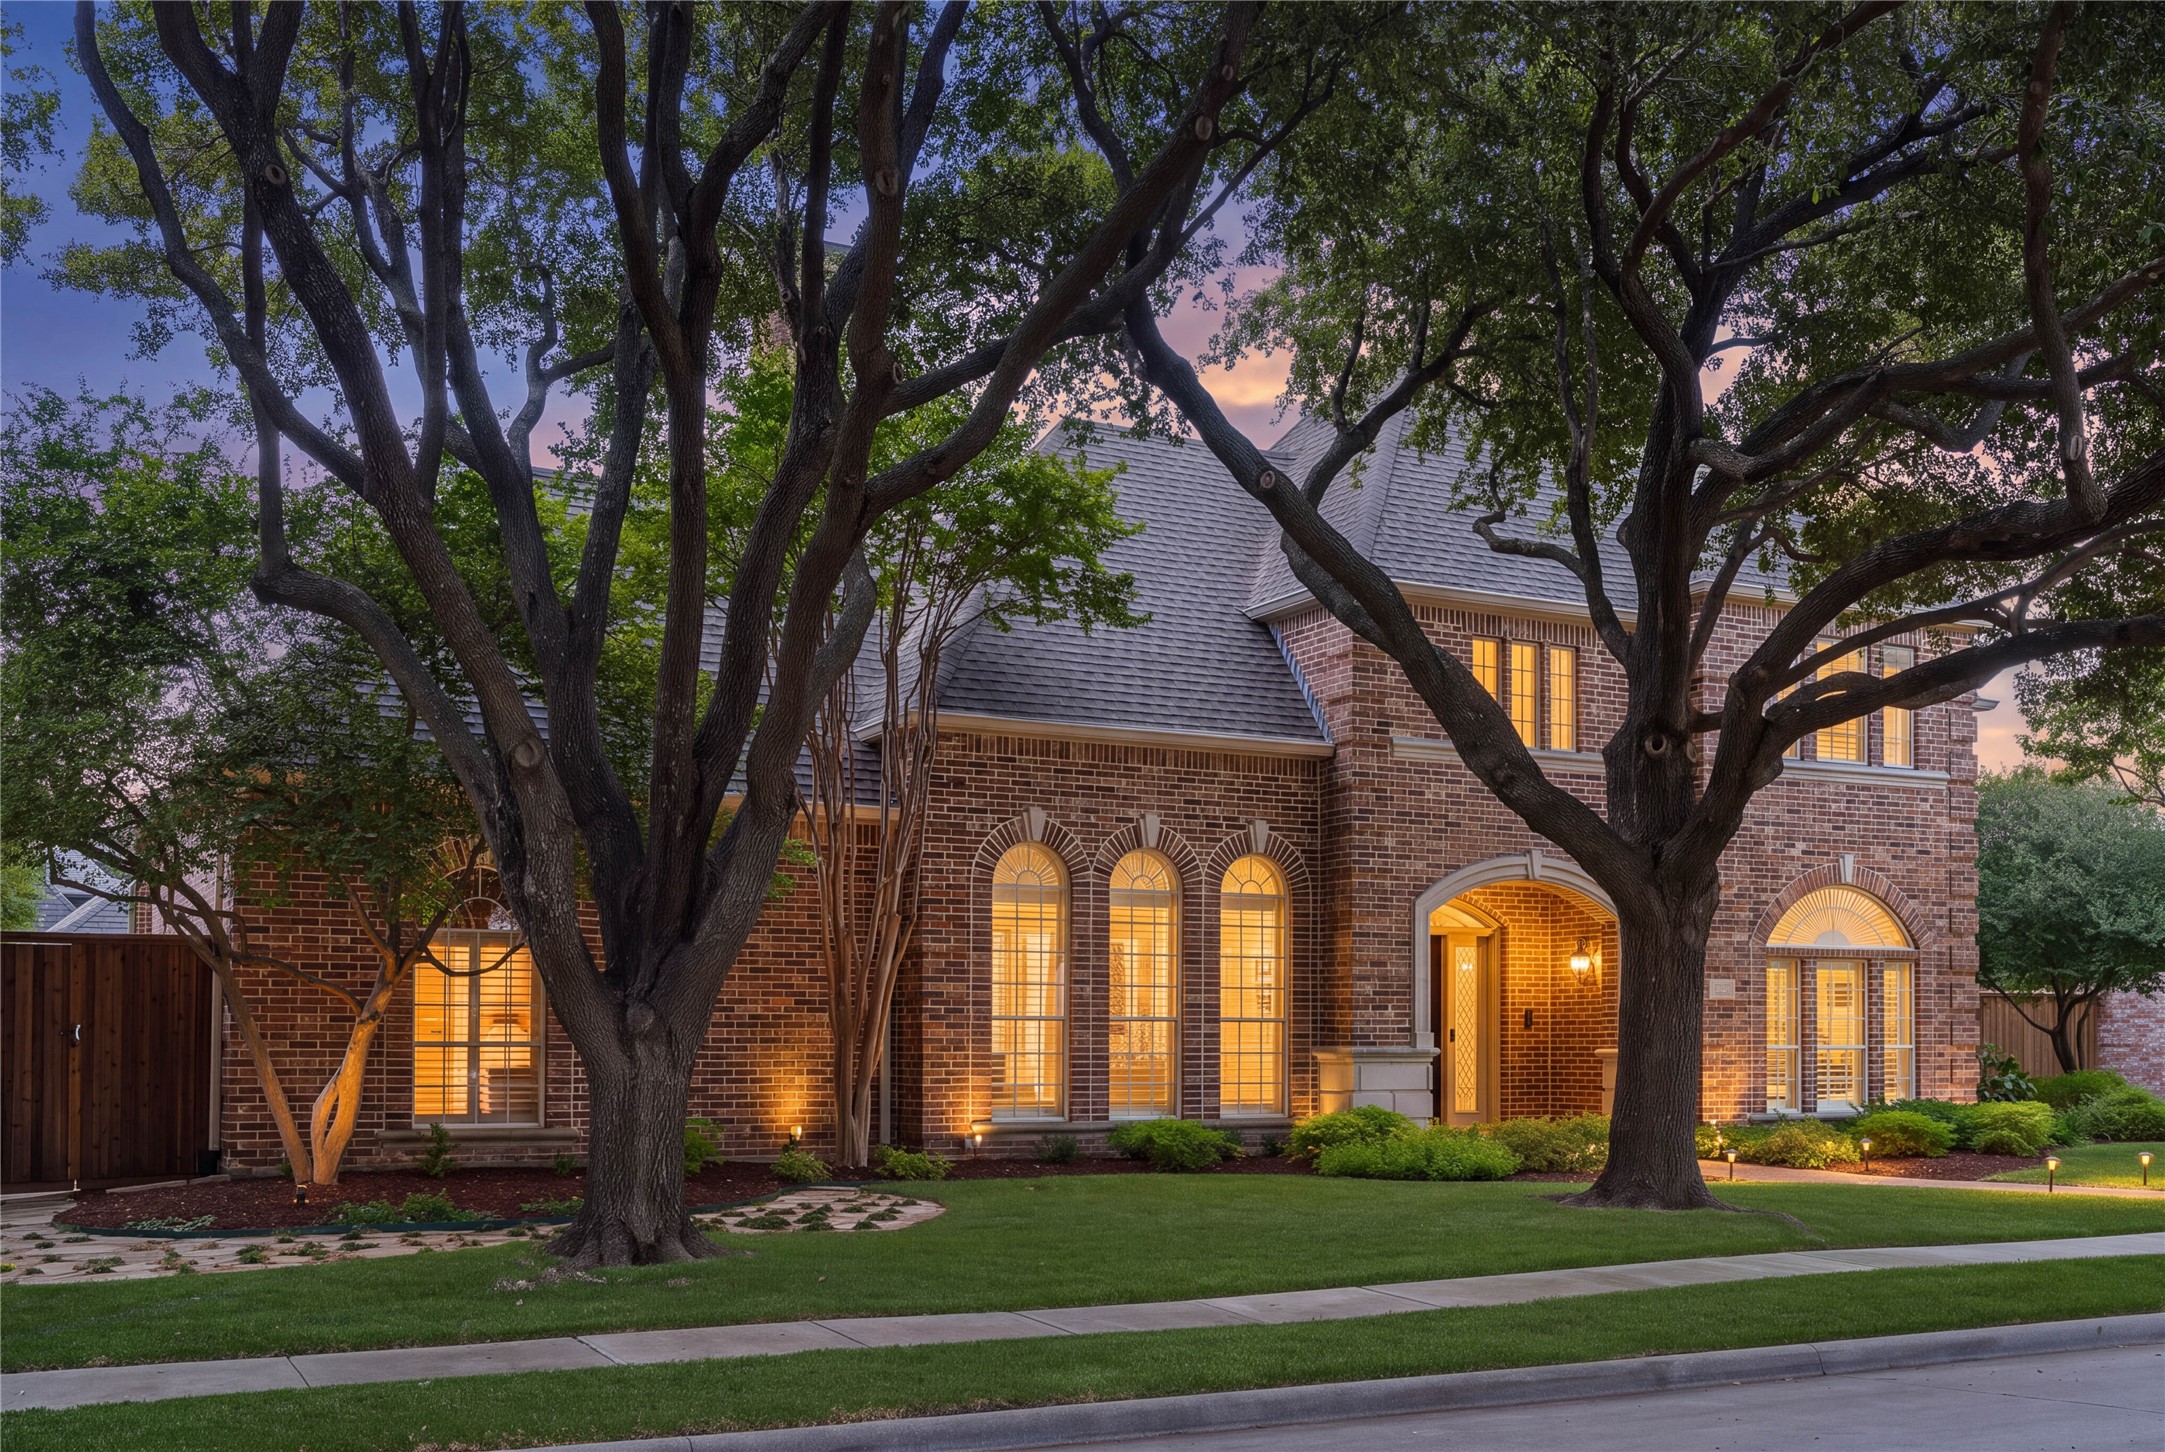
Two-story brick home with arched windows, warmly lit at dusk beneath mature trees.
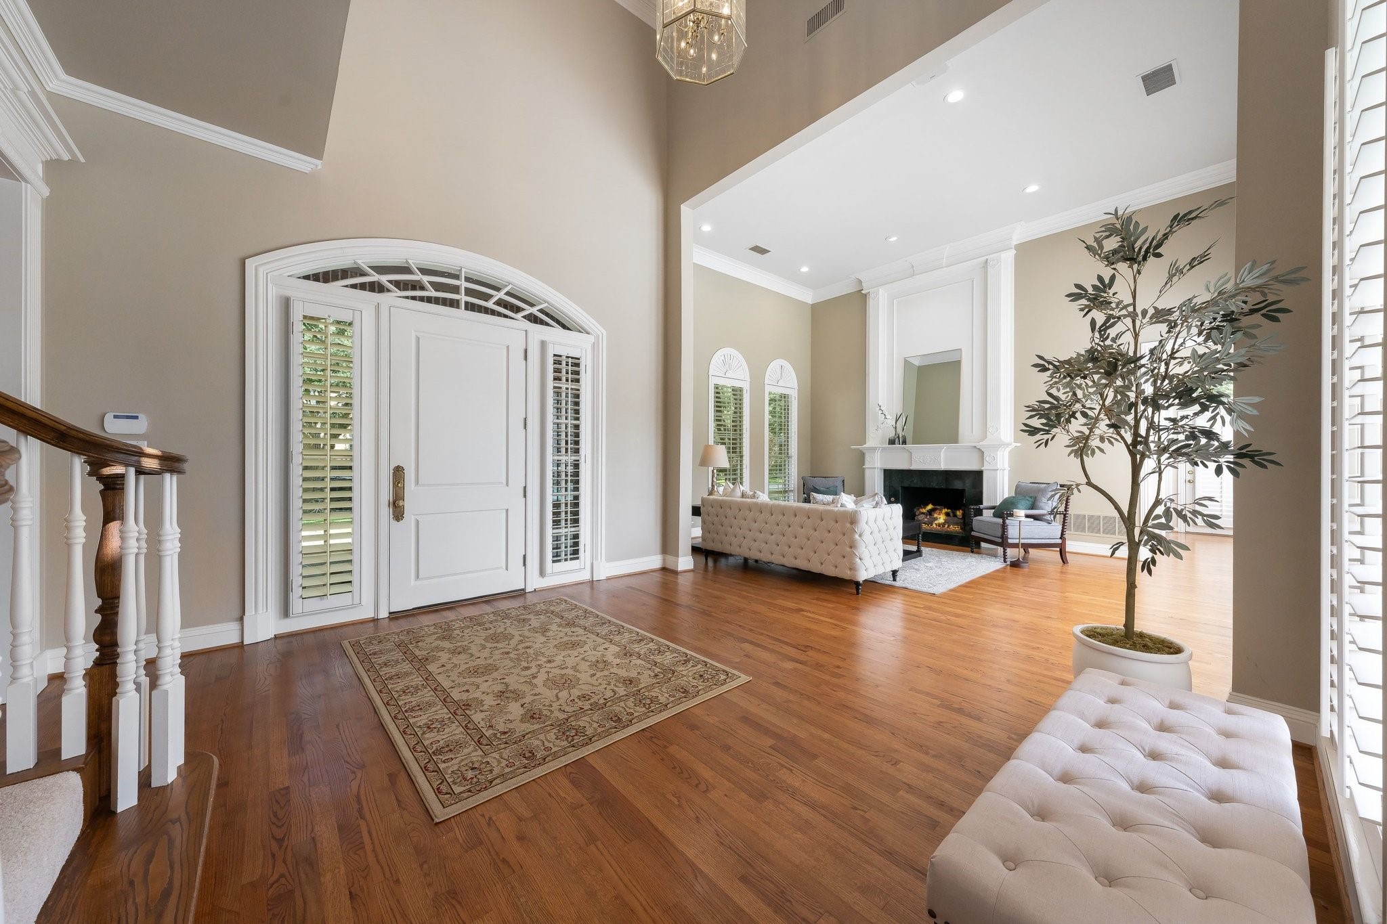
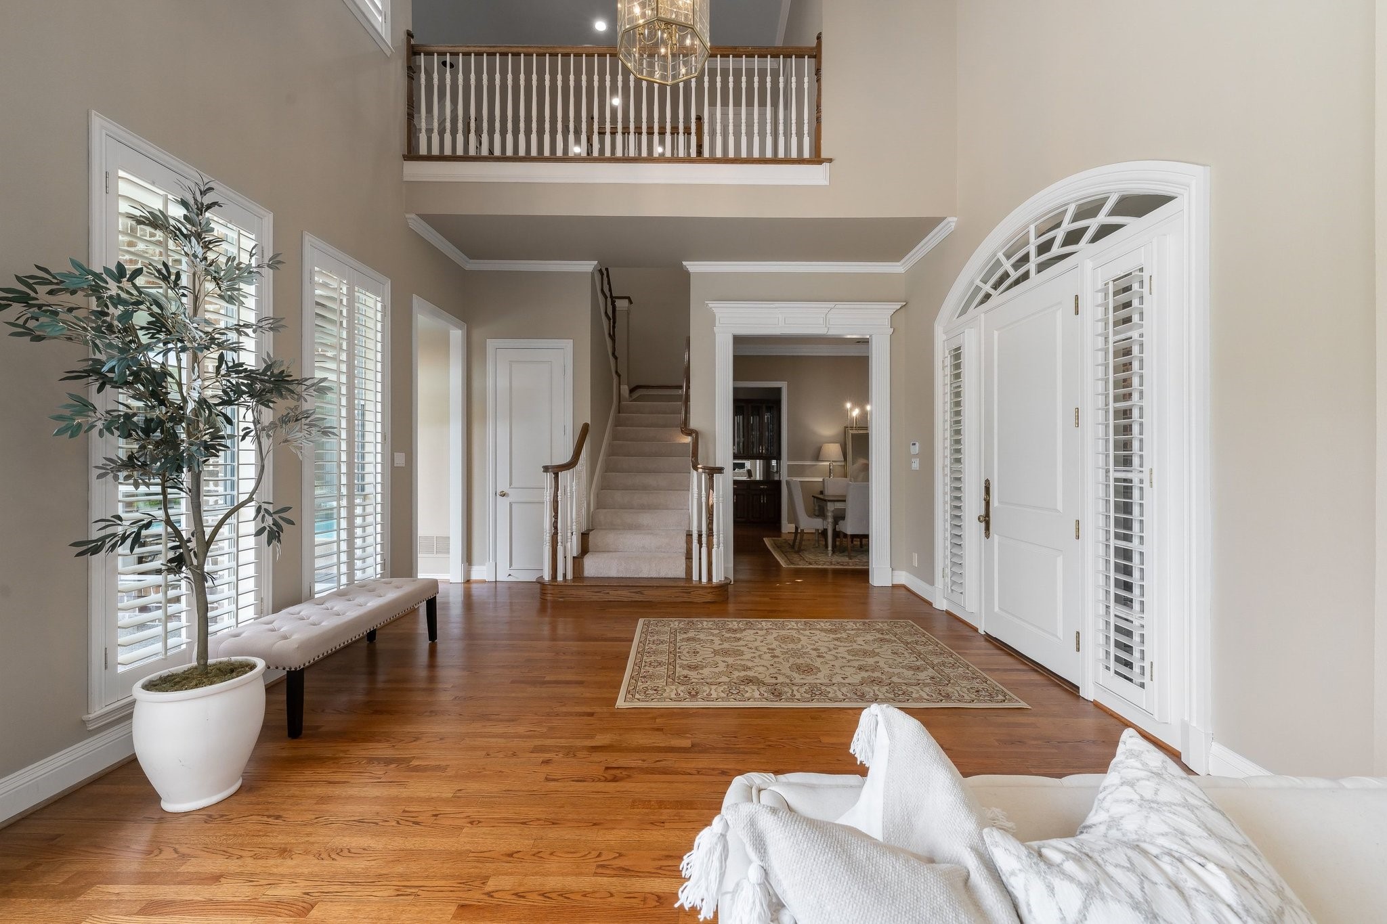
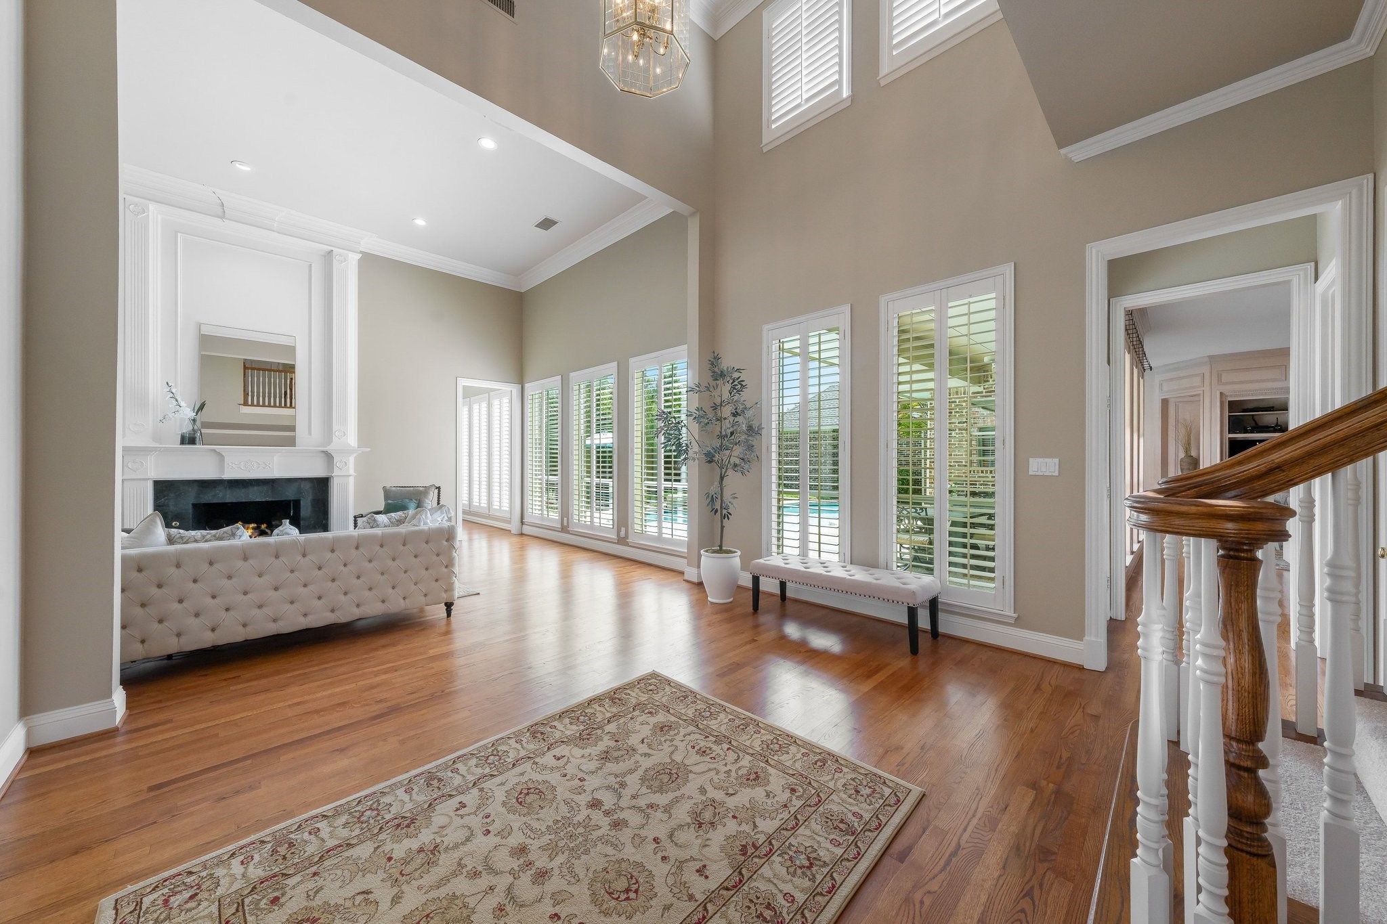
Two-story entry foyer with arched front door, hardwood floors, and a furnished living room with fireplace.
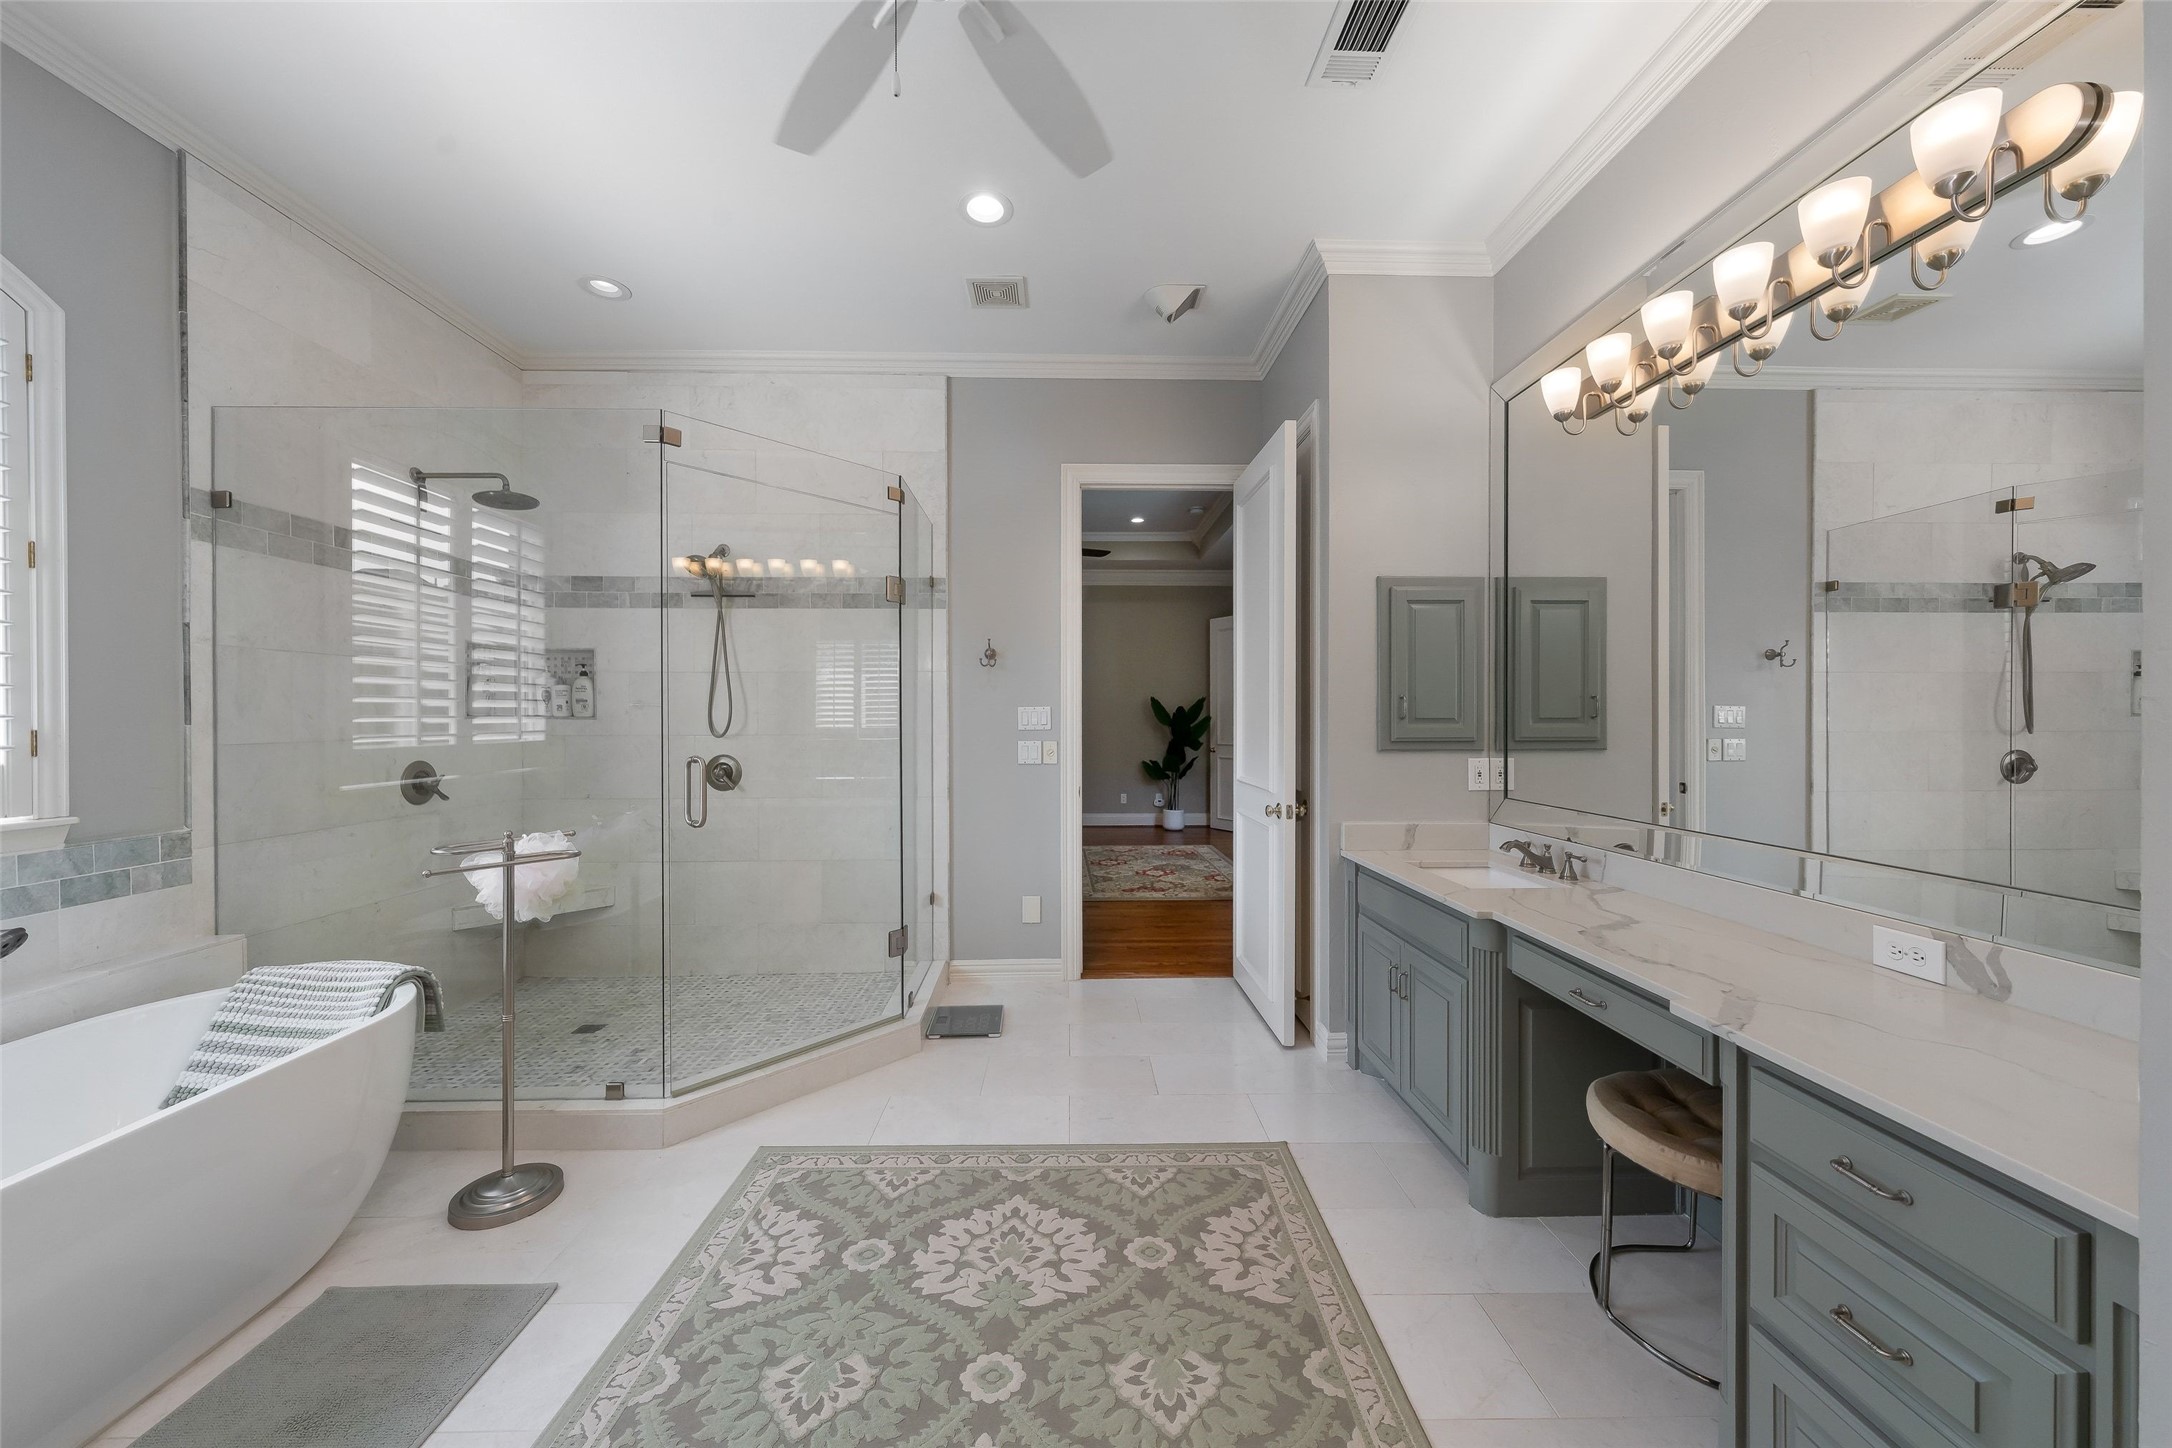
Primary bathroom with a glass-enclosed shower, freestanding tub, and long double vanity.
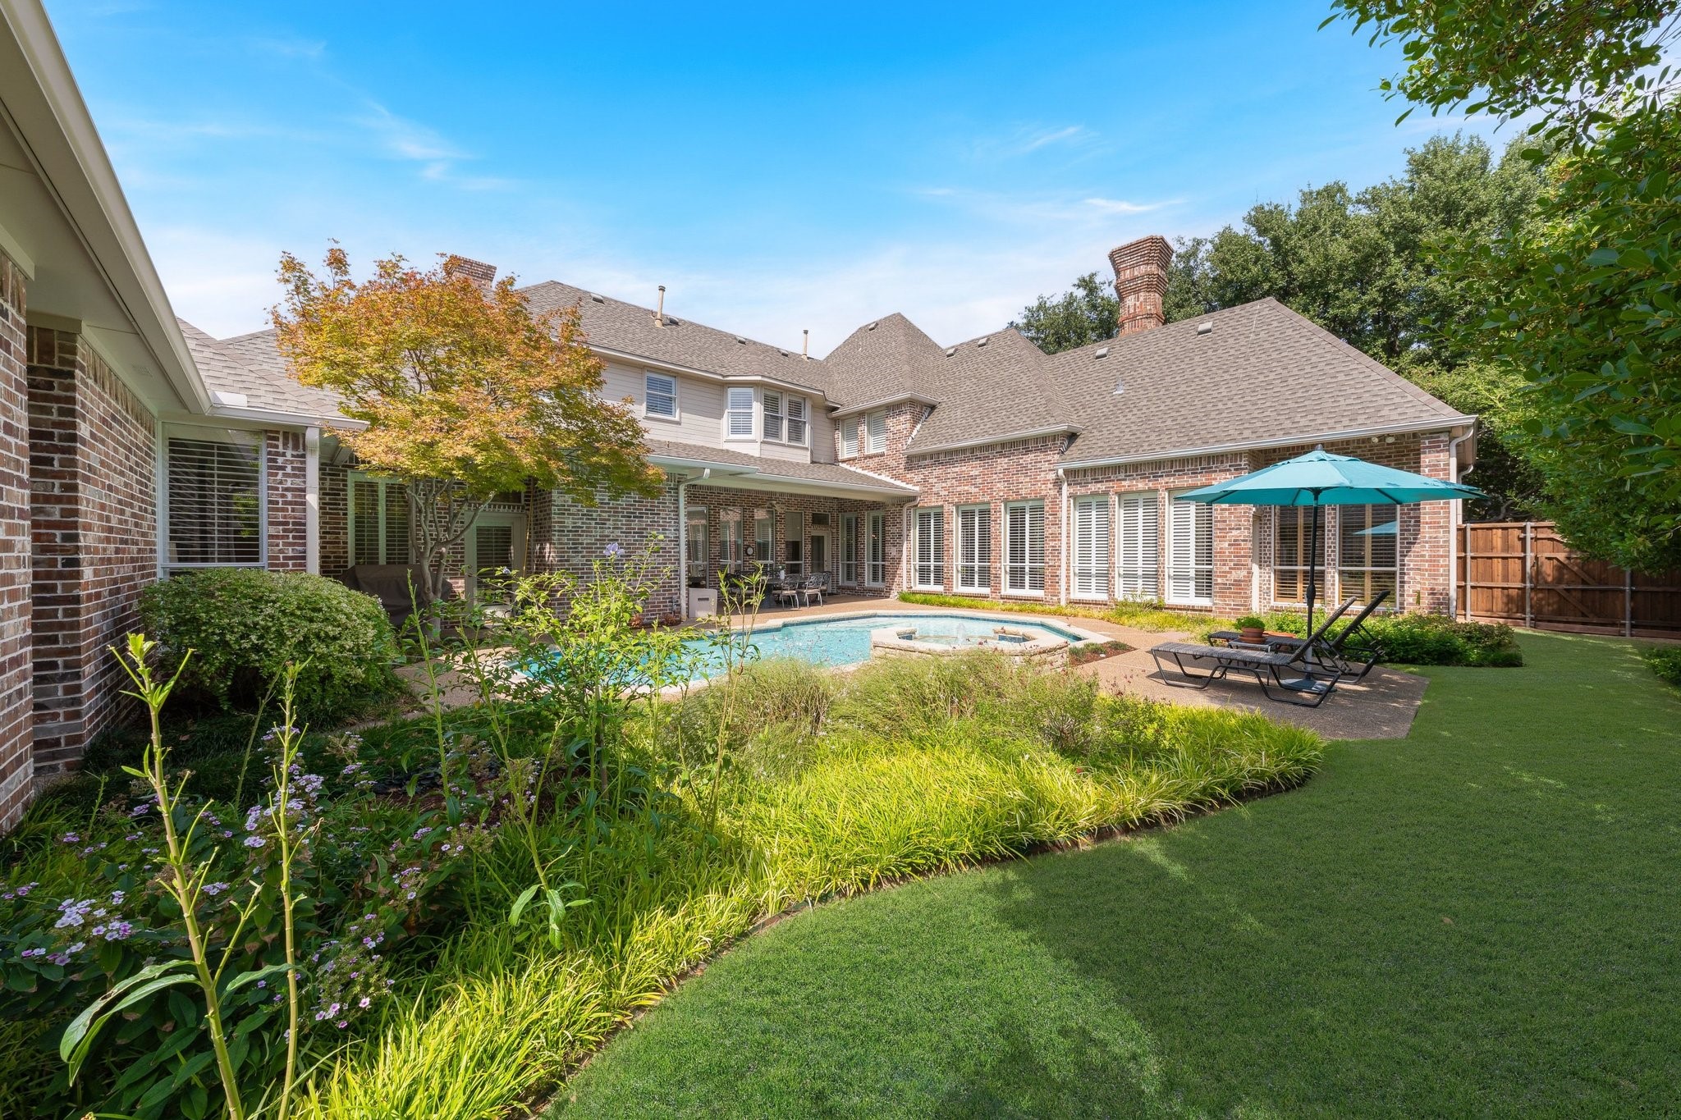
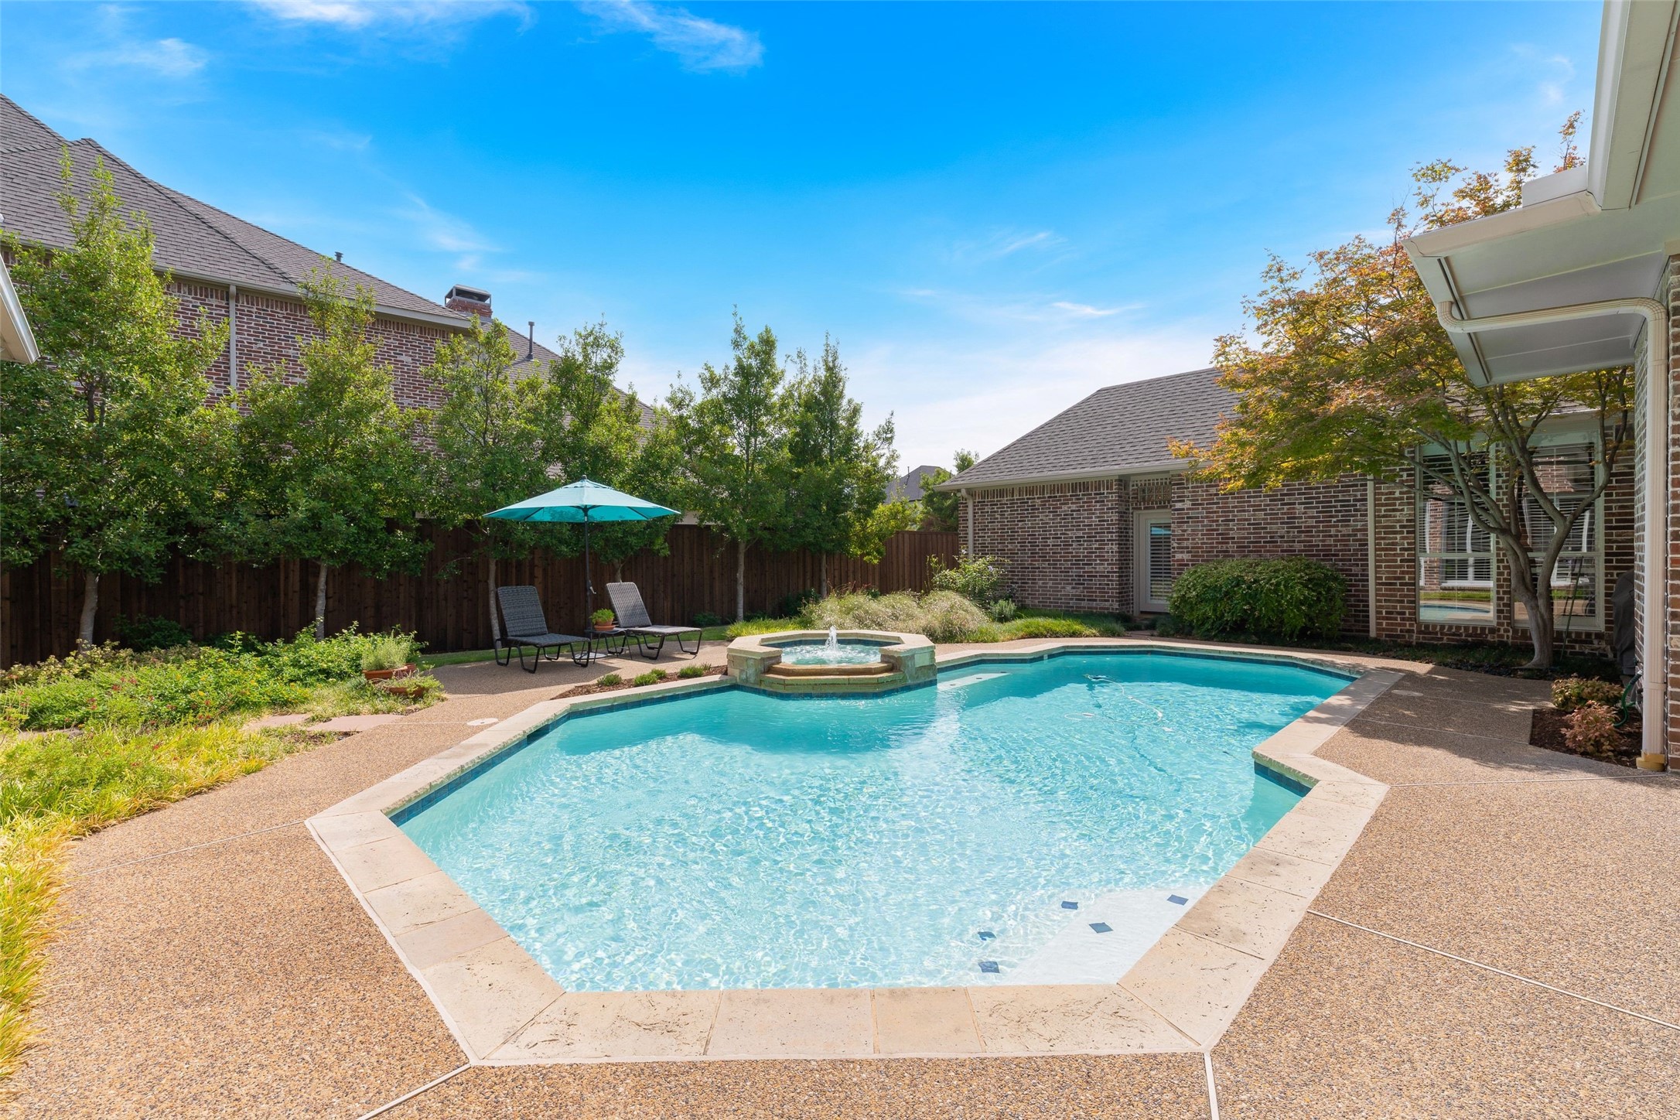
Brick home surrounding a landscaped backyard pool with a turquoise patio umbrella.
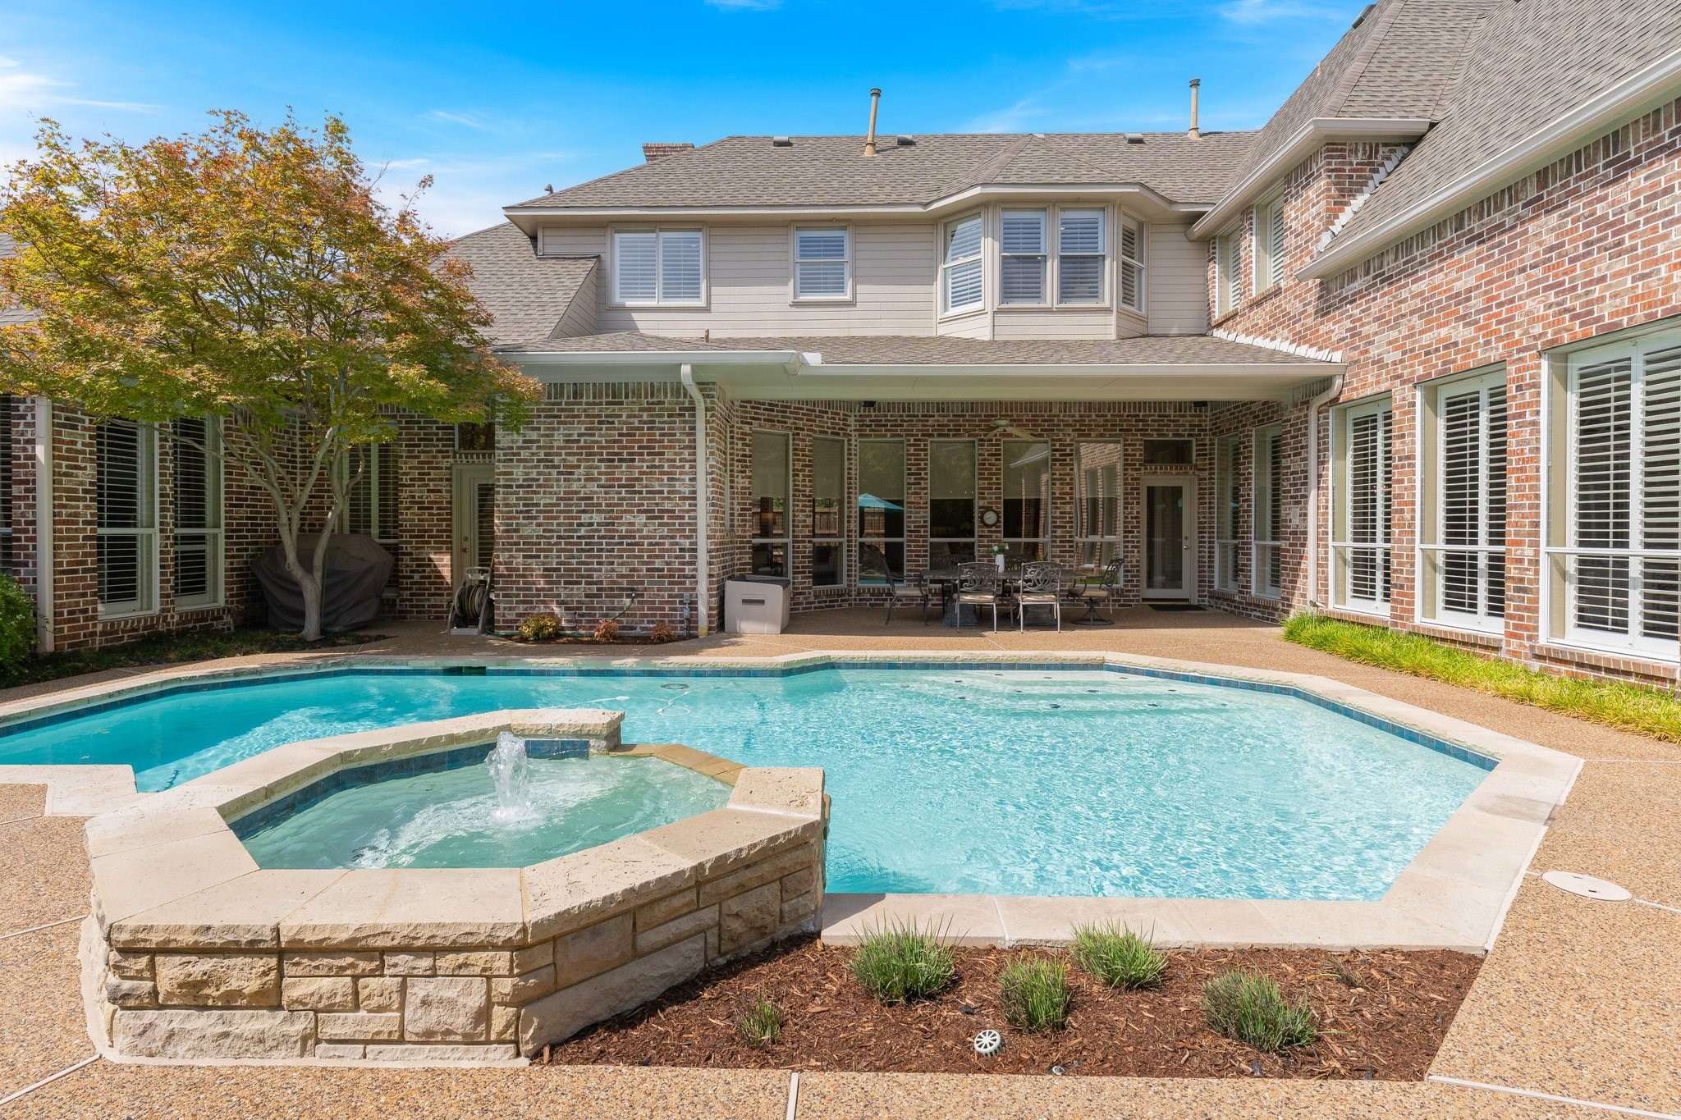
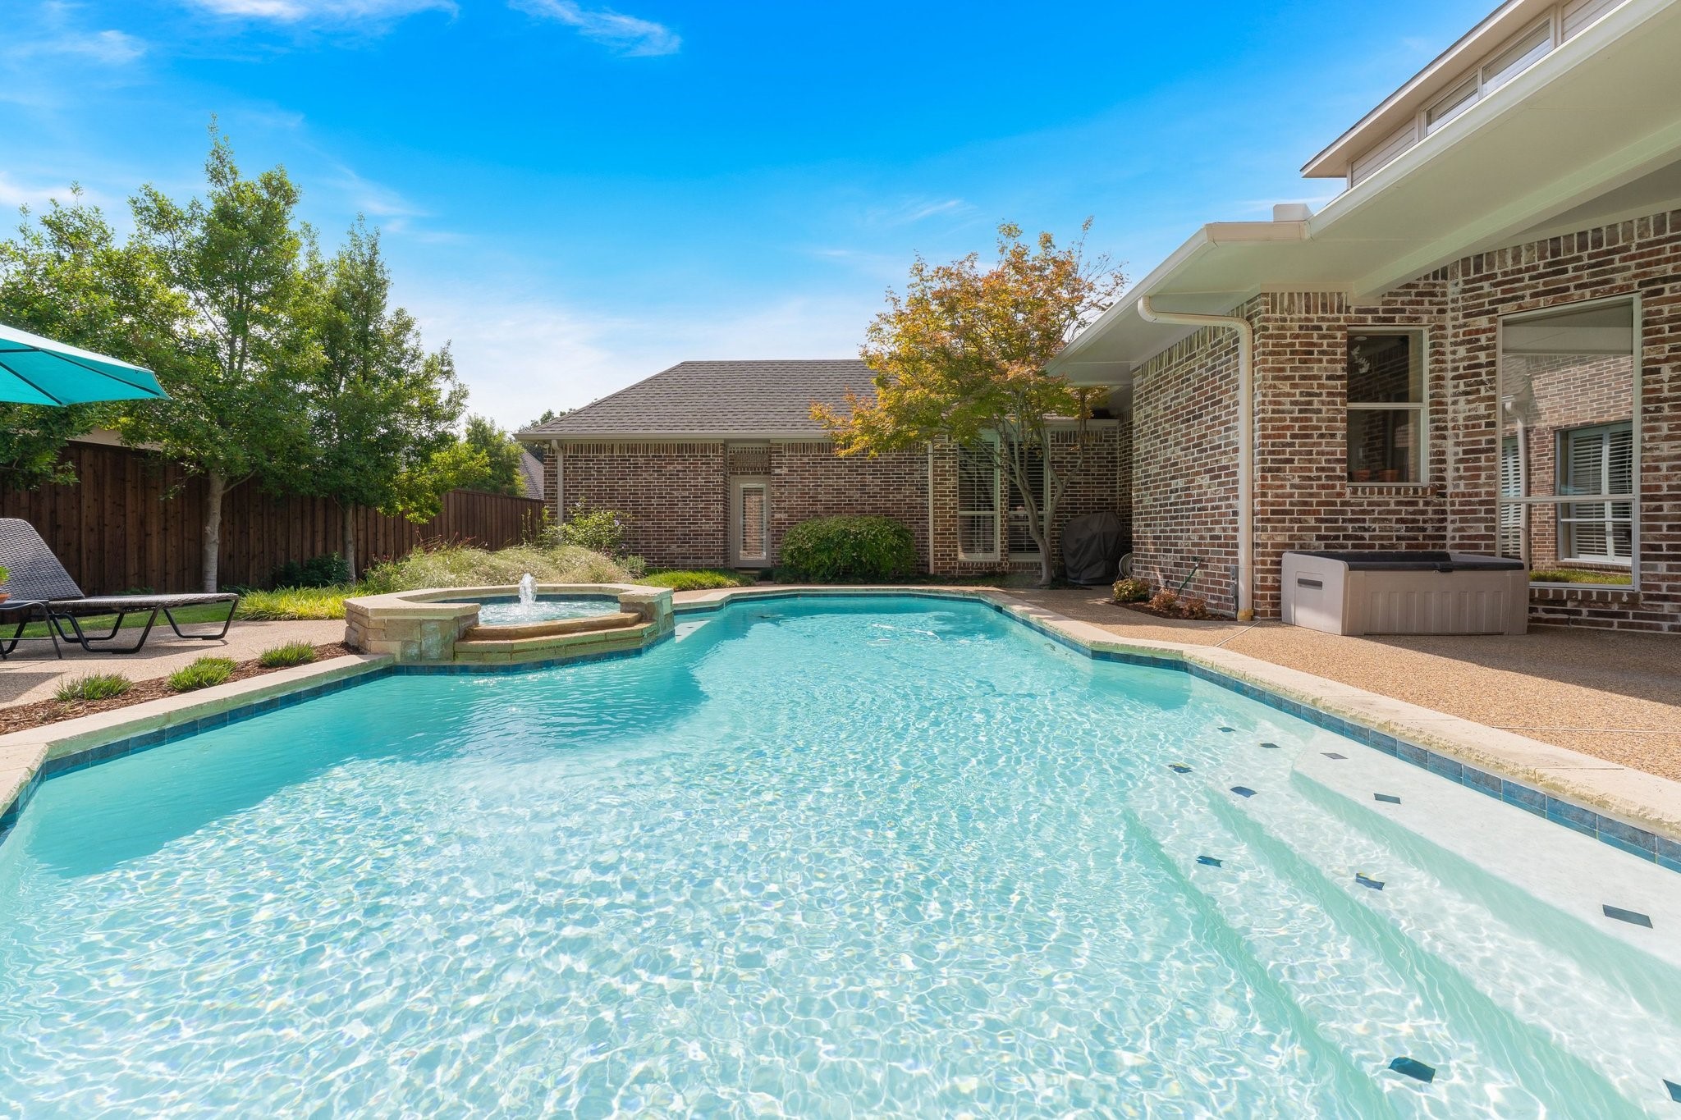
Backyard pool and raised bubbling spa beside a brick home and covered patio.
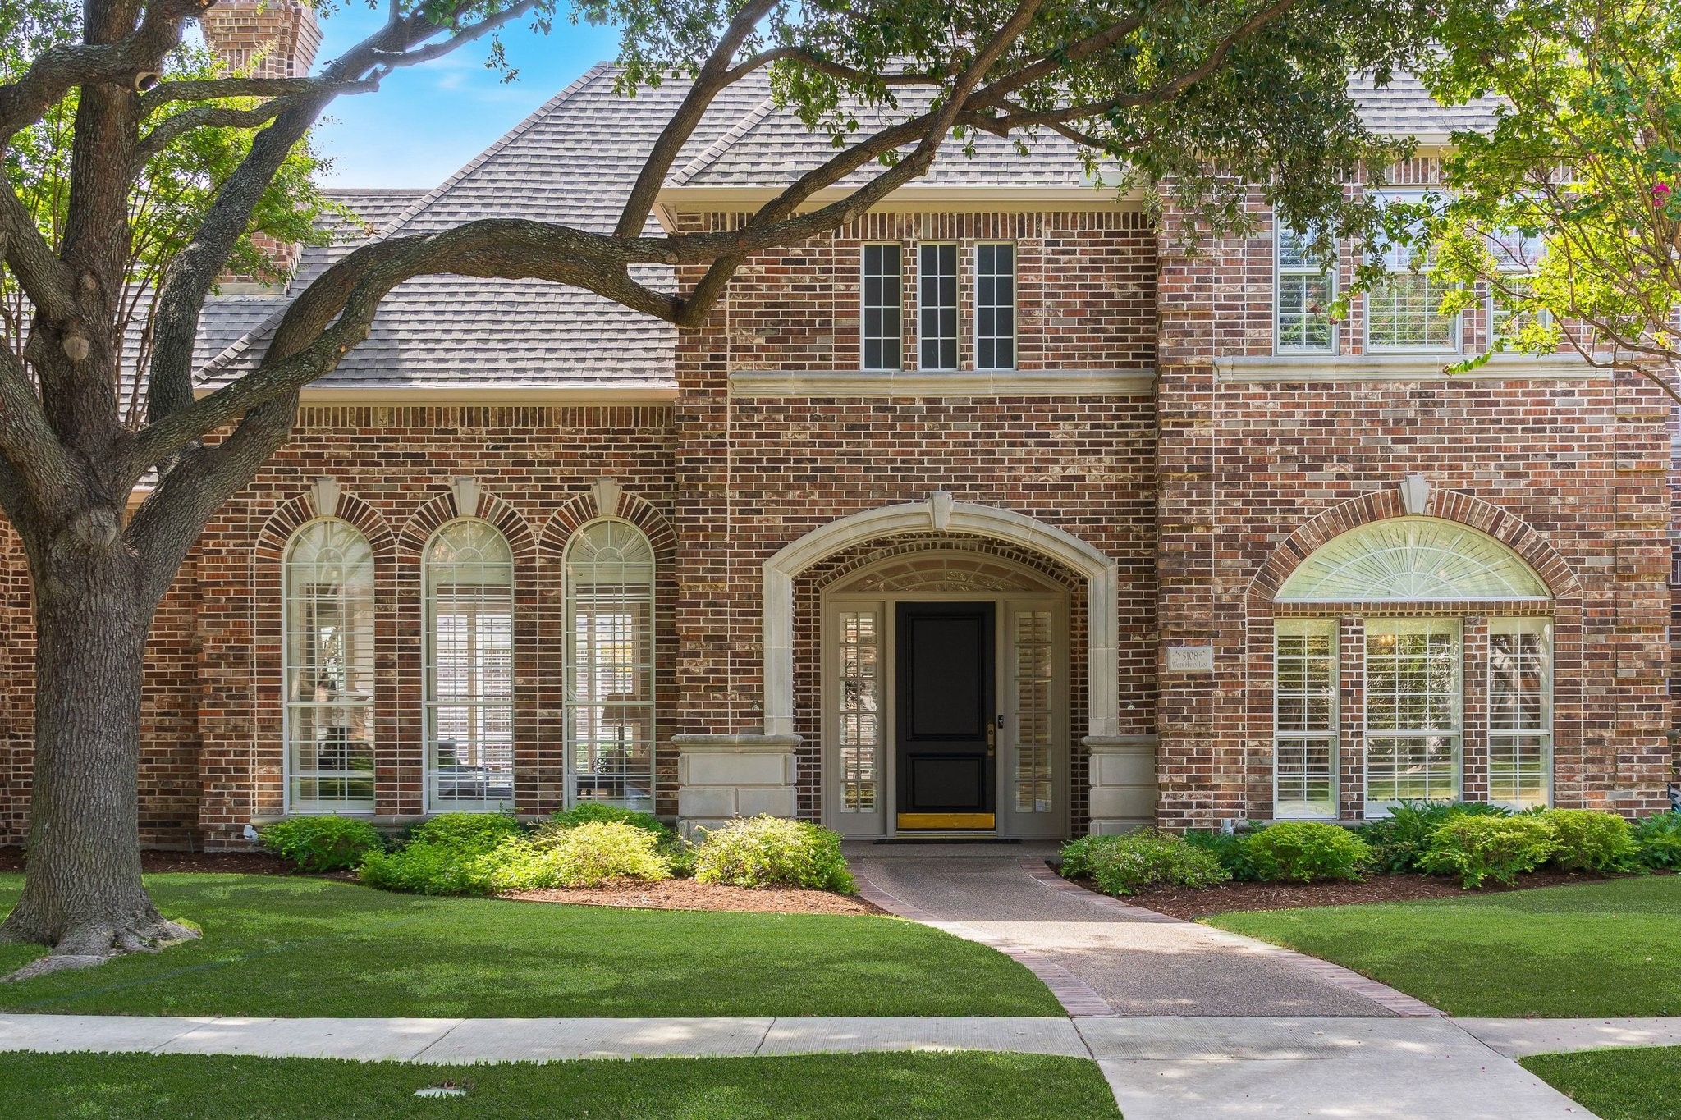
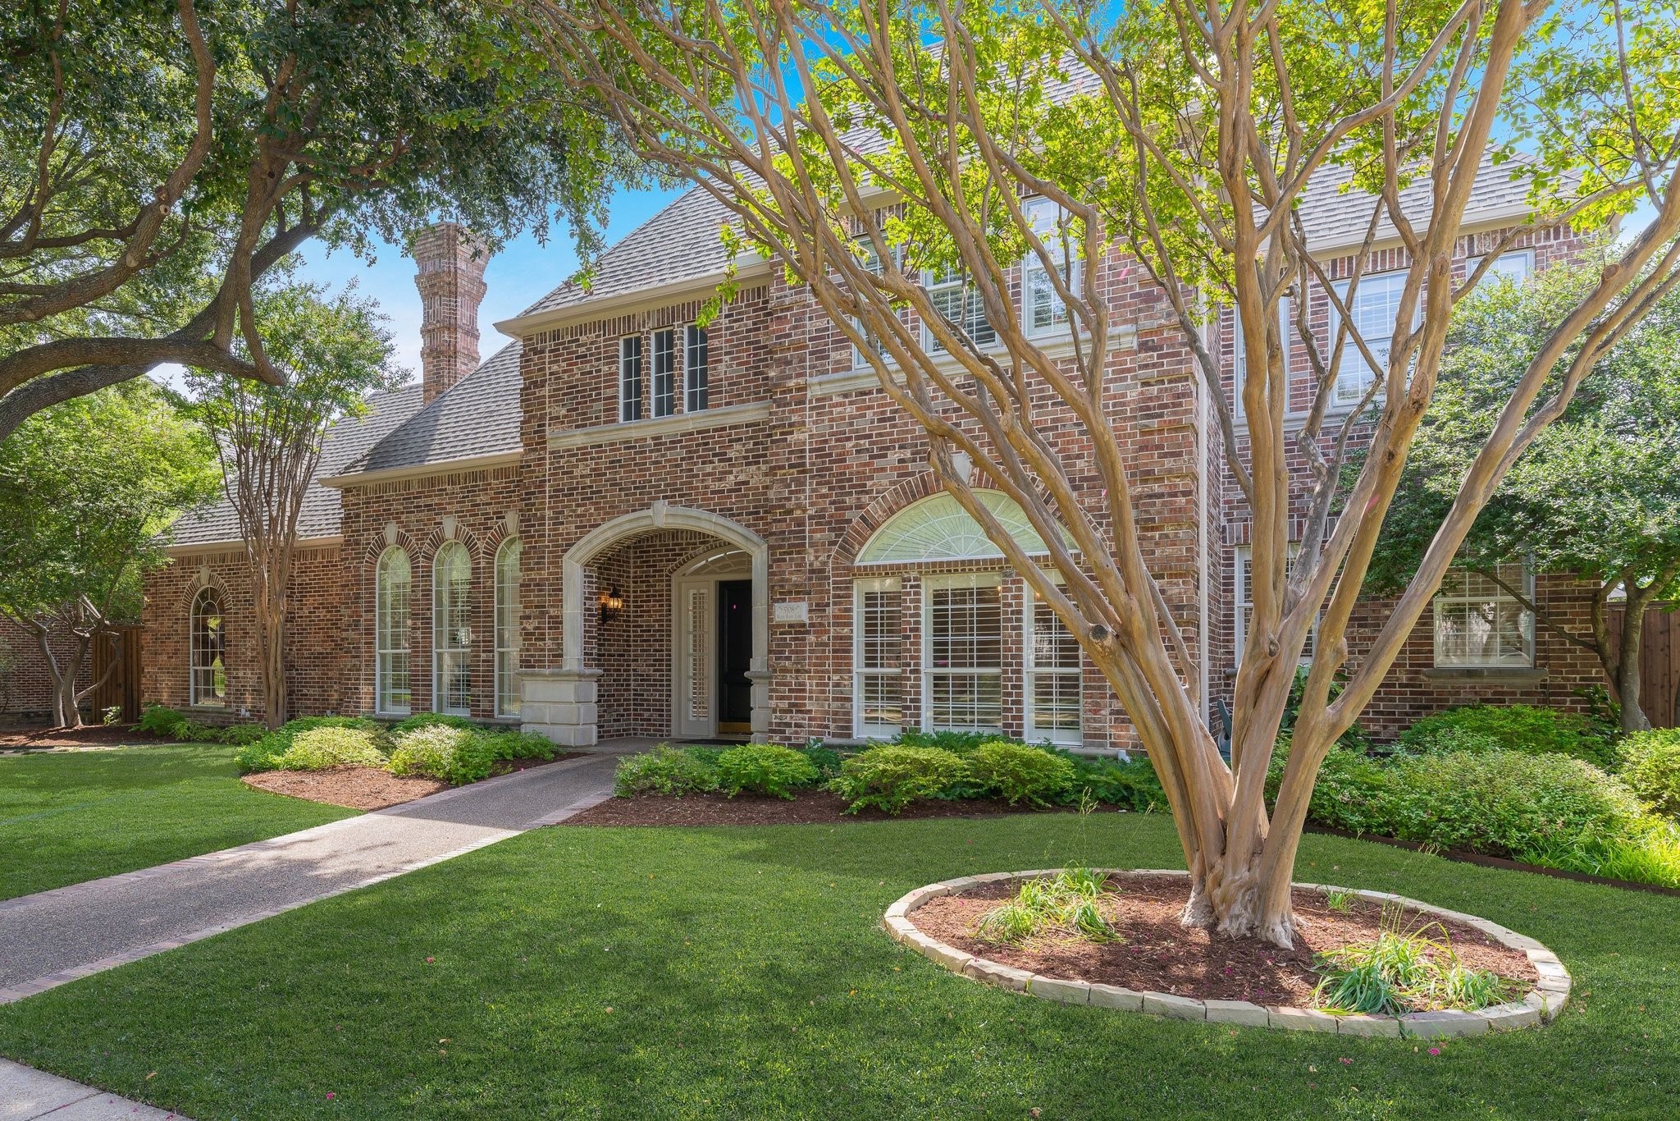
Brick home with arched windows and a shaded front entrance beneath a mature tree.
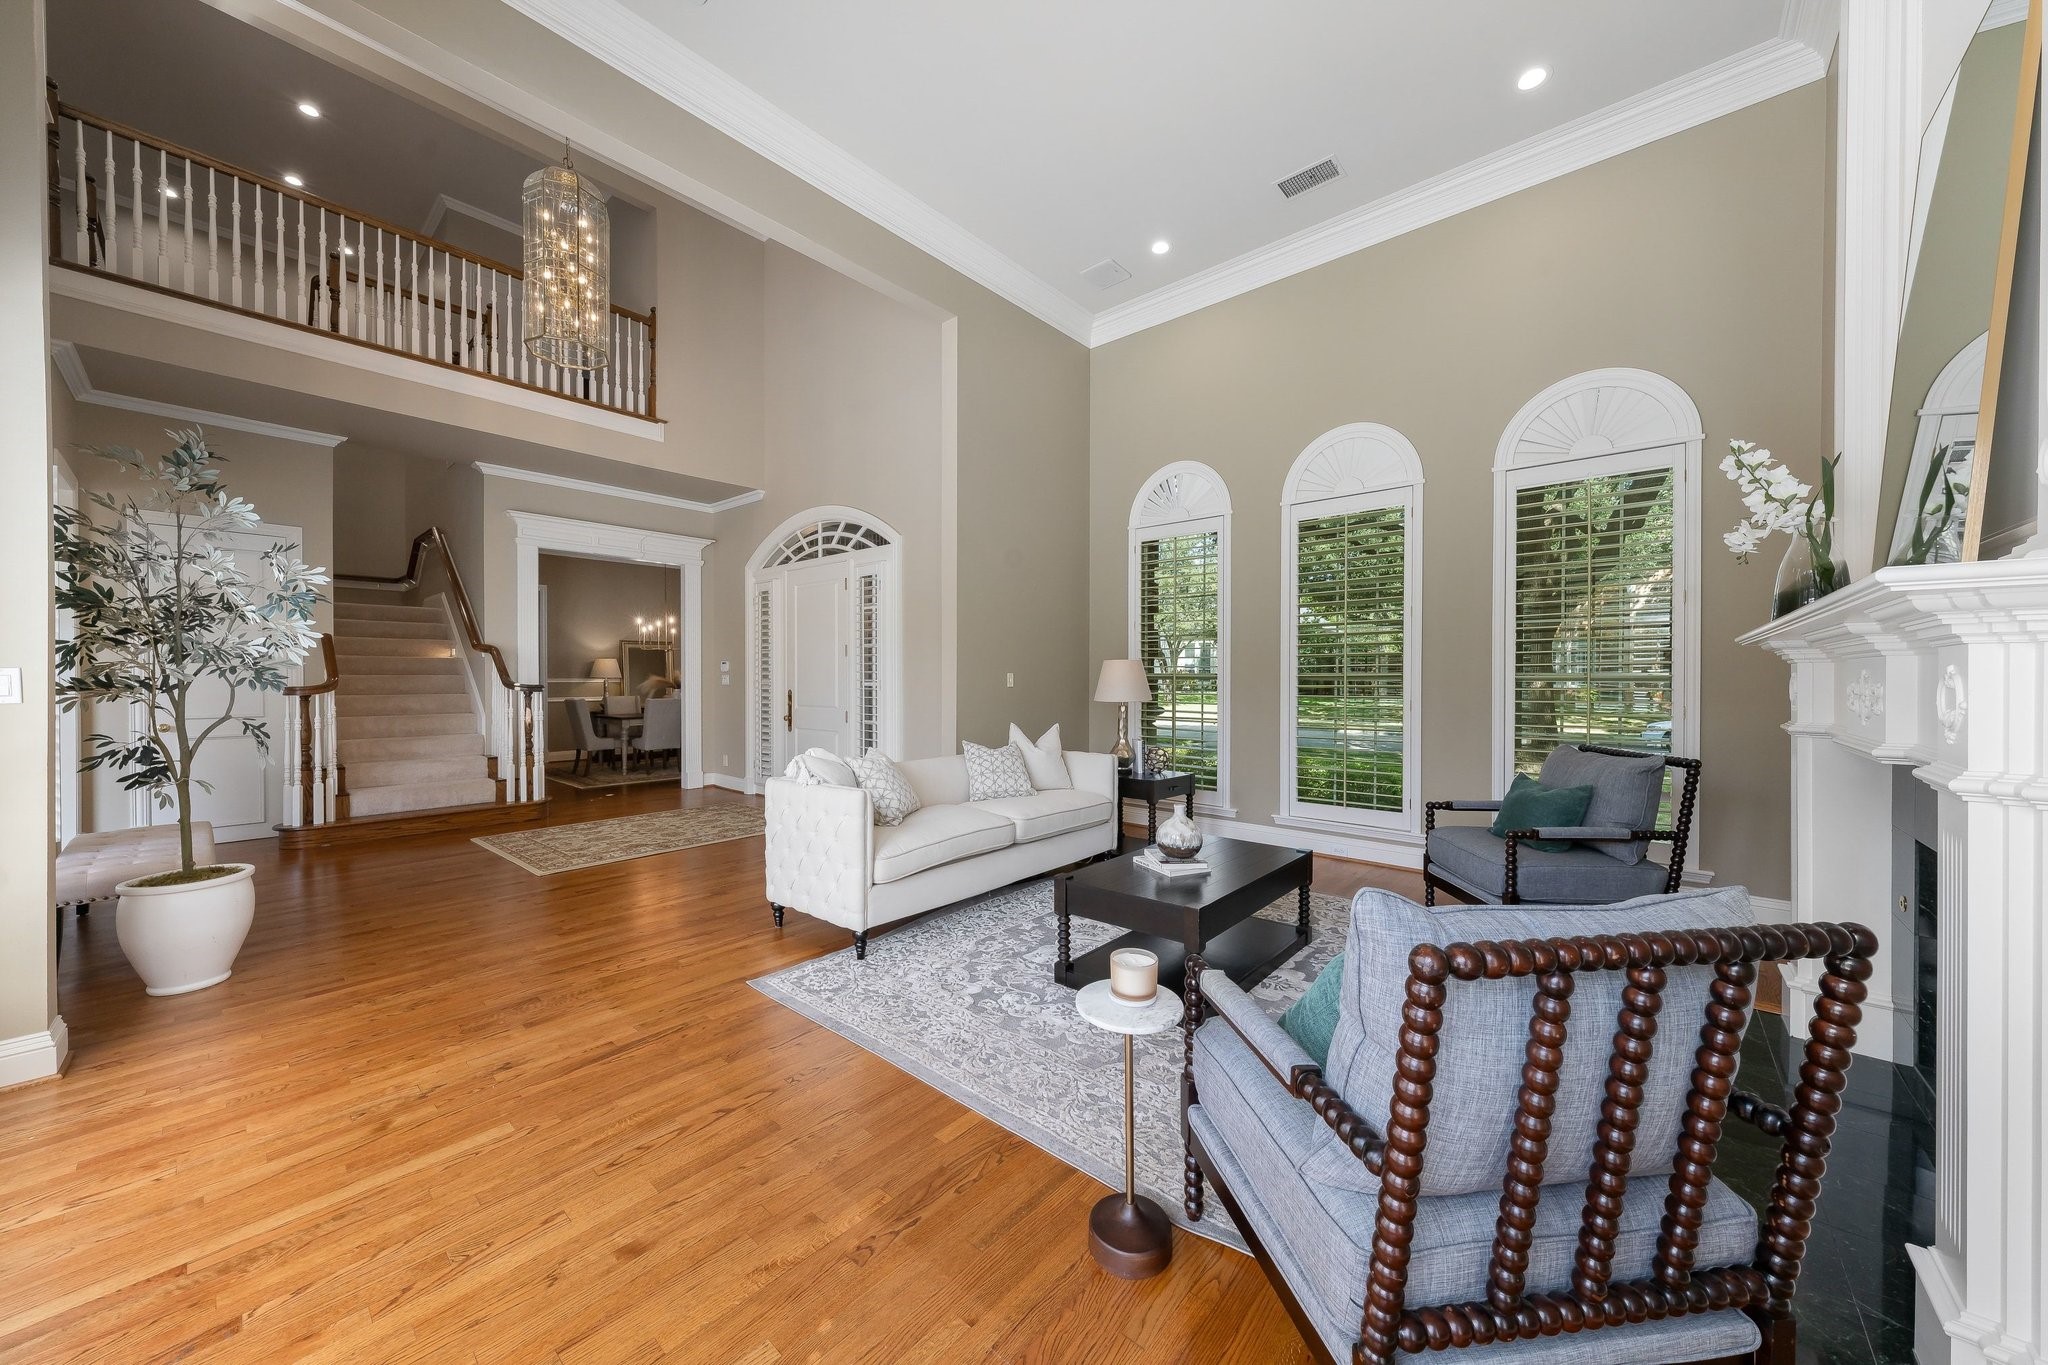
Living room with hardwood floors, arched windows, a fireplace, and an open staircase.
Two-story foyer with a carpeted staircase, hardwood floors, and an arched entry door.
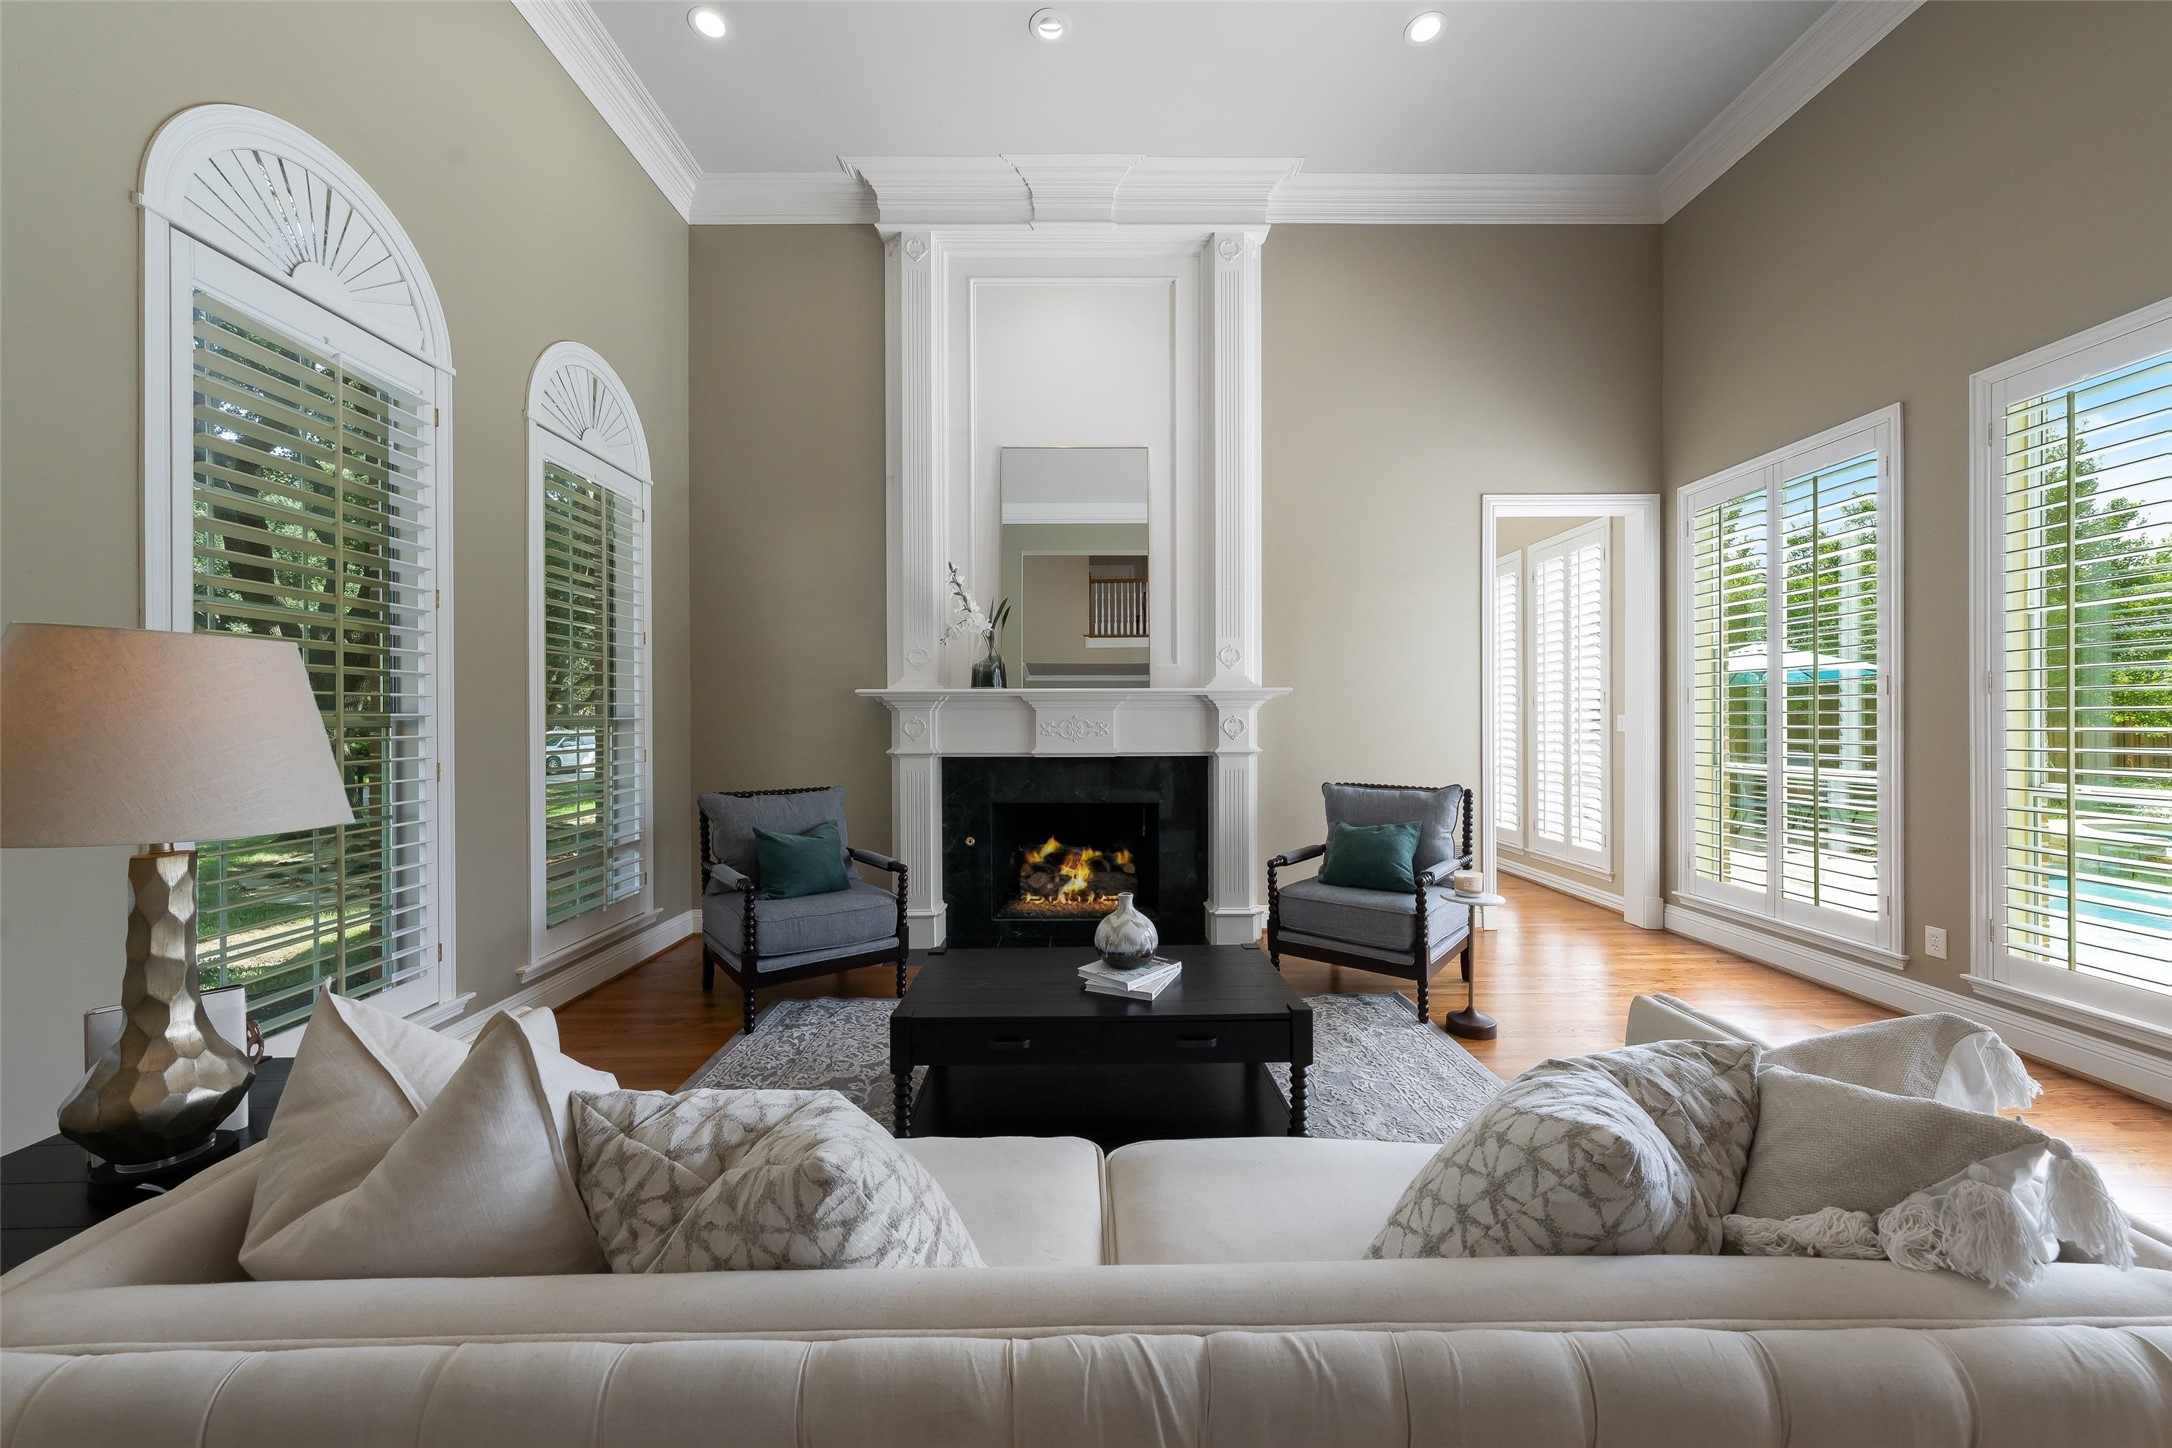
Living room with a fireplace, tall shuttered windows, and a white sofa.
Two-story living room with a fireplace, hardwood floors, tall shuttered windows, and a curved wooden staircase.
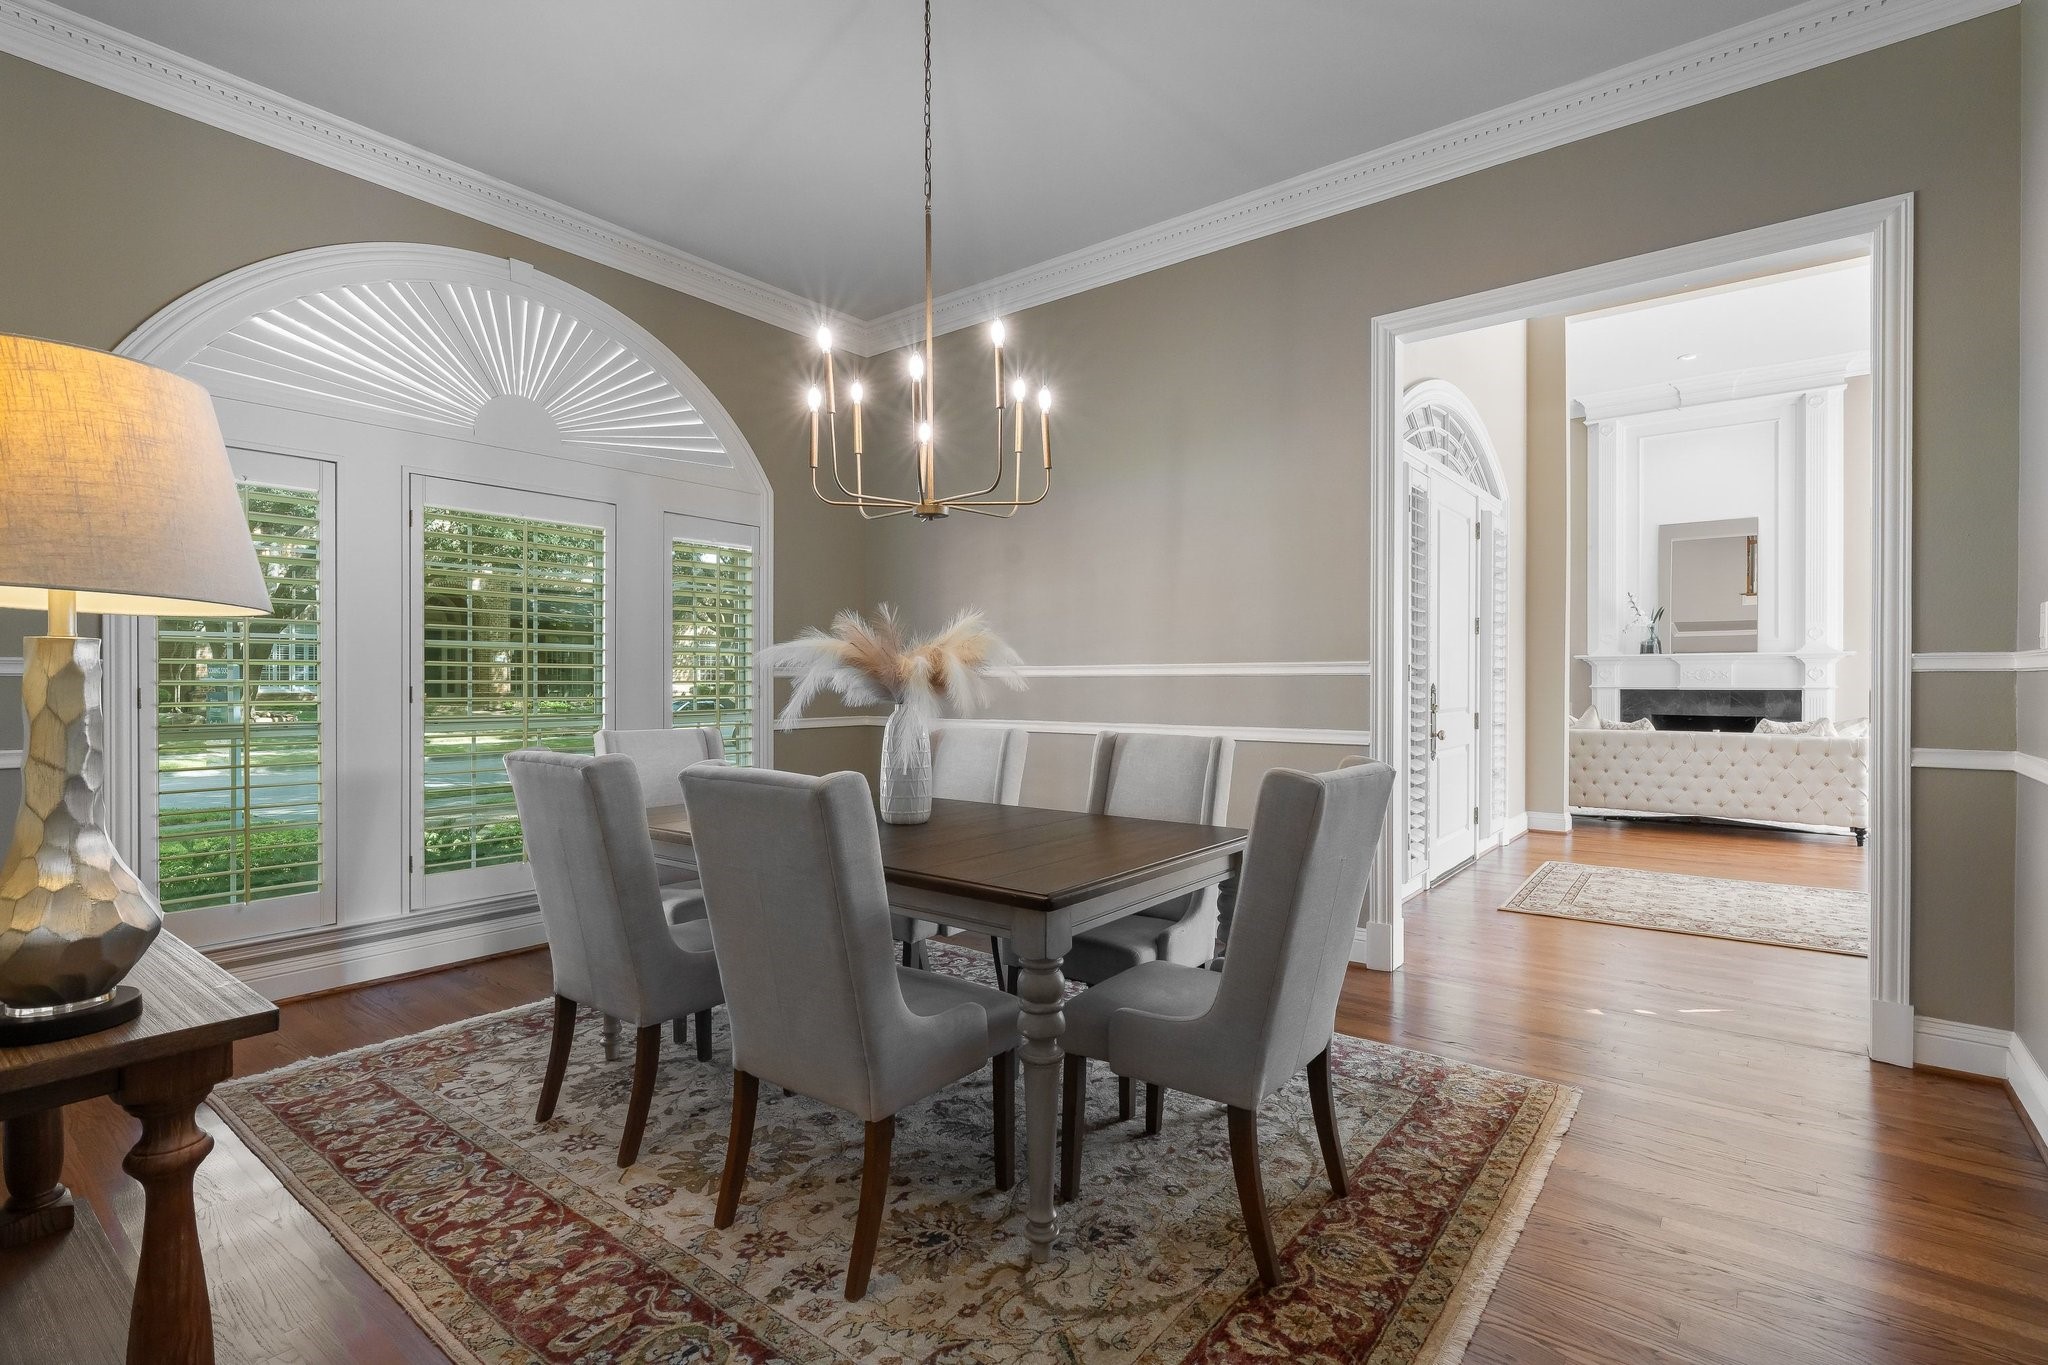
Dining room with a dark wood table, gray chairs, plantation shutters, and an arched window.
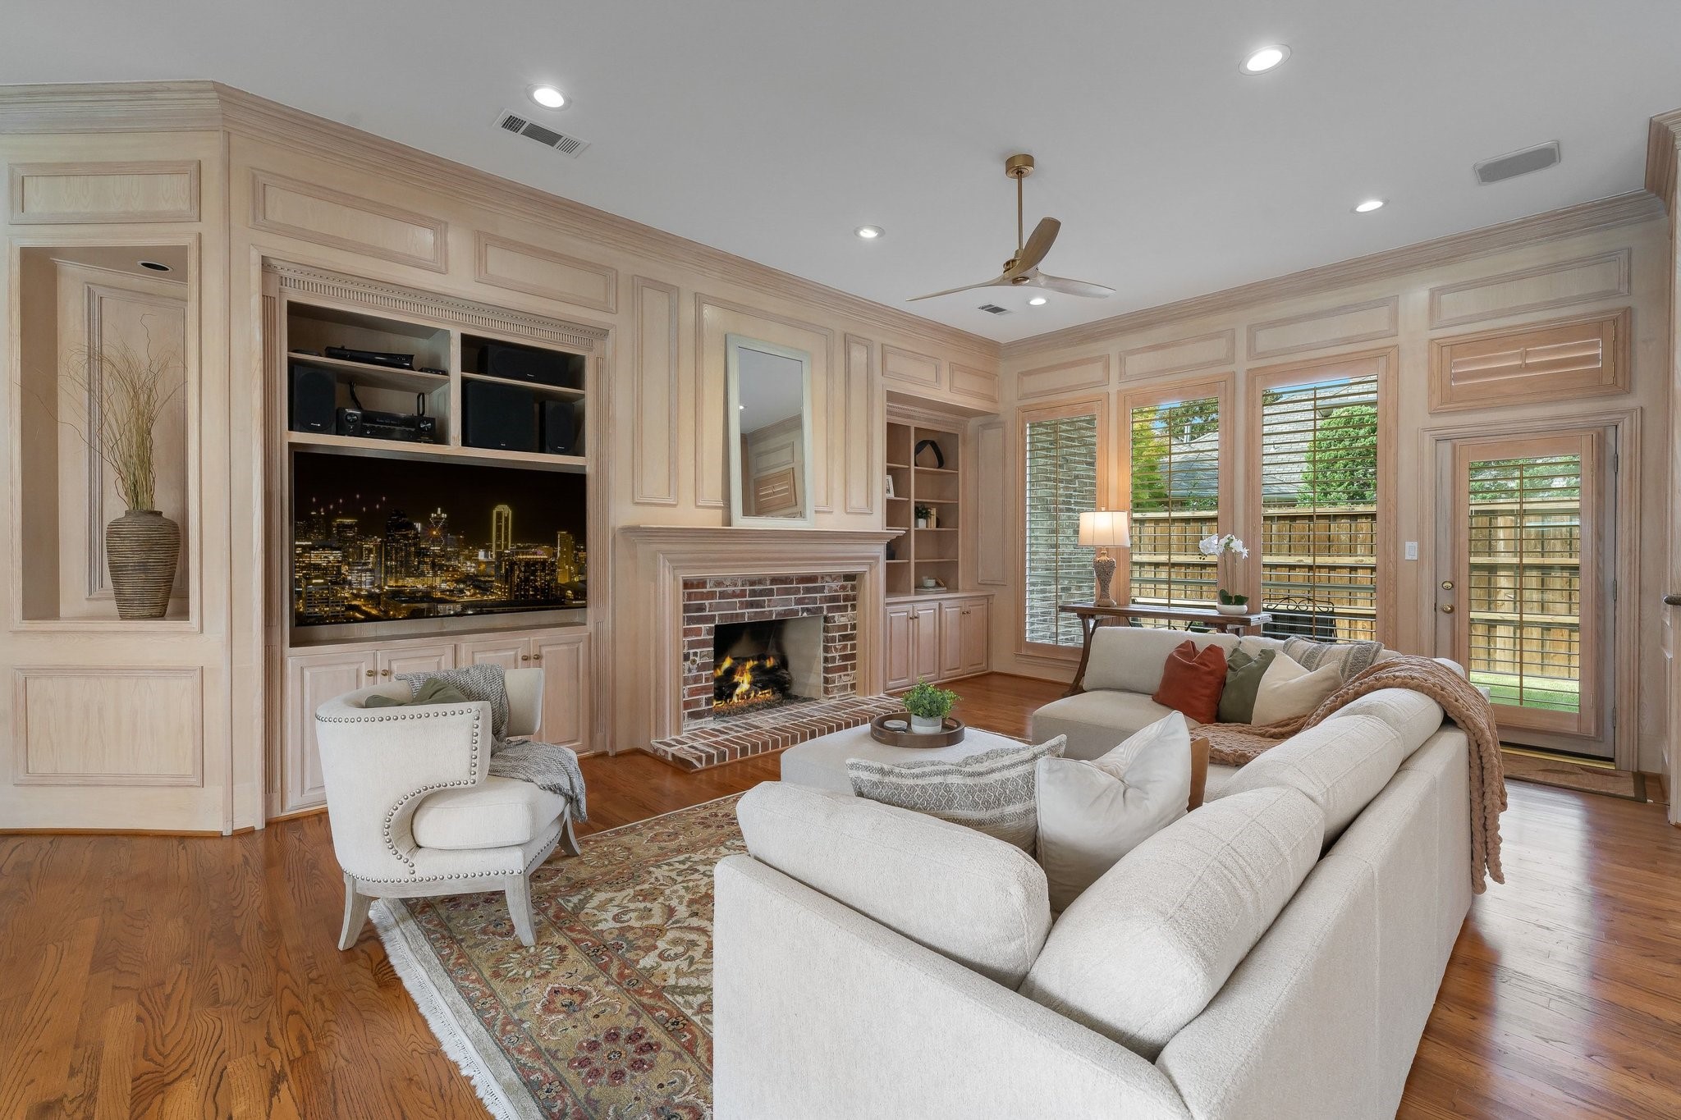
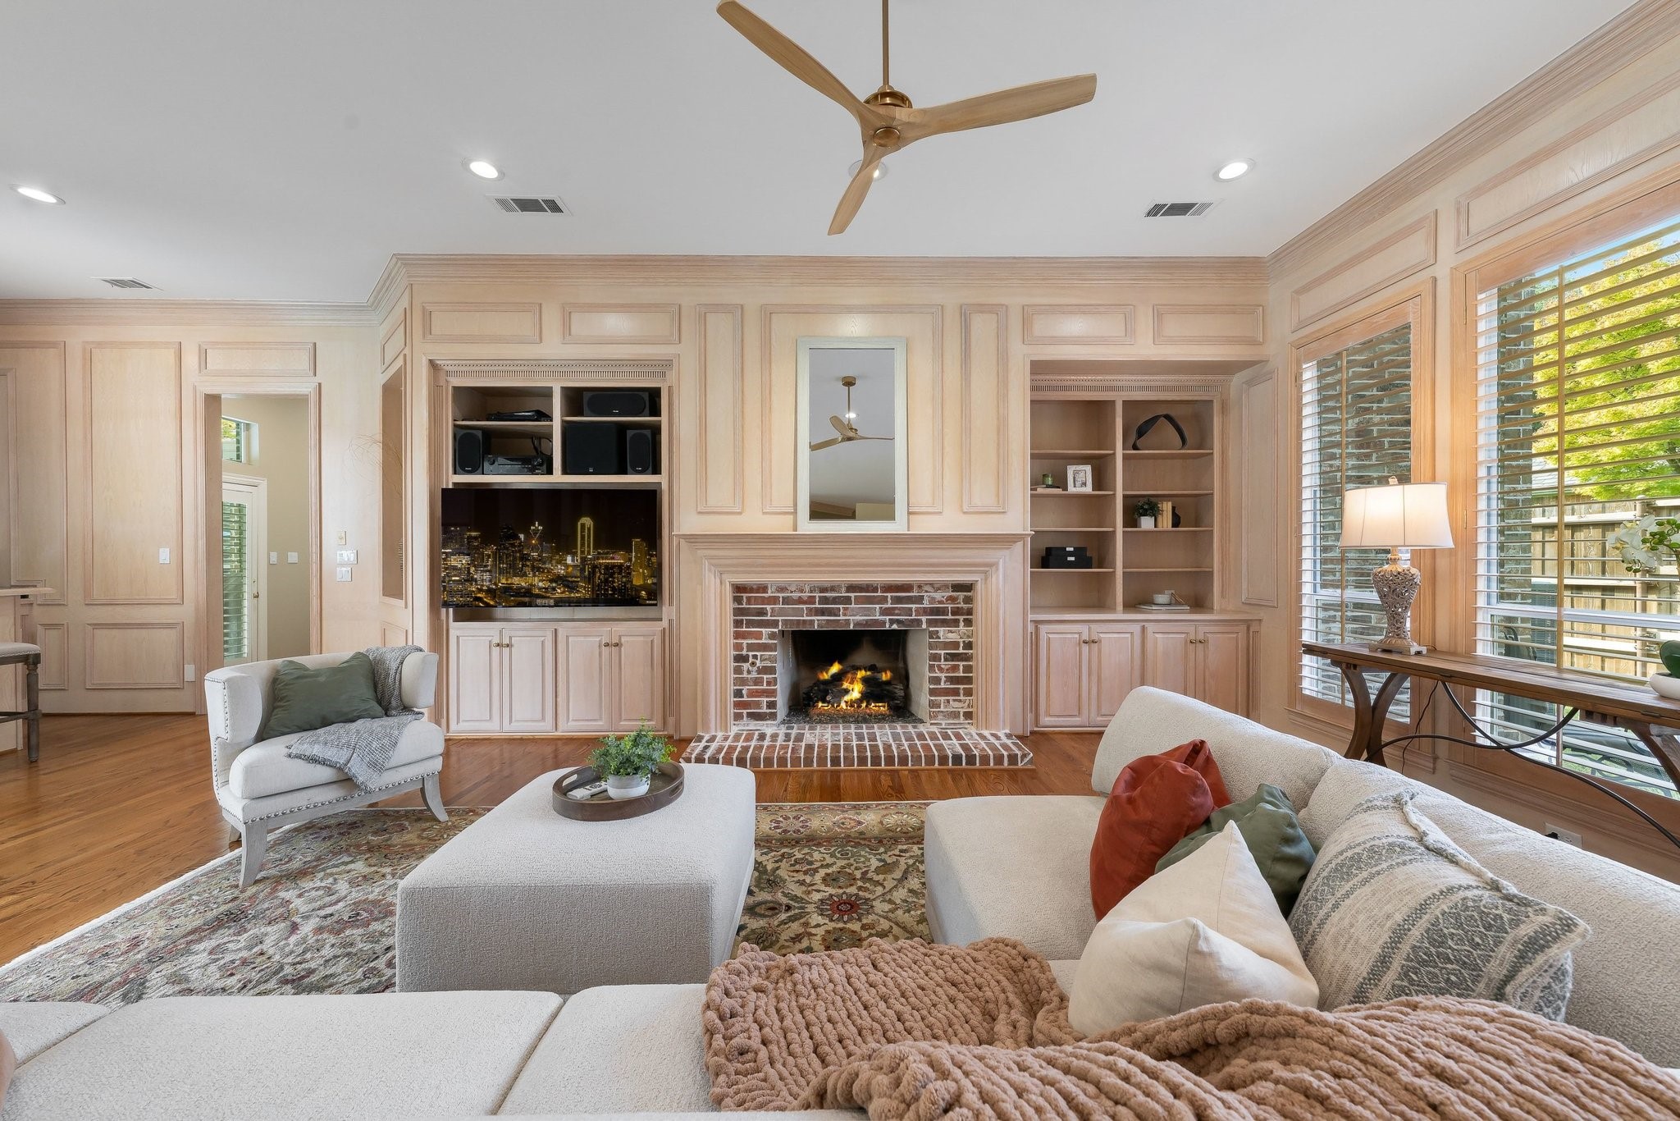
Living room with a brick fireplace, built-in media cabinetry, and large windows overlooking the yard.
Living room with a brick fireplace, paneled built-ins, and large windows overlooking greenery.
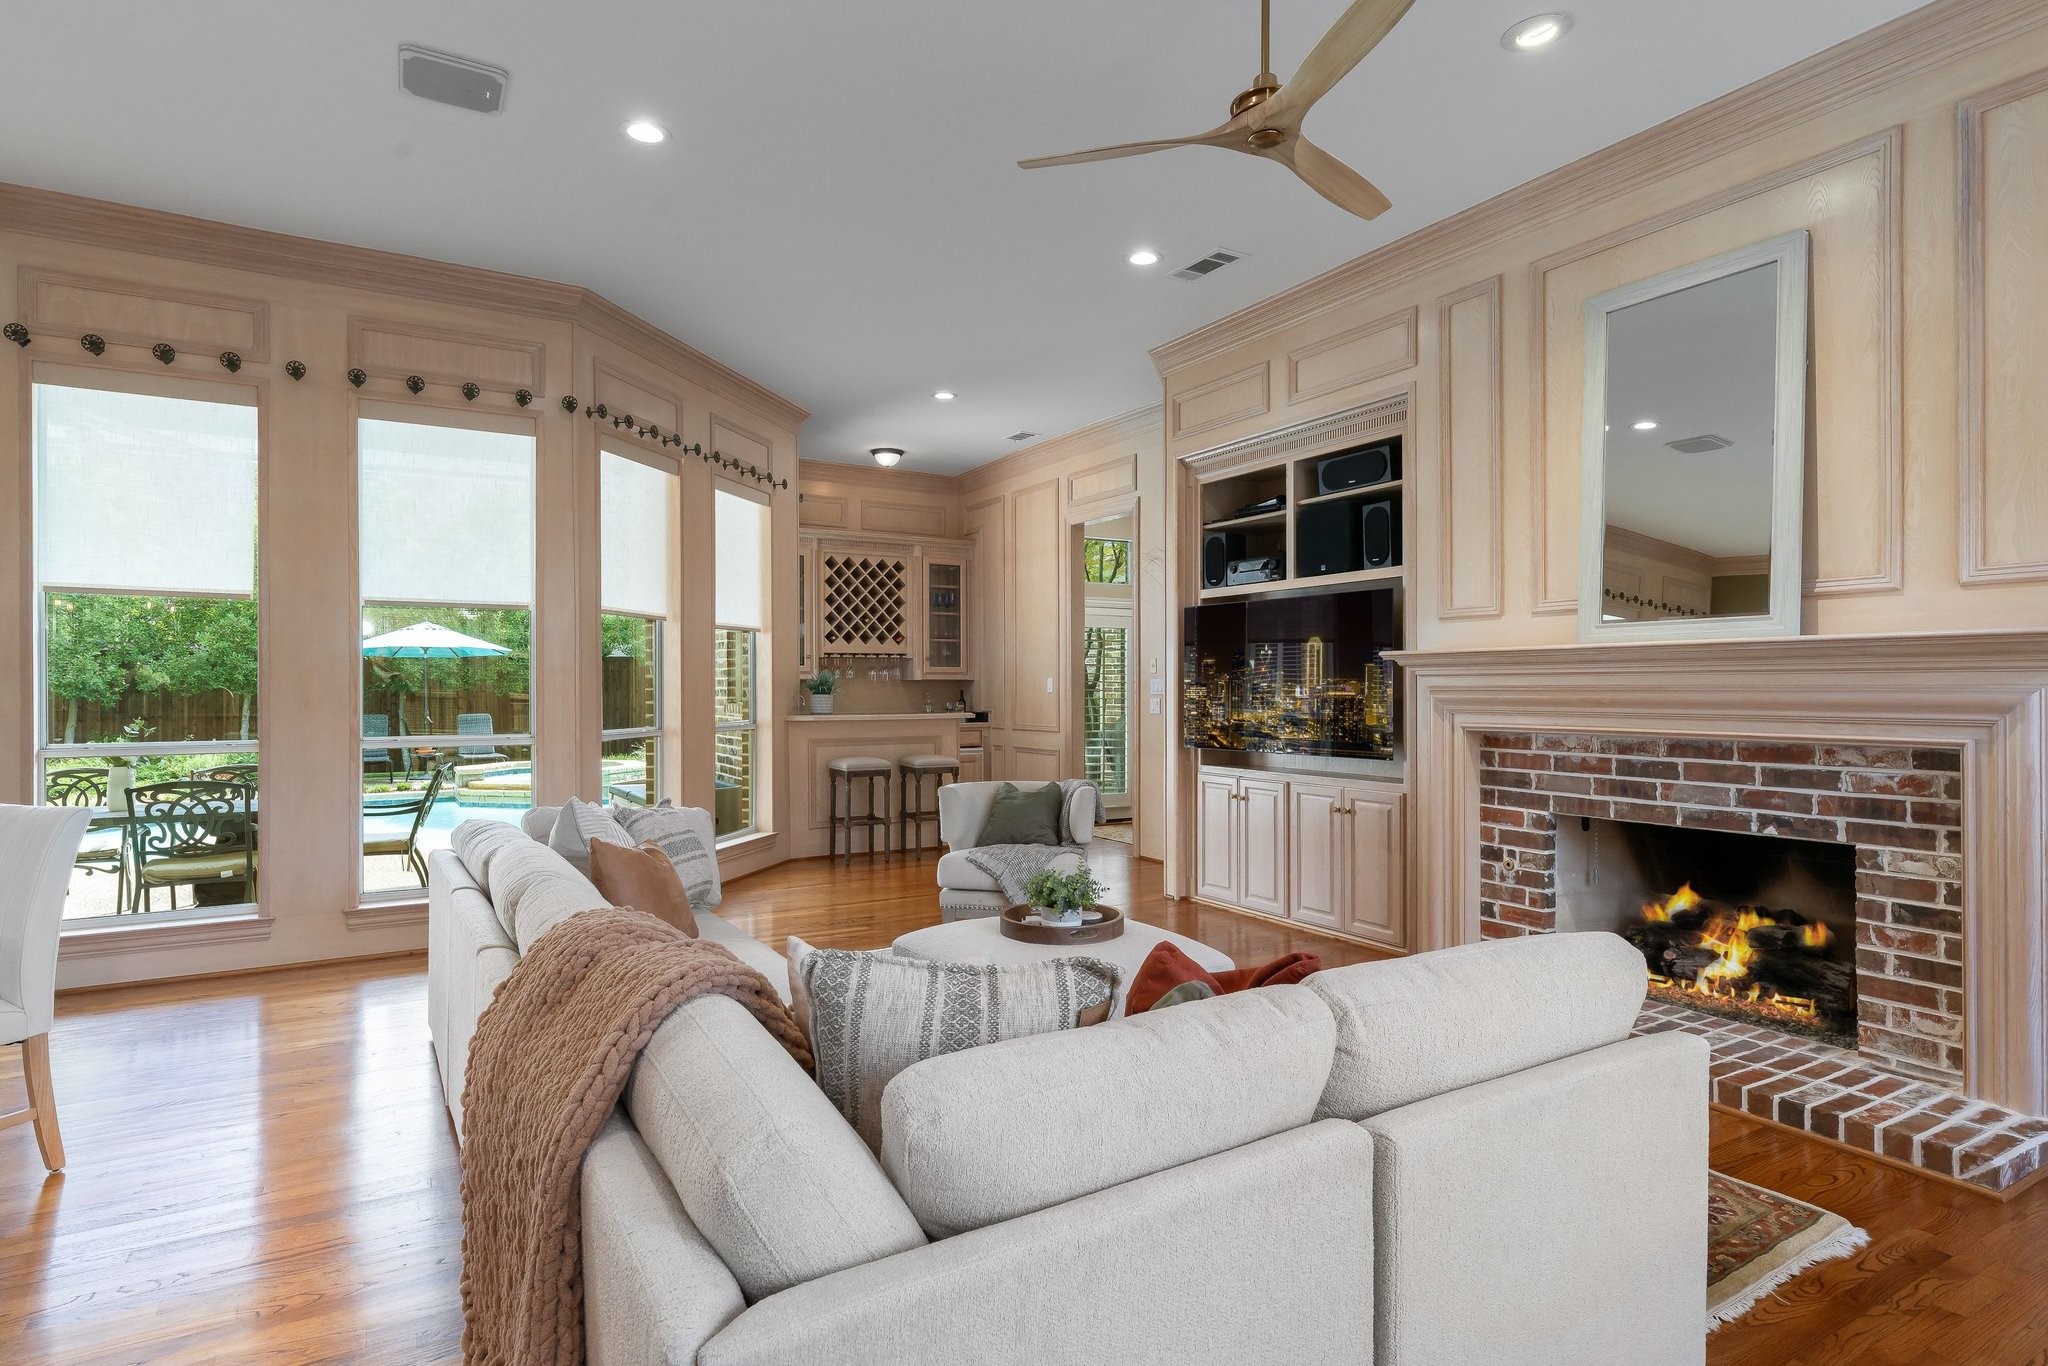
Living room with a brick fireplace, built-in entertainment center, and windows overlooking a backyard pool.
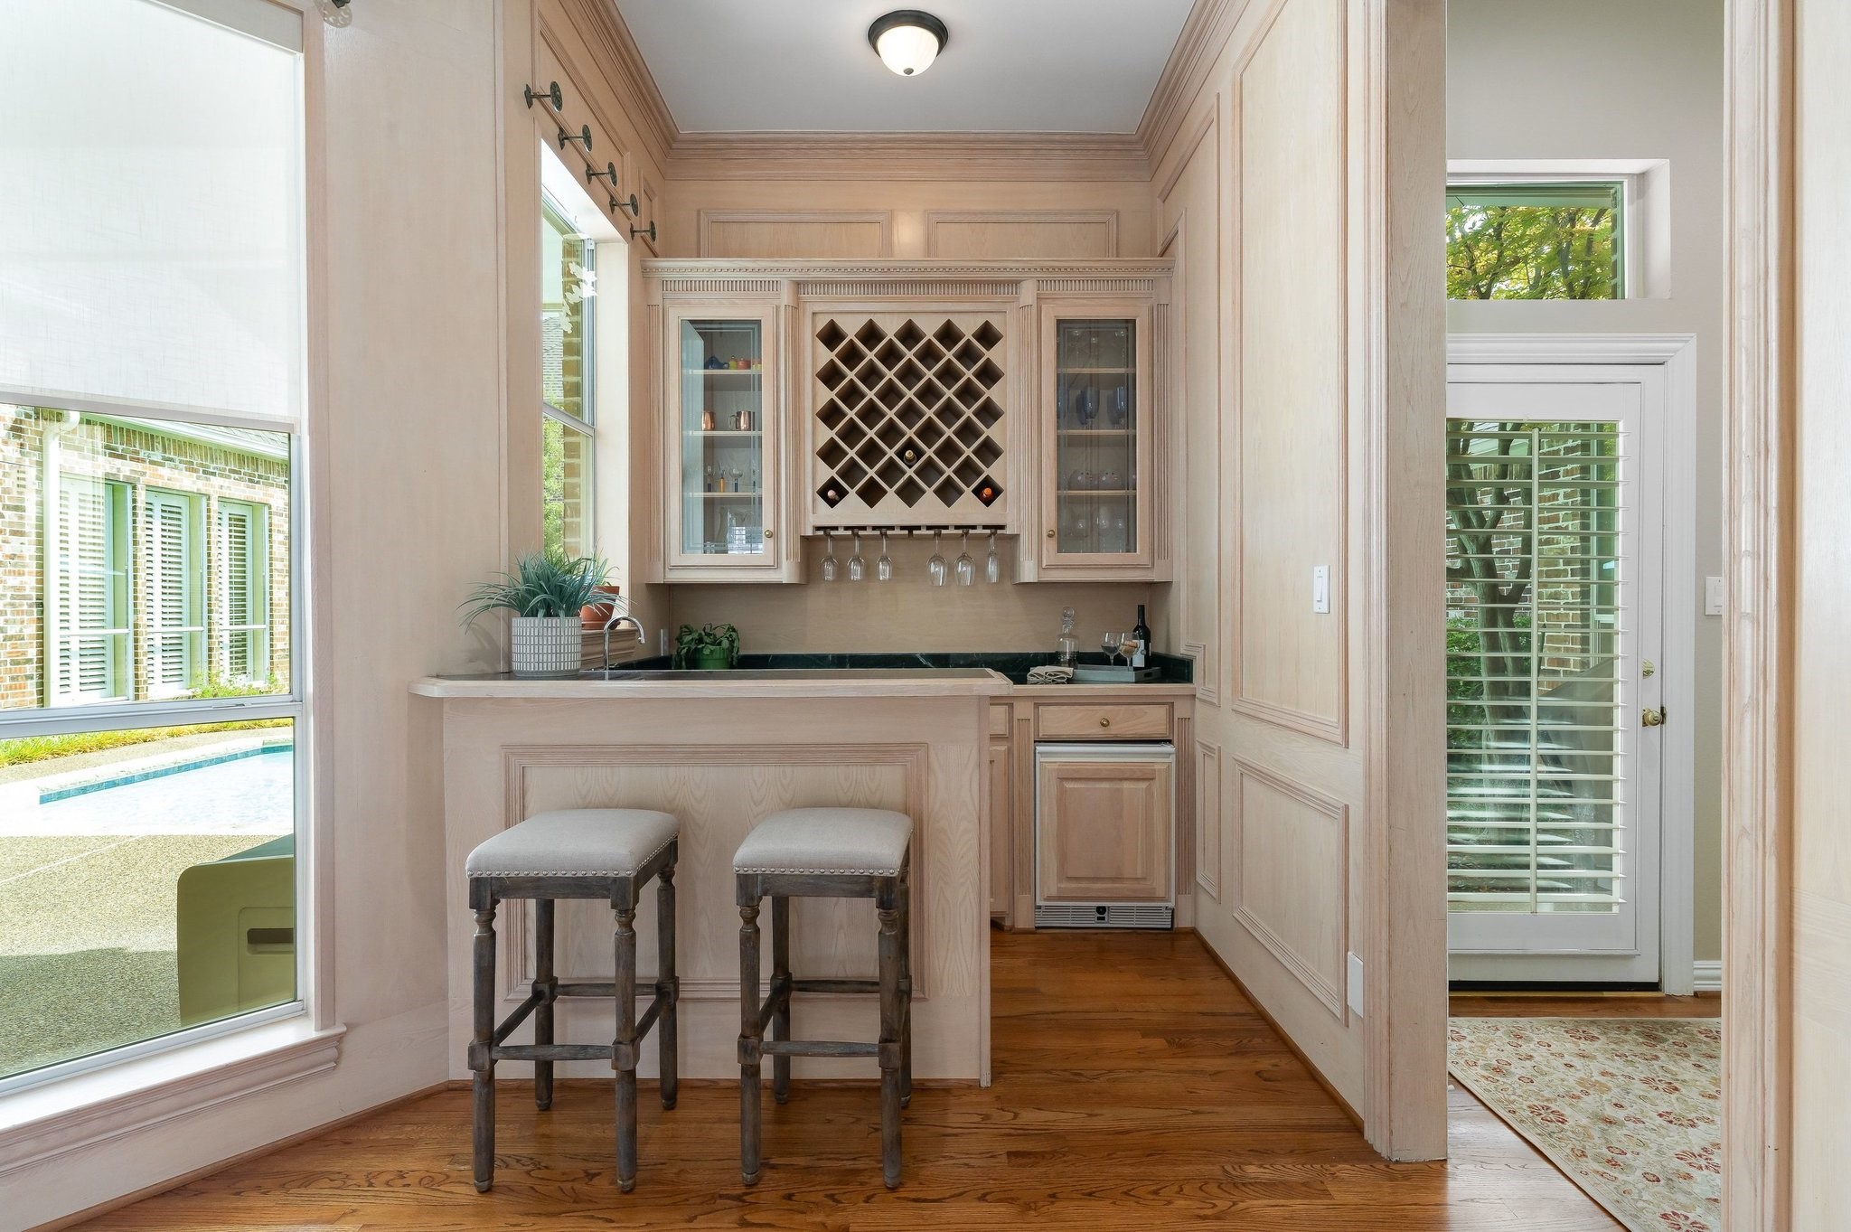
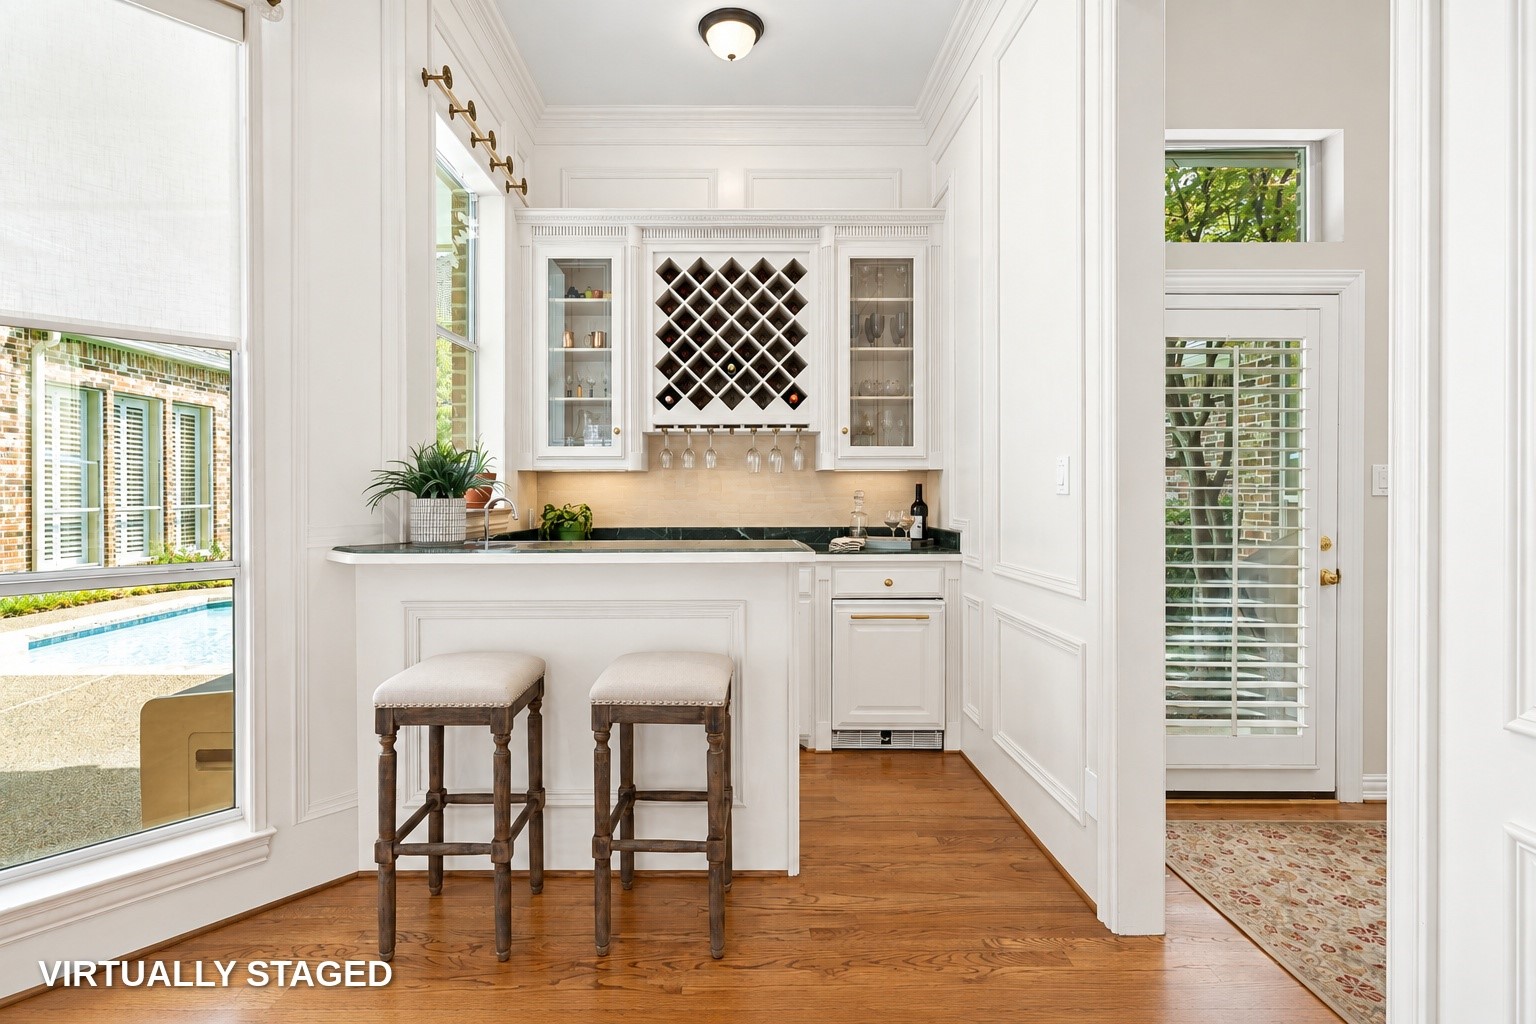
Built-in home bar with diamond wine rack, pale wood cabinetry, and two upholstered stools.
Home bar with a built-in wine rack, glass-front cabinets, and two stools beside a pool-facing window.
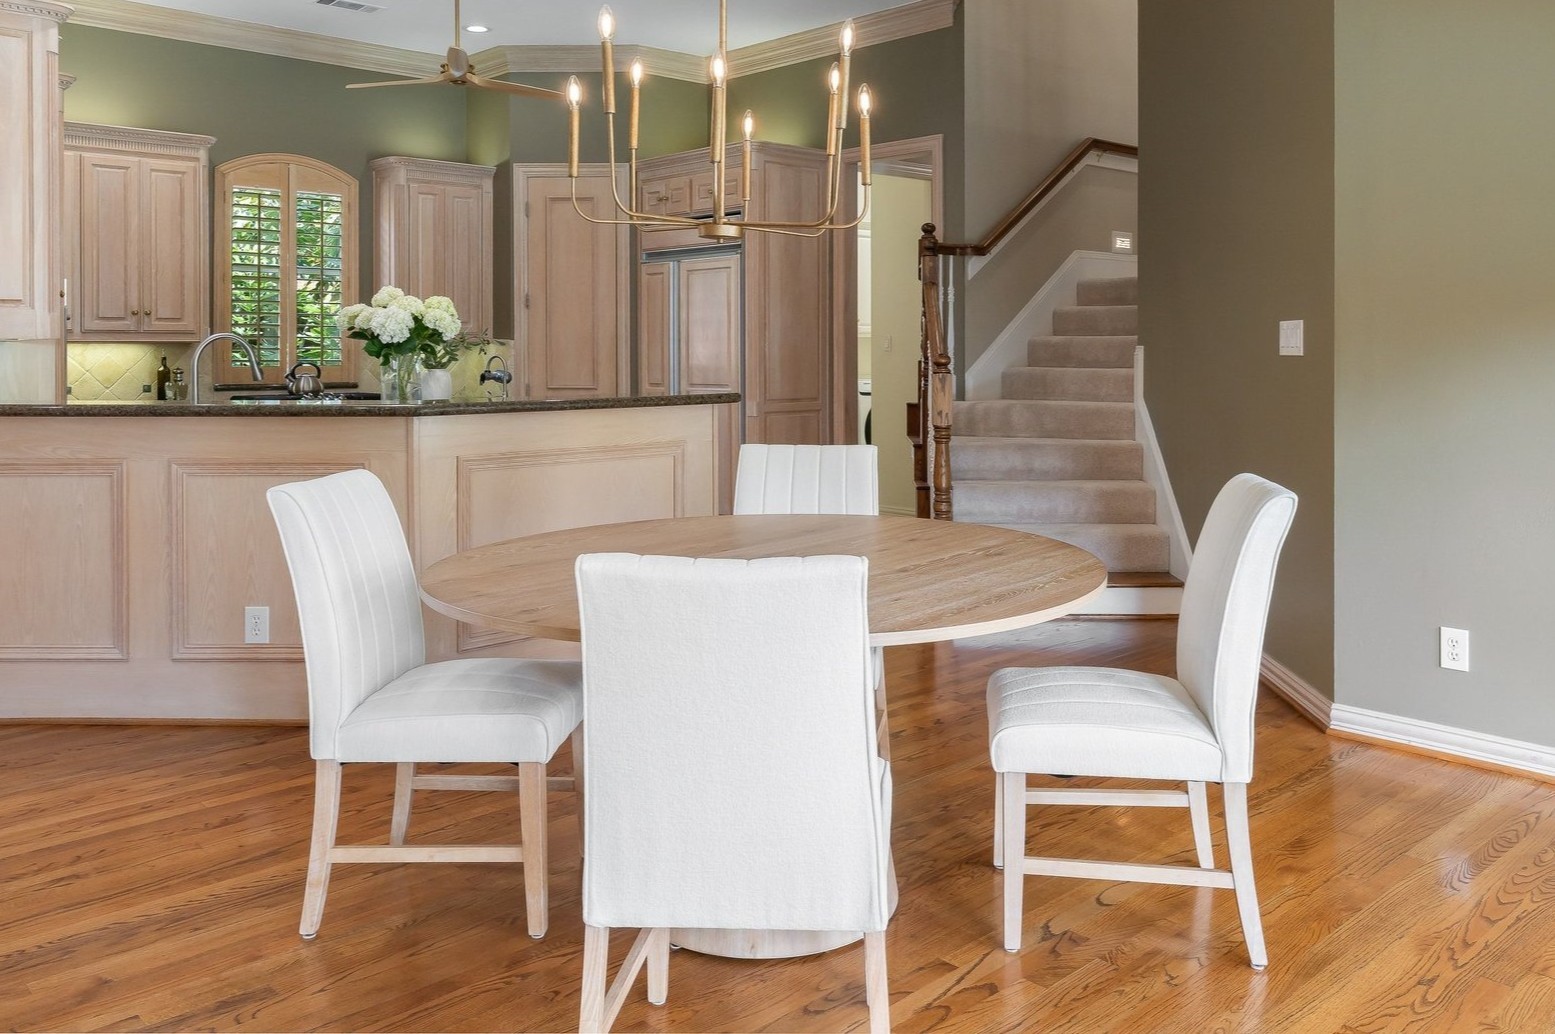
Dining area with a round wood table, white chairs, and an adjoining kitchen with light wood cabinets.
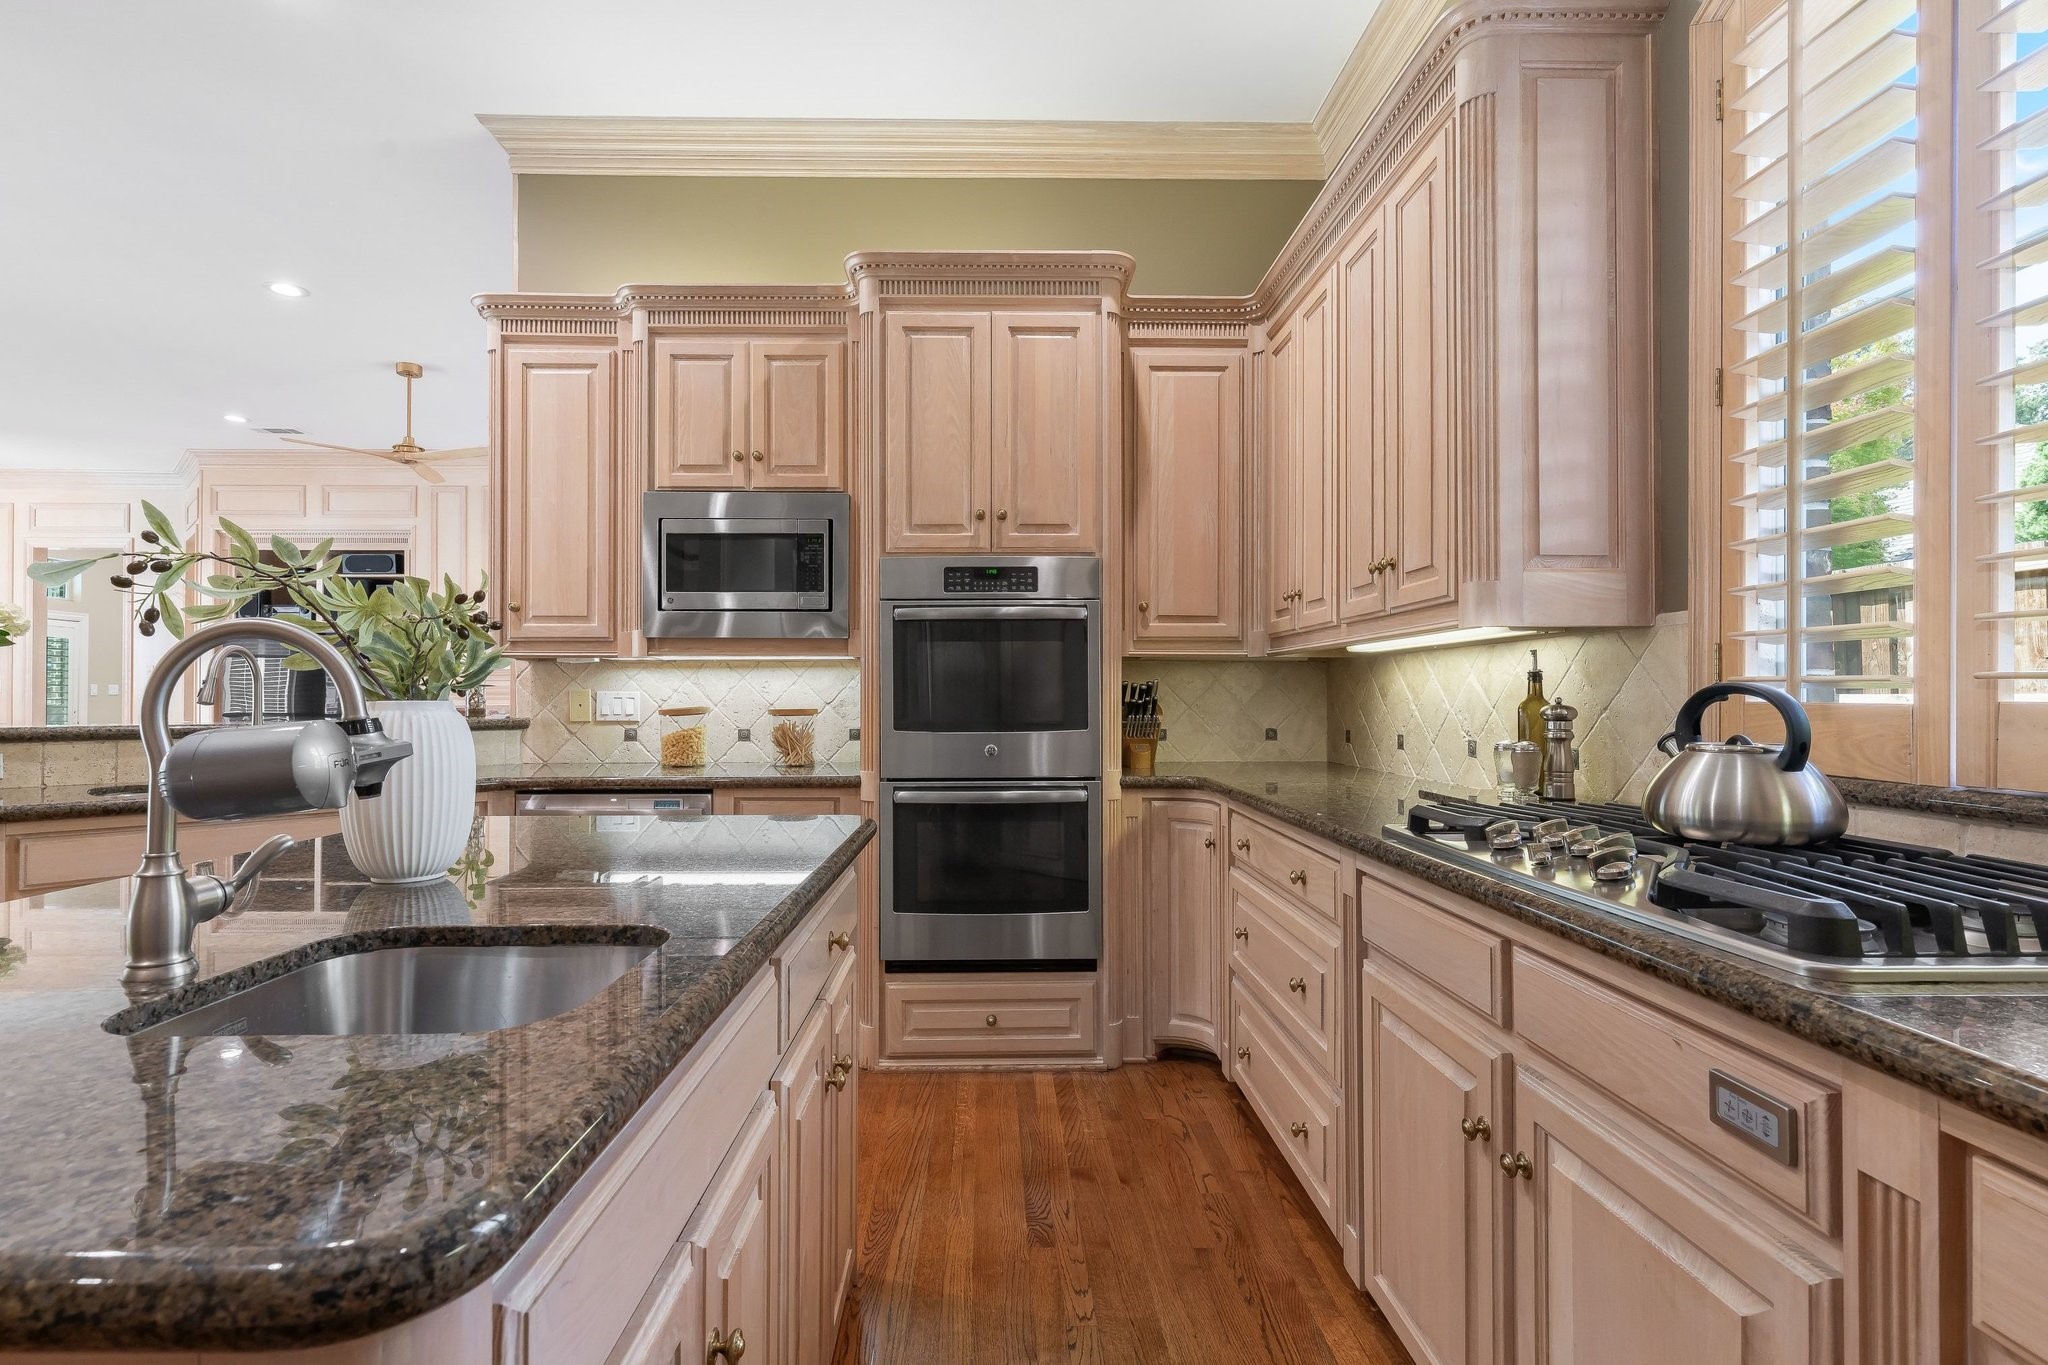
Kitchen with custom wood cabinetry, double ovens, granite counters, and a gas range beneath plantation shutters.
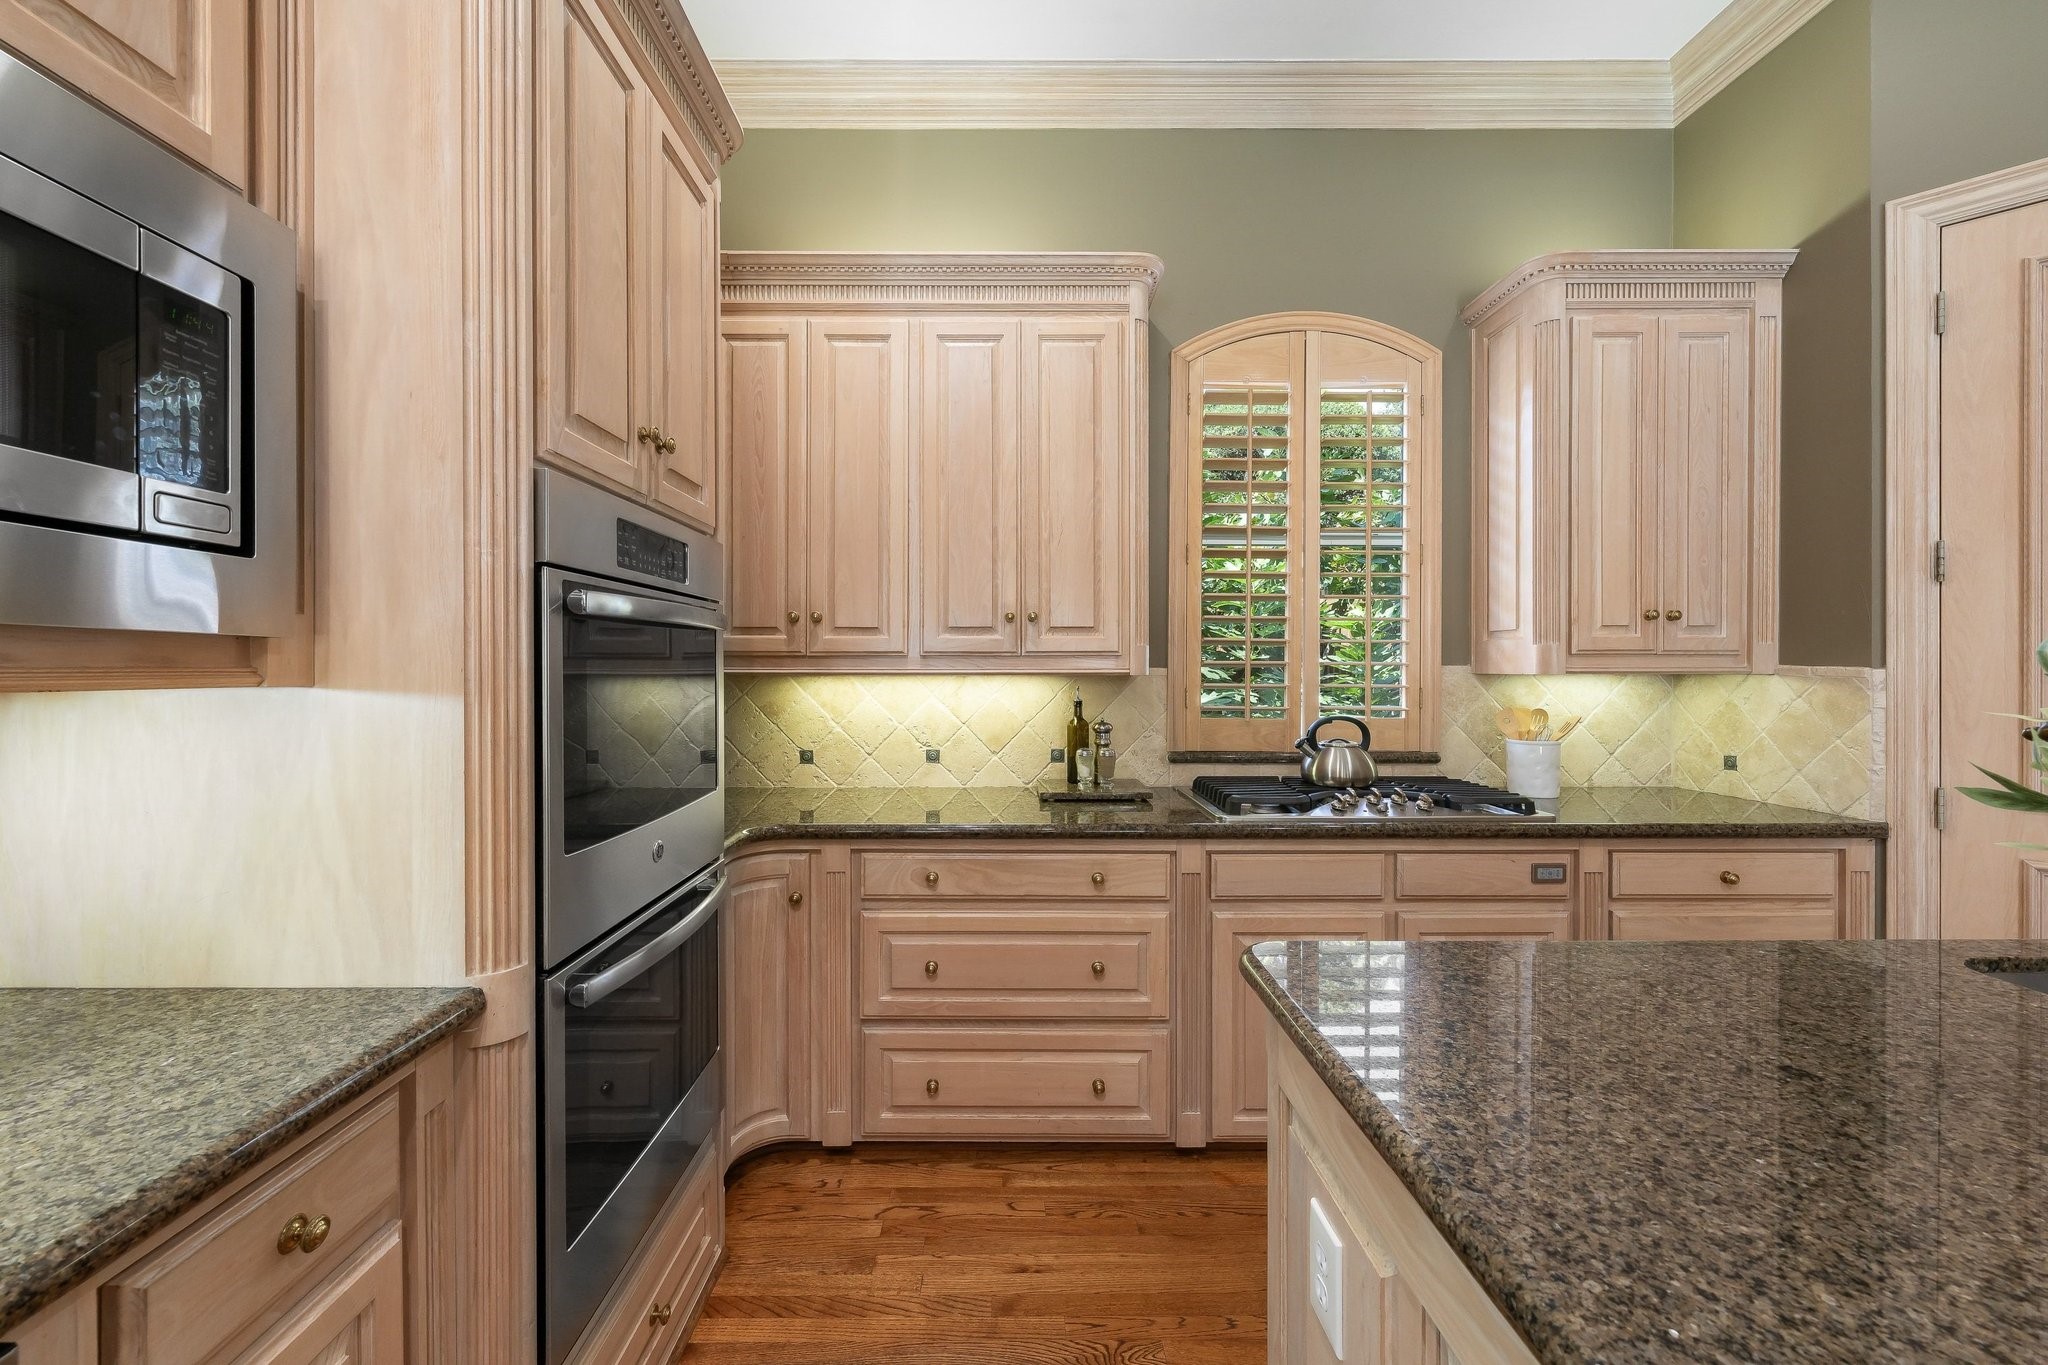
Kitchen with pale wood cabinetry, granite counters, stainless appliances, and a shuttered window.
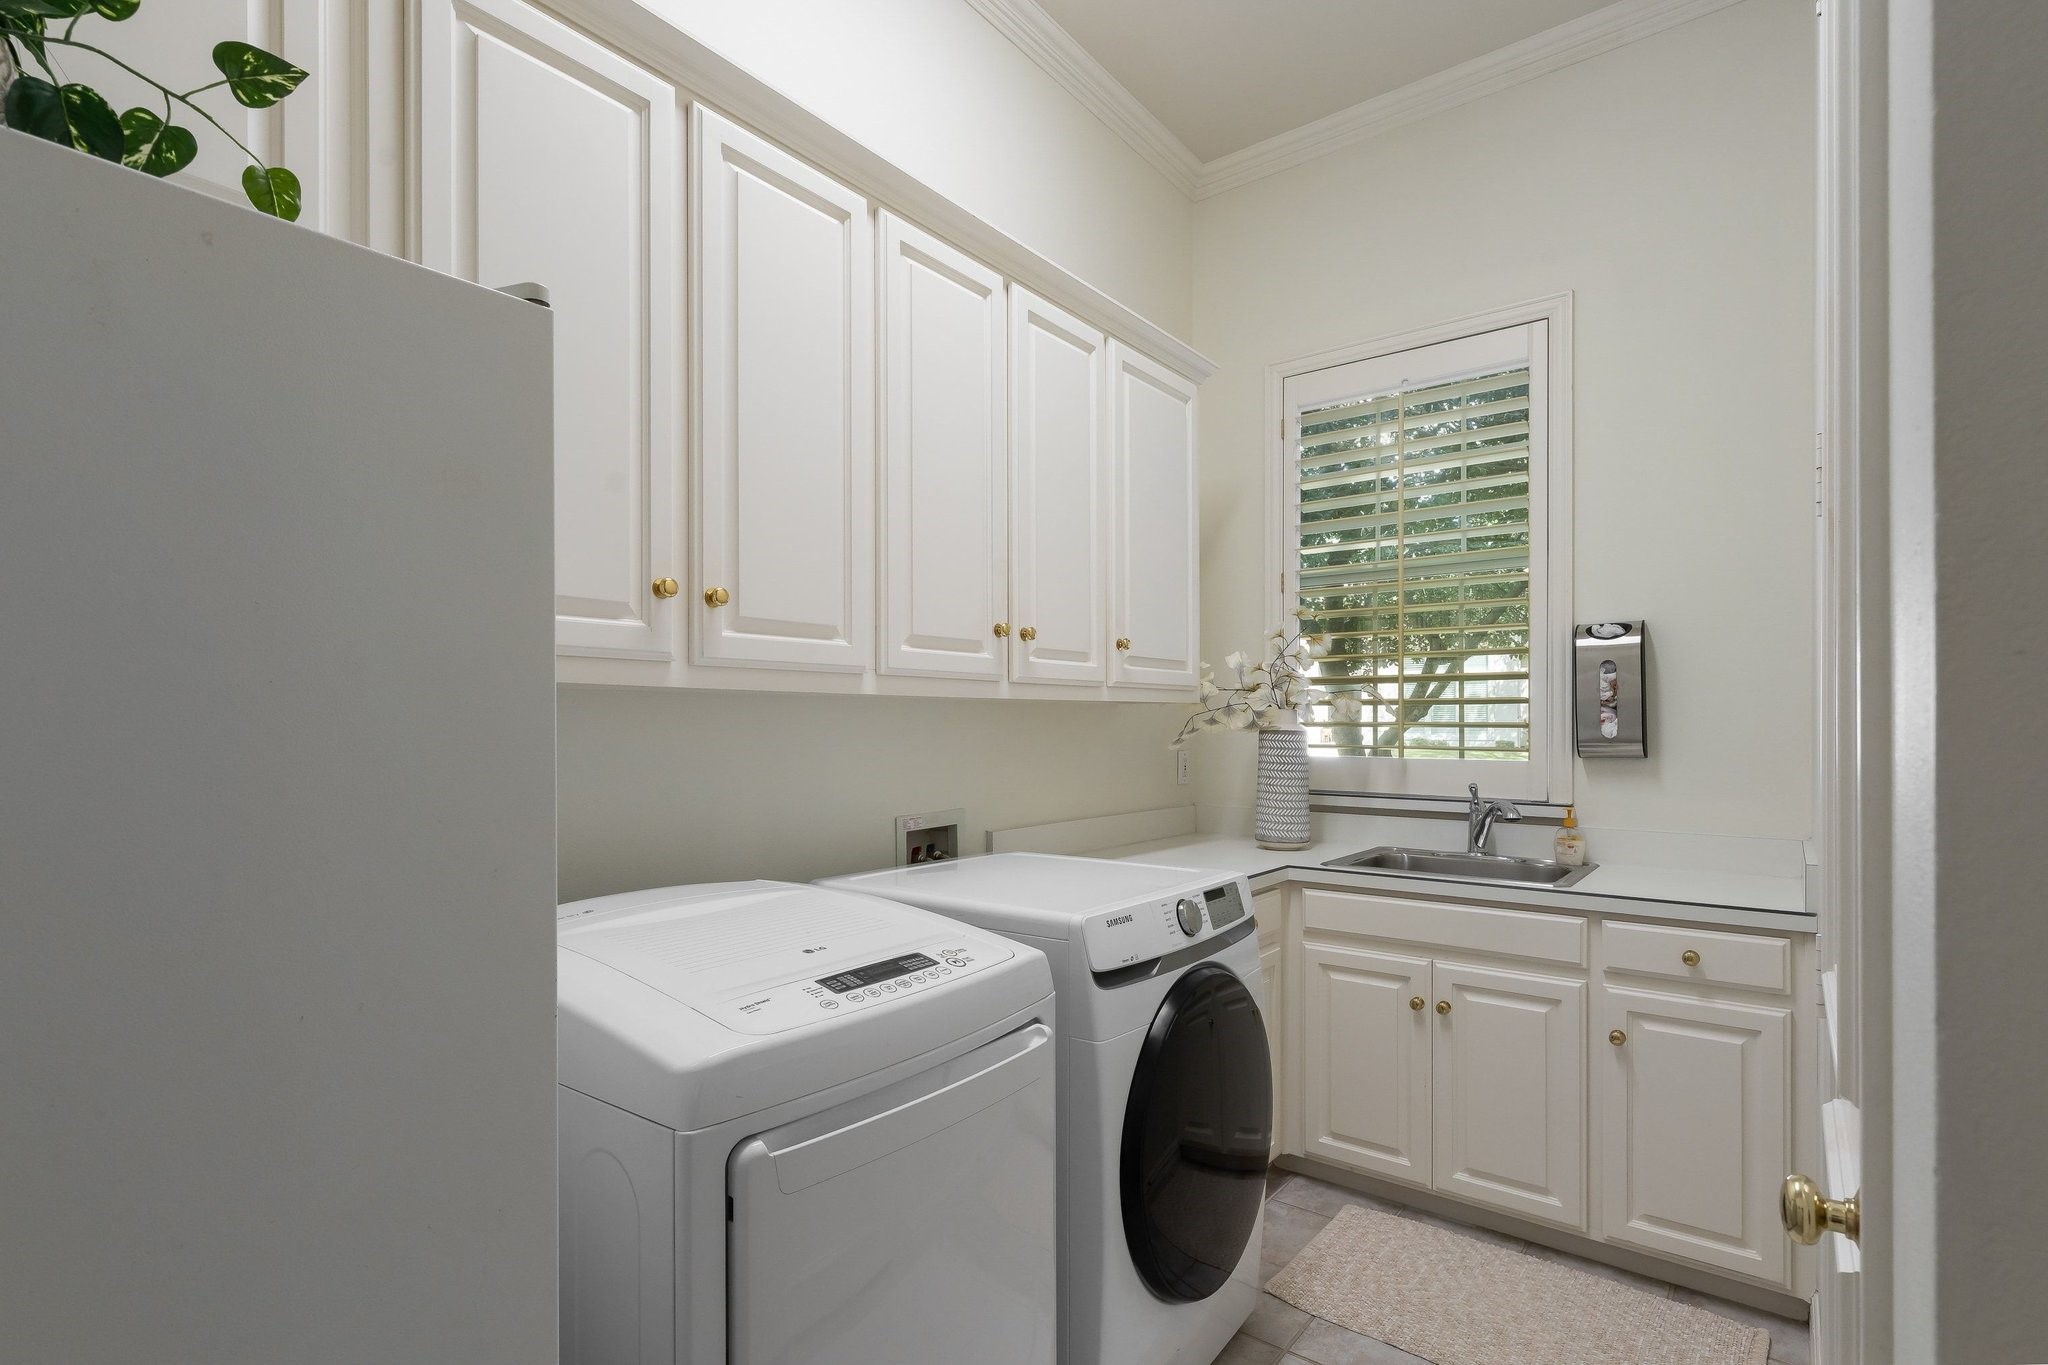
Laundry room with white cabinetry, front-loading washer and dryer, and a sink beneath a shuttered window.
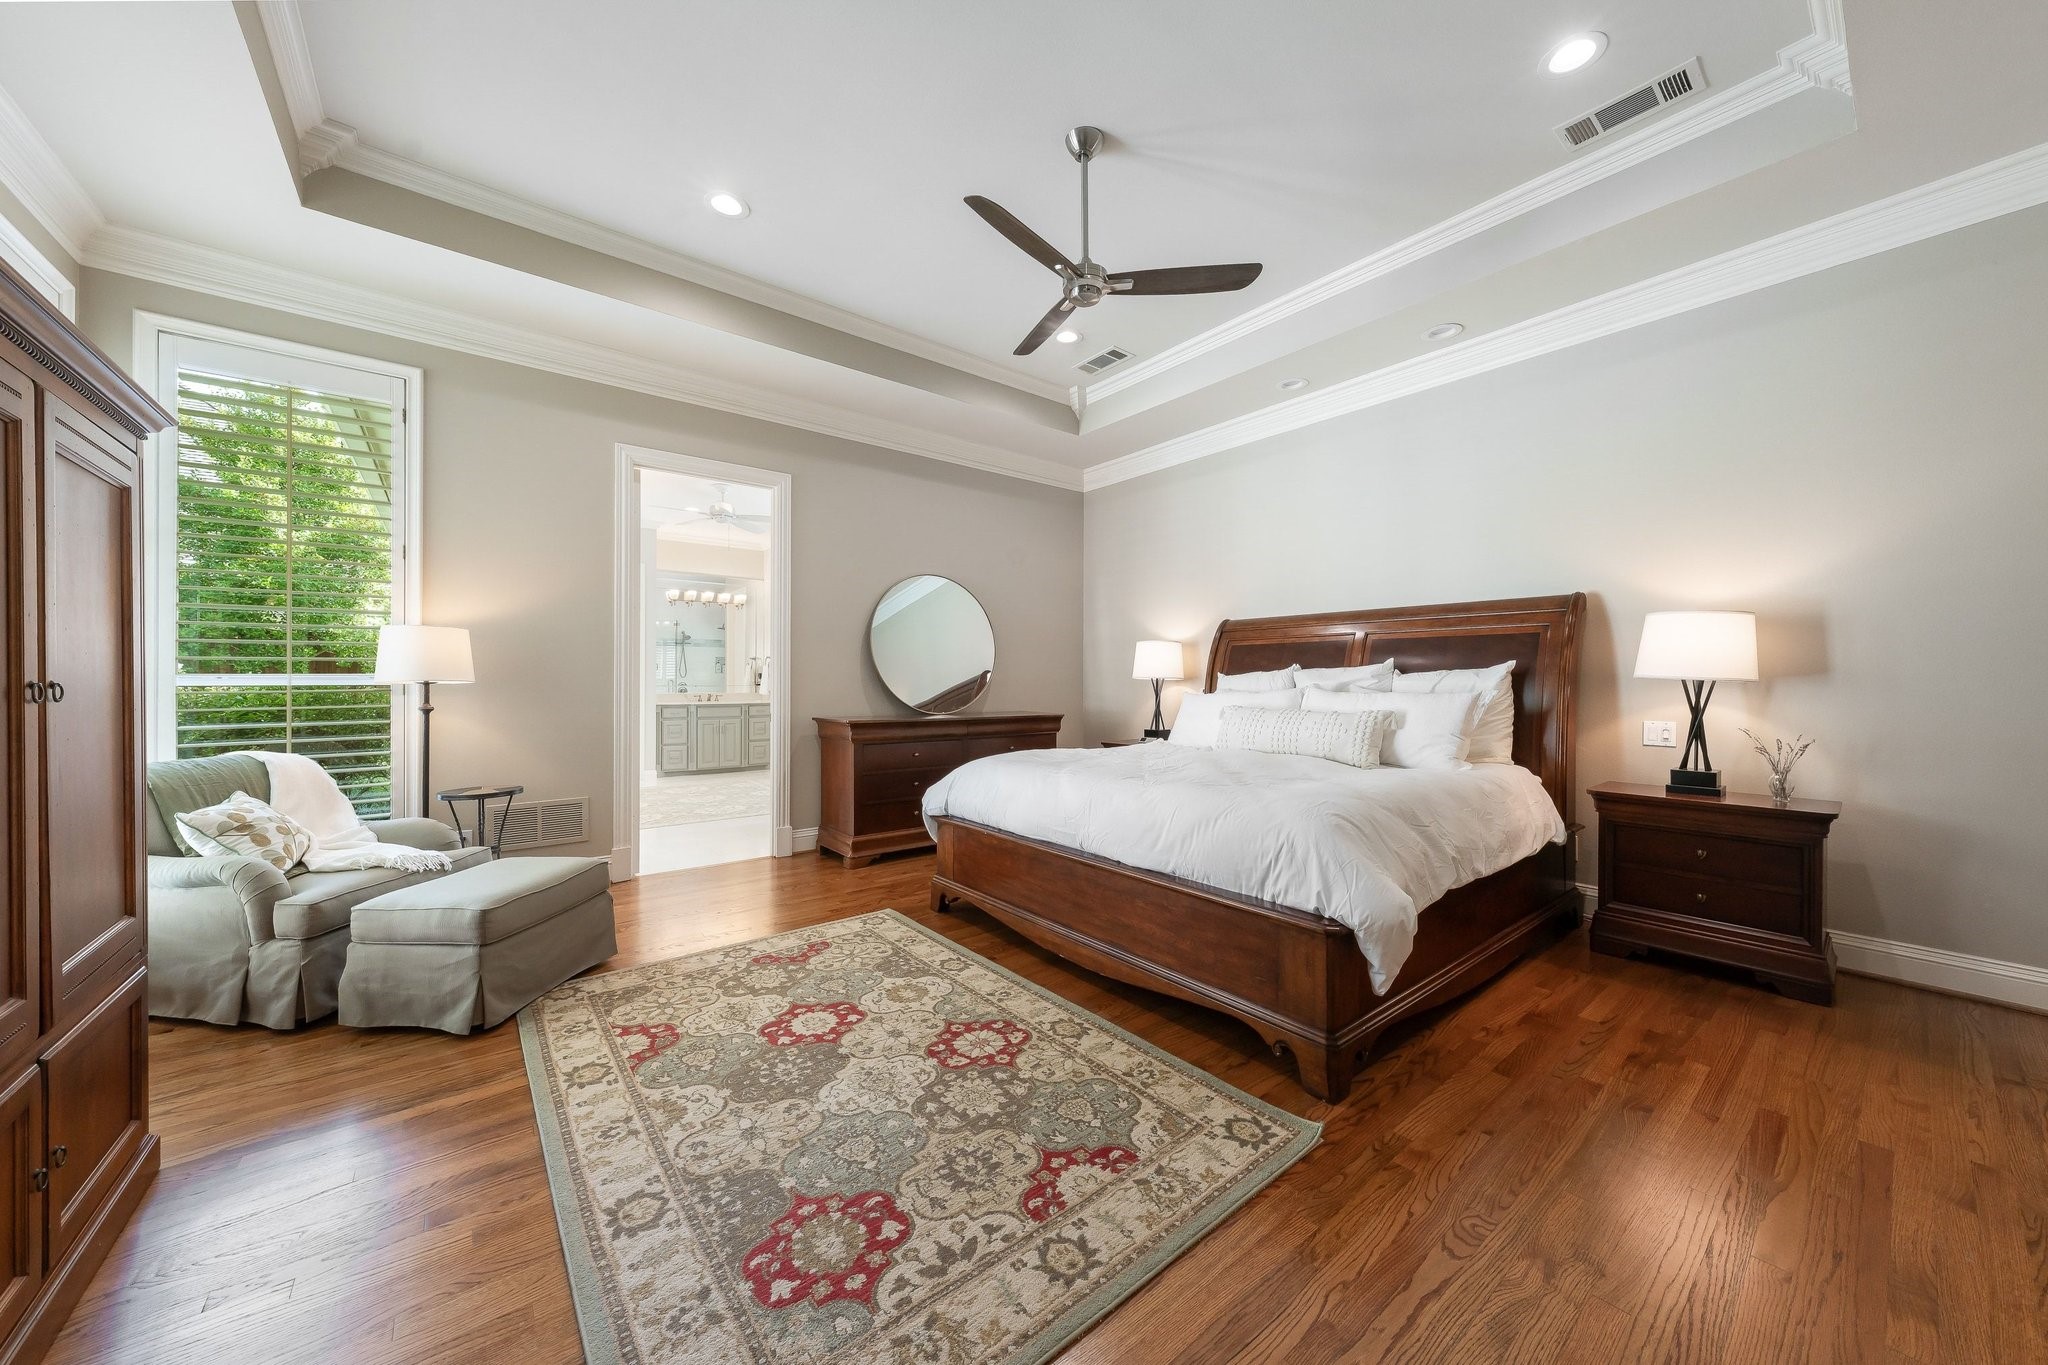
Primary bedroom with dark wood furnishings, a tray ceiling, and a sitting area by the window.
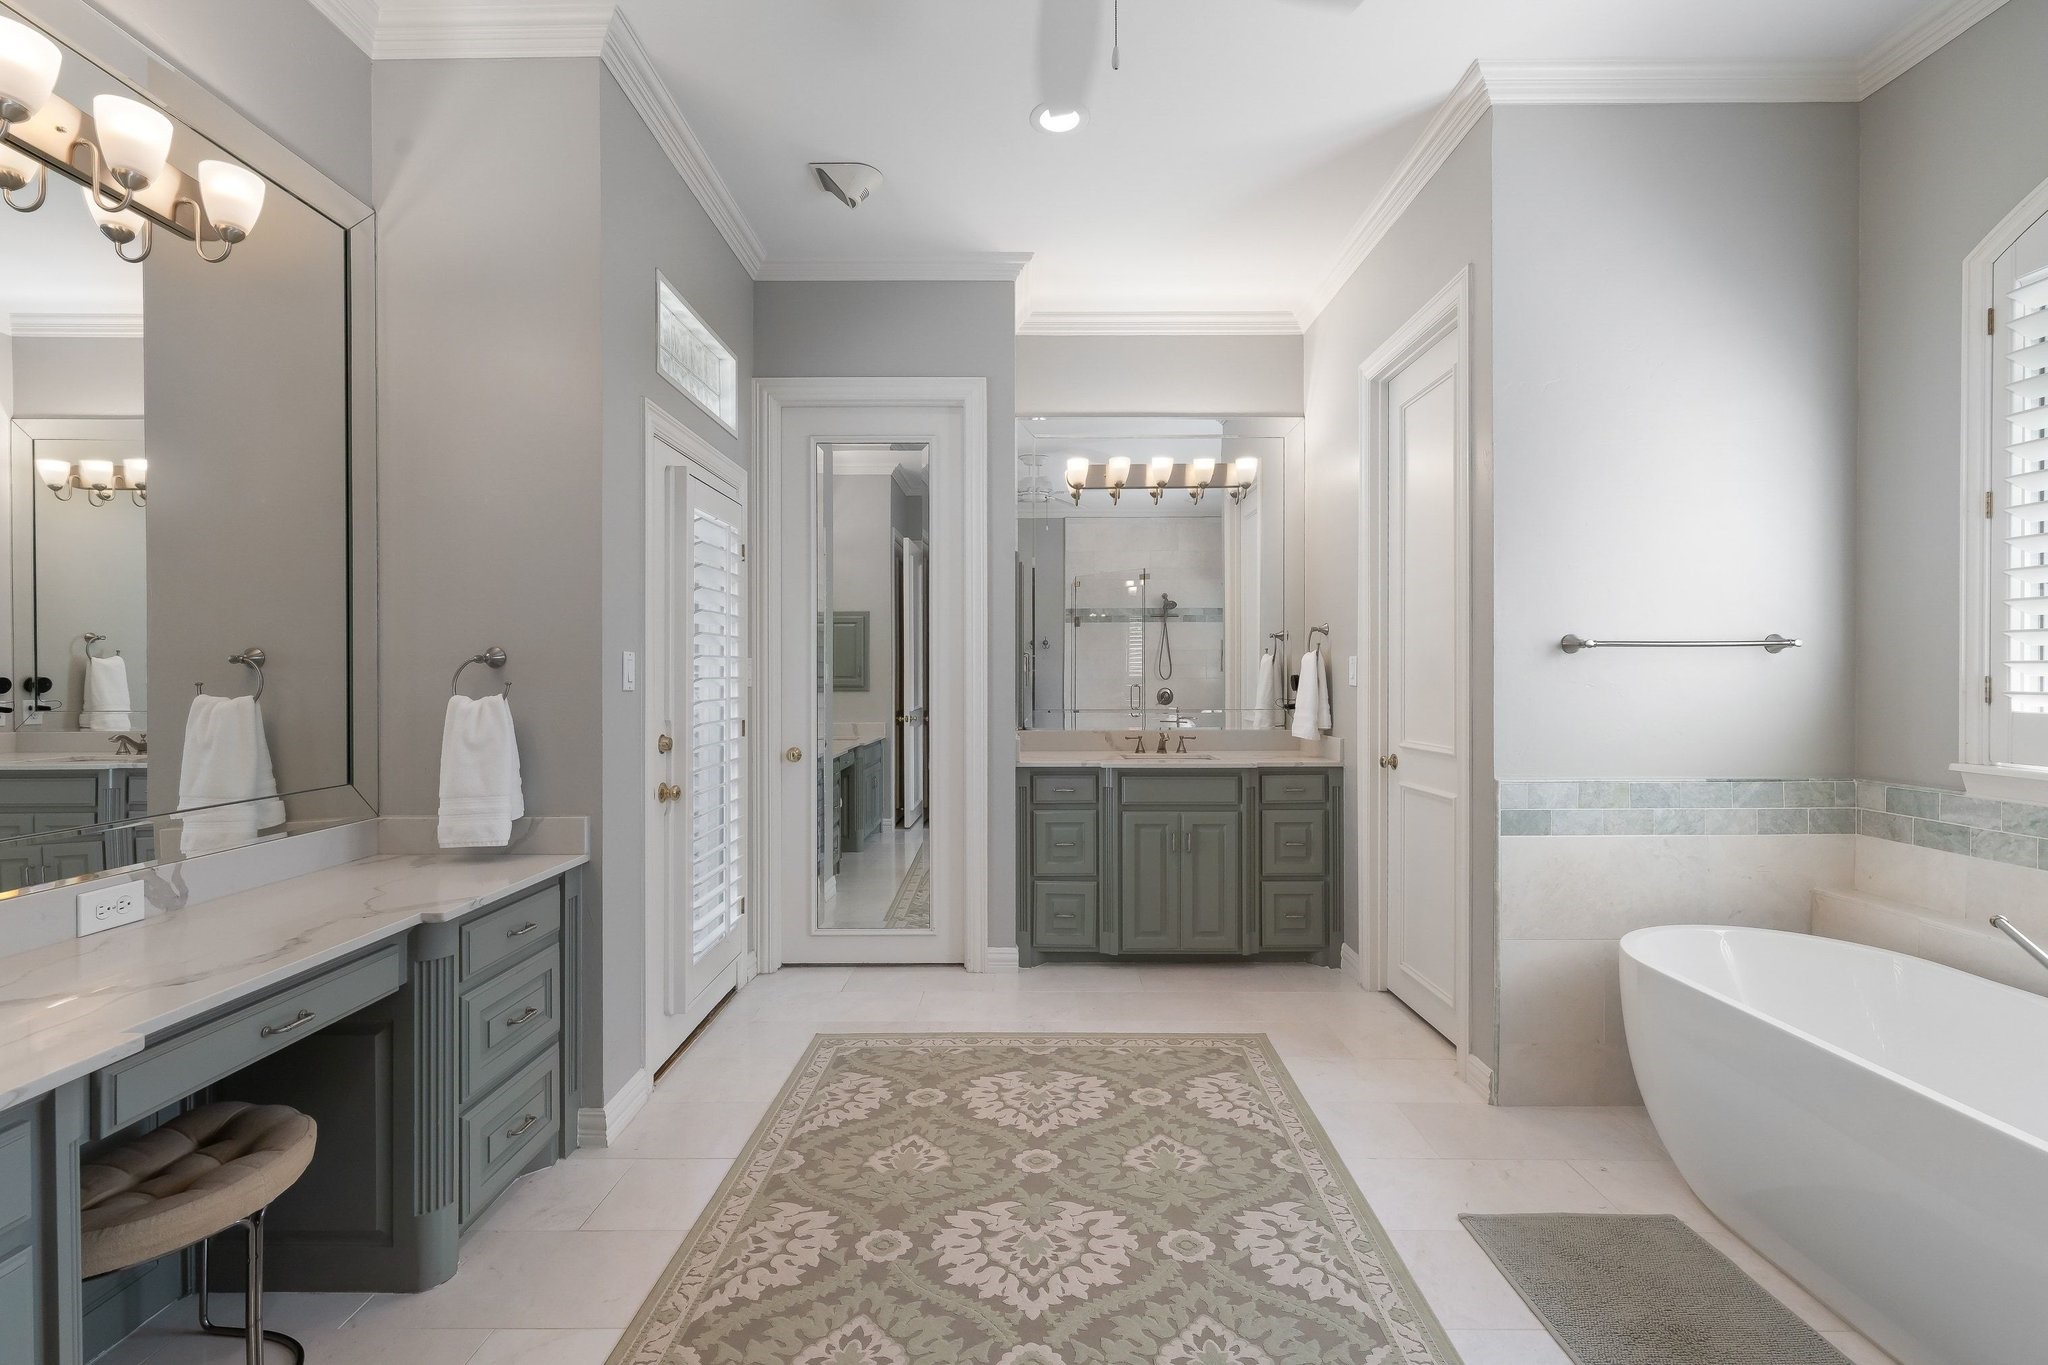
Bathroom with a freestanding tub, glass shower, and gray double vanities.
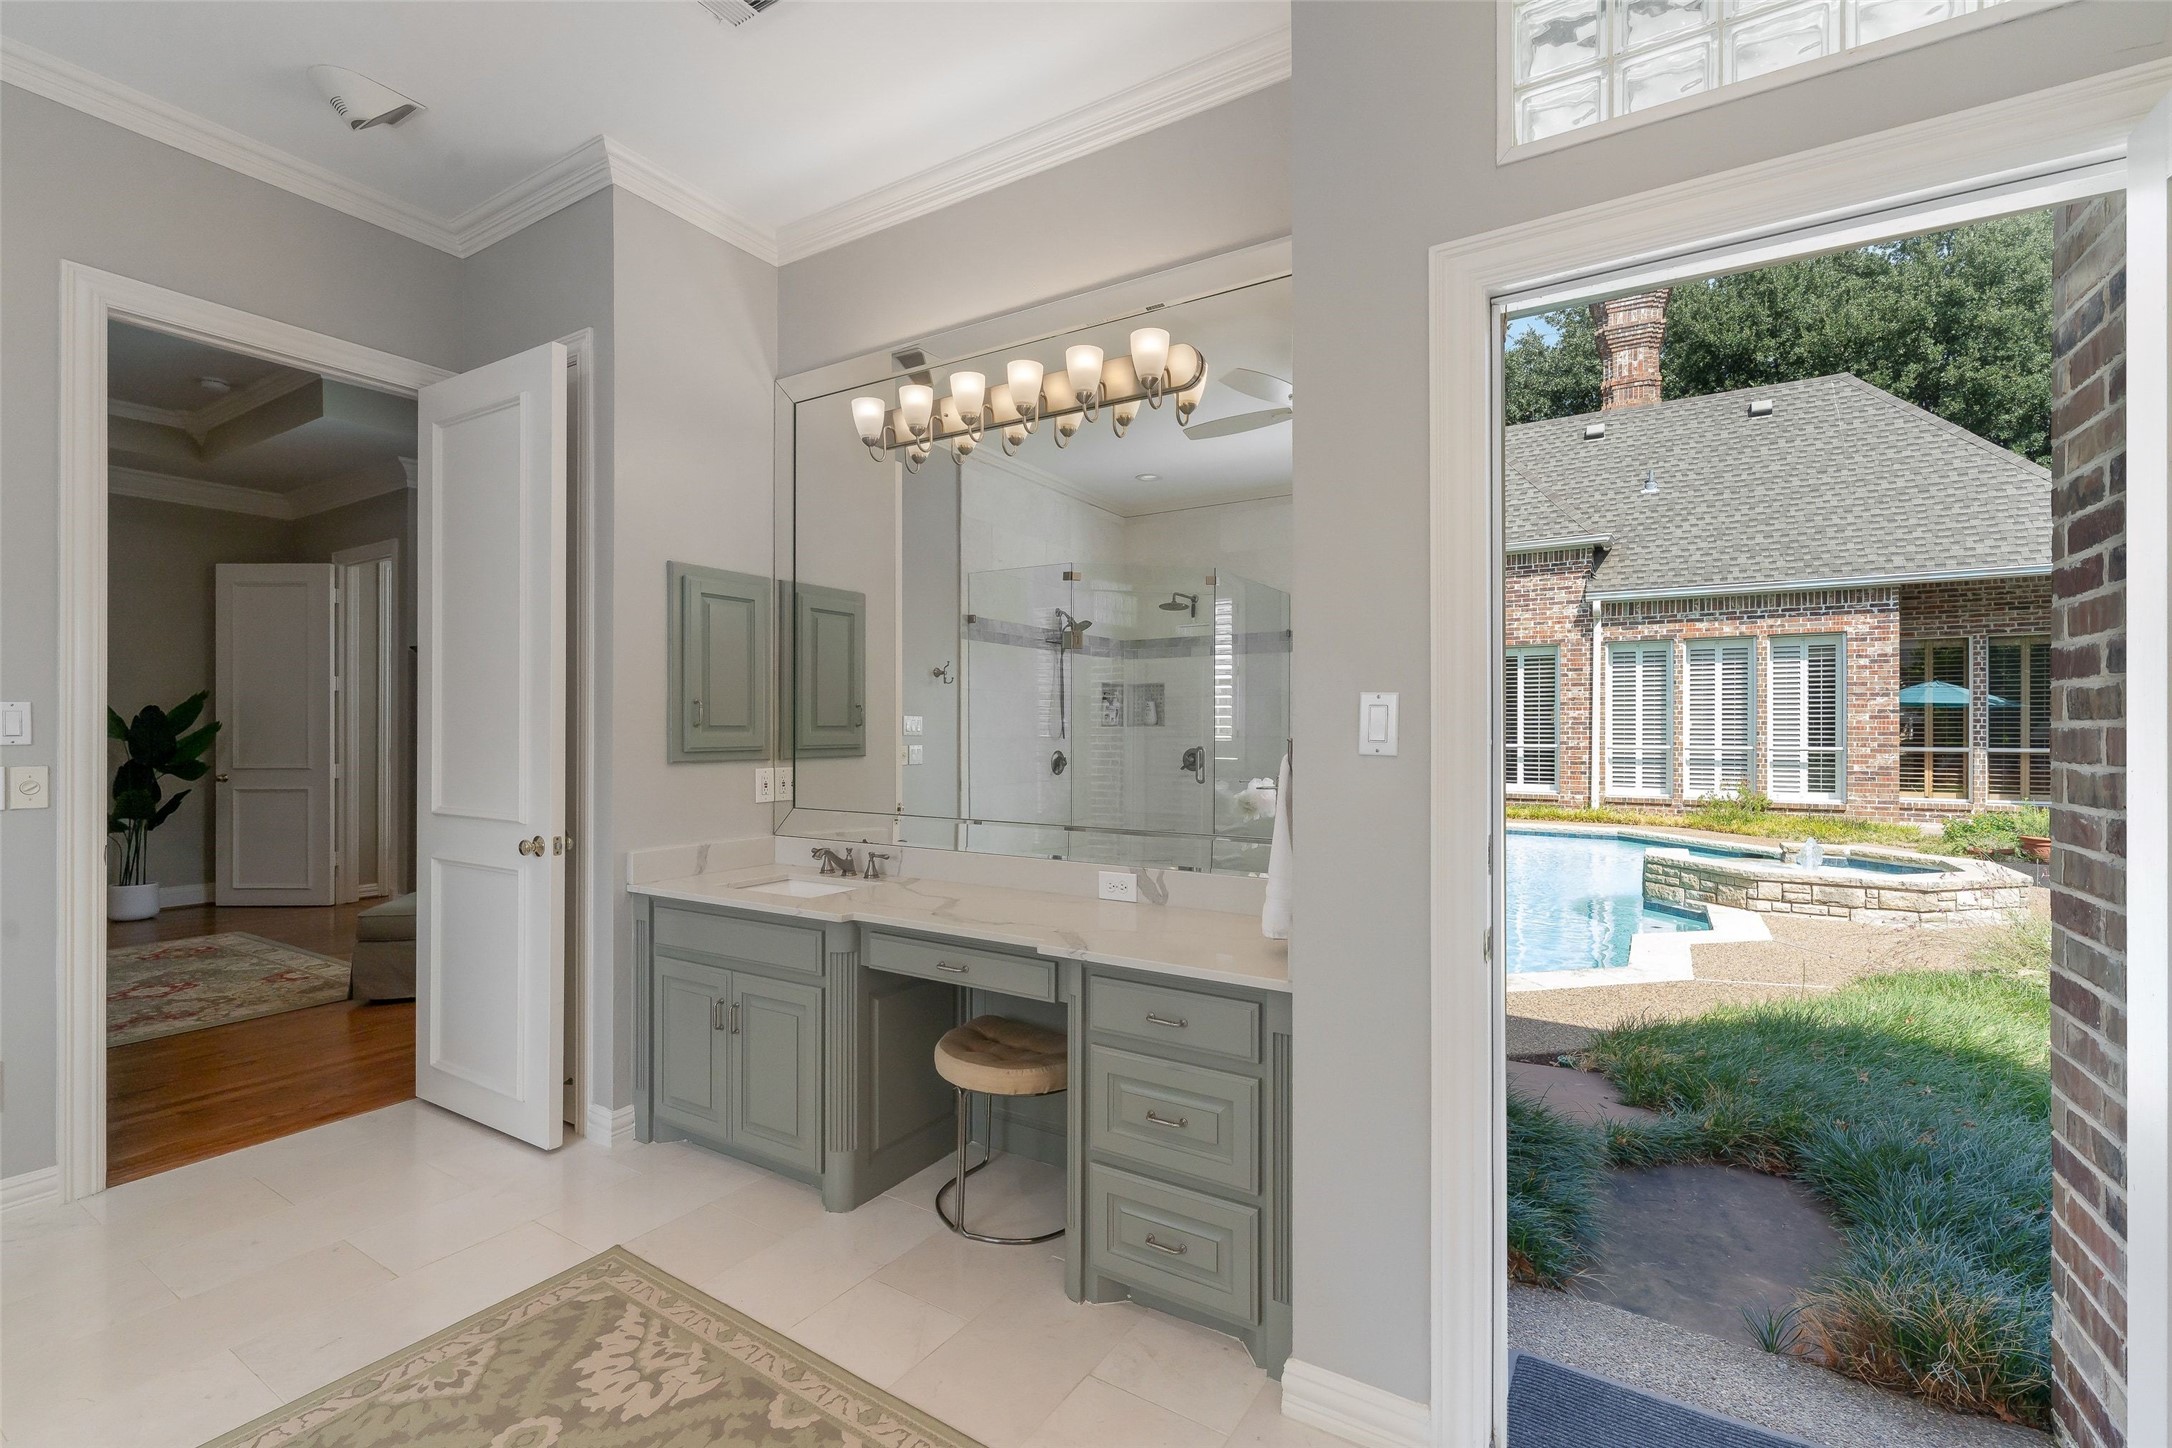
Bathroom vanity with gray cabinetry and a doorway overlooking the backyard pool.
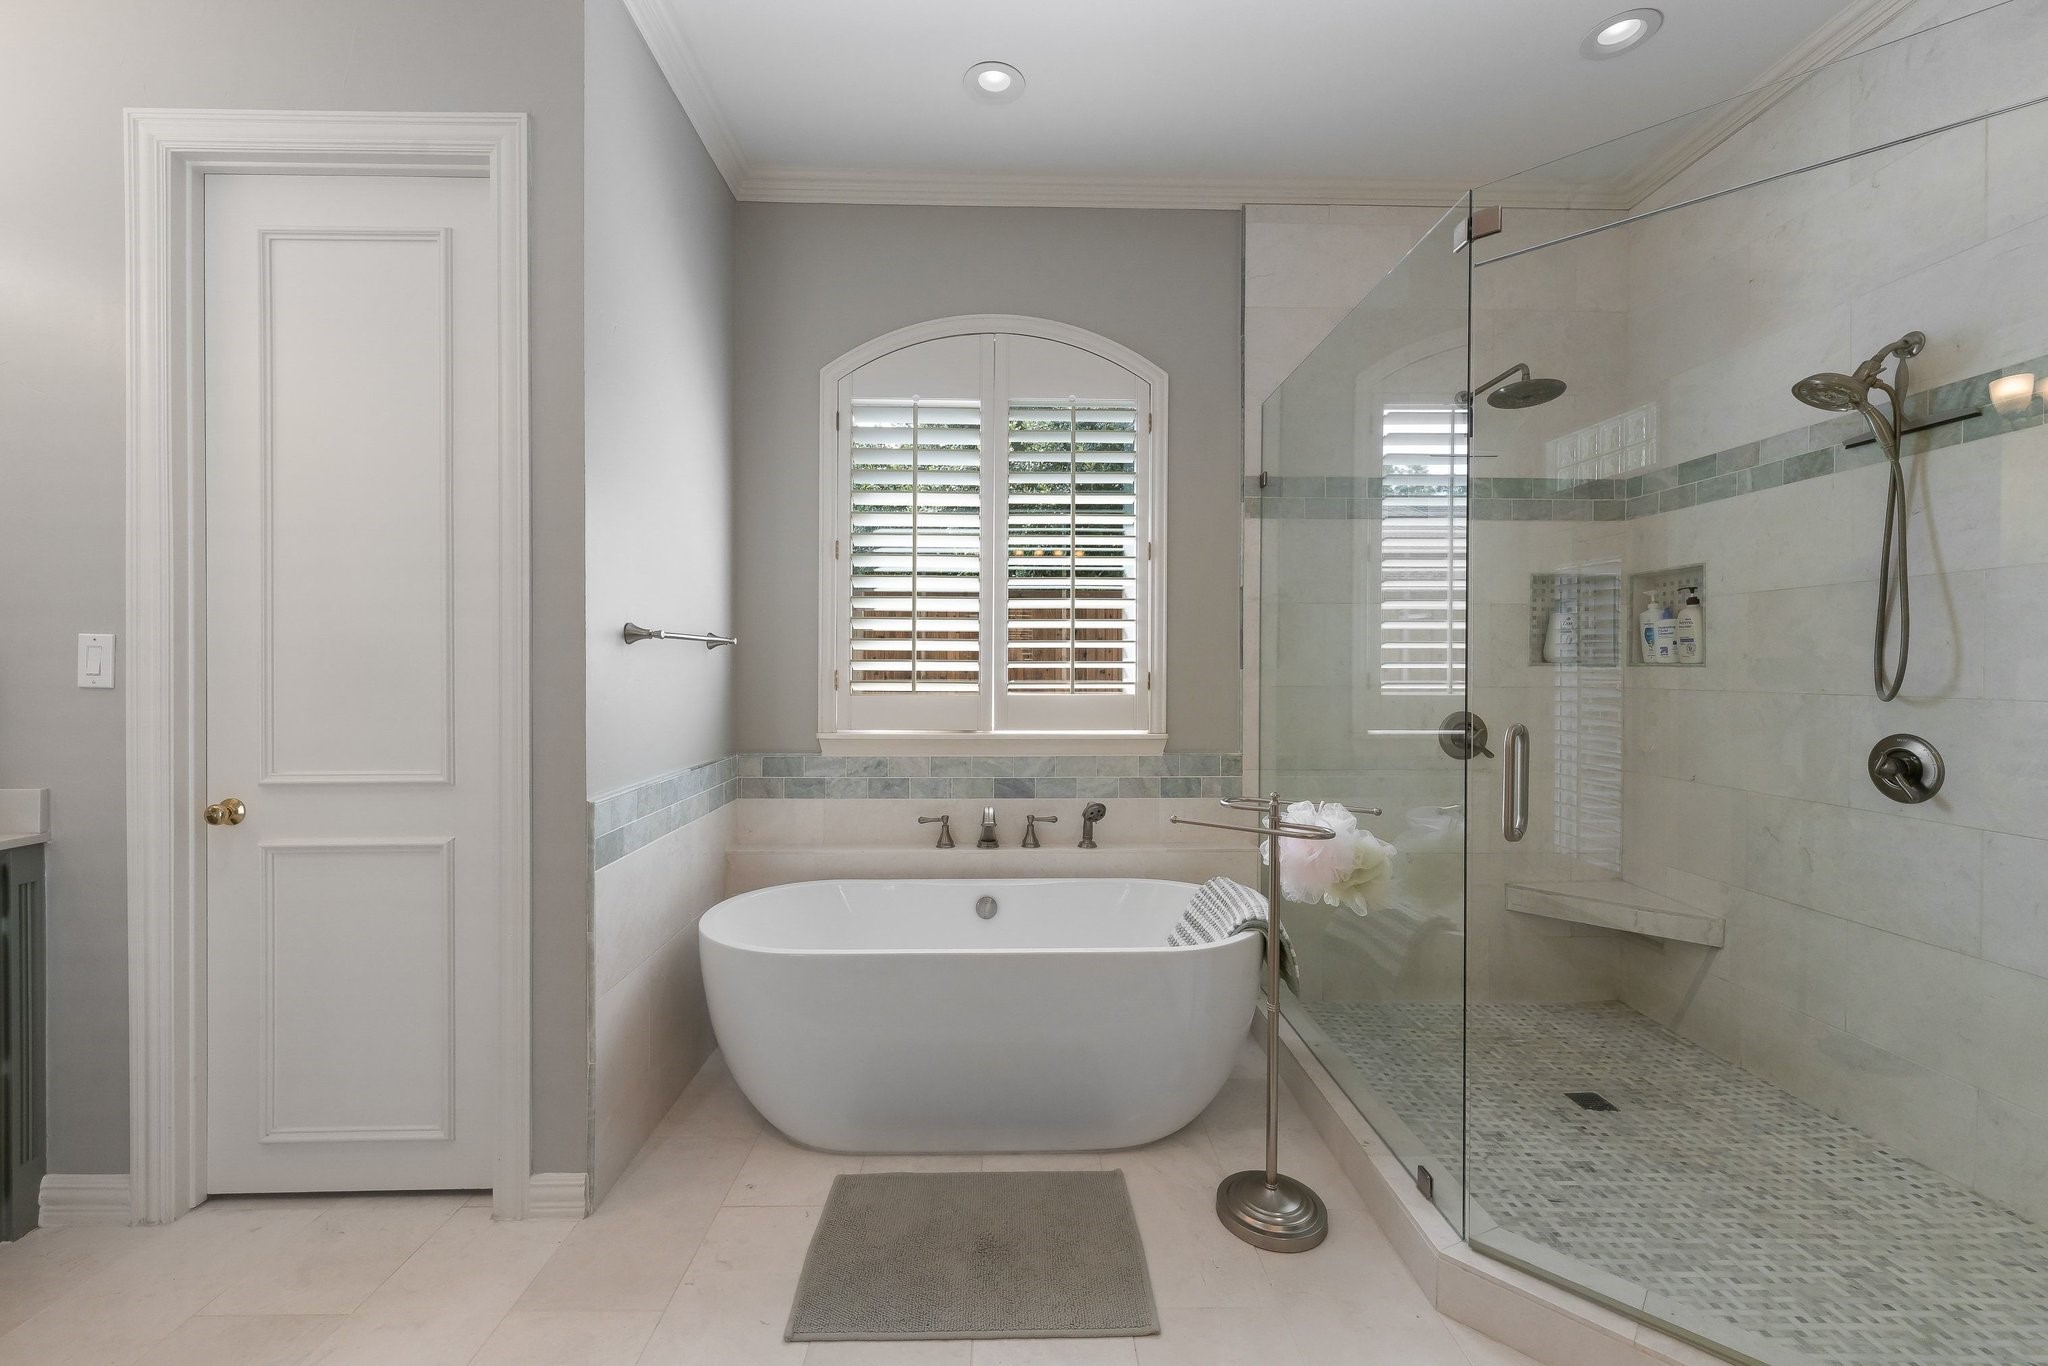
Bathroom with a freestanding tub beneath shuttered windows beside a glass-enclosed tiled shower.
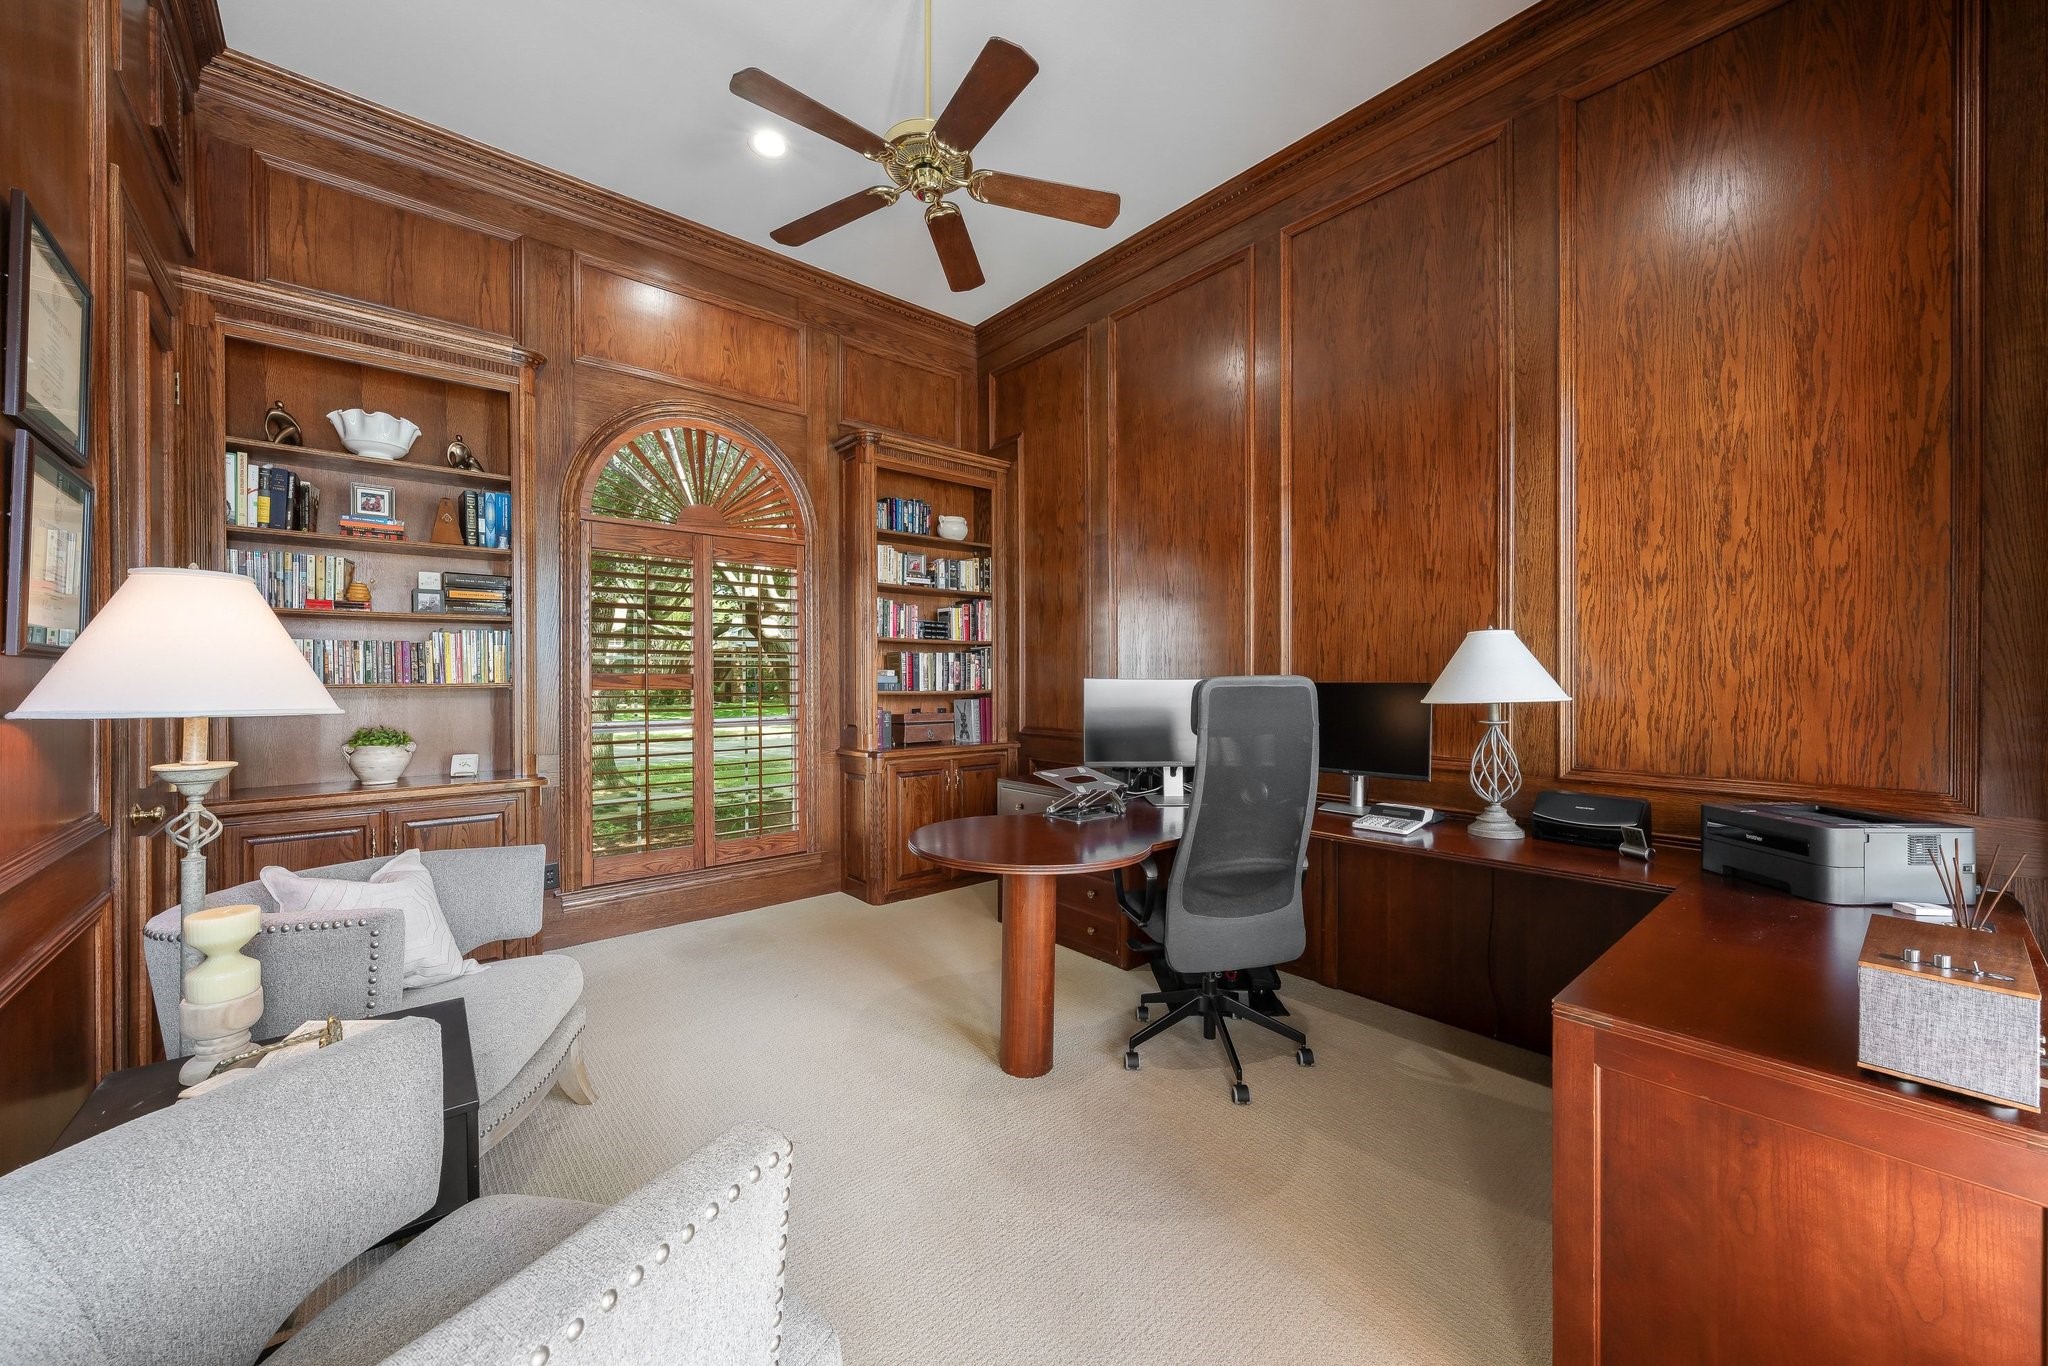
Wood-paneled home office with built-in bookshelves, arched window, and executive desk.
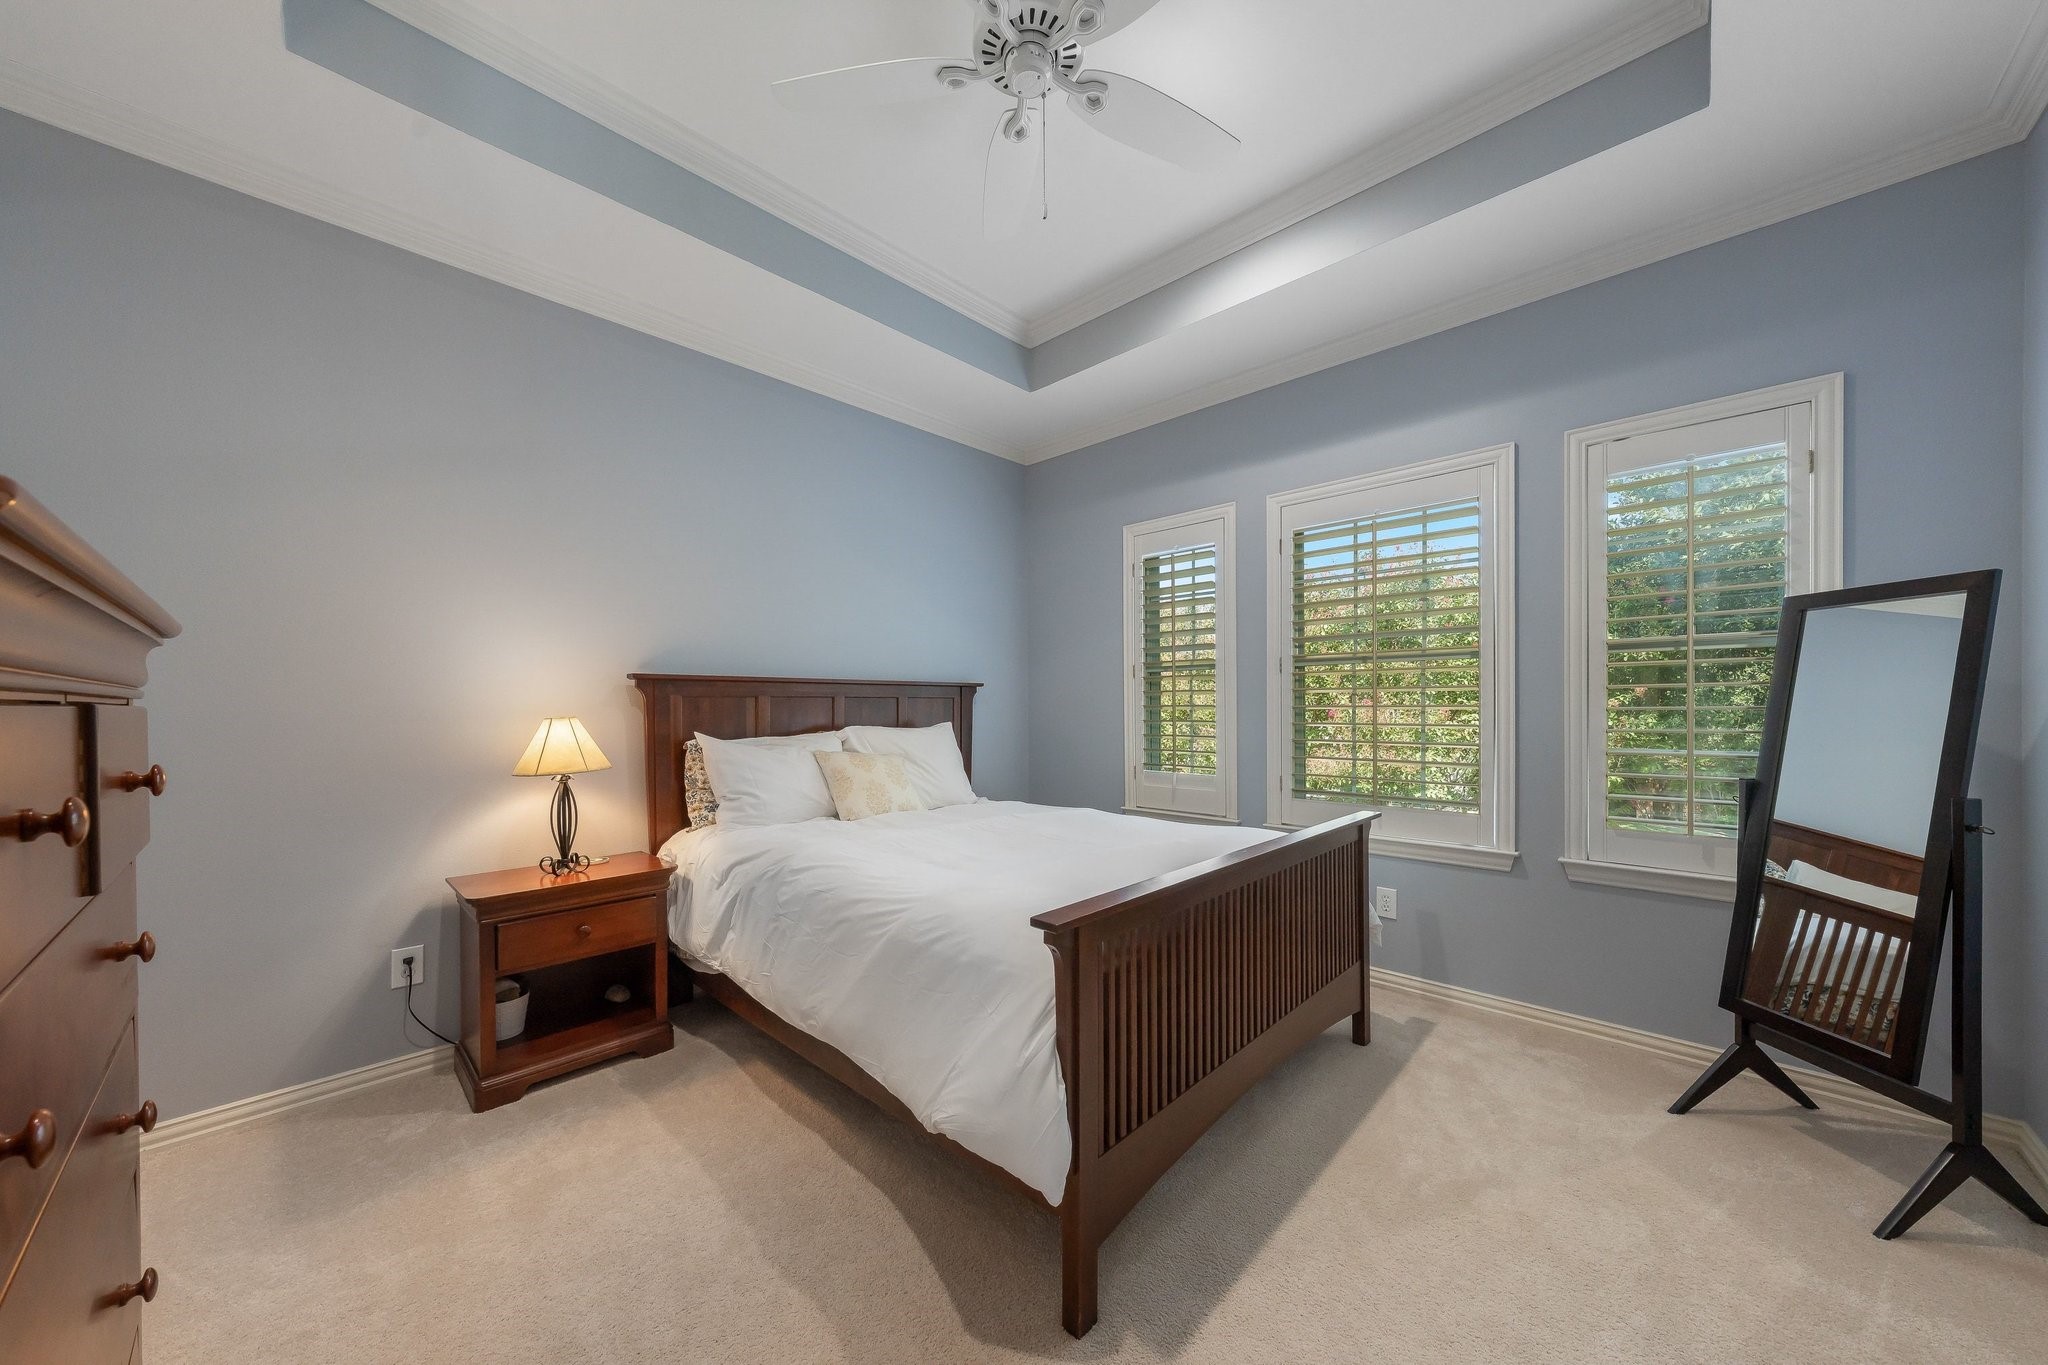
Bedroom with a dark wood bed, plantation-shuttered windows, and a tray ceiling.
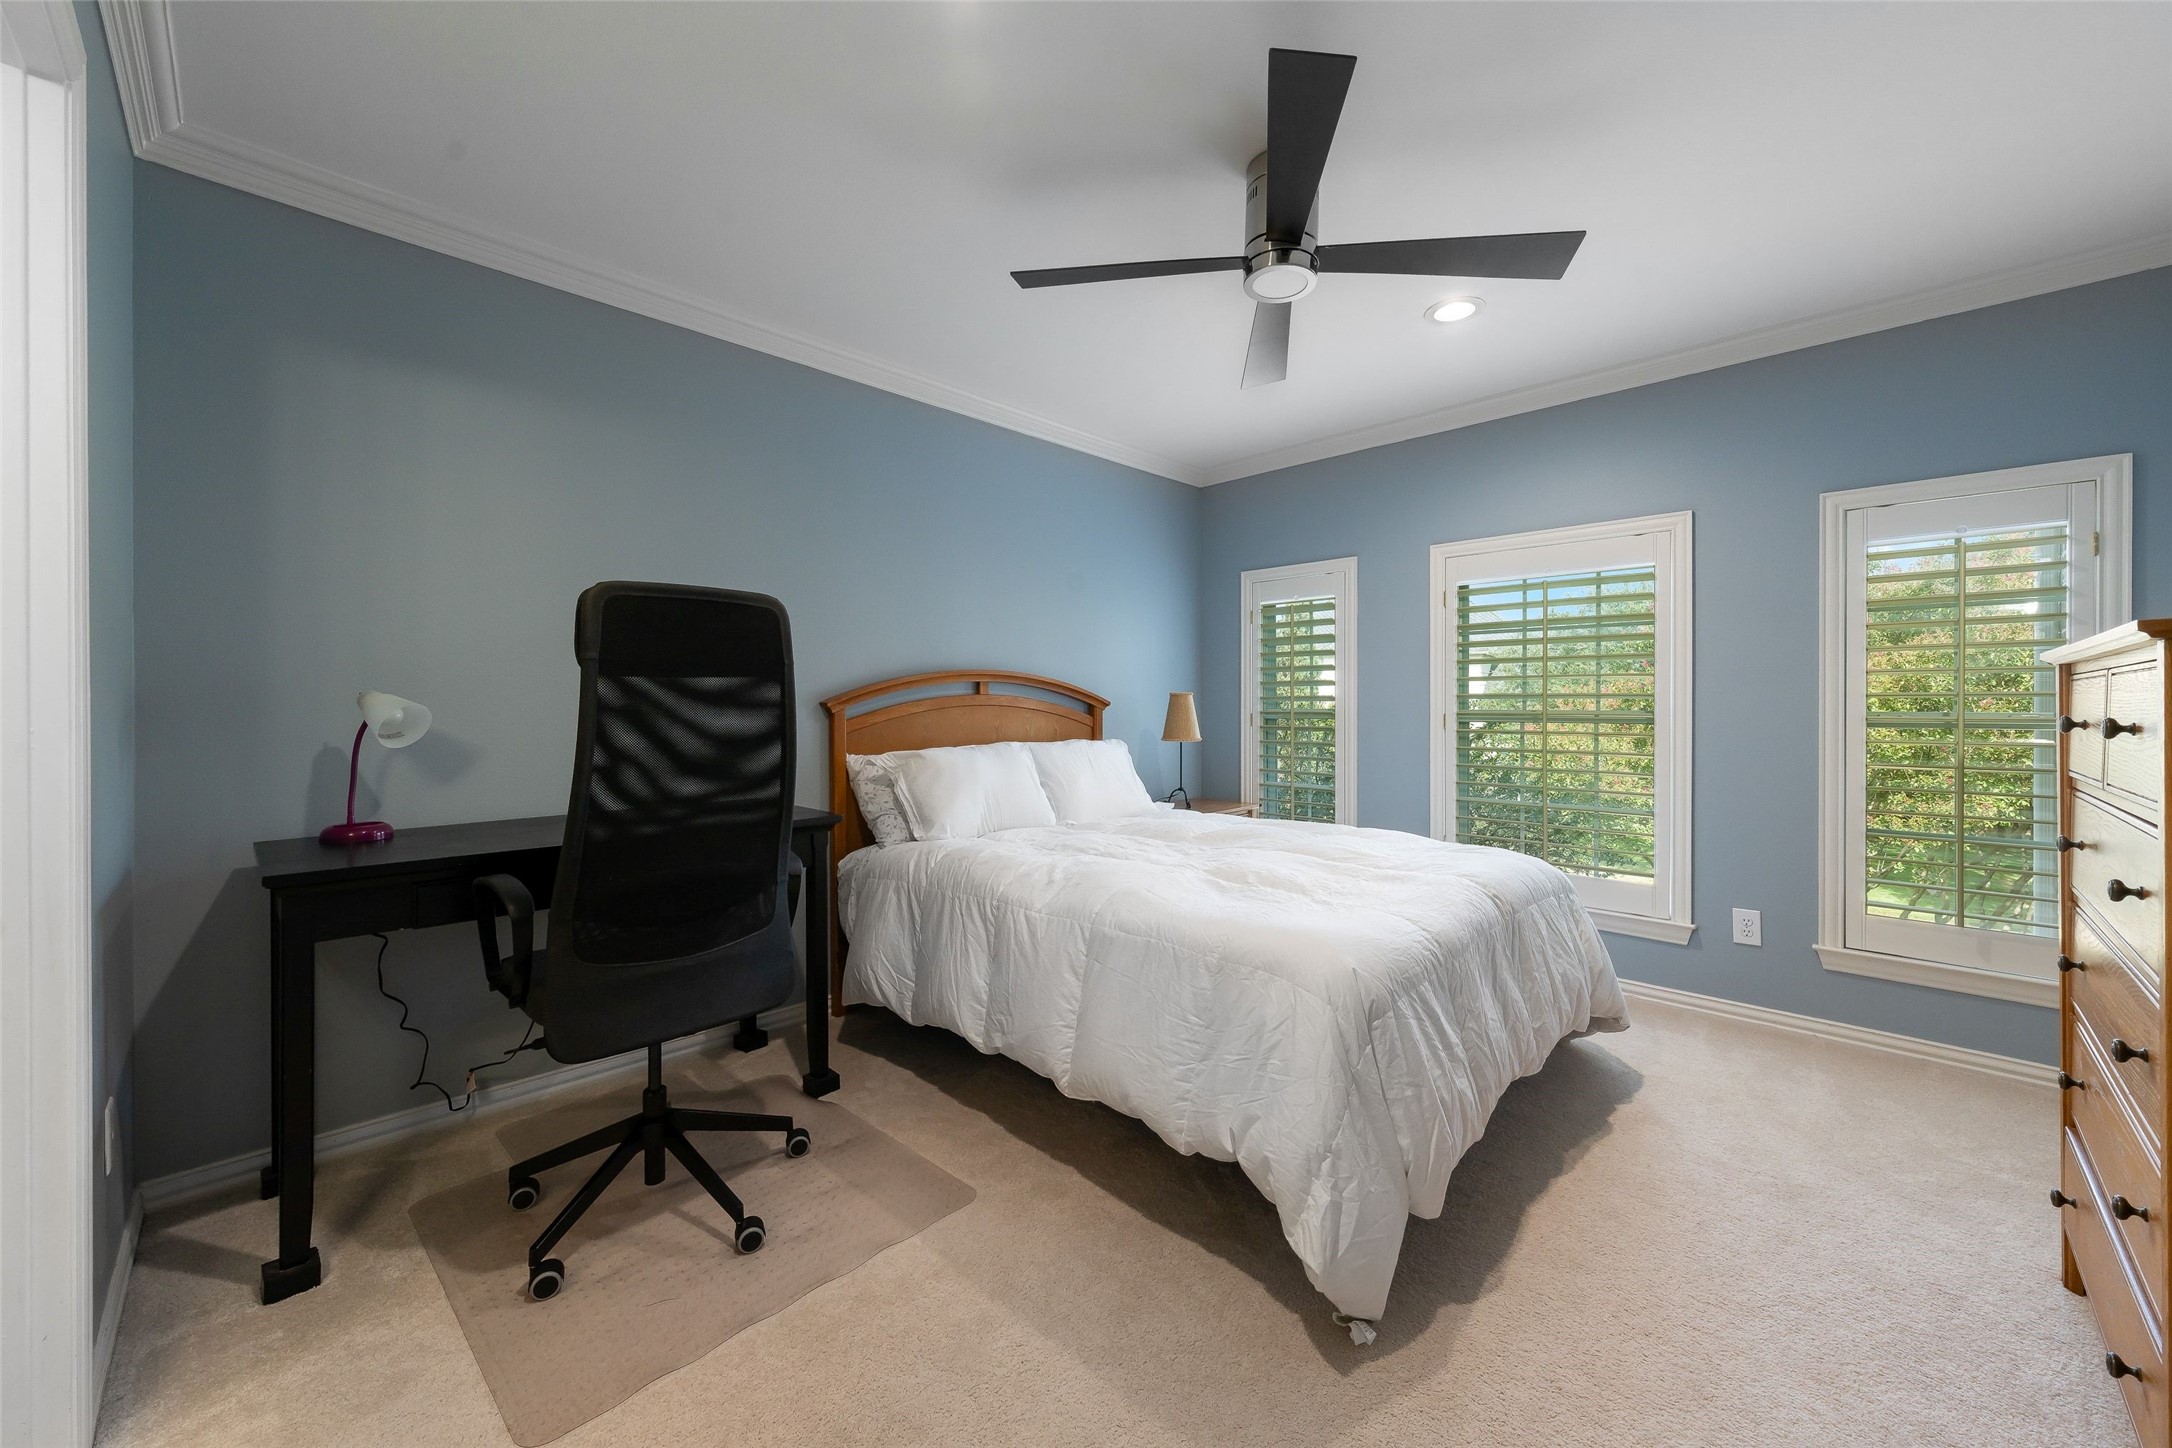
Bedroom with a white bed, desk, and three shuttered windows.
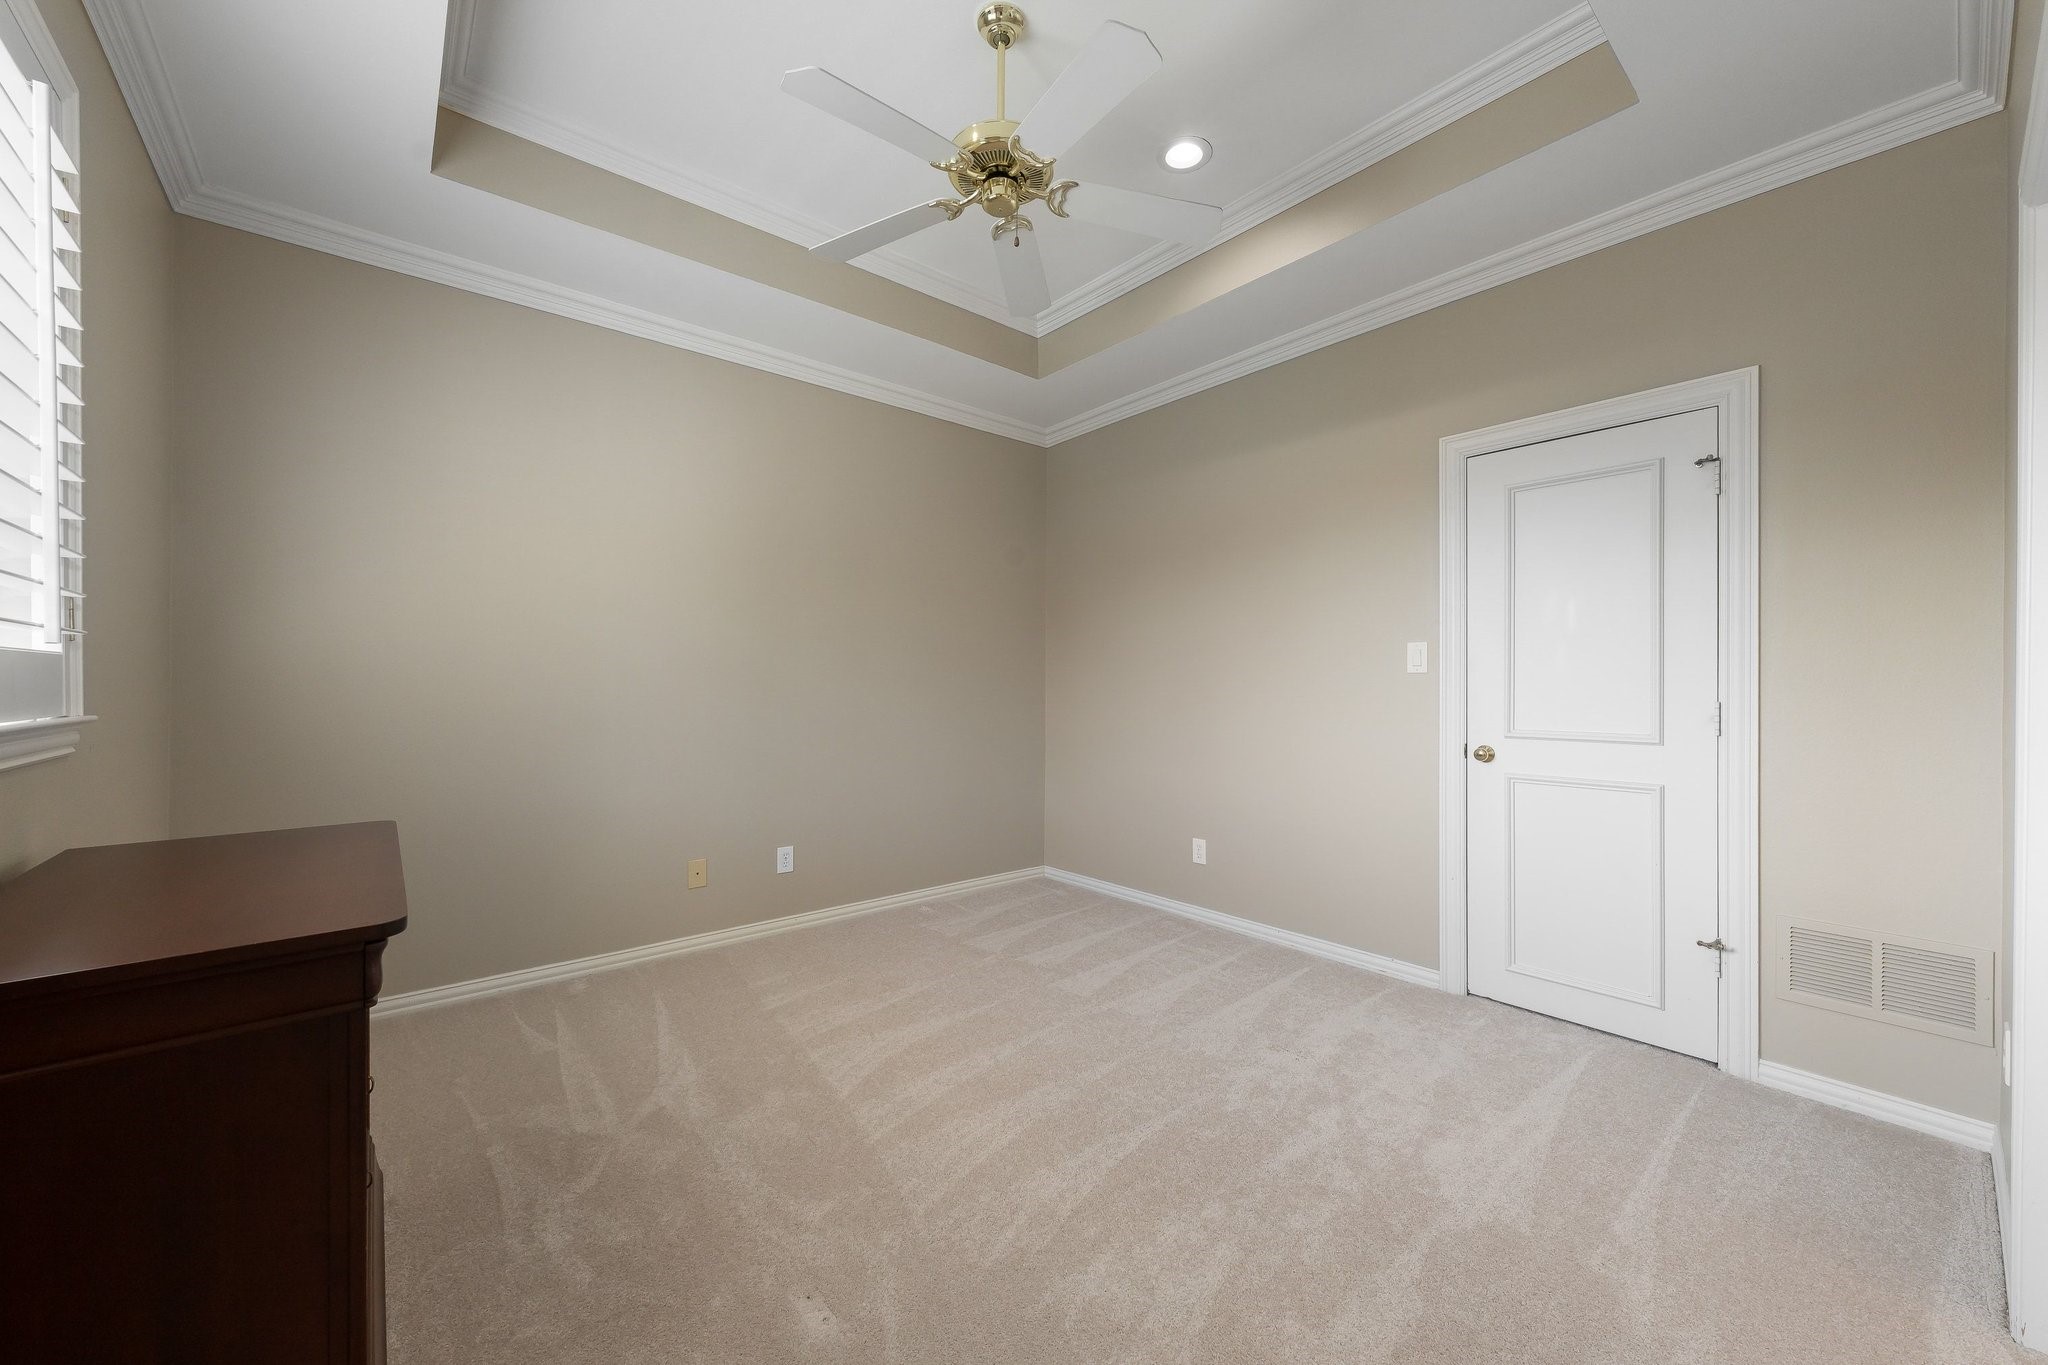
Carpeted bedroom with a tray ceiling, ceiling fan, shuttered window, and white paneled door.
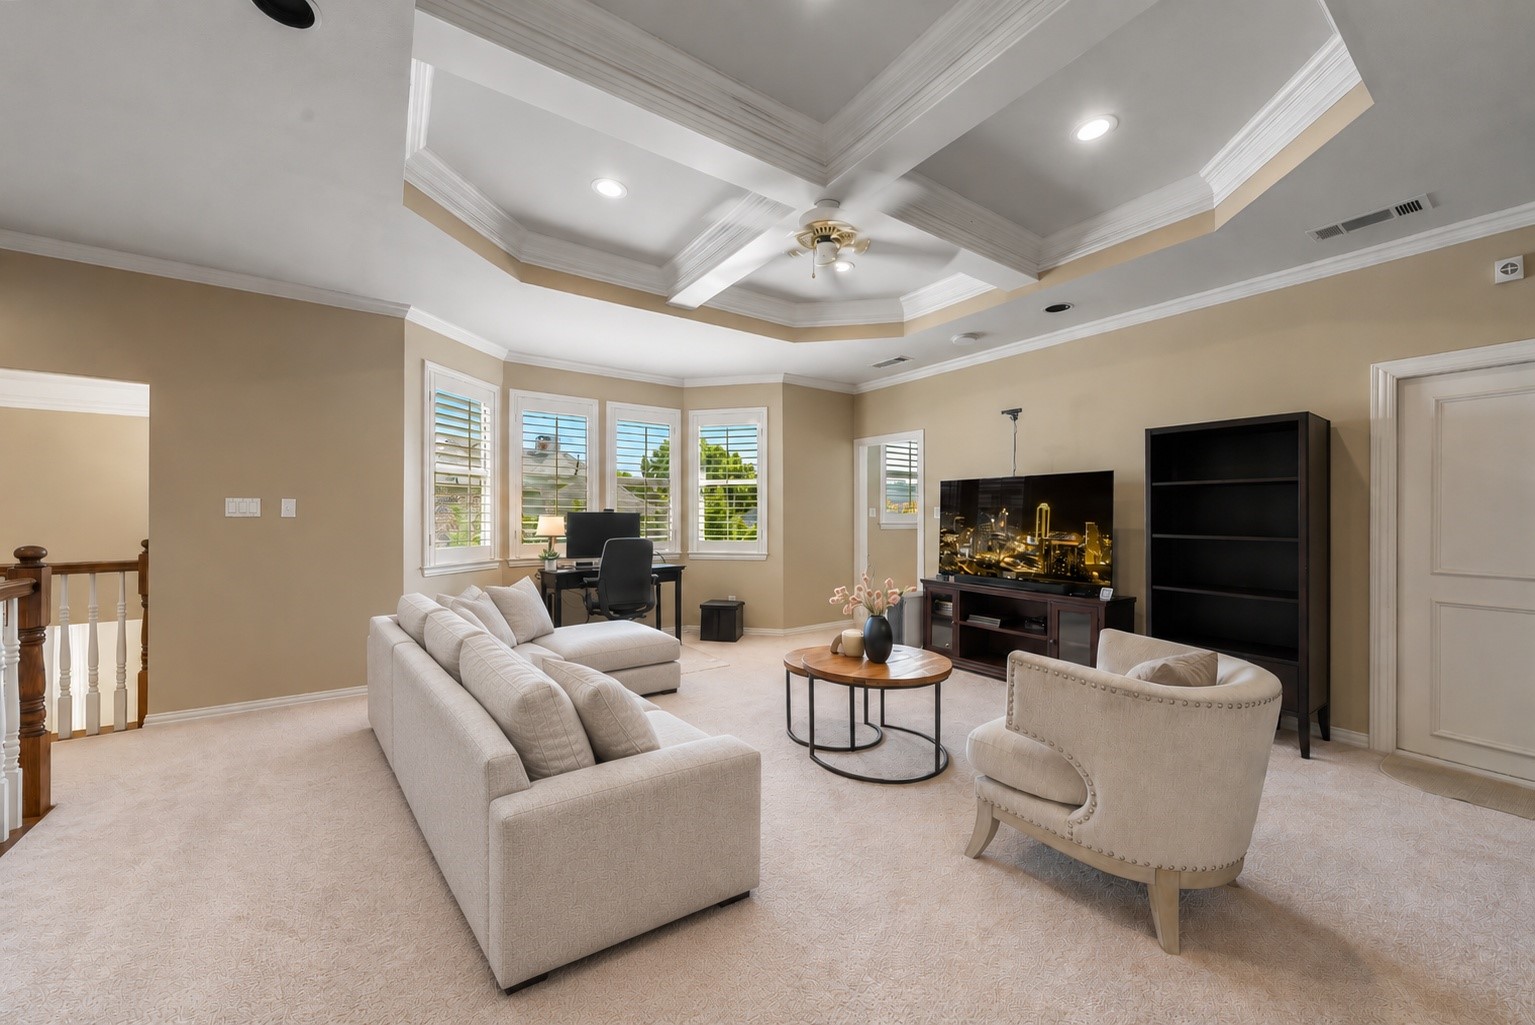
Living room with tray ceiling, cream seating, television, and a desk beside shuttered windows.
Backyard swimming pool with raised spa, surrounded by brick walls and patio seating.
Backyard swimming pool with raised spa and fountain beside a brick house.
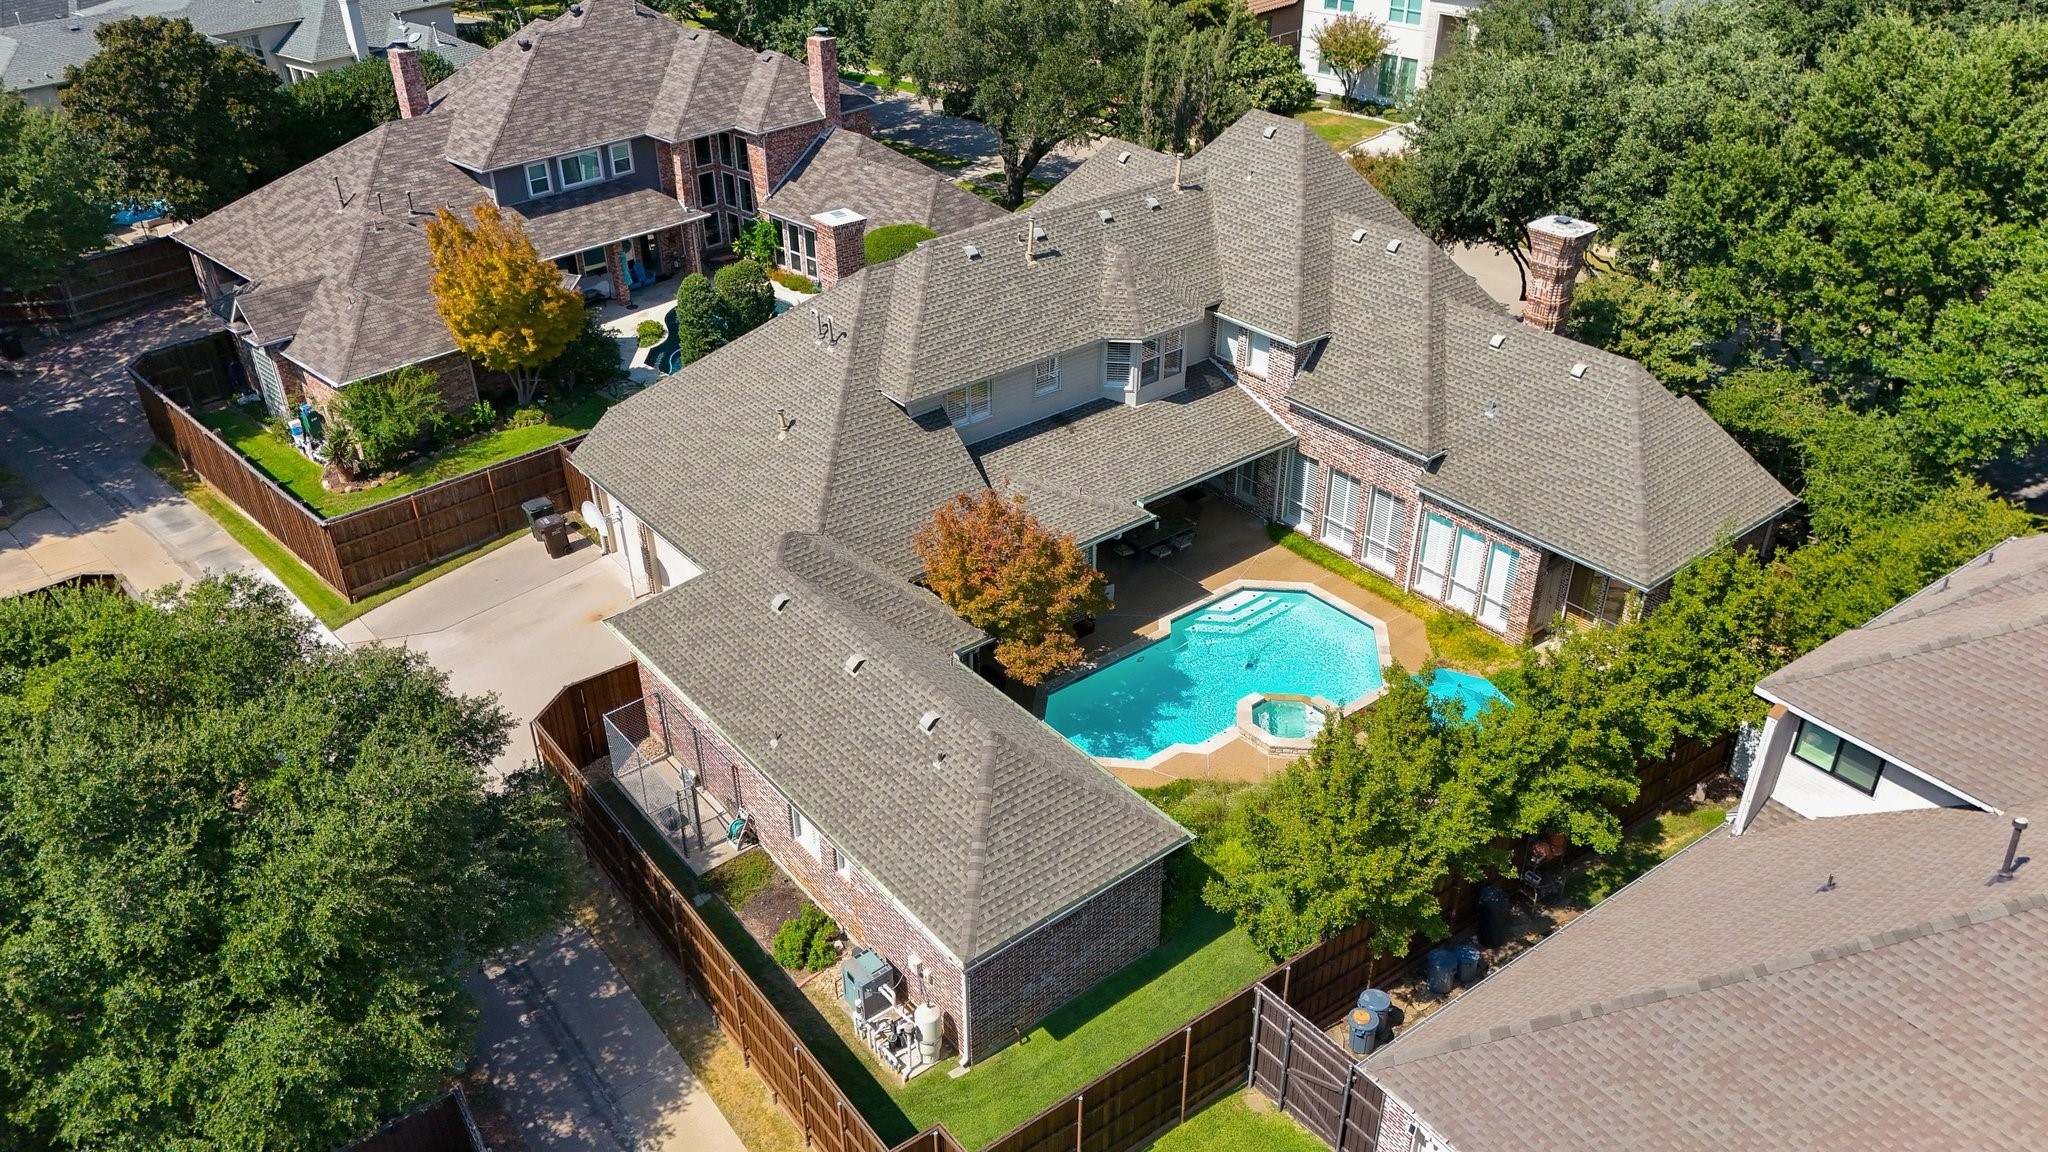
Aerial view of a brick home with a fenced backyard pool and spa.
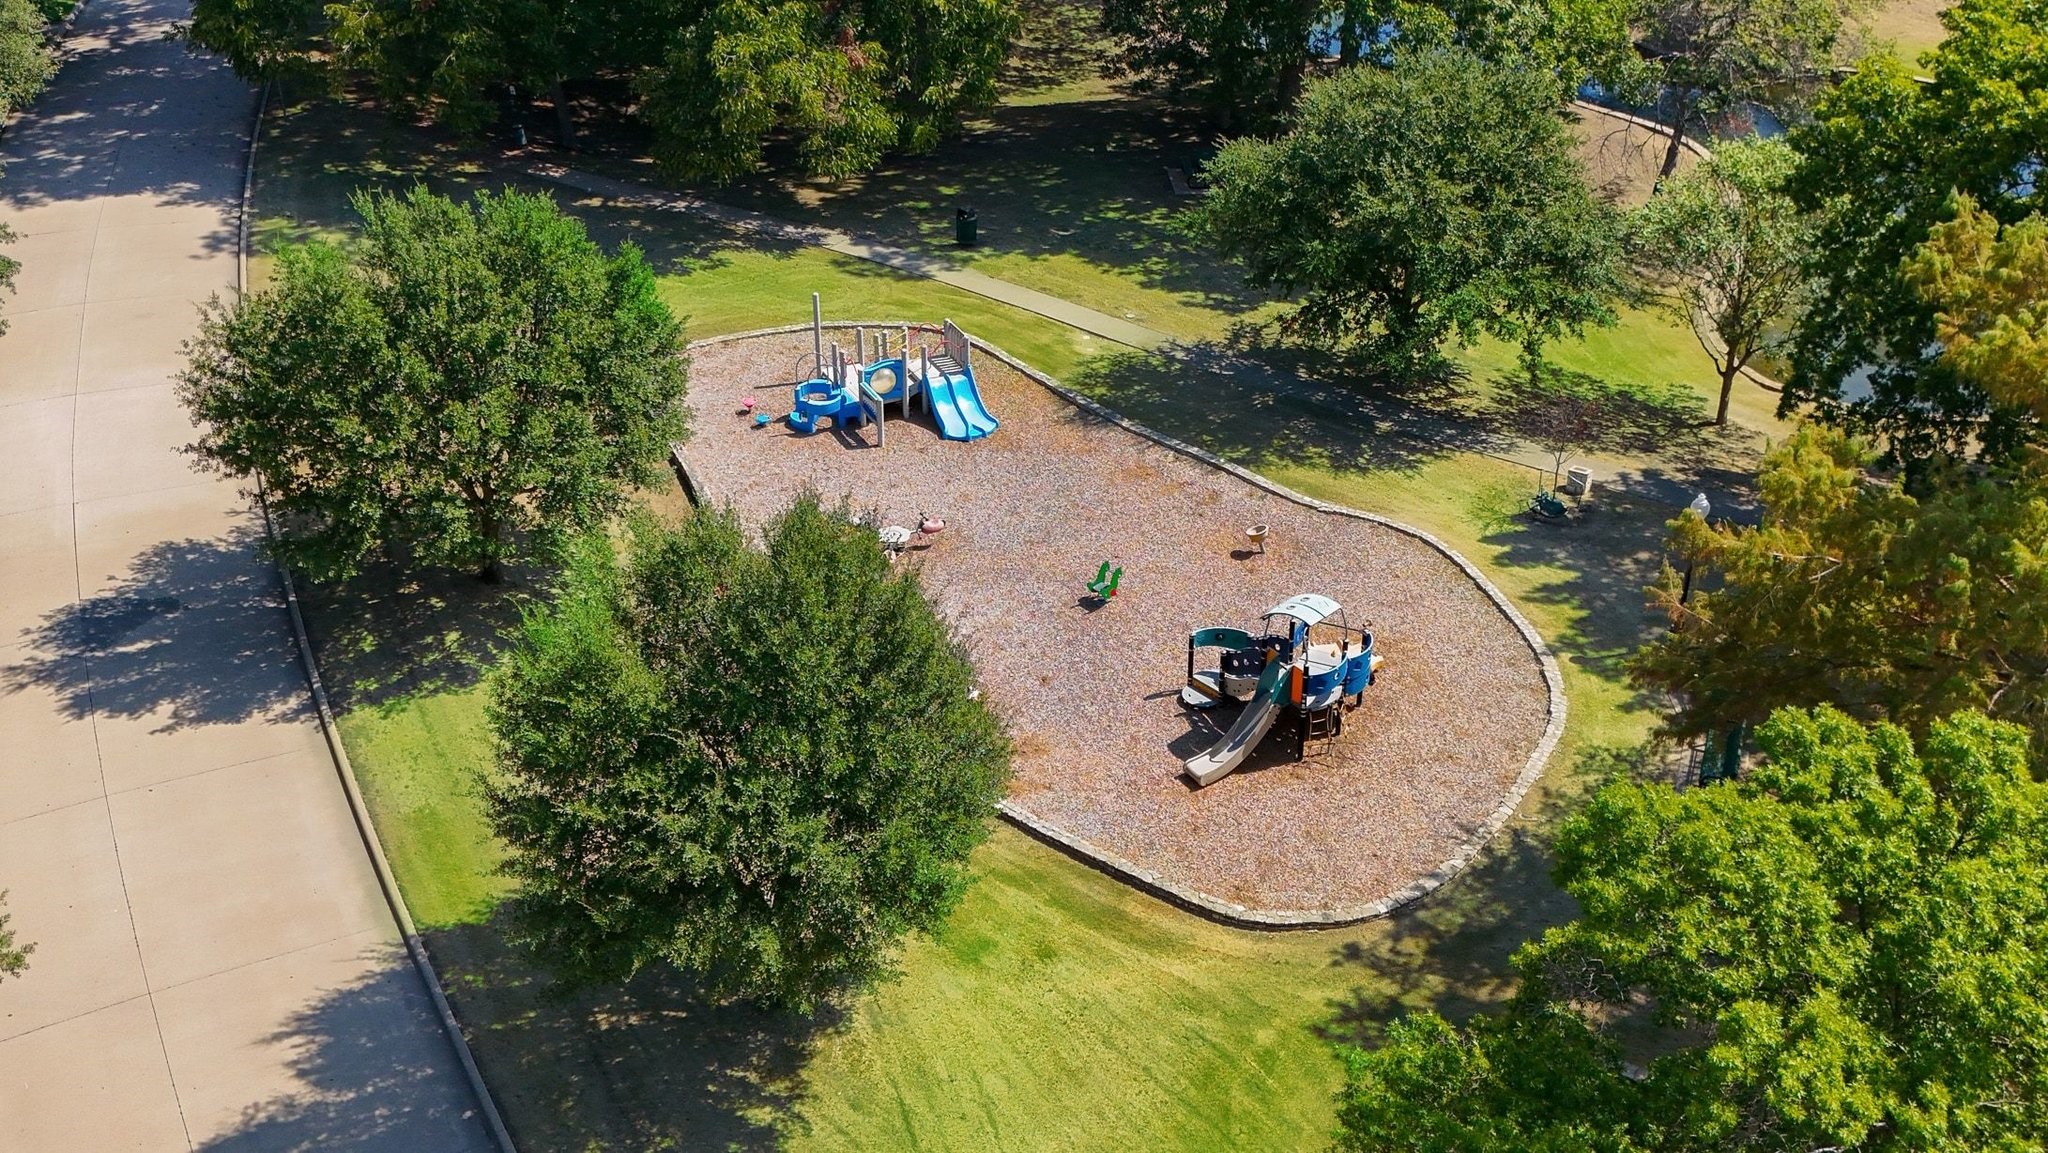
Aerial view of a landscaped playground with two play structures beneath mature trees.
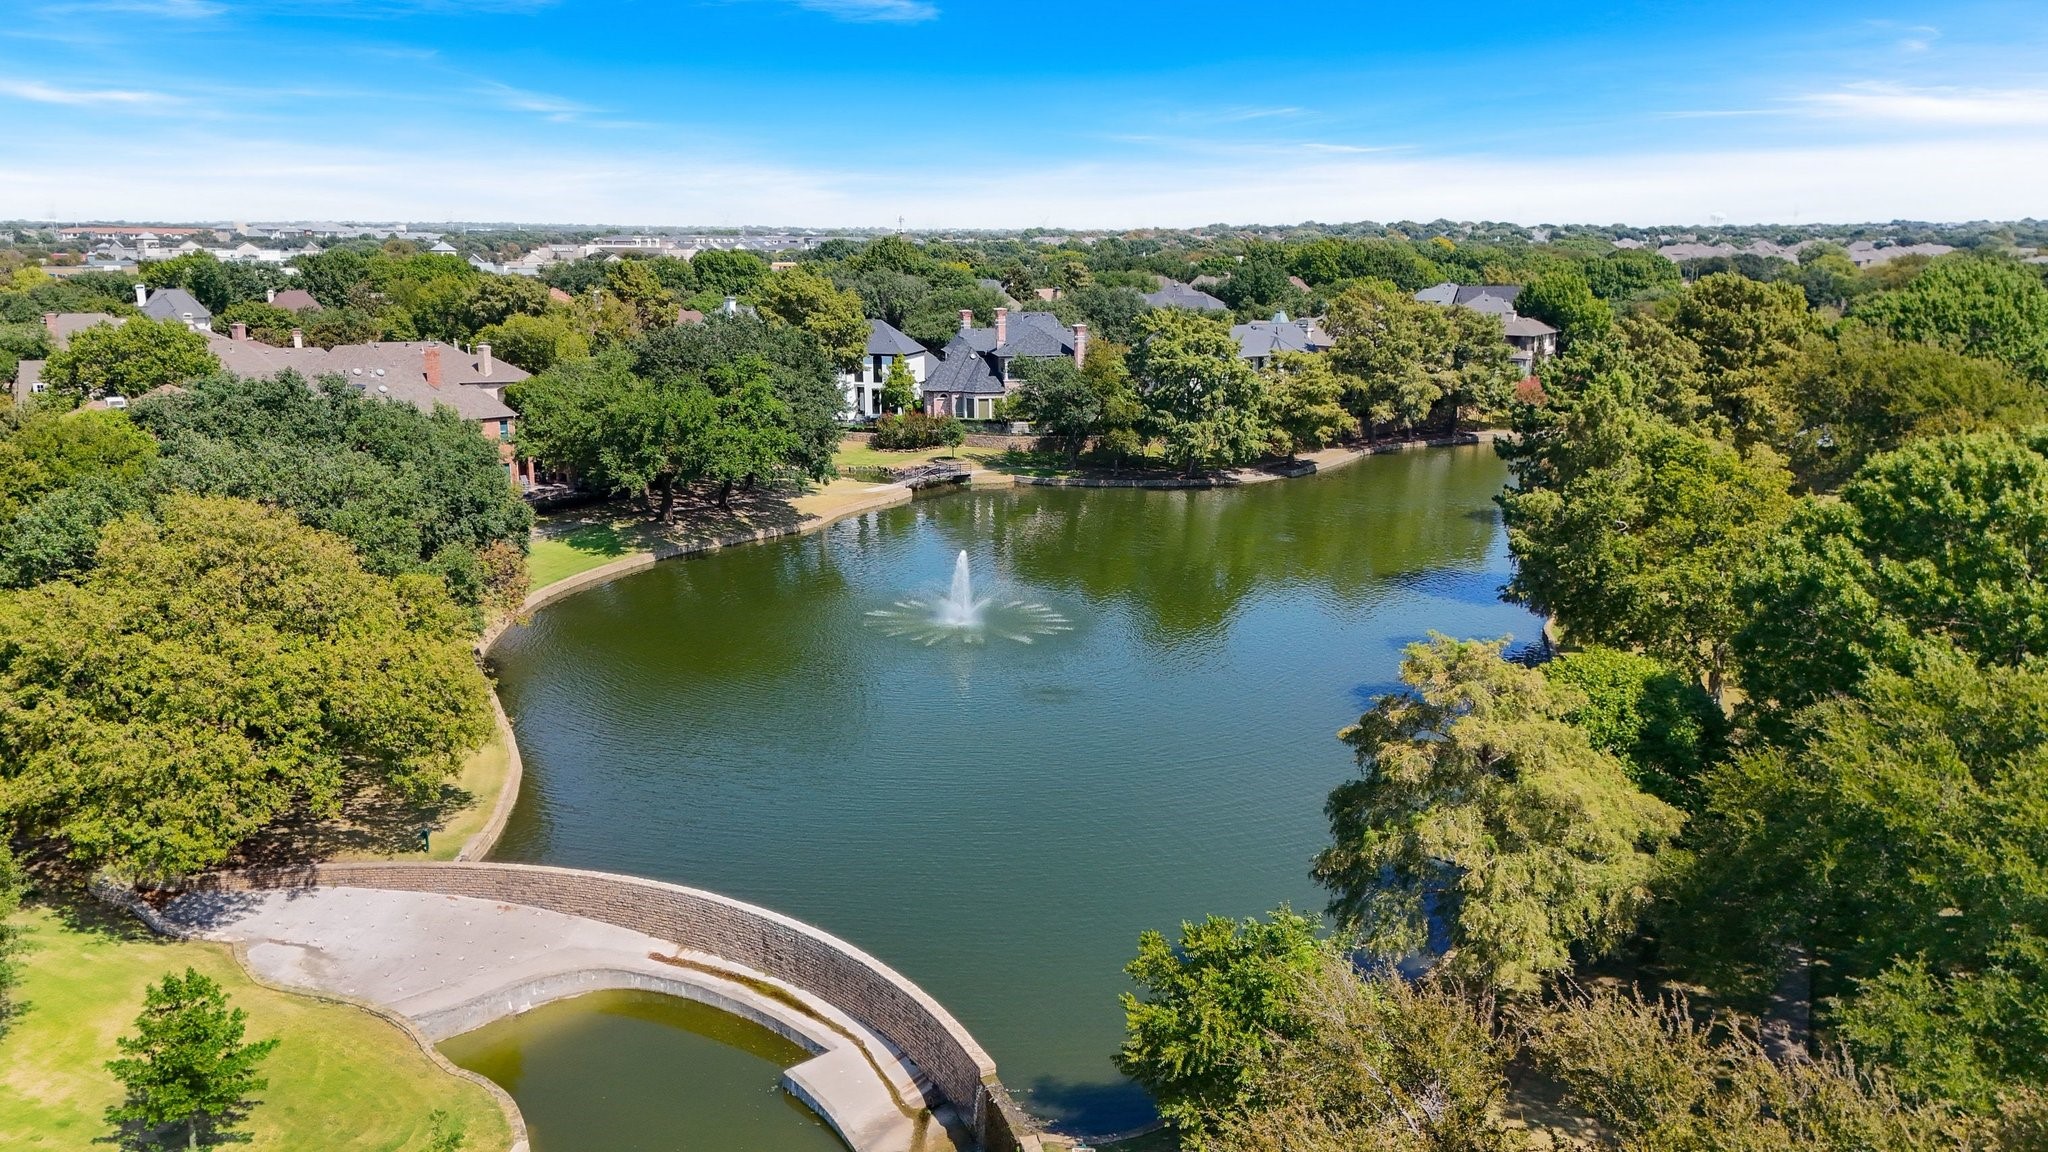
Aerial view of a neighborhood lake with a fountain, tree-lined shore, and surrounding homes.
Brick home with arched windows and a landscaped lawn shaded by mature trees.
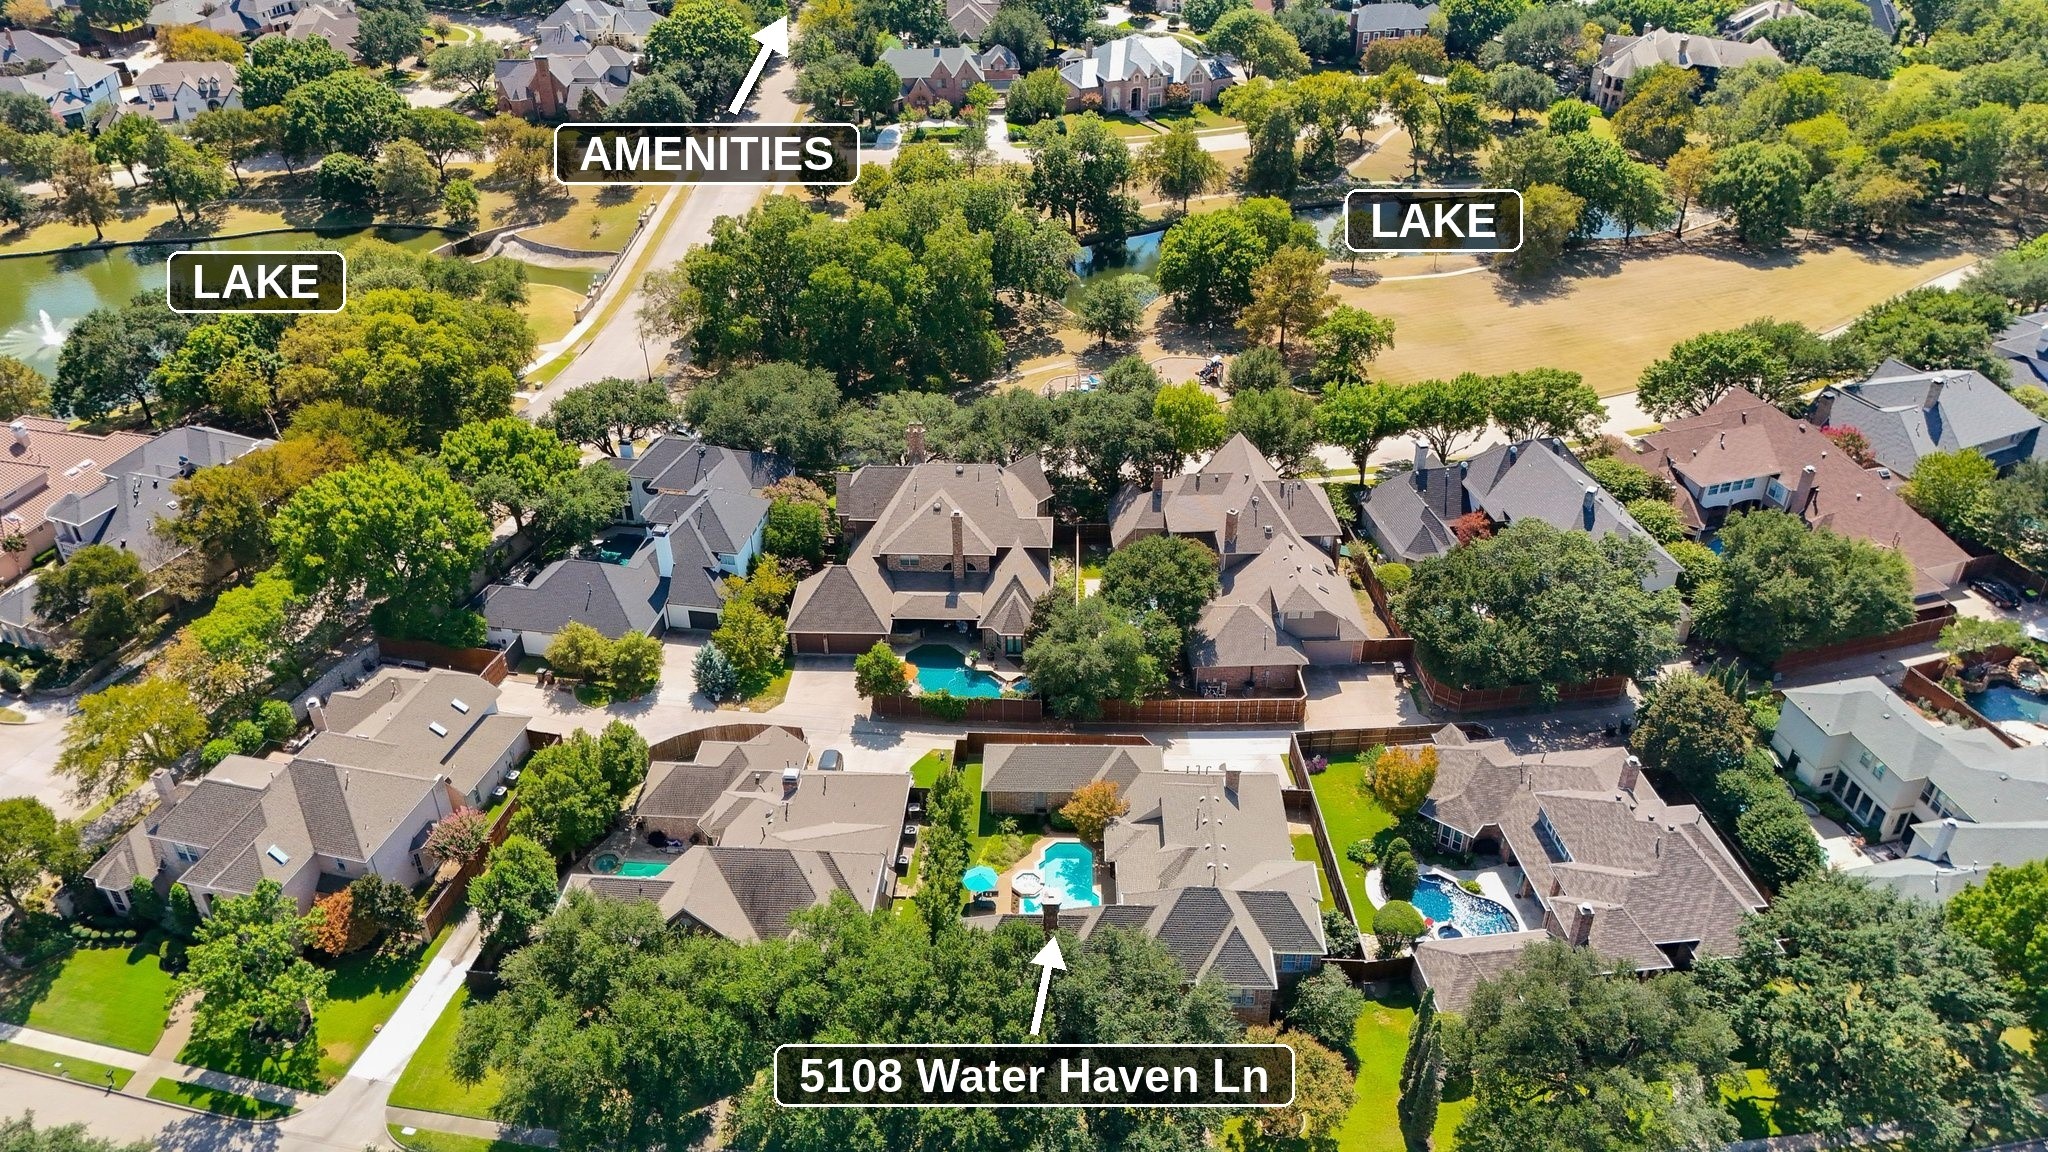
Aerial view of 5108 Water Haven Lane near a lake and neighborhood amenities.
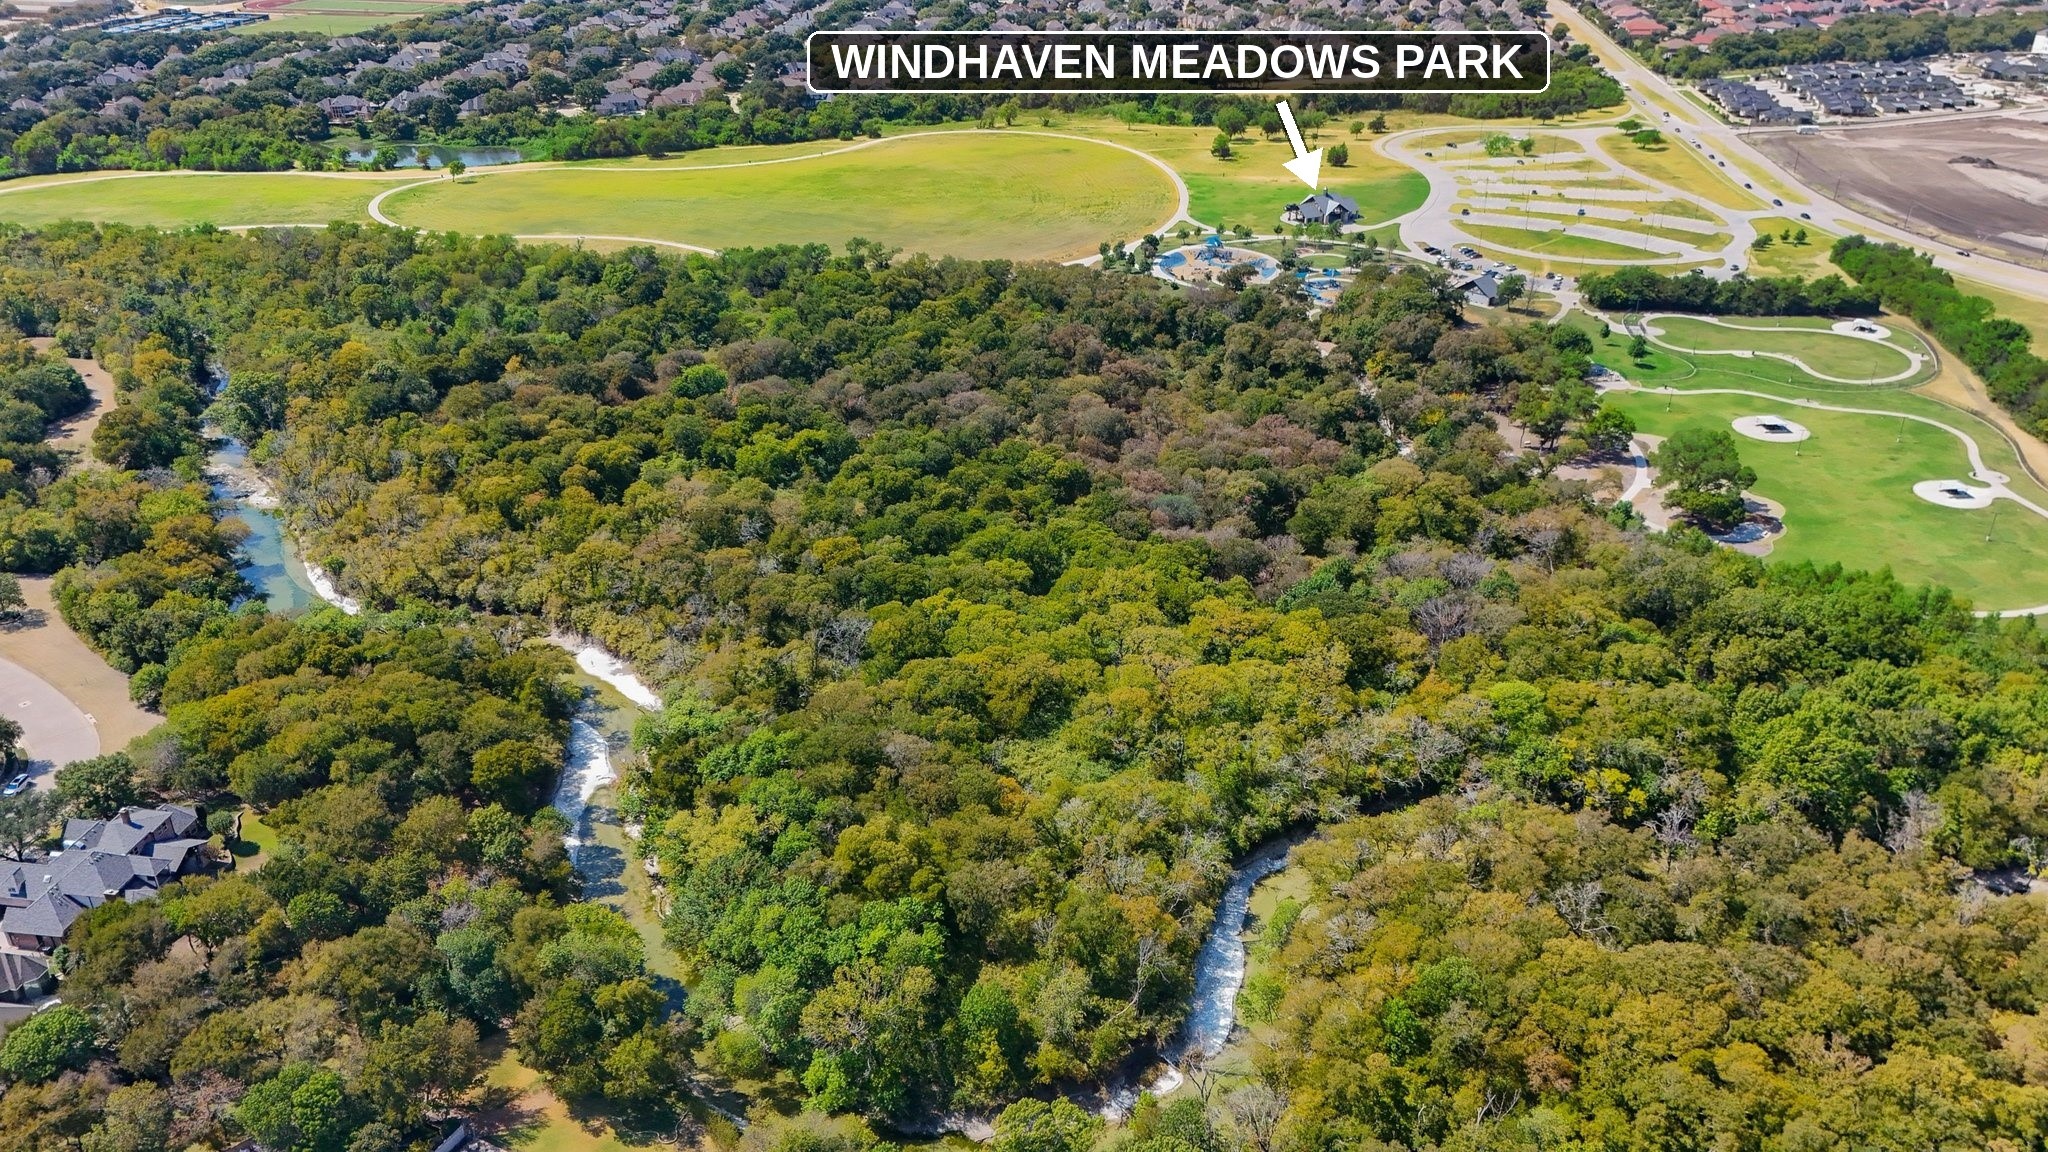
Aerial view of Windhaven Meadows Park with a wooded creek, trails, playground and sports fields.
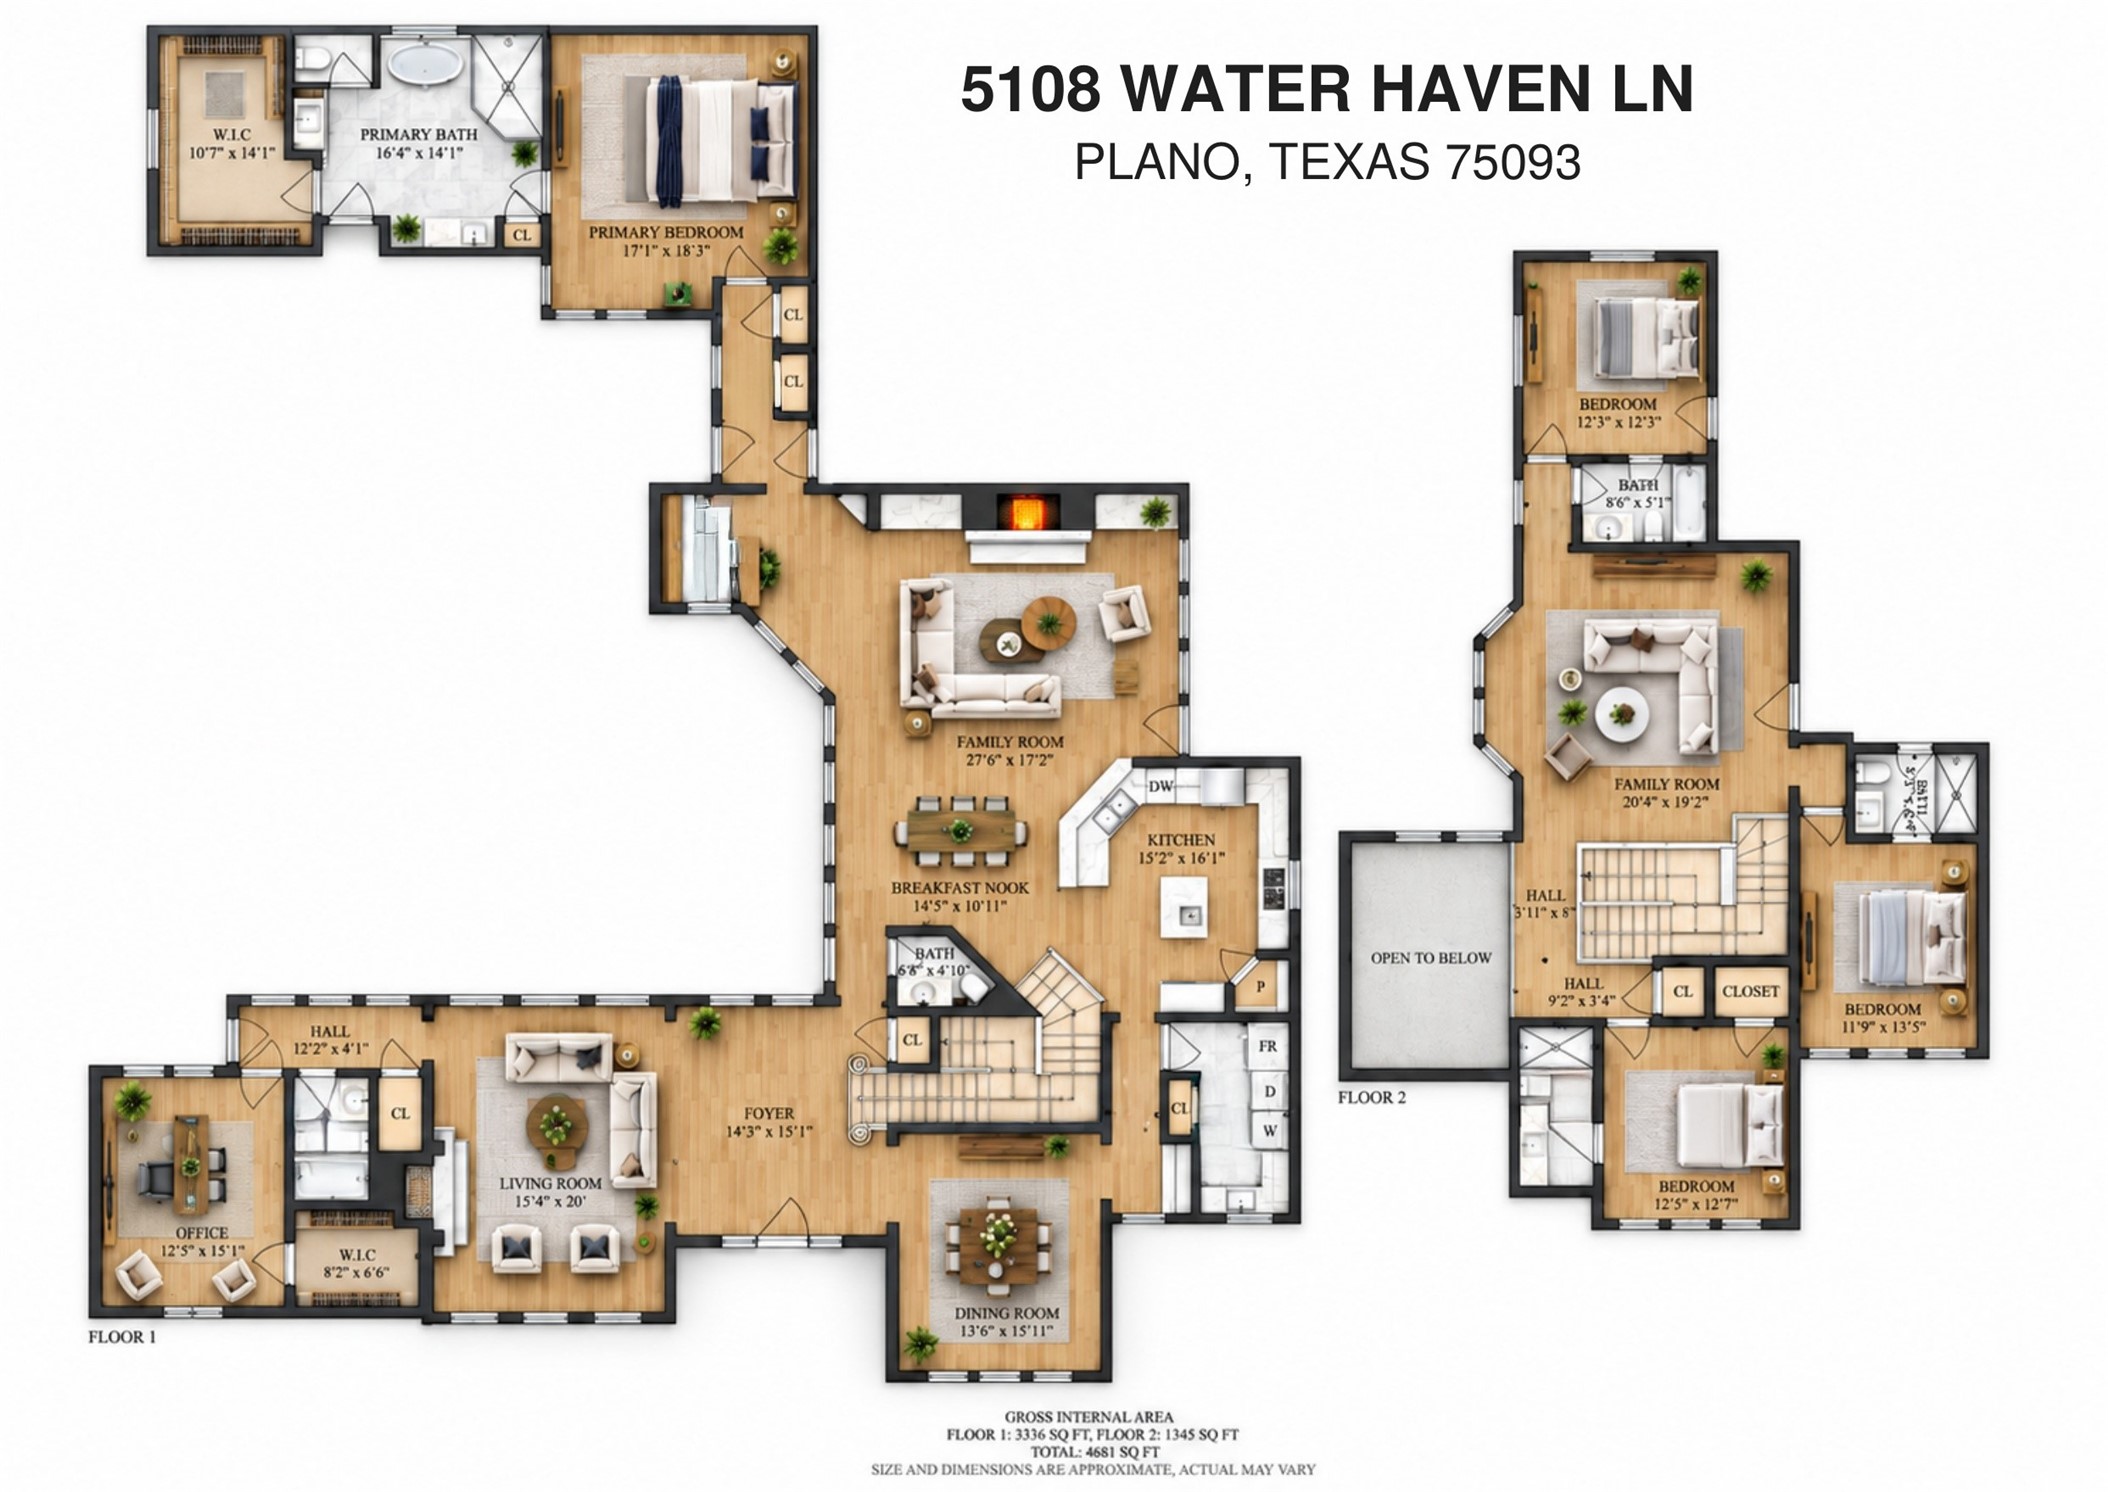
Floor plan for 5108 Water Haven Lane, showing furnished layouts for both floors.
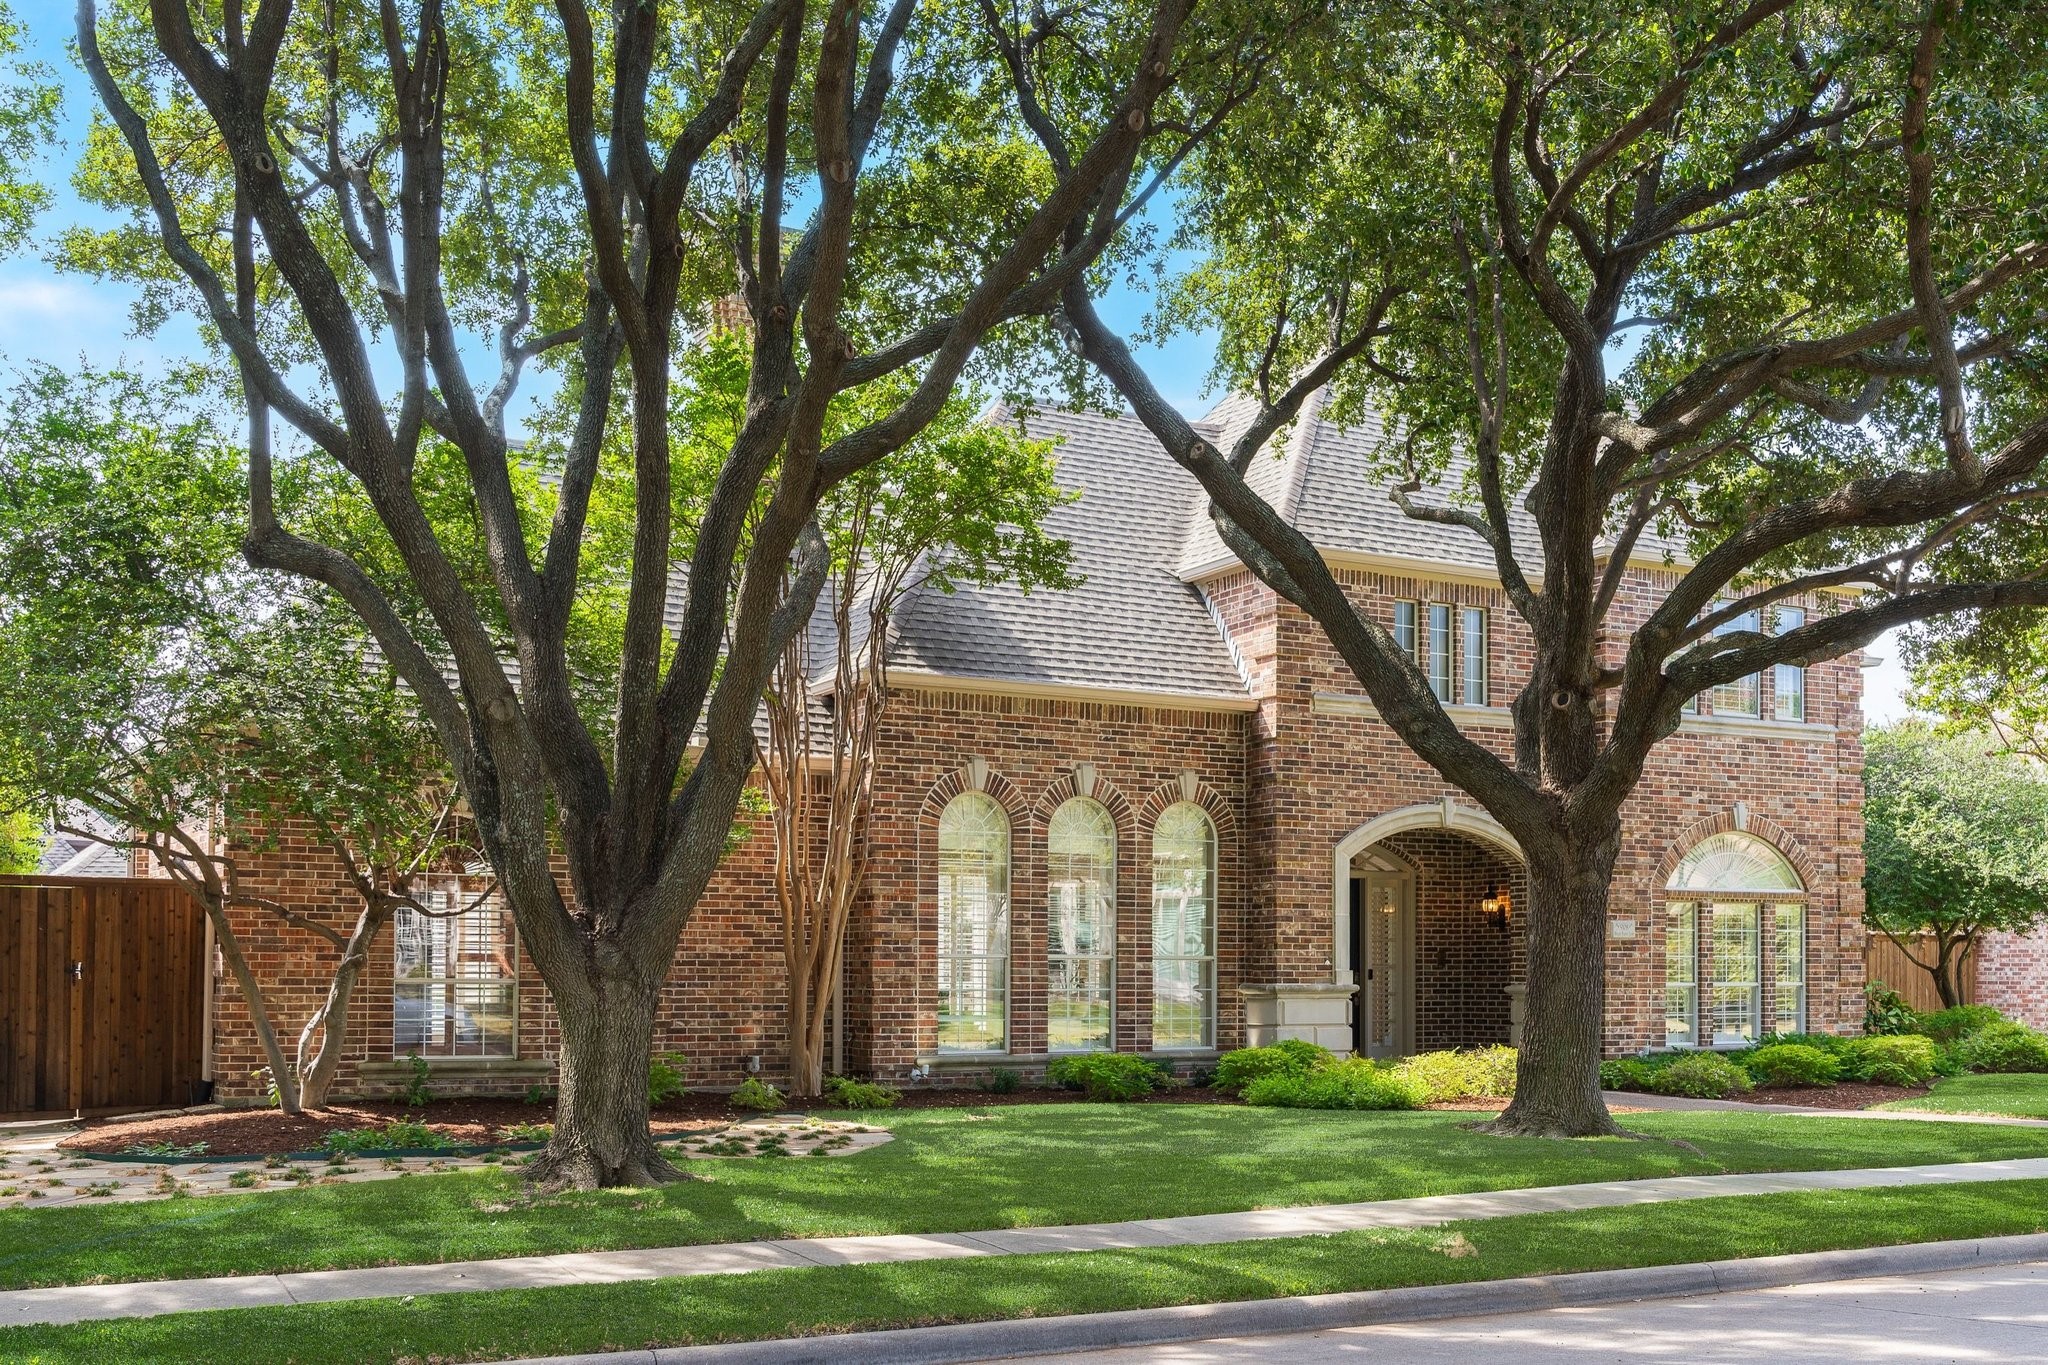
Two-story brick home with arched windows, a covered entry, and mature shade trees.
SEE ALL PHOTOS
Two-story brick home with arched windows, warmly lit at dusk beneath mature trees.
Two-story entry foyer with arched front door, hardwood floors, and a furnished living room with fireplace.
Primary bathroom with a glass-enclosed shower, freestanding tub, and long double vanity.
Brick home surrounding a landscaped backyard pool with a turquoise patio umbrella.
Backyard pool and raised bubbling spa beside a brick home and covered patio.
Brick home with arched windows and a shaded front entrance beneath a mature tree.
Living room with hardwood floors, arched windows, a fireplace, and an open staircase.
Two-story foyer with a carpeted staircase, hardwood floors, and an arched entry door.
Living room with a fireplace, tall shuttered windows, and a white sofa.
Two-story living room with a fireplace, hardwood floors, tall shuttered windows, and a curved wooden staircase.
Dining room with a dark wood table, gray chairs, plantation shutters, and an arched window.
Living room with a brick fireplace, built-in media cabinetry, and large windows overlooking the yard.
Living room with a brick fireplace, paneled built-ins, and large windows overlooking greenery.
Living room with a brick fireplace, built-in entertainment center, and windows overlooking a backyard pool.
Built-in home bar with diamond wine rack, pale wood cabinetry, and two upholstered stools.
Home bar with a built-in wine rack, glass-front cabinets, and two stools beside a pool-facing window.
Dining area with a round wood table, white chairs, and an adjoining kitchen with light wood cabinets.
Kitchen with custom wood cabinetry, double ovens, granite counters, and a gas range beneath plantation shutters.
Kitchen with pale wood cabinetry, granite counters, stainless appliances, and a shuttered window.
Laundry room with white cabinetry, front-loading washer and dryer, and a sink beneath a shuttered window.
Primary bedroom with dark wood furnishings, a tray ceiling, and a sitting area by the window.
Bathroom with a freestanding tub, glass shower, and gray double vanities.
Bathroom vanity with gray cabinetry and a doorway overlooking the backyard pool.
Bathroom with a freestanding tub beneath shuttered windows beside a glass-enclosed tiled shower.
Wood-paneled home office with built-in bookshelves, arched window, and executive desk.
Bedroom with a dark wood bed, plantation-shuttered windows, and a tray ceiling.
Bedroom with a white bed, desk, and three shuttered windows.
Carpeted bedroom with a tray ceiling, ceiling fan, shuttered window, and white paneled door.
Living room with tray ceiling, cream seating, television, and a desk beside shuttered windows.
Backyard swimming pool with raised spa, surrounded by brick walls and patio seating.
Backyard swimming pool with raised spa and fountain beside a brick house.
Aerial view of a brick home with a fenced backyard pool and spa.
Aerial view of a landscaped playground with two play structures beneath mature trees.
Aerial view of a neighborhood lake with a fountain, tree-lined shore, and surrounding homes.
Brick home with arched windows and a landscaped lawn shaded by mature trees.
Aerial view of 5108 Water Haven Lane near a lake and neighborhood amenities.
Aerial view of Windhaven Meadows Park with a wooded creek, trails, playground and sports fields.
Floor plan for 5108 Water Haven Lane, showing furnished layouts for both floors.
Two-story brick home with arched windows, a covered entry, and mature shade trees.
Pending

5108 Water Haven Lane

5108 Water Haven Lane, Plano, TX 75093

$1,380,000
Welcome to a rare opportunity in Lakeside on Preston, one of West Plano's most coveted master-planned communities. Introducing 5108 Water Haven Lane--a gracefully designed, meticulously maintained residence with a distinctive C-shaped layout and ideal north-facing orientation. This home offers four bedrooms, a flexible private office, and five-and-a-half baths, including the luxury of a private en suite bathroom for every bedroom. The office, finished with rich paneling and a large closet, can remain a handsome workspace or easily convert into a guest or in-law suite. Thoughtful investments in the home include a beautifully remodeled primary bath, two refreshed secondary baths, real hardwood floors, three new AC systems in 2024, glass replaced in 50 windows, fresh exterior paint, a tankless water heater, and new fence and gates. (See Recent Updates & Improvements for the complete list.) What remains is opportunity: a well-cared-for home with an exceptional floor plan and generous spaces, ready for its next owner to personalize. Outside, enjoy two distinct outdoor experiences. One side features a private pool, covered patio, and green space perfect for entertaining. A secondary outdoor space on the opposite side offers a more intimate setting ideal for quiet mornings or evening cocktails under the stars. Beyond the front door, the Lakeside lifestyle unfolds with winding trails, picturesque lakes and fountains, lush green spaces, tennis-pickleball court, basketball, a resort-style community pool, clubhouse, and playground. Everyday convenience is just moments away with H-E-B, Starbucks, restaurants, and shopping. Thoughtful design. Exceptional care. Extraordinary West Plano living.

4
beds

6
baths

4,621 Sq.Ft. LIVING AREA

0.28 Acres lot

Features & Amenities

Interior

  • total bedrooms4
  • Total bathrooms6
  • full bathrooms5
  • half bathroom1
  • Laundry room Electric Dryer Hookup, Laundry in Utility Room
  • Flooring Carpet, Hardwood, Tile
  • Fireplace Family Room, Living Room
  • APPLIANCES Built-In Refrigerator, Double Oven, Dishwasher, Electric Oven, Gas Cooktop, Disposal, Ice Maker, Microwave, Refrigerator, Tankless Water Heater
  • other interior Features Wet Bar, Built-in Features, Double Vanity, Granite Counters, High Speed Internet, Kitchen Island, Multiple Staircases, Pantry, Natural Woodwork, Walk-In Closet(s)

Area & Lot

  • Status Pending
  • Living Area4,621 Sq.Ft.
  • Lot Area0.28 Acres
  • MLS® ID21391512
  • TypeResidential
  • YEAR BUILT1994
  • NeighborhoodPlano
  • Architecture StylesTraditional, Detached
  • Elementary SchoolBrinker
  • Middle SchoolRenner
  • High SchoolShepton,Plano West
  • School DistrictPlano ISD

Exterior

  • STORIES2
  • Garage Space3.0
  • water SourcePublic
  • utilitiesElectricity Connected, Natural Gas Available, Sewer Available, Separate Meters, Water Available
  • PoolIn Ground, Pool, Pool/Spa Combo, Water Feature, Community
  • roofComposition, Shingle
  • lot featuresInterior Lot, Subdivision, Sprinkler System
  • parkingAlley Access, Concrete, Door-Multi, Door-Single, Driveway, Garage, Garage Faces Rear, Side By Side
  • HEAT TYPEElectric, Fireplace(s)
  • AIR CONDITIONINGCentral Air, Ceiling Fan(s), Electric
  • sewerPublic Sewer
  • SubstructureSlab
  • security FeaturesSecurity System, Fire Alarm

Financial

  • Sales Price$1,380,000
  • Real Estate Tax $19,878/yr
  • HOA $1,747/yr
View Virtual Tour
Two-story entry foyer with arched front door, hardwood floors, and a furnished living room with fireplace.

Schedule a Showing

We would love to show you our beautiful property. Please select your preferred date and time below. An agent will be in touch shortly to confirm your appointment.

Schedule a Showing

We would love to show you our beautiful property. Please select your preferred date and time below. An agent will be in touch shortly to confirm your appointment.

Thank you for your interest in 5108 Water Haven Lane, Plano, TX 75093. We are reviewing your request and will be in touch shortly!

Mortgage Calculator

Estimate your monthly mortgage payment, including the principal and interest, property taxes, and HOA. Adjust the values to generate a more accurate rate.

All estimates are provided for informational purposes only. Actual amounts may vary.
$0,000 Your Payment 20 15 65
$0,000 Your Payment

Experience the Difference

Your home is more than an address—it’s a reflection of your lifestyle. Partner with an expert who truly understands what luxury means.

Follow Me on Instagram