Leave a Message

Thank you for your message. We will be in touch with you shortly.

Home Search
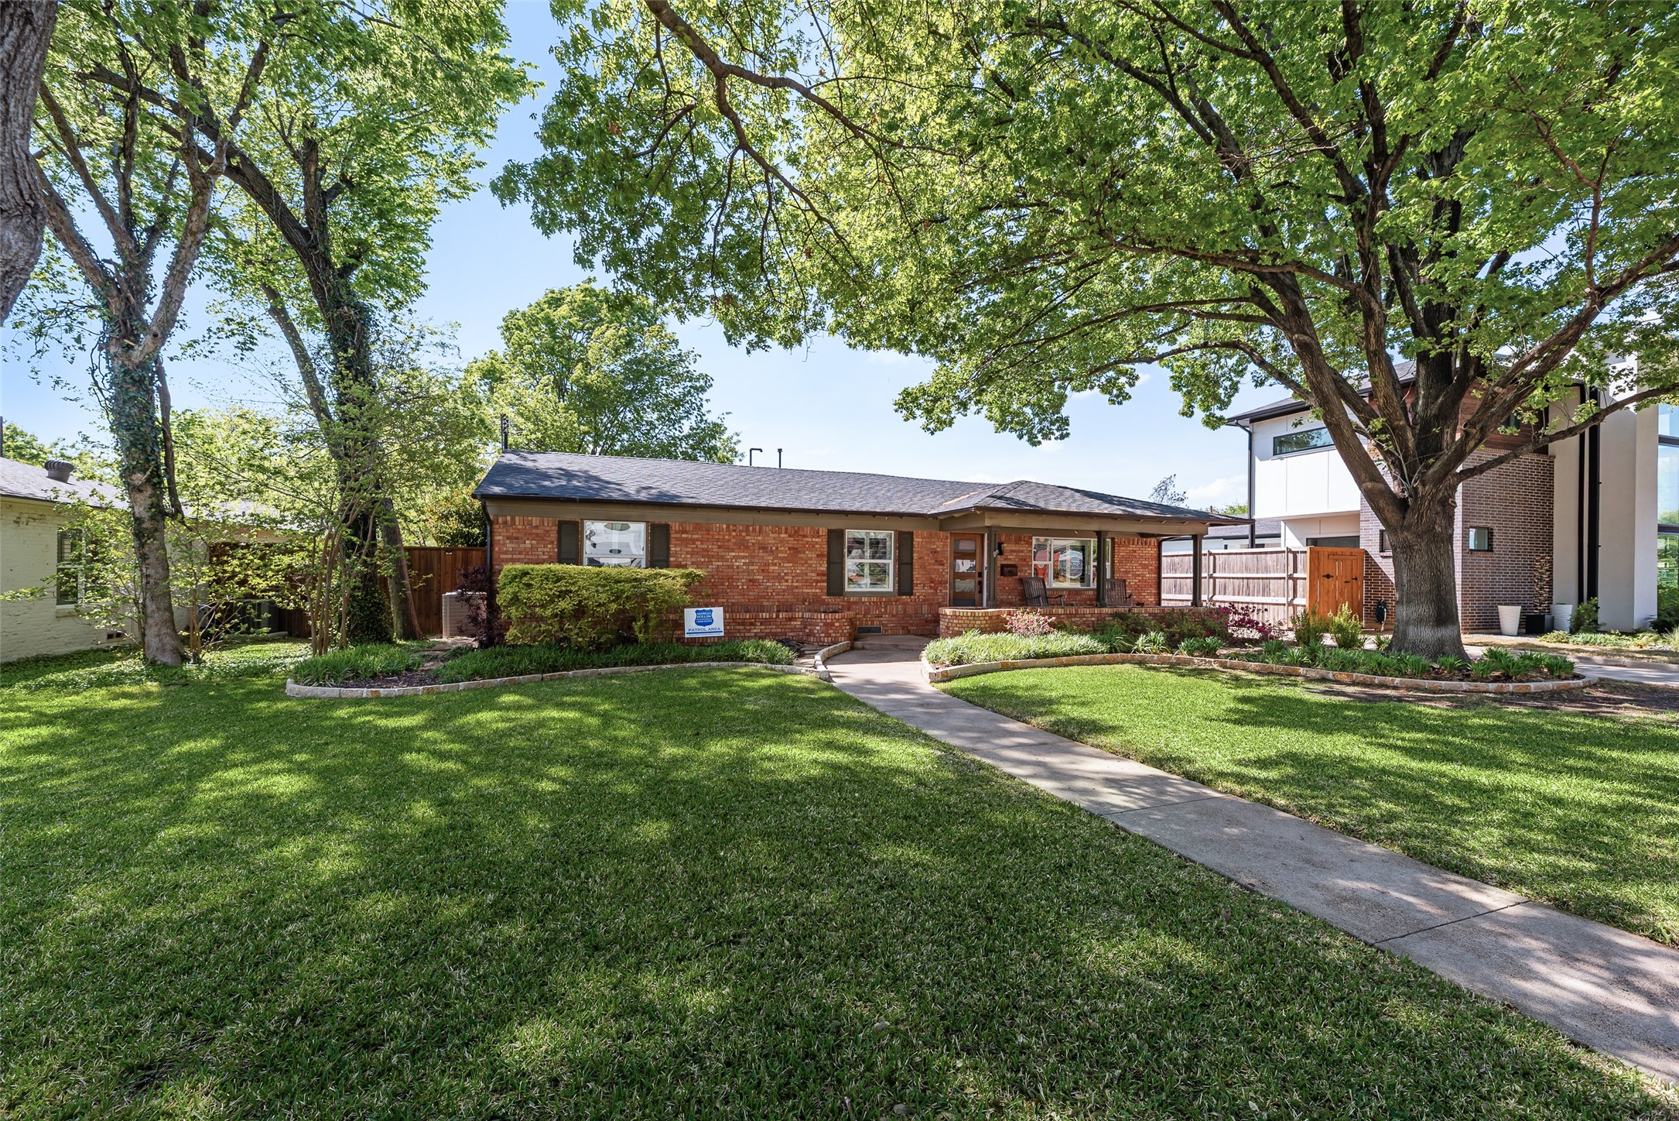
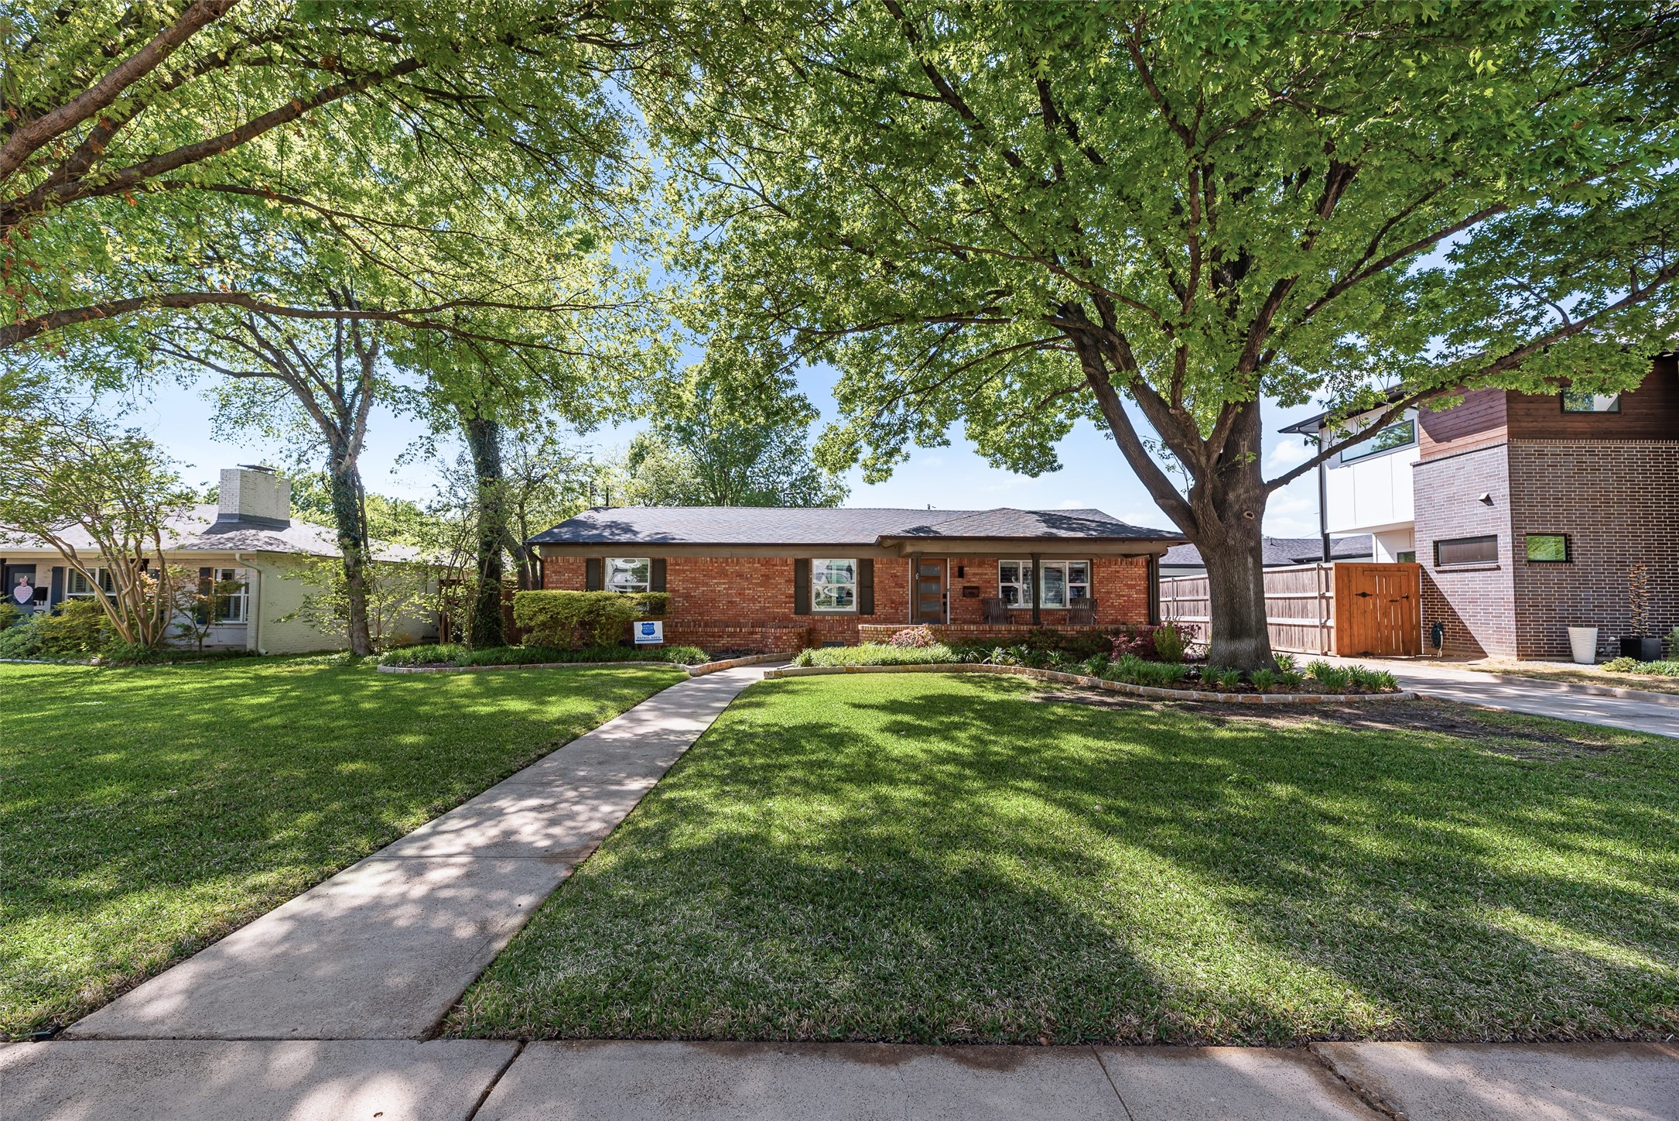
Single-story brick house framed by mature trees, with a broad lawn and curved front walkway.
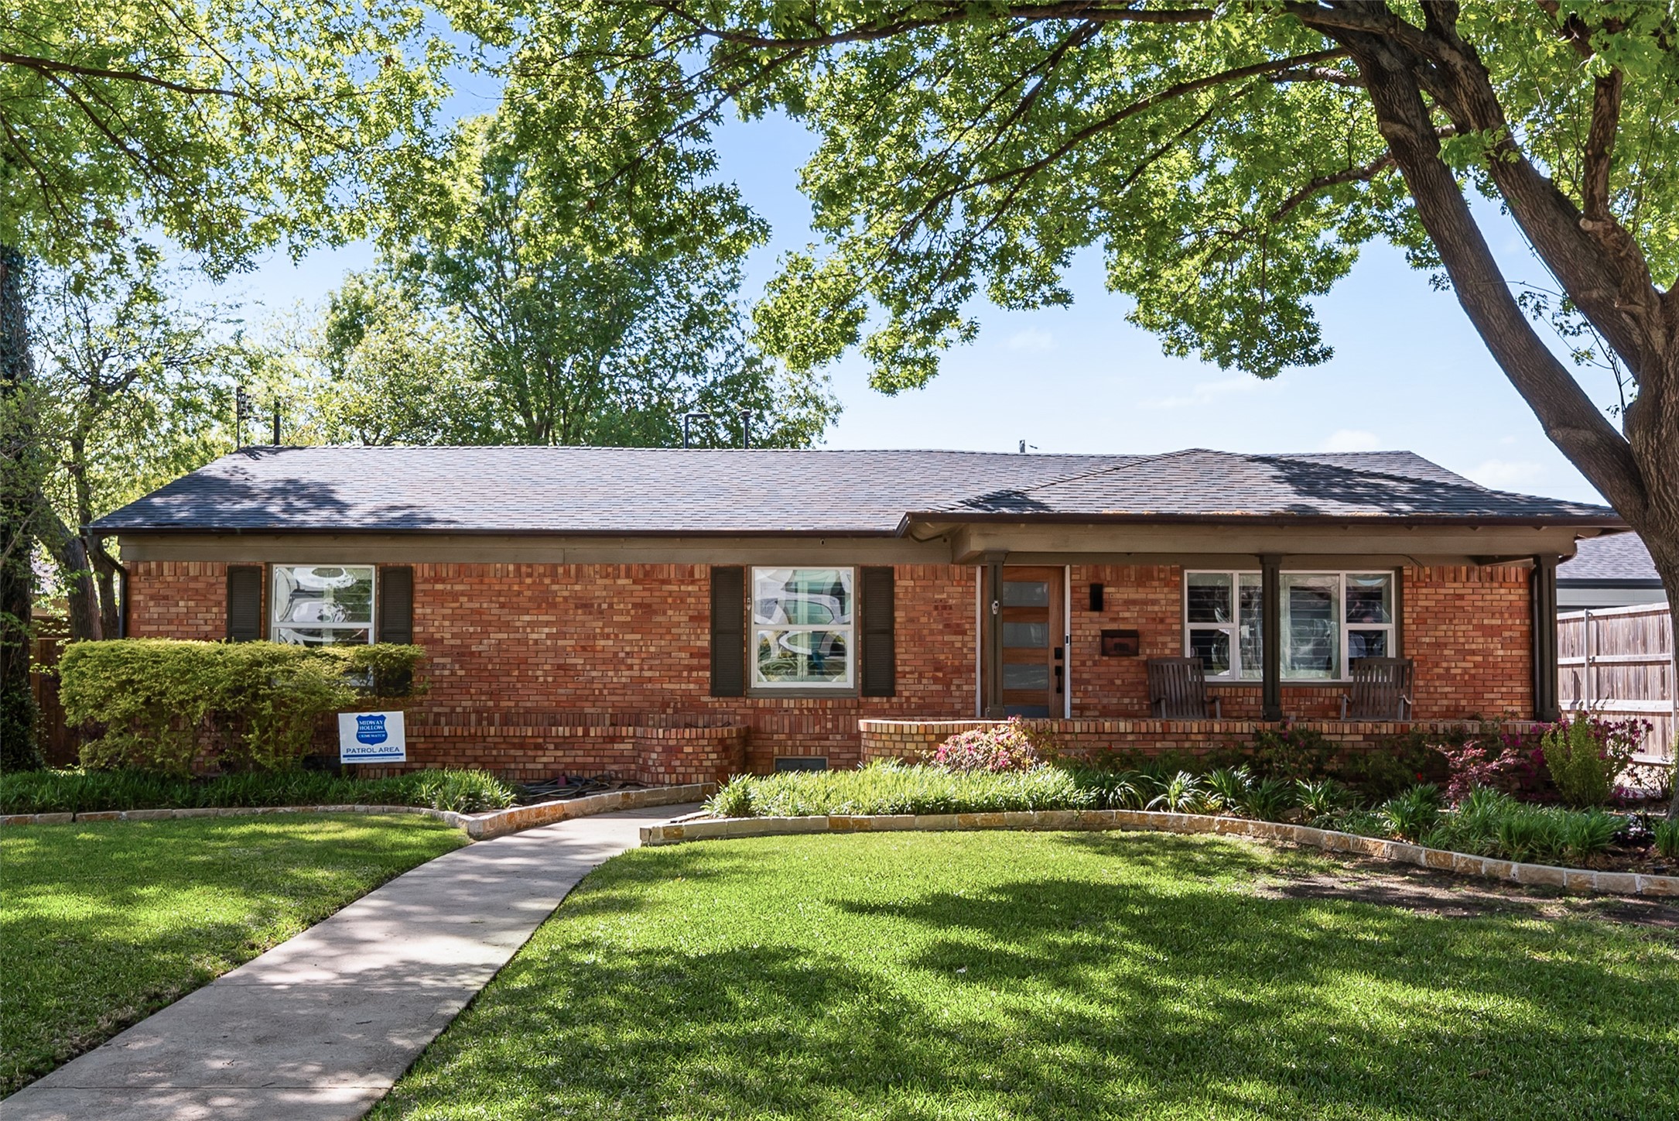
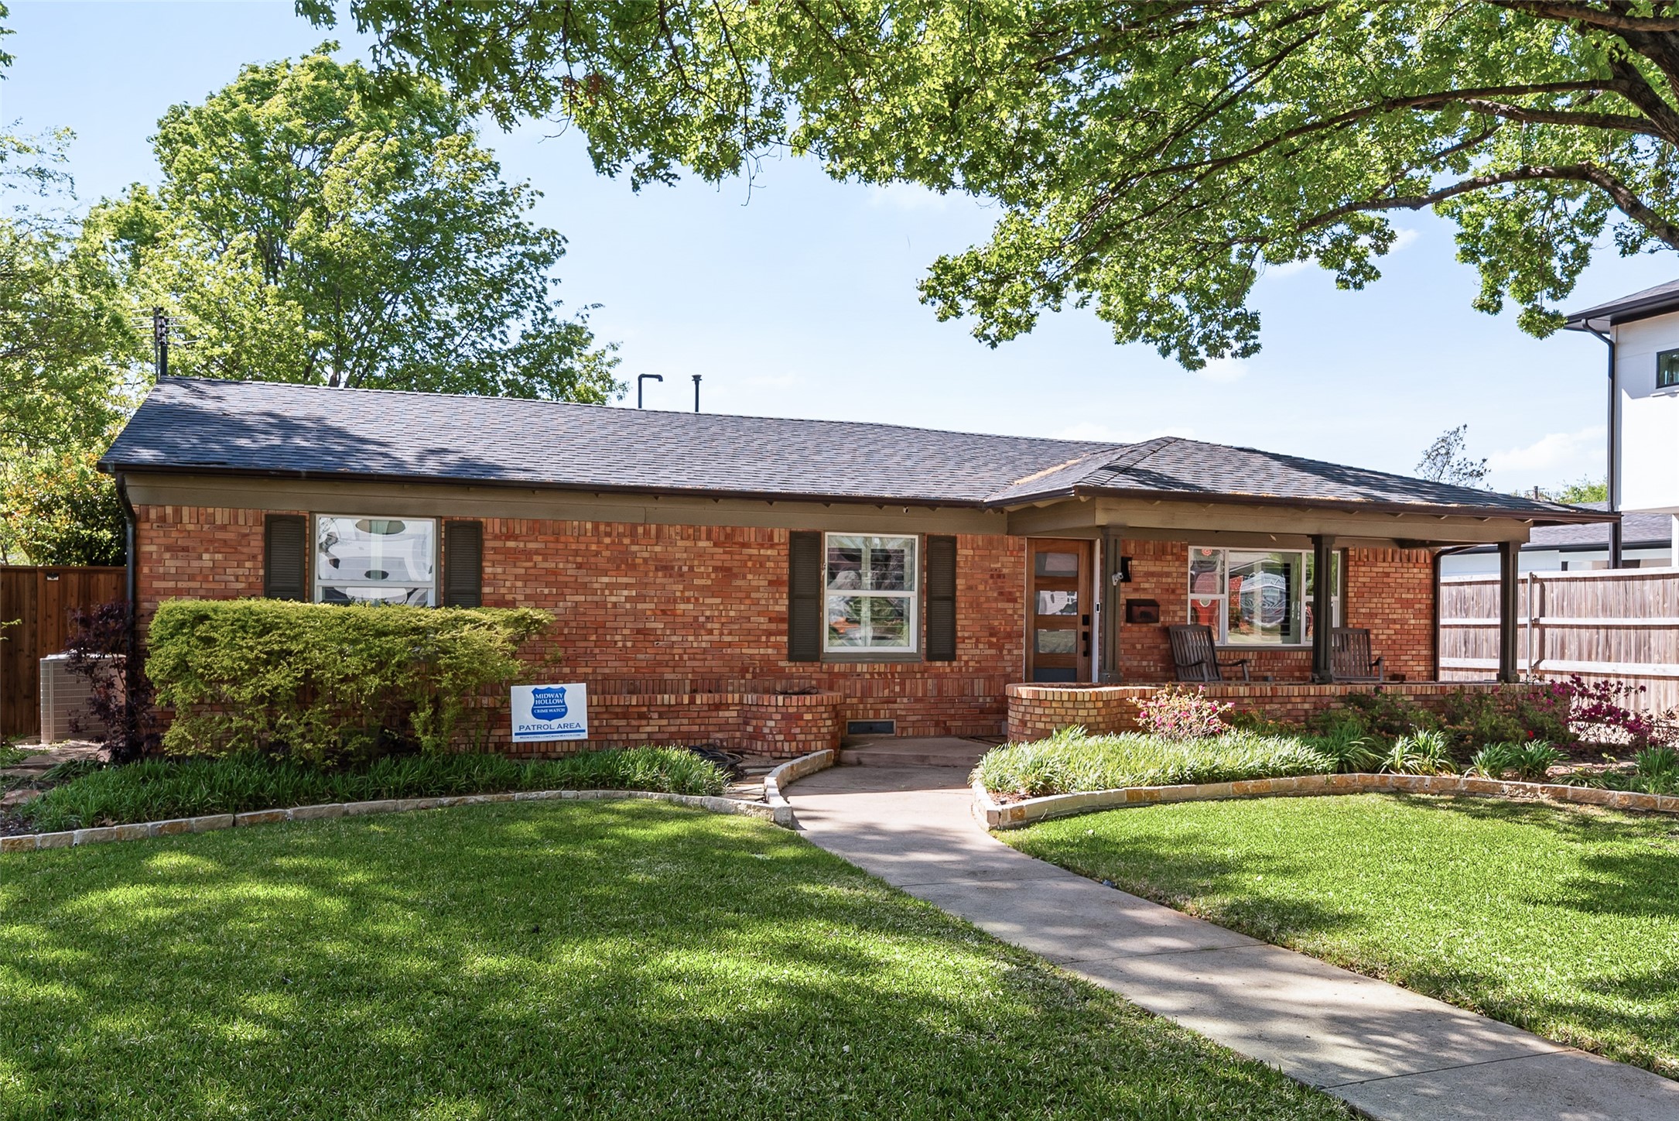
Single-story red-brick house with a covered porch, curved walkway, and mature trees.
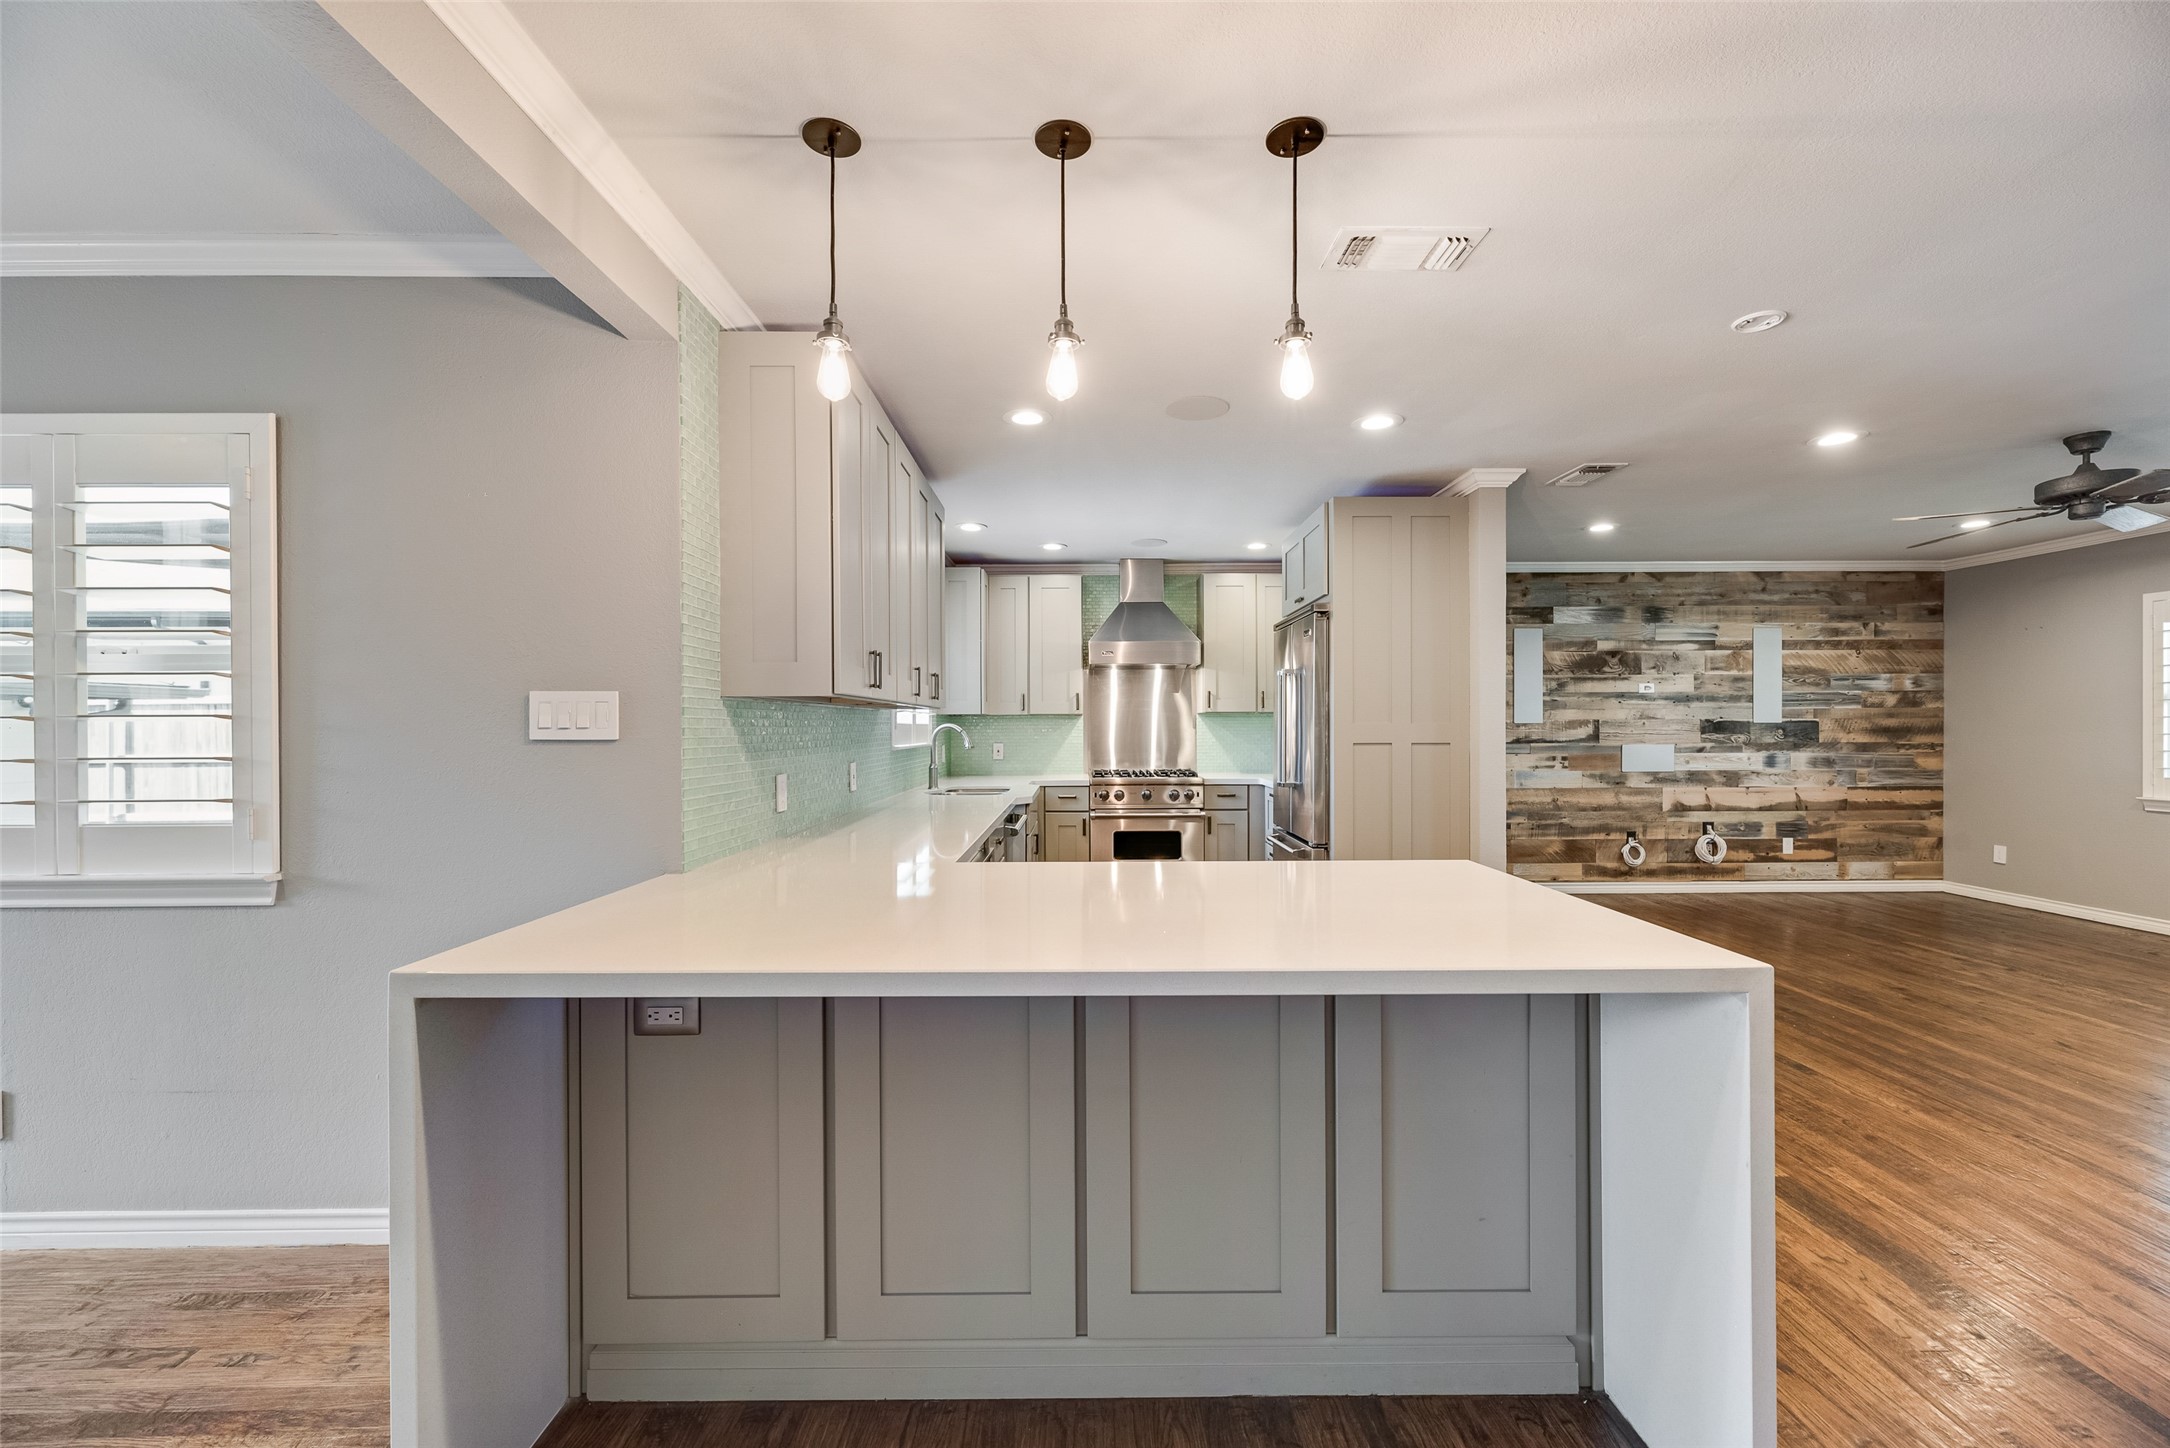
Open-plan kitchen with a large island, pale green tile backsplash, and stainless steel appliances.
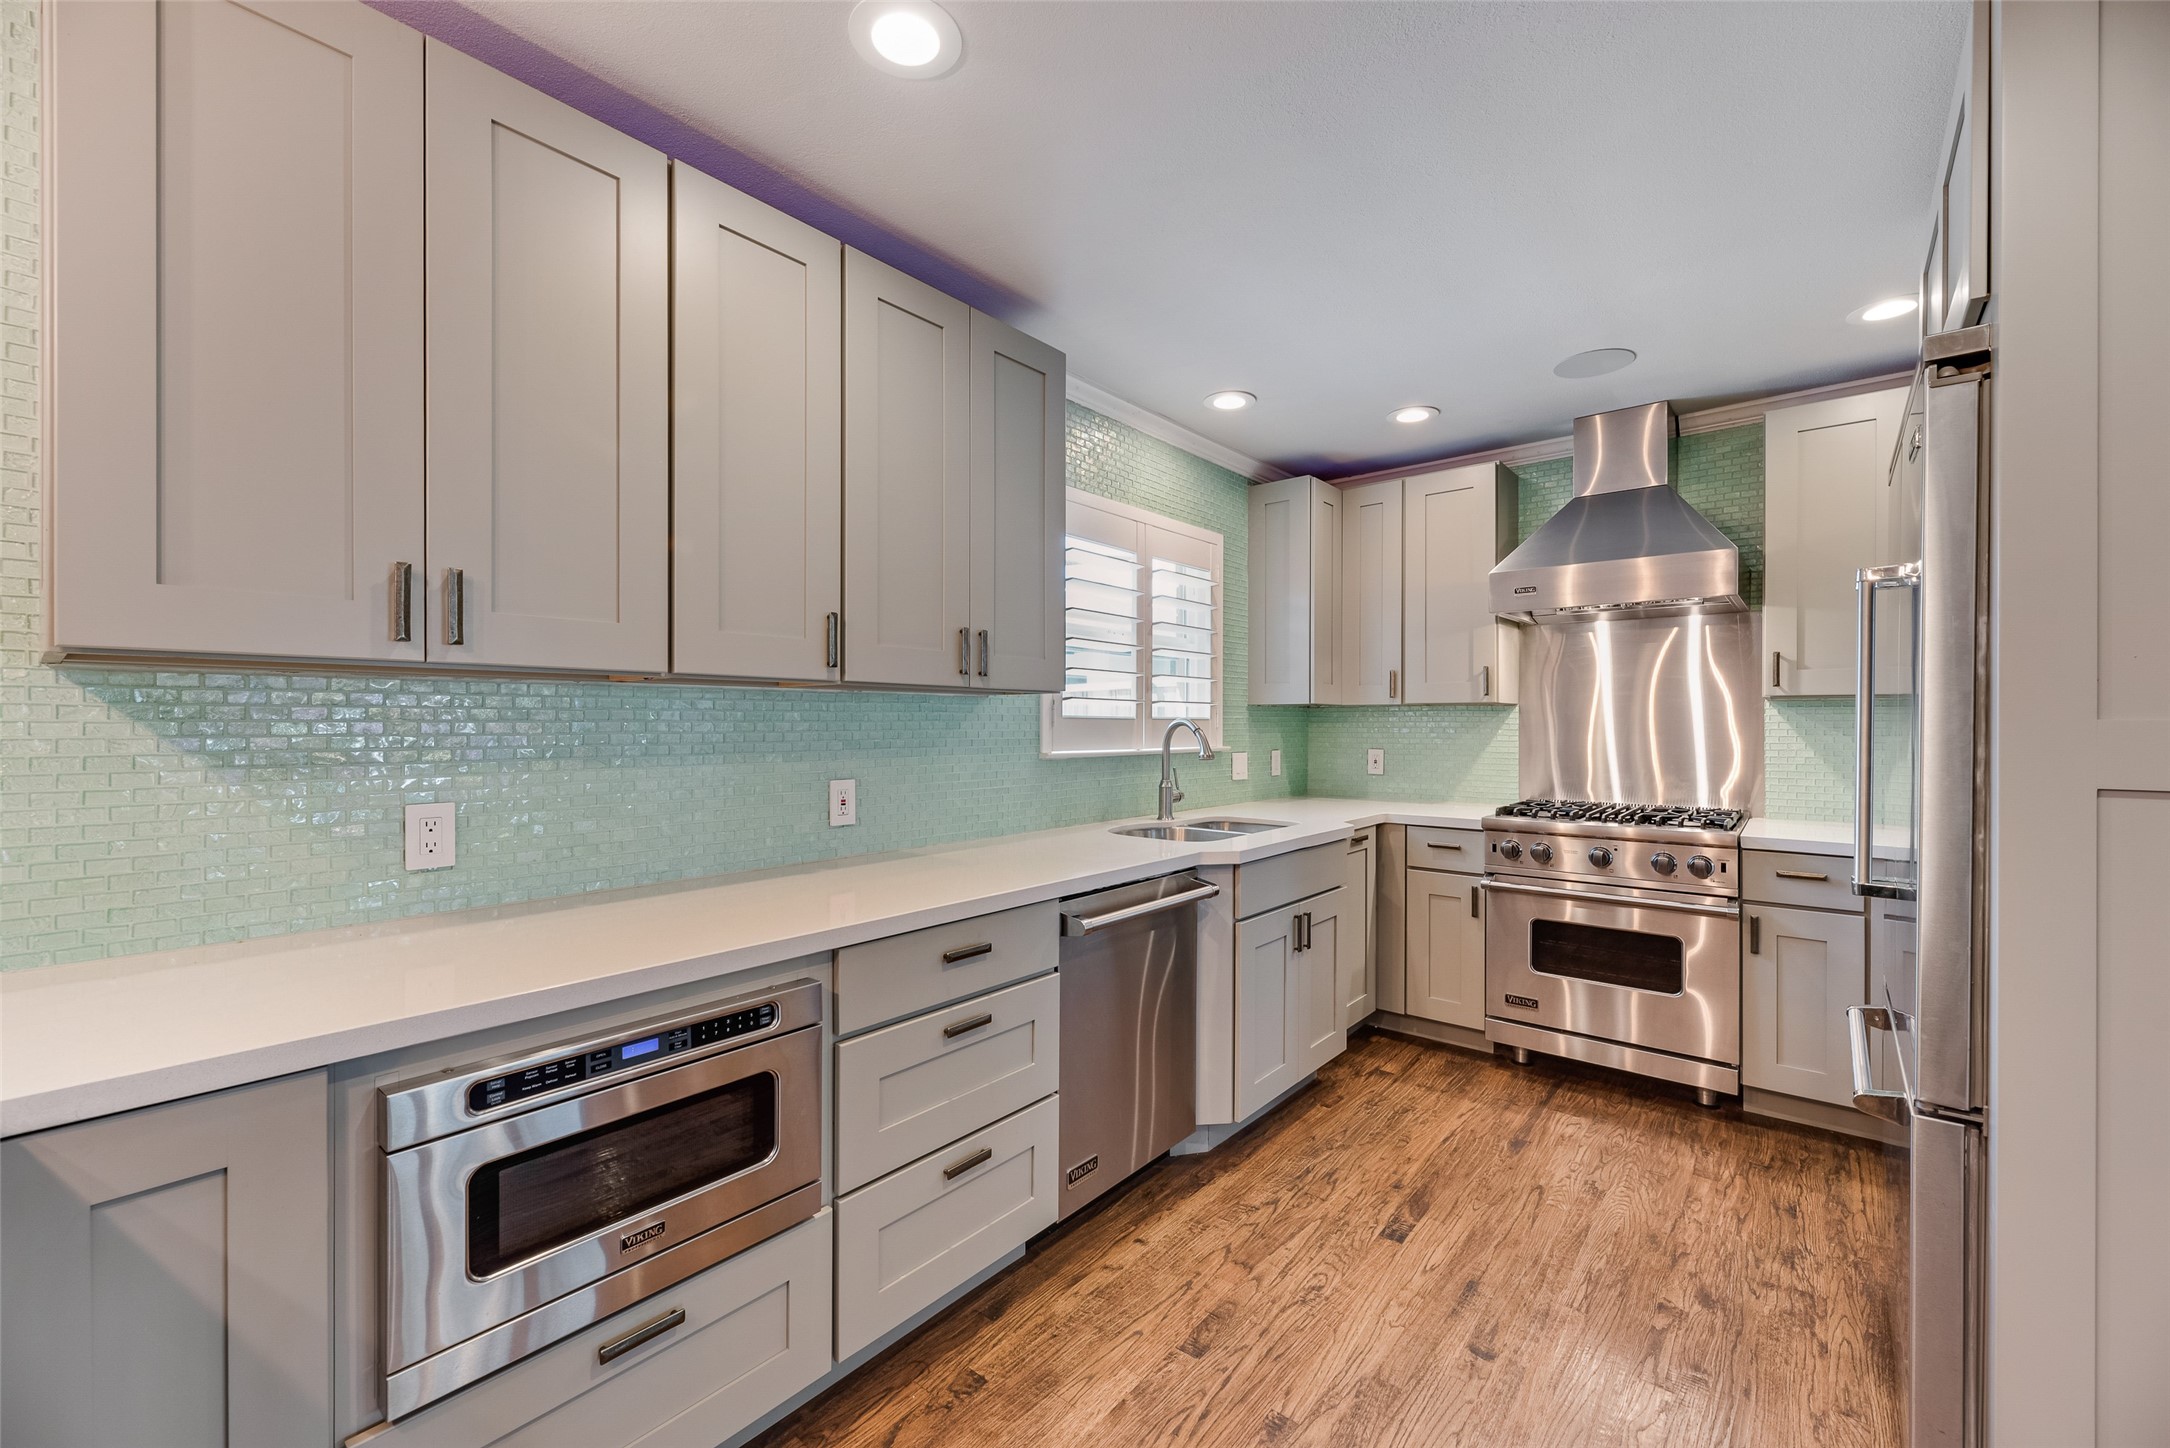
Kitchen with mint-green tile backsplash, gray cabinets, and stainless-steel range and hood.
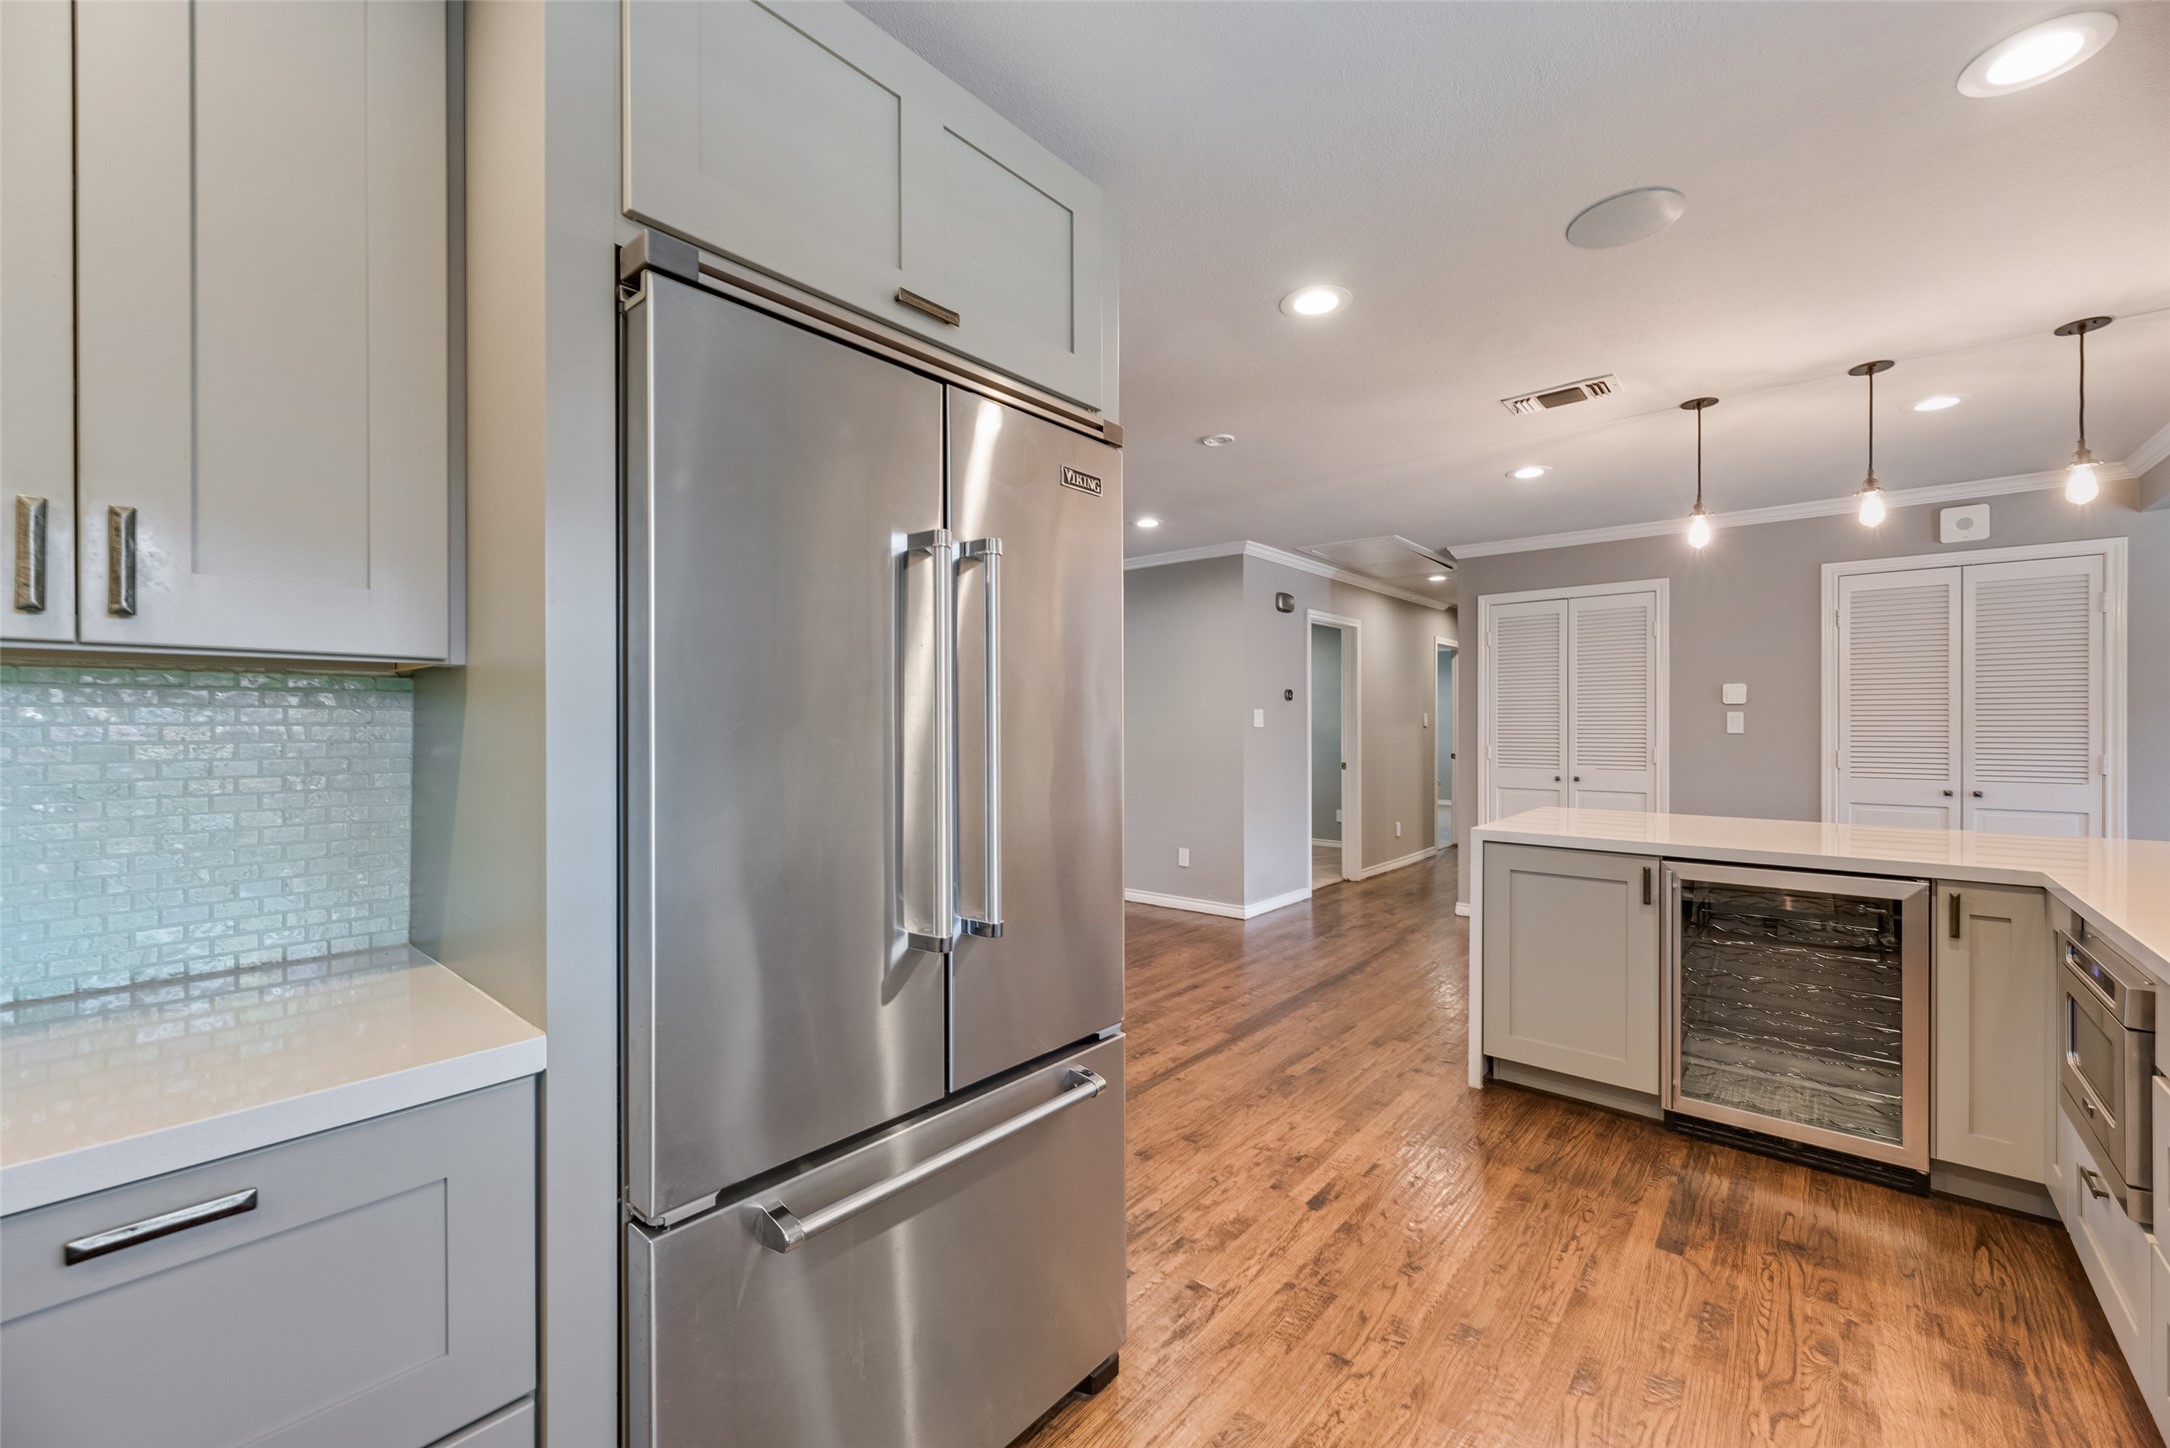
Kitchen with gray cabinets, a stainless Viking refrigerator, and an island with a built-in wine cooler.
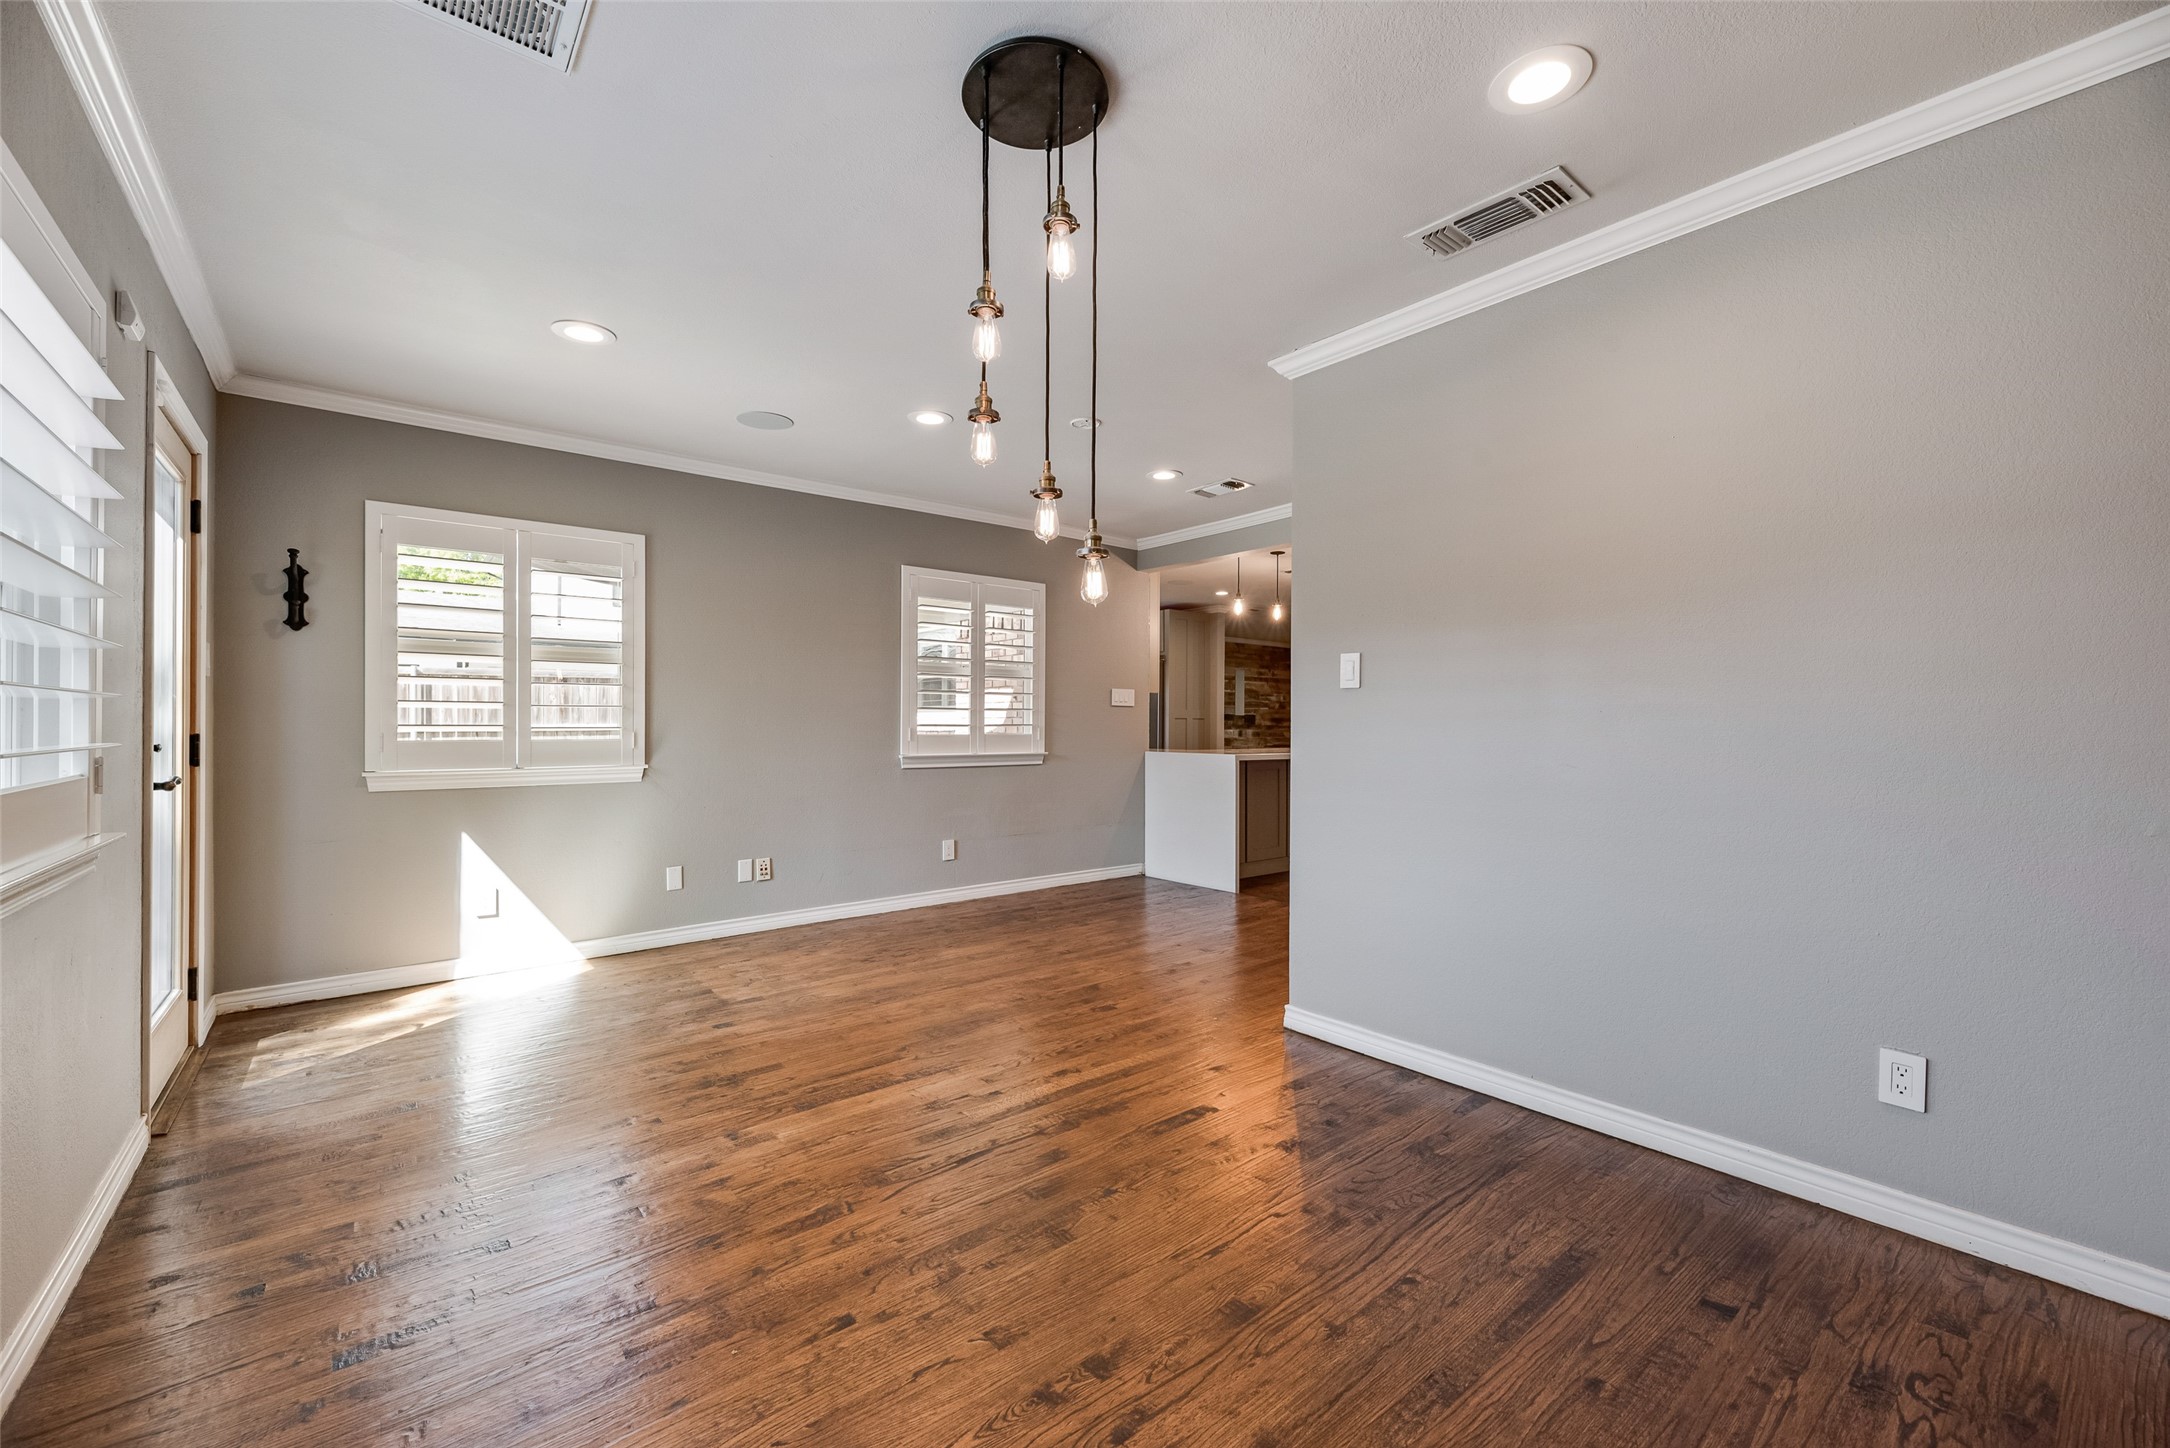
Vacant dining area with hardwood floors, shuttered windows, and pendant lights beside the kitchen.
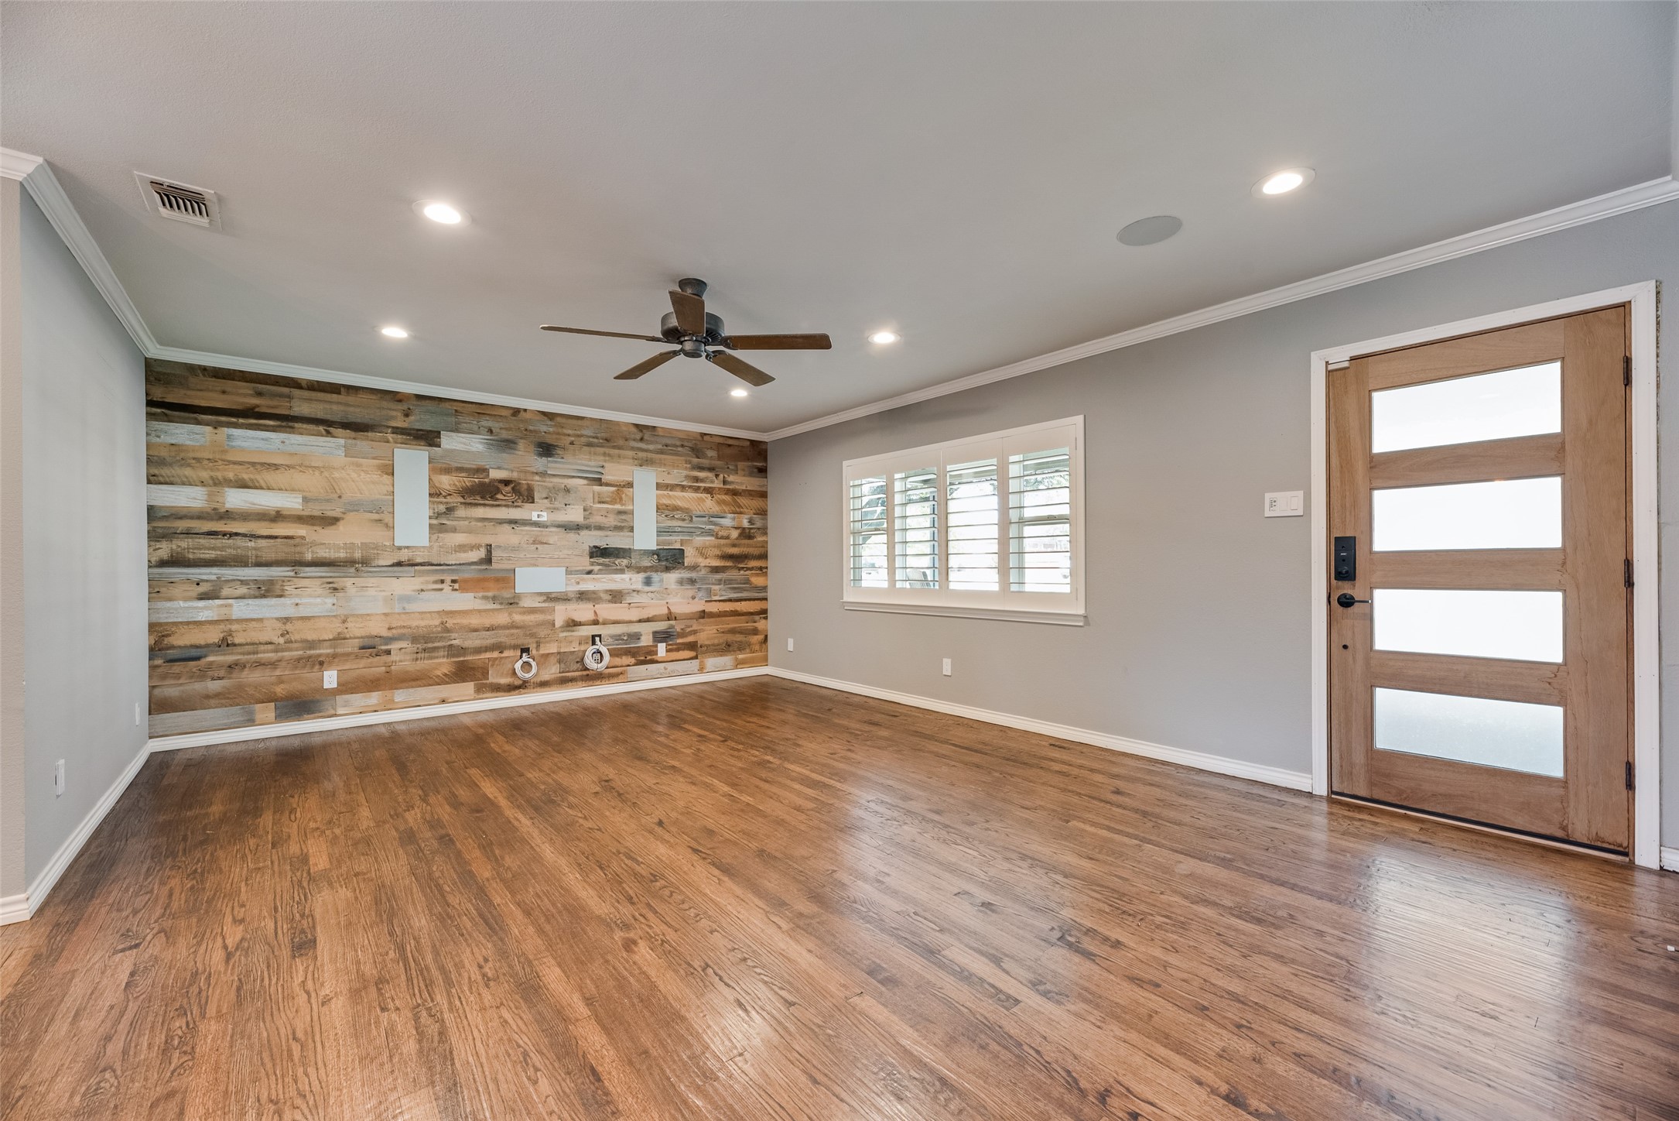
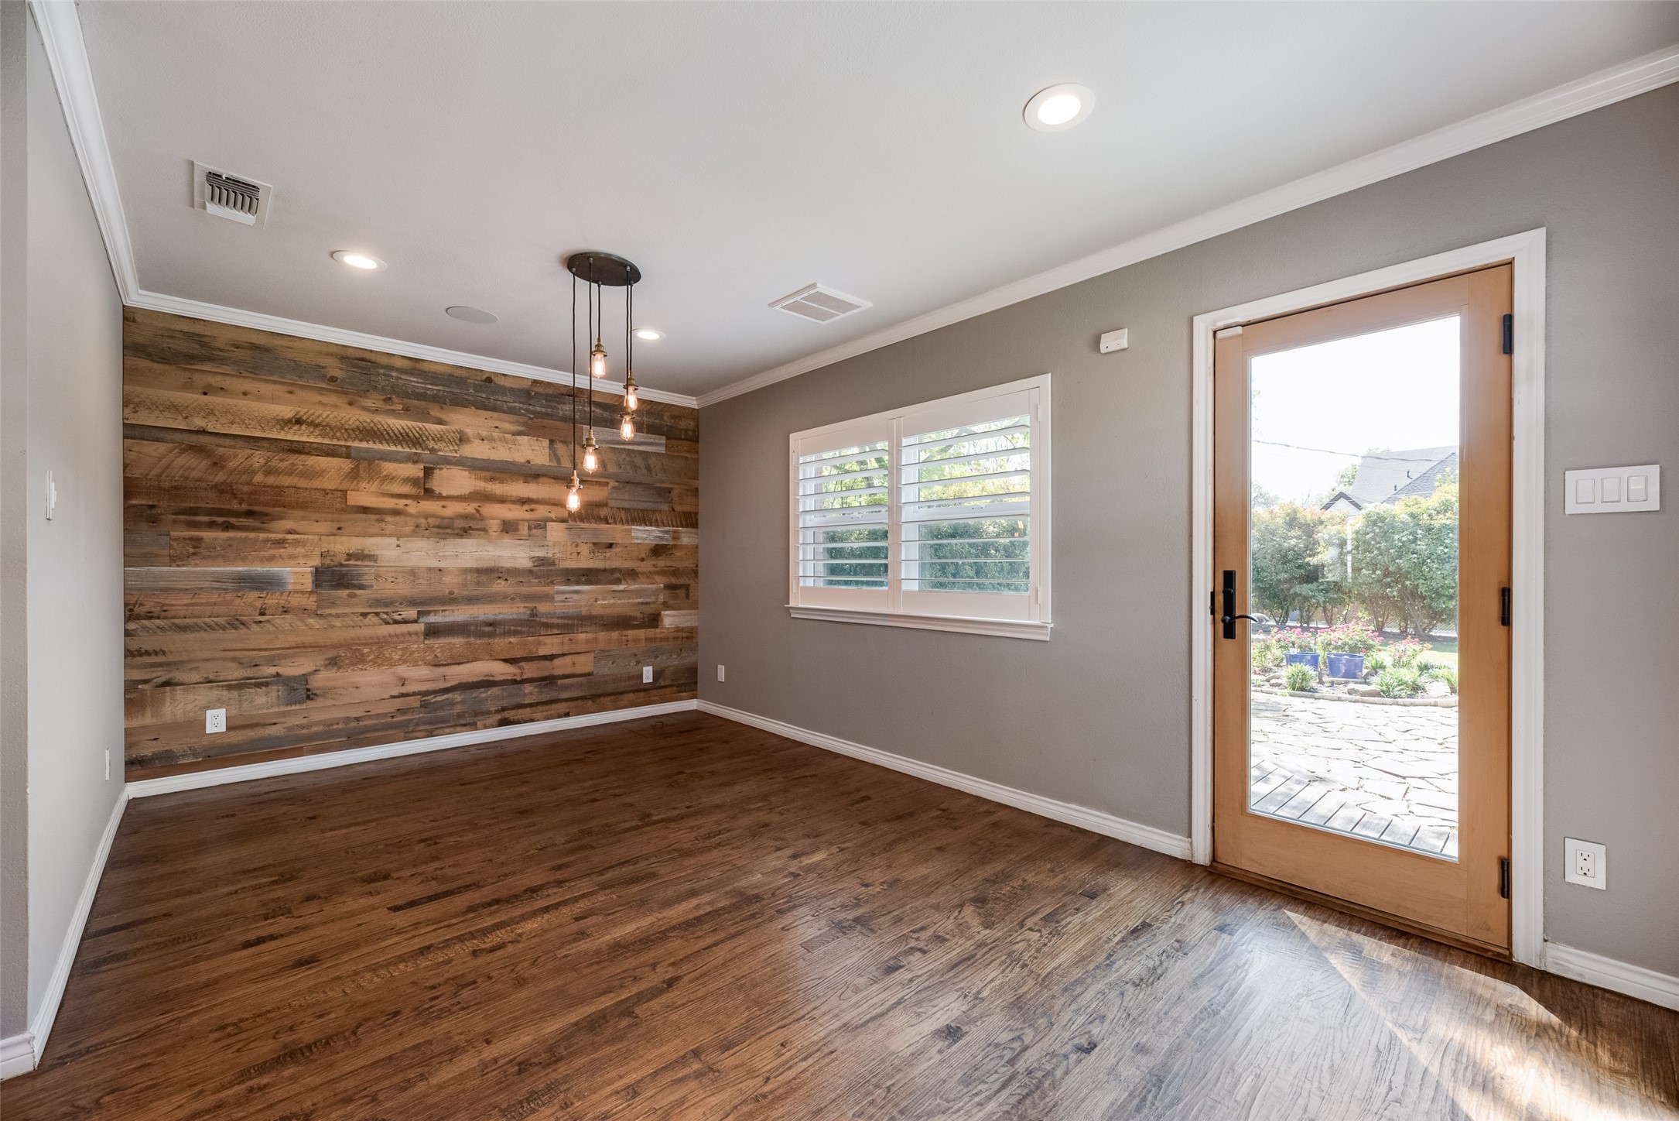
Unfurnished living room with a reclaimed-wood accent wall, hardwood floors, and a wood-and-glass front door.
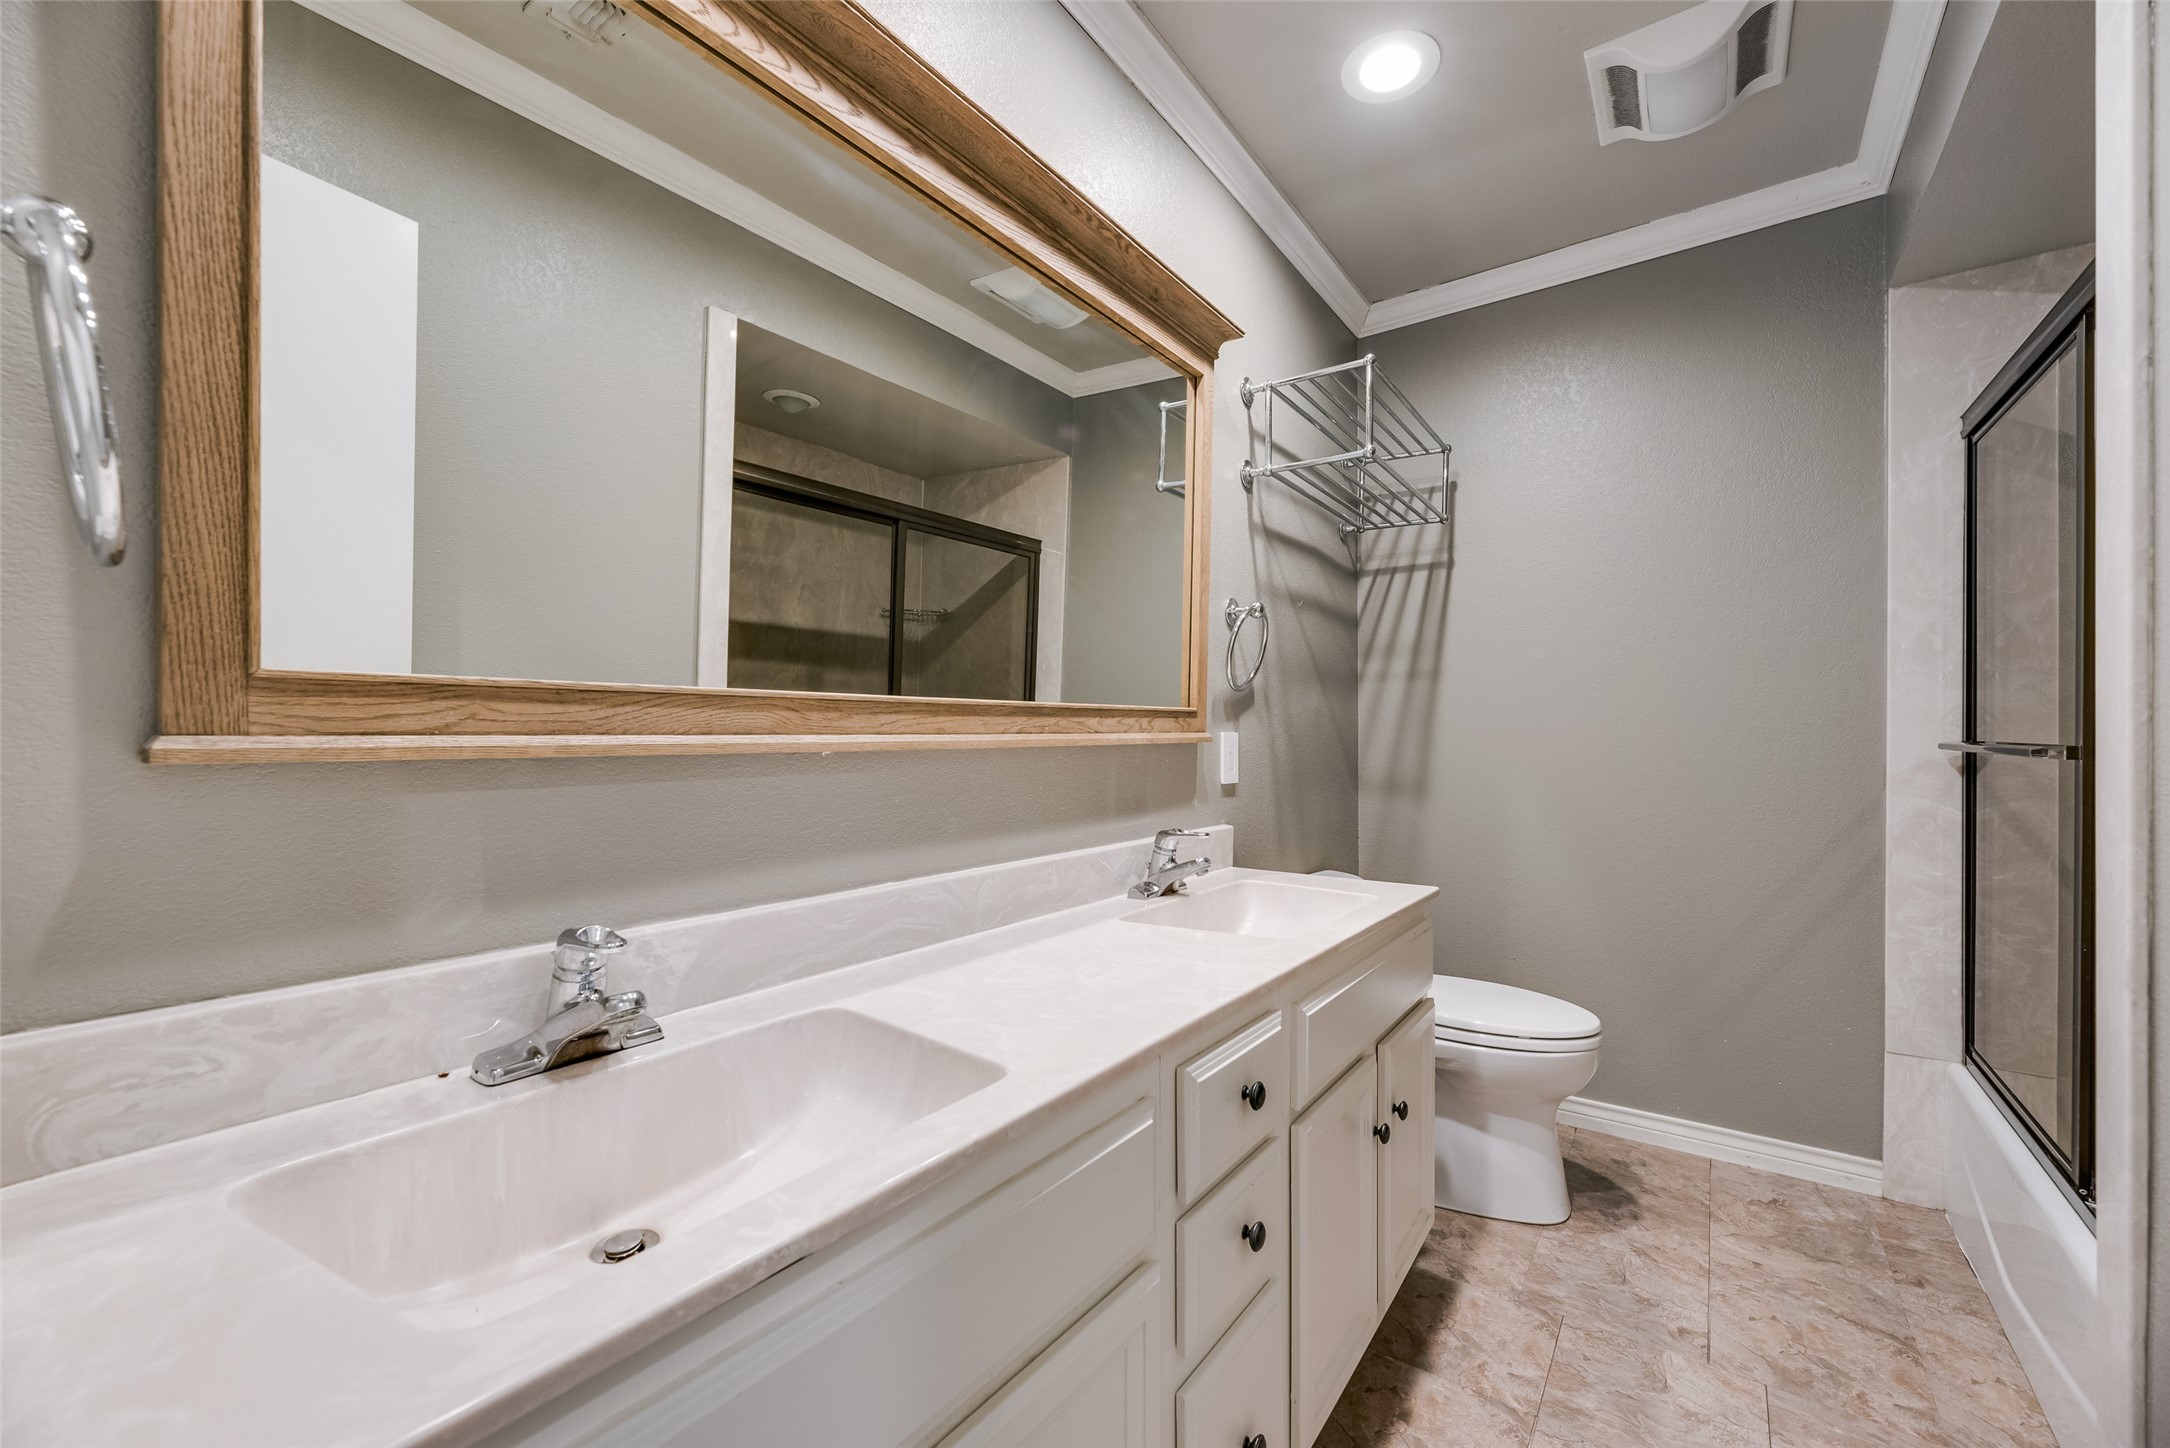
Bathroom with a long double-sink vanity, wood-framed mirror, and glass-enclosed shower.
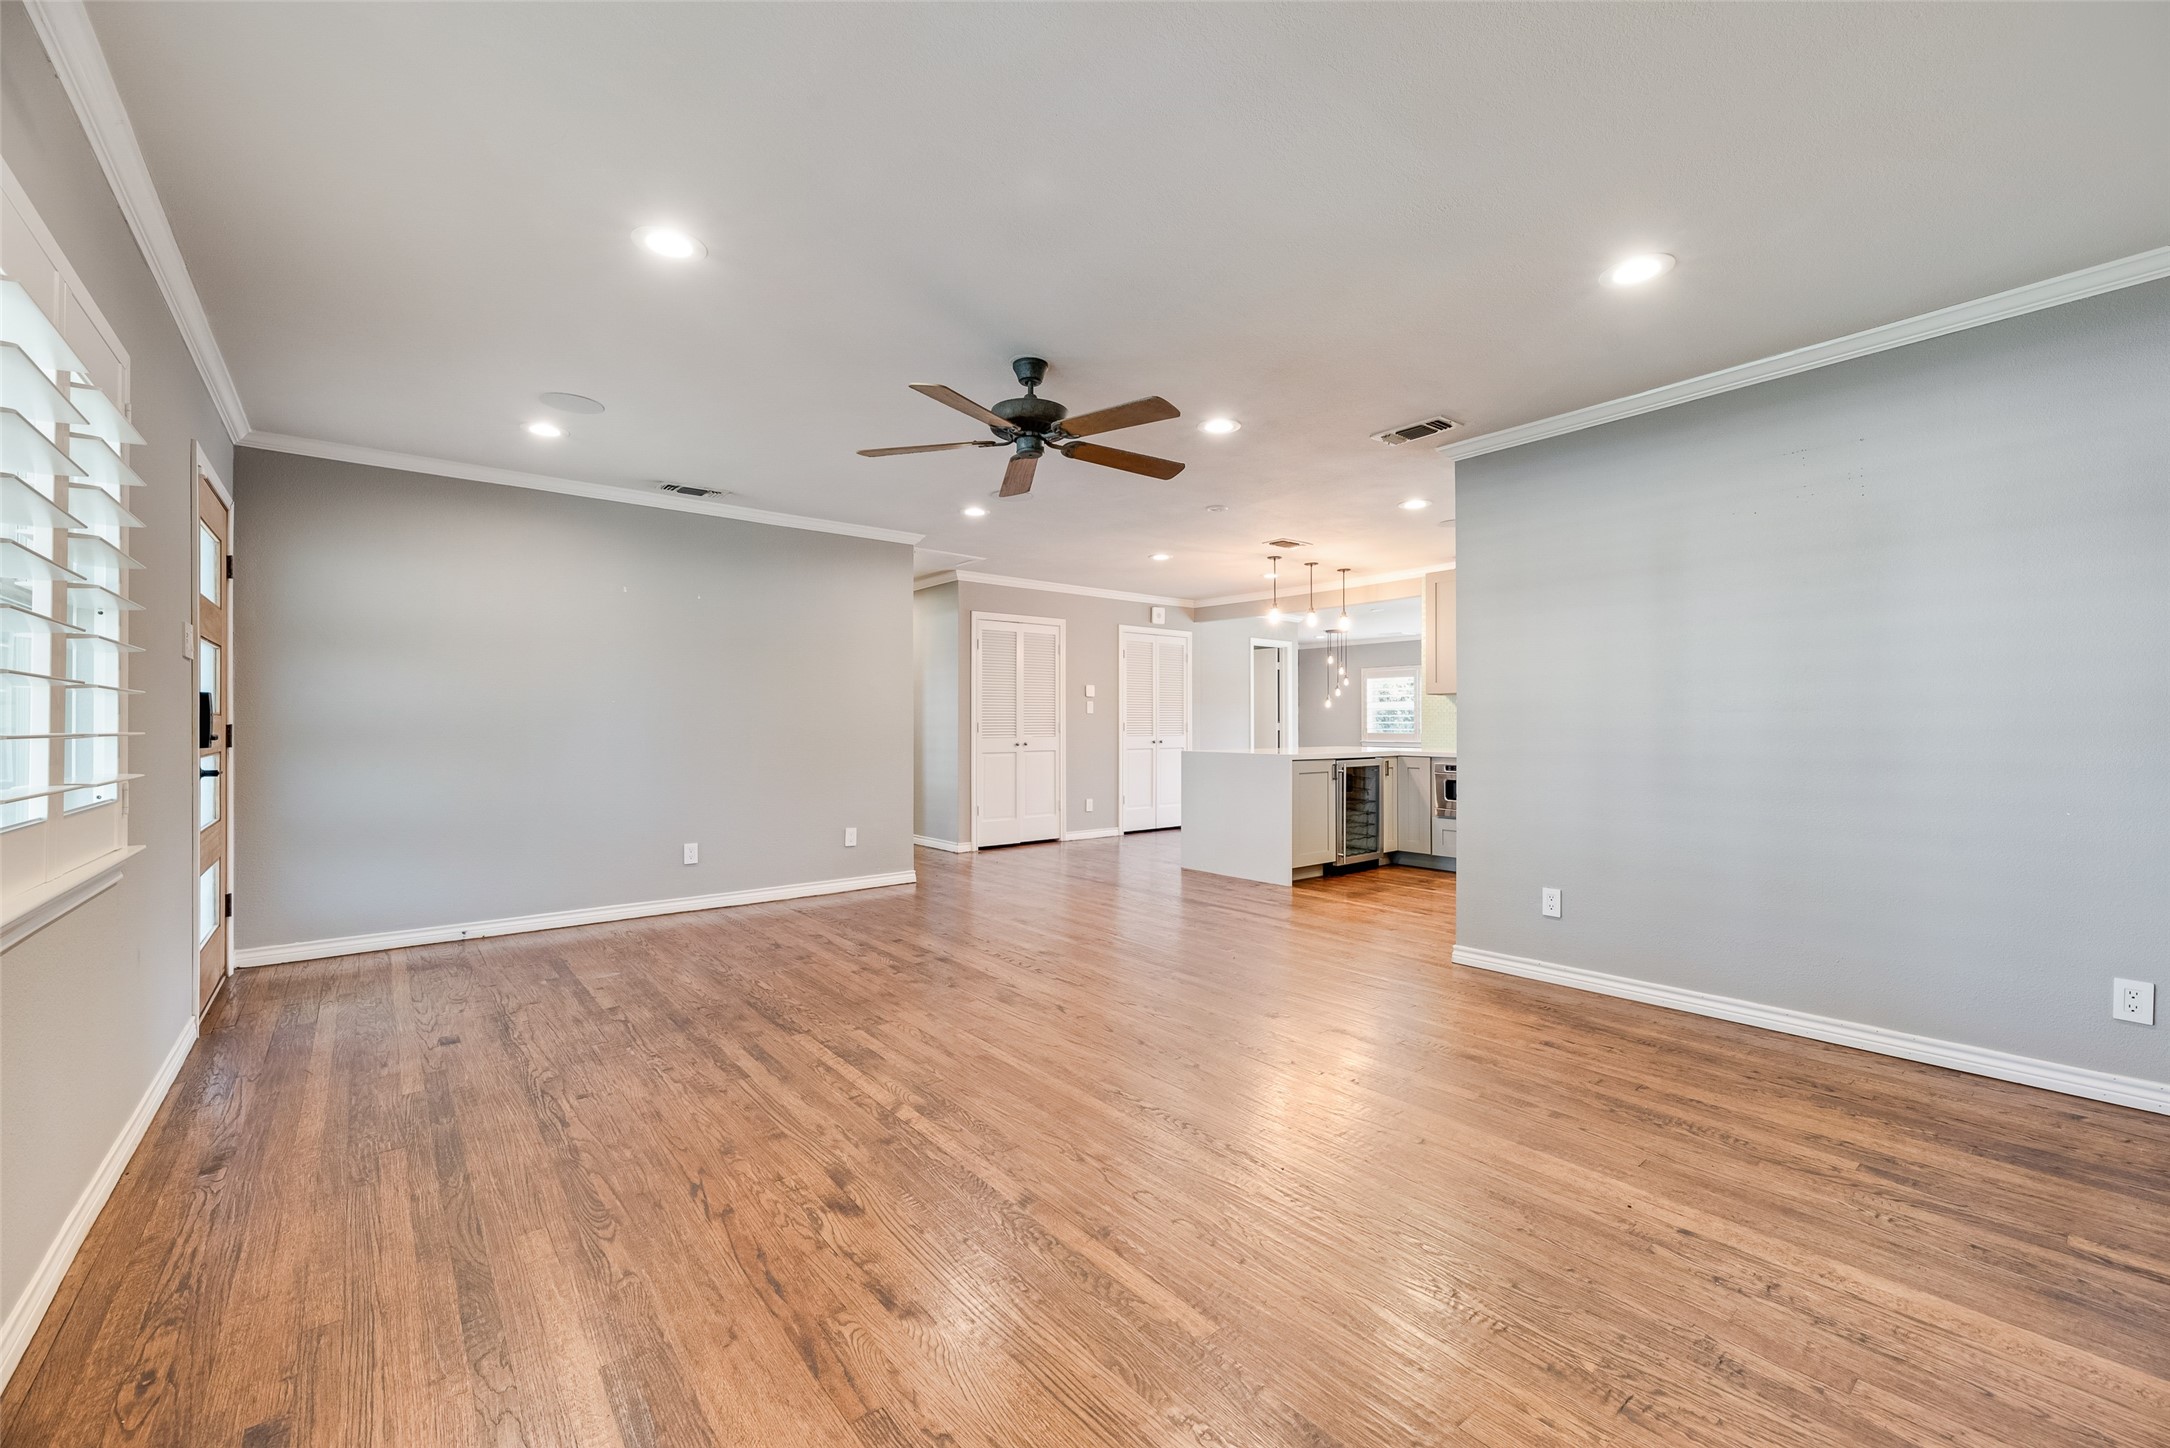
Empty living area with wood floors, a ceiling fan, and an open view into the kitchen.
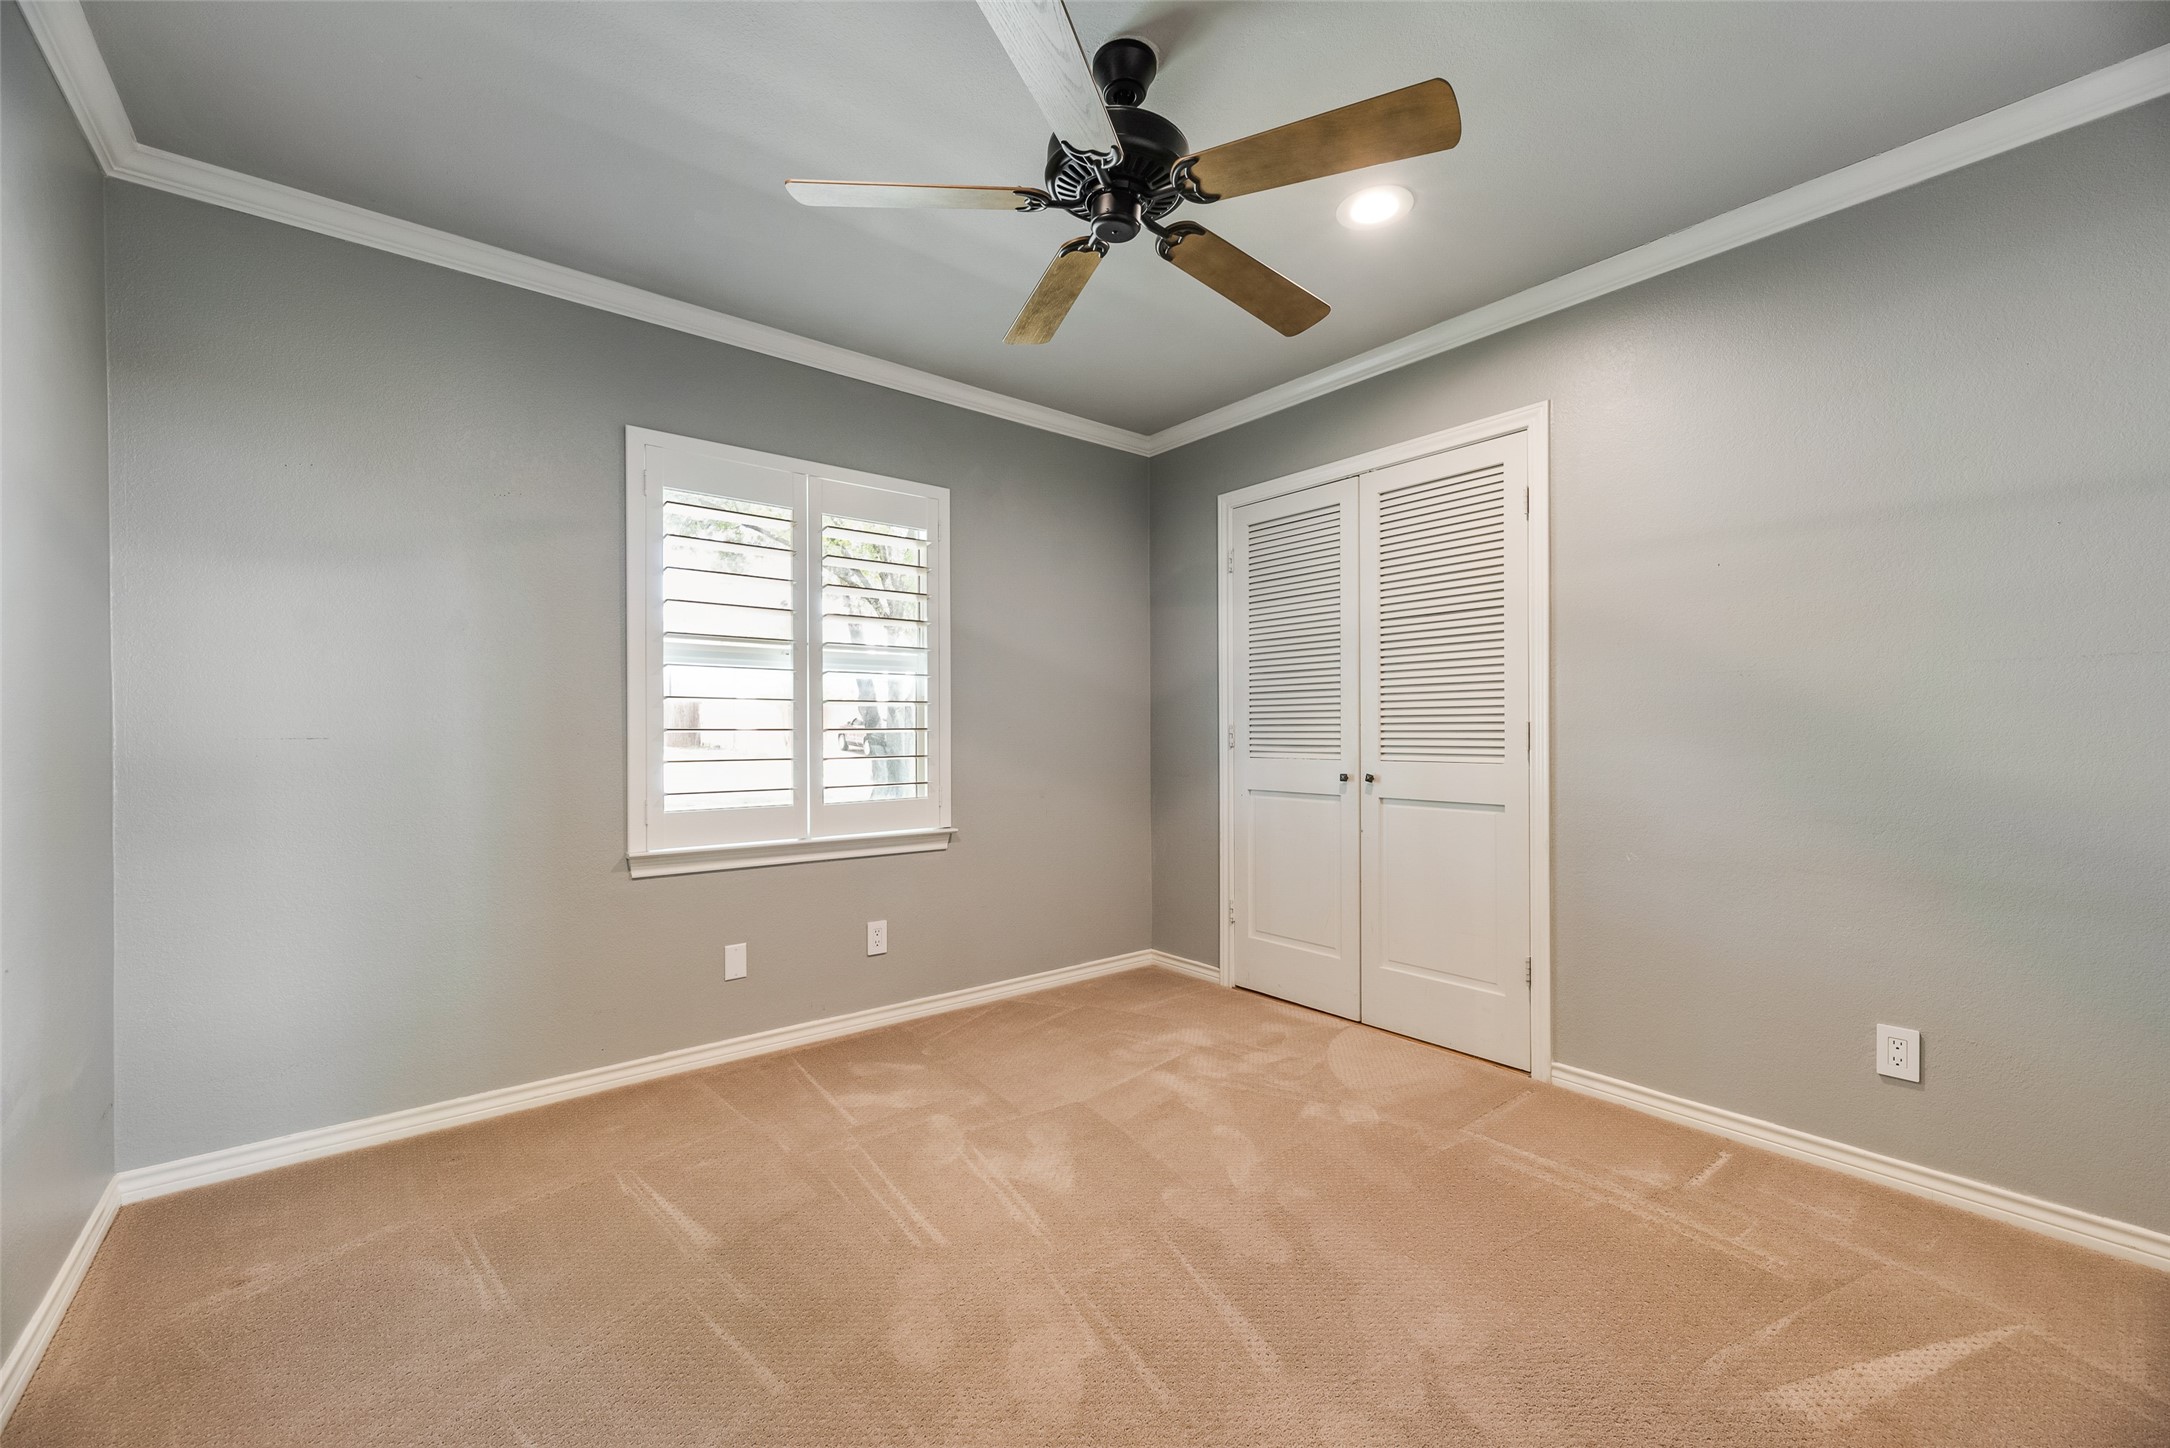
Empty bedroom with plantation shutters, a louvered closet, beige carpet, and a wood-blade ceiling fan.
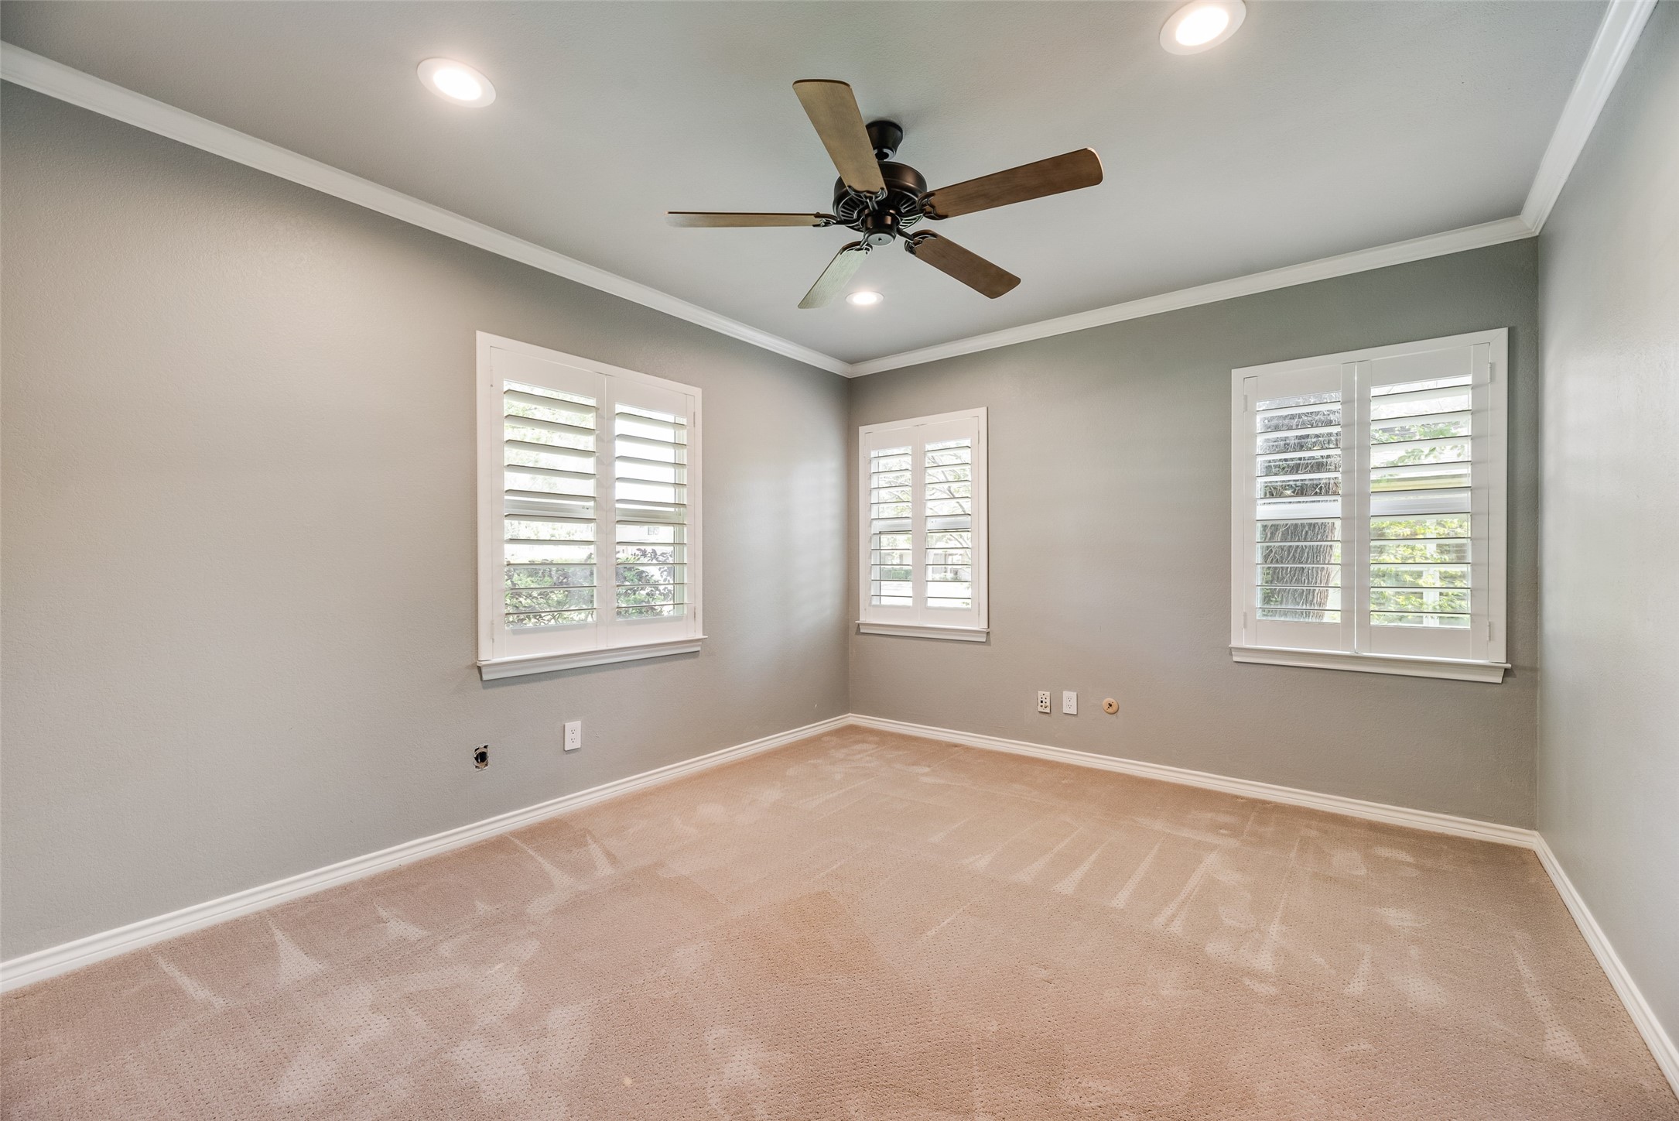
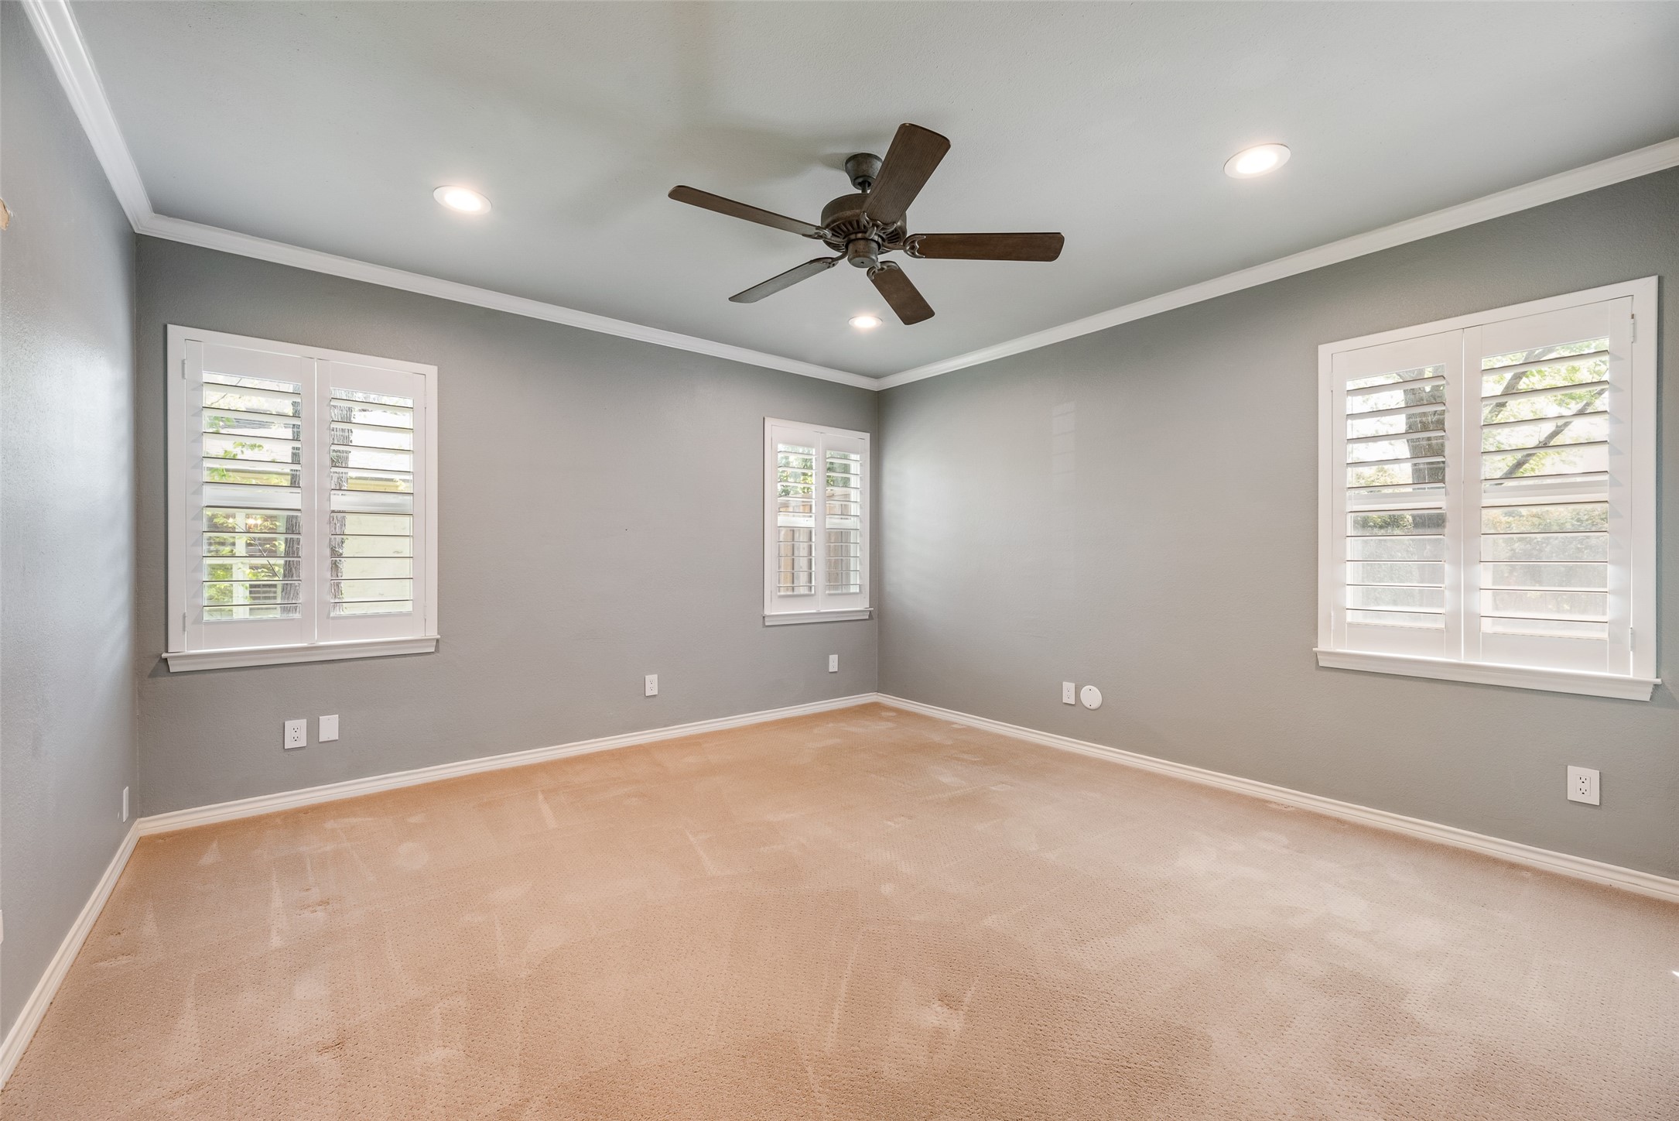
Empty carpeted bedroom with three shuttered windows and a dark wood ceiling fan.
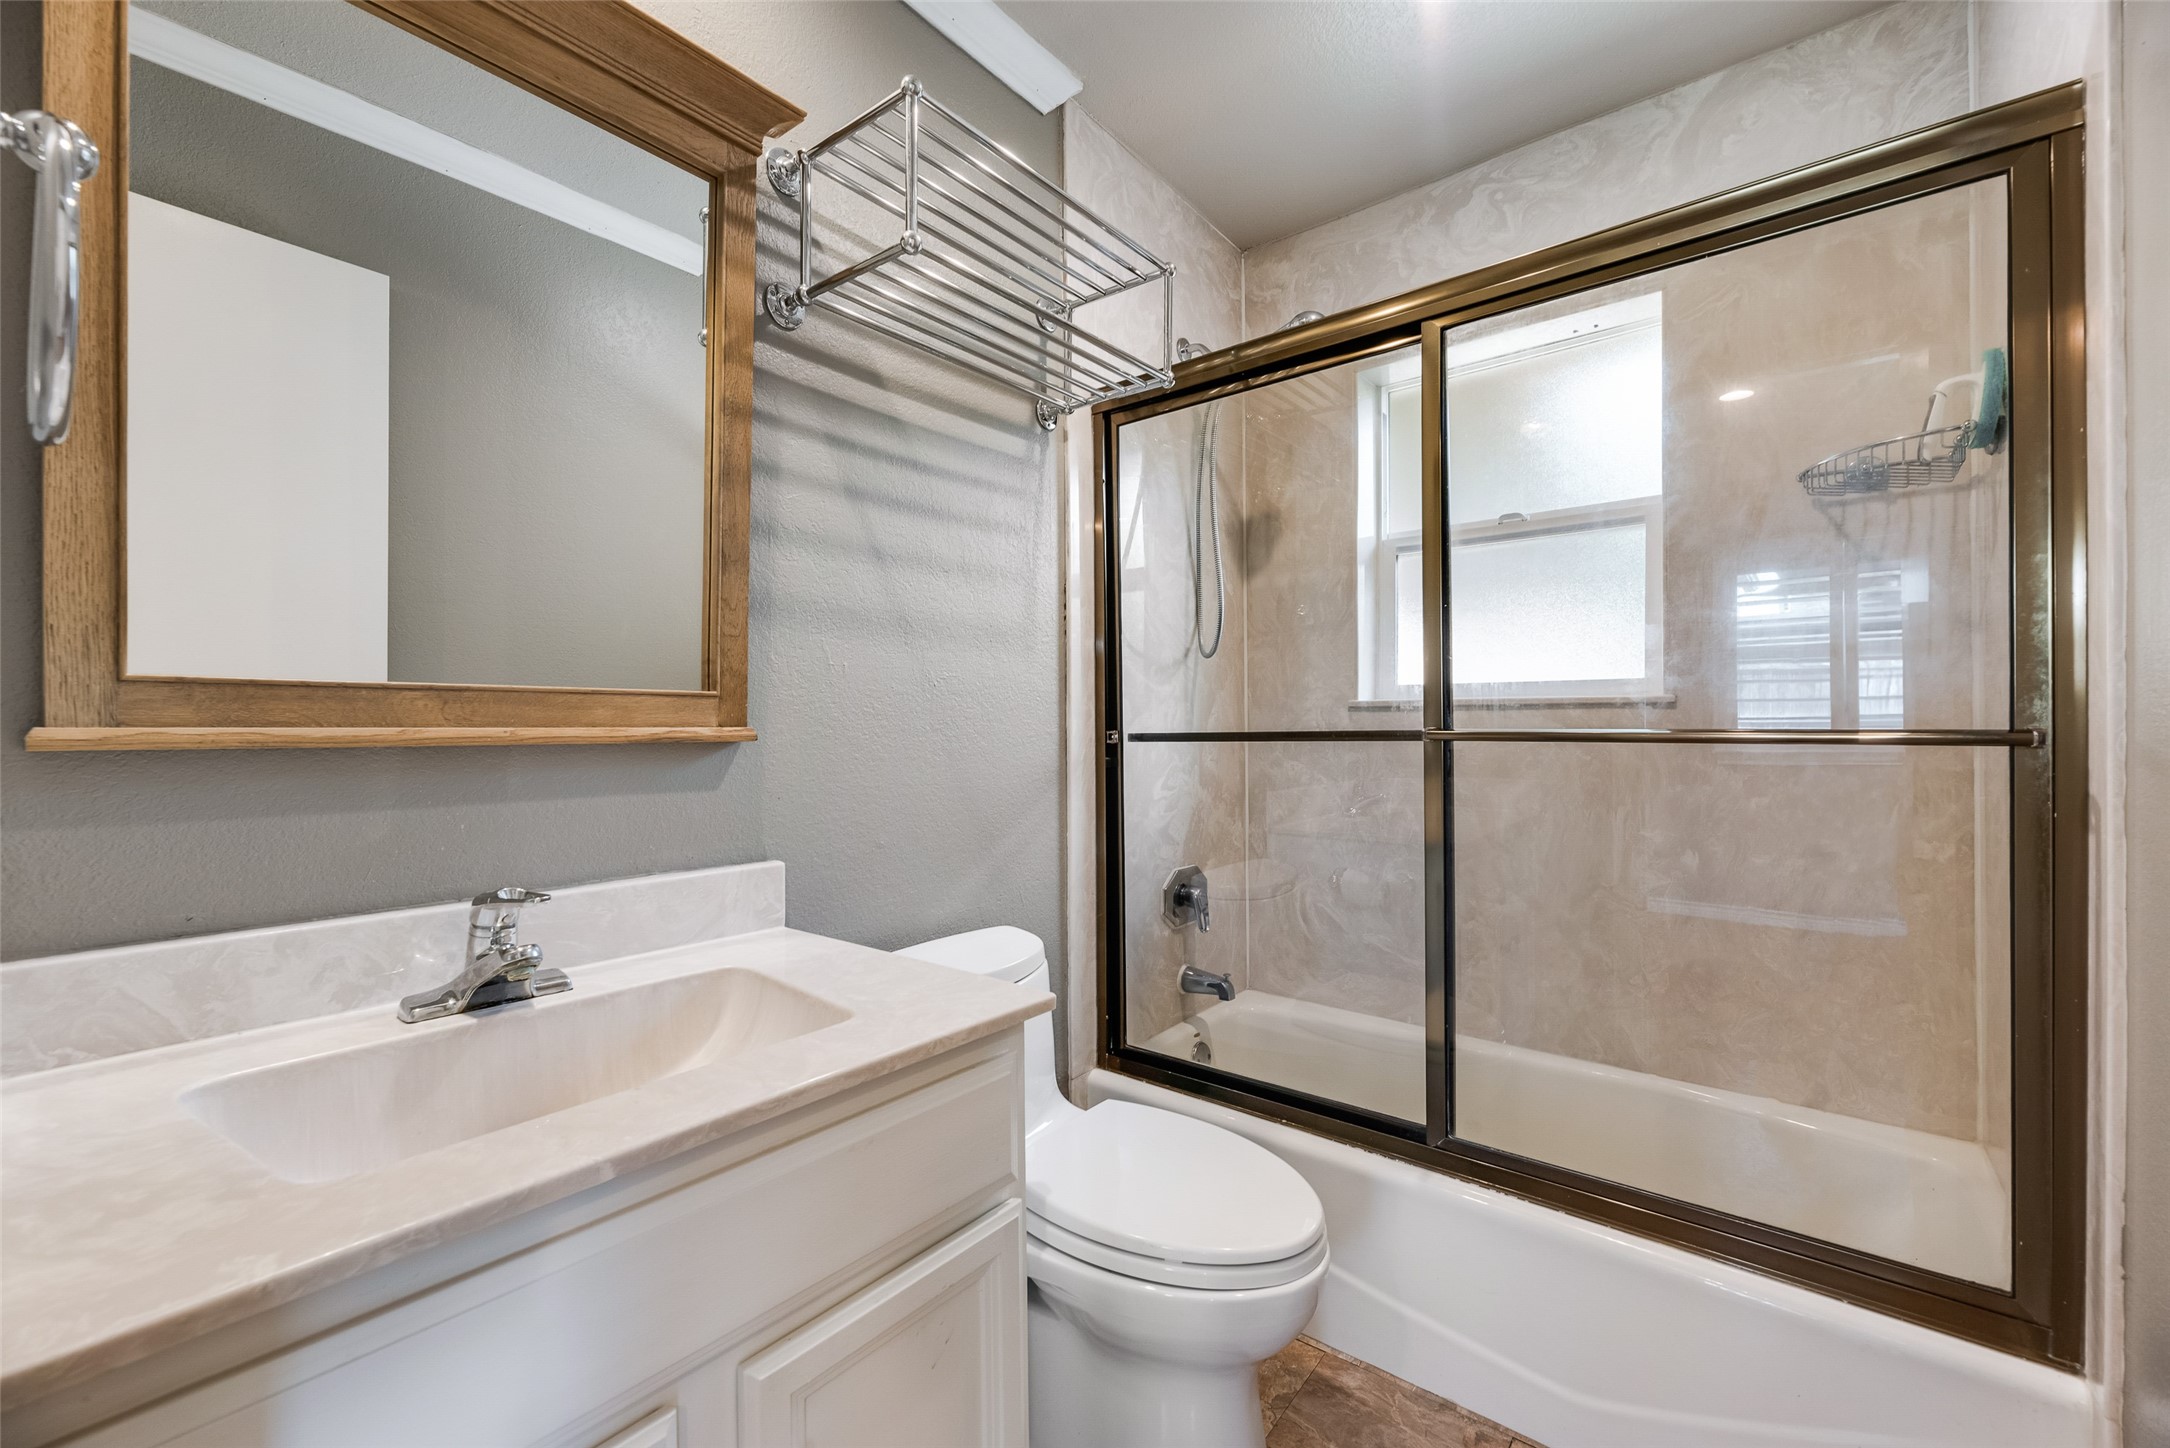
Bathroom with white vanity, toilet, and tub behind bronze-framed sliding glass doors.
Empty bedroom with beige carpet, gray walls, and plantation shutters on three windows.
Empty dining room with a reclaimed-wood accent wall and glass door to the garden.
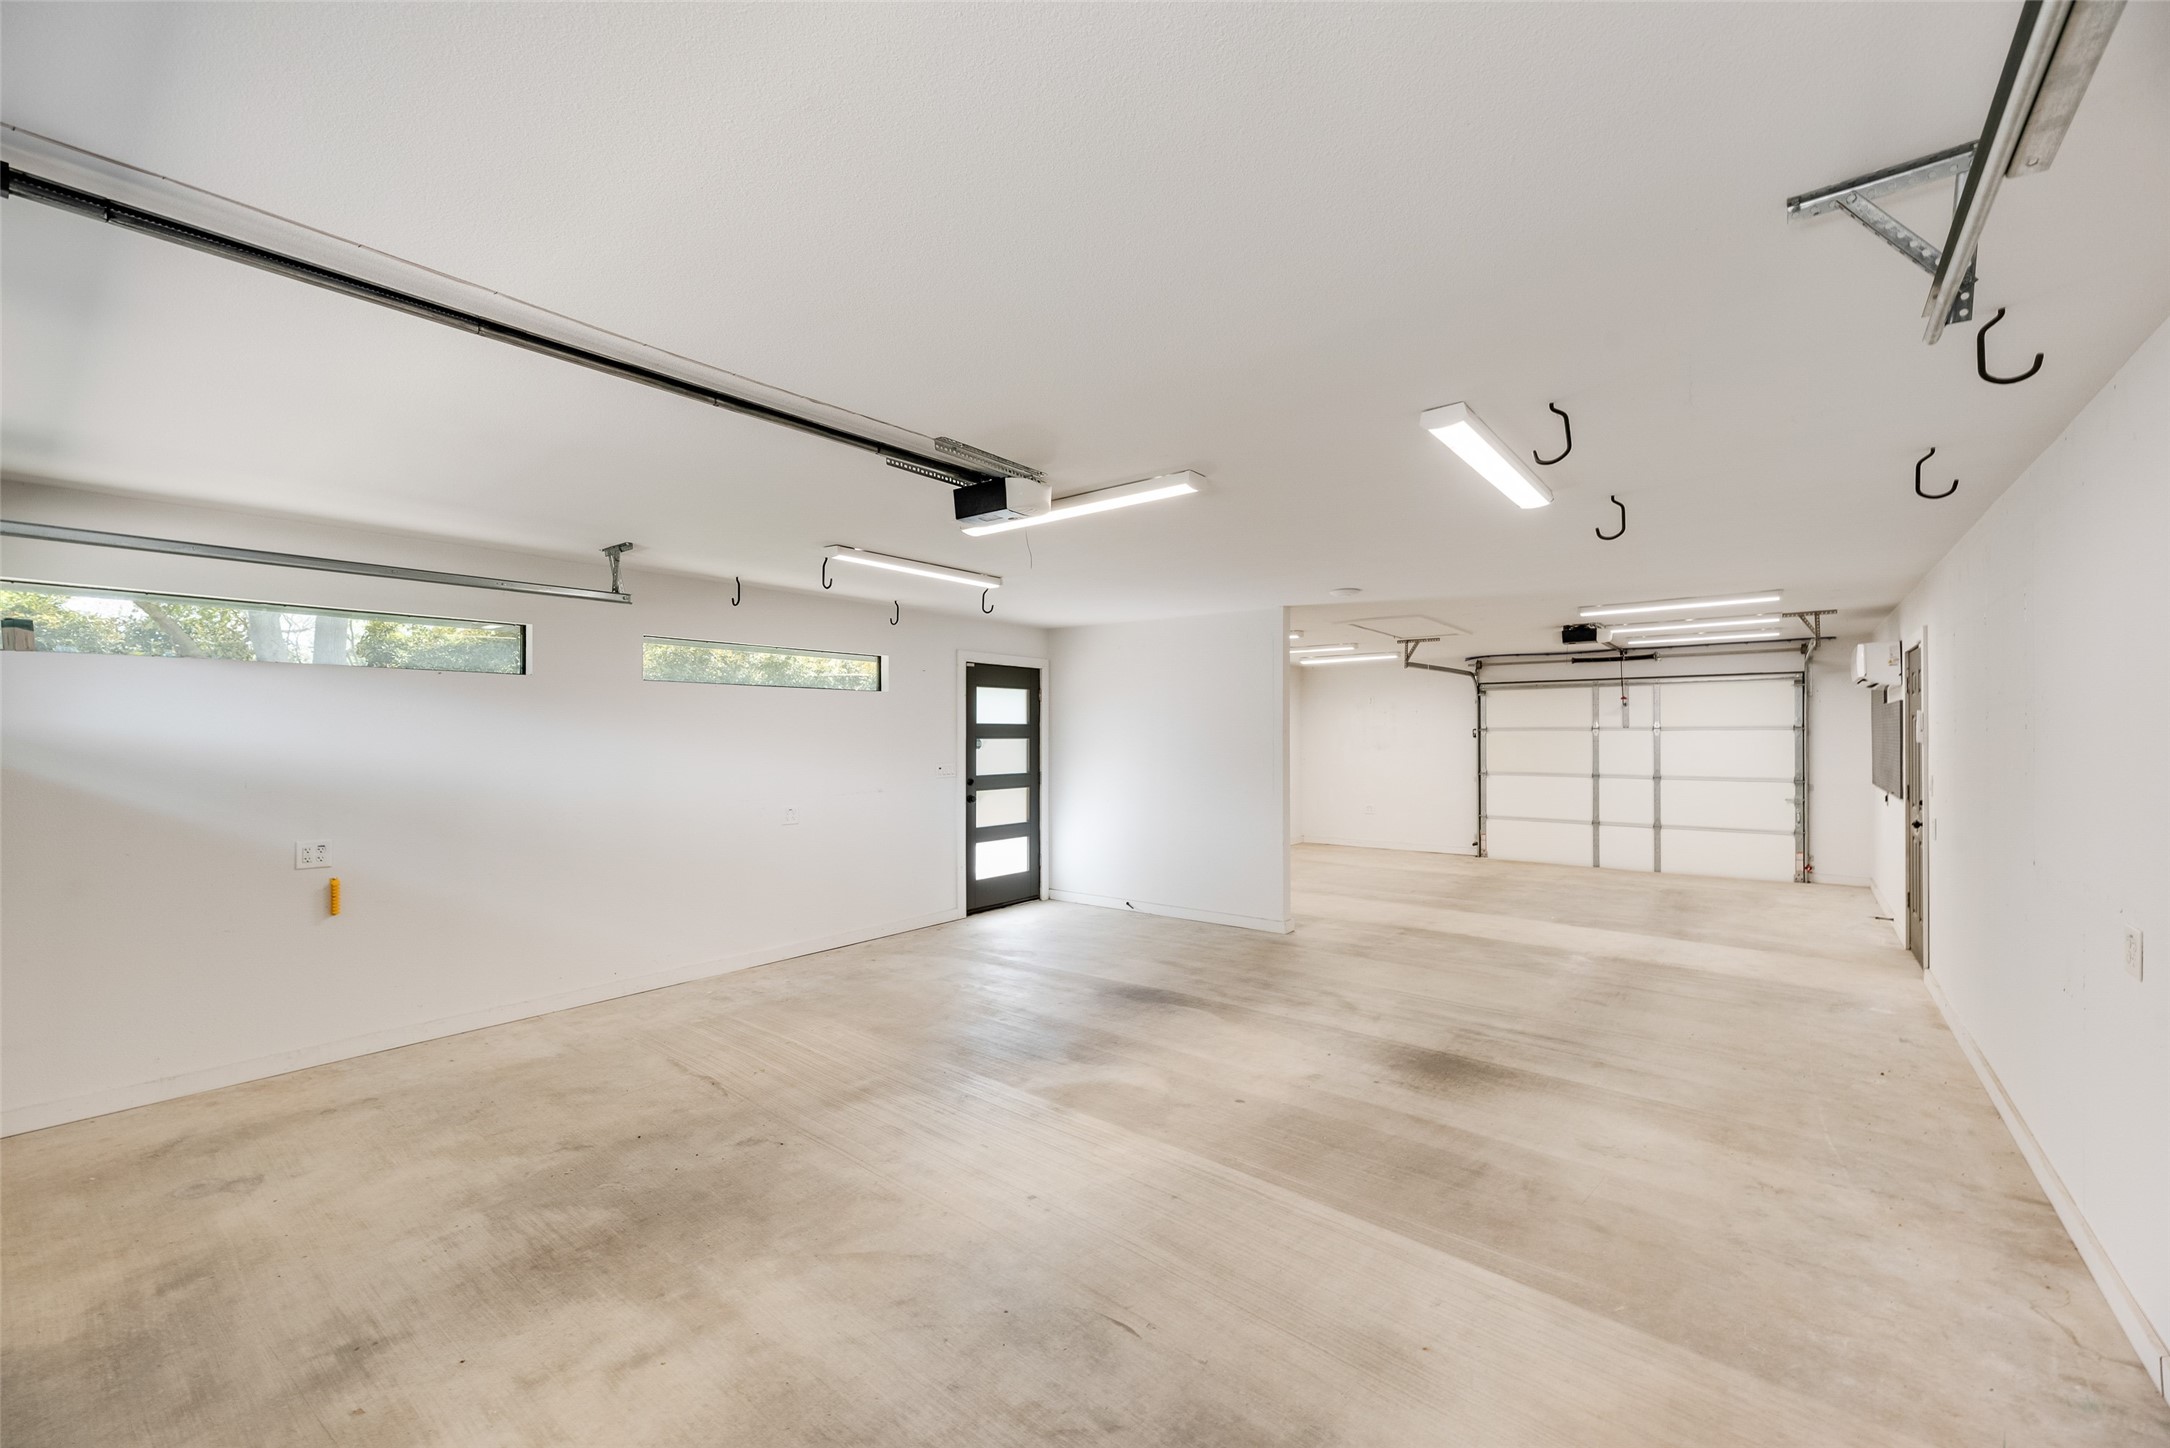
Vacant two-car garage with concrete floors, overhead doors, ceiling hooks, and narrow windows.
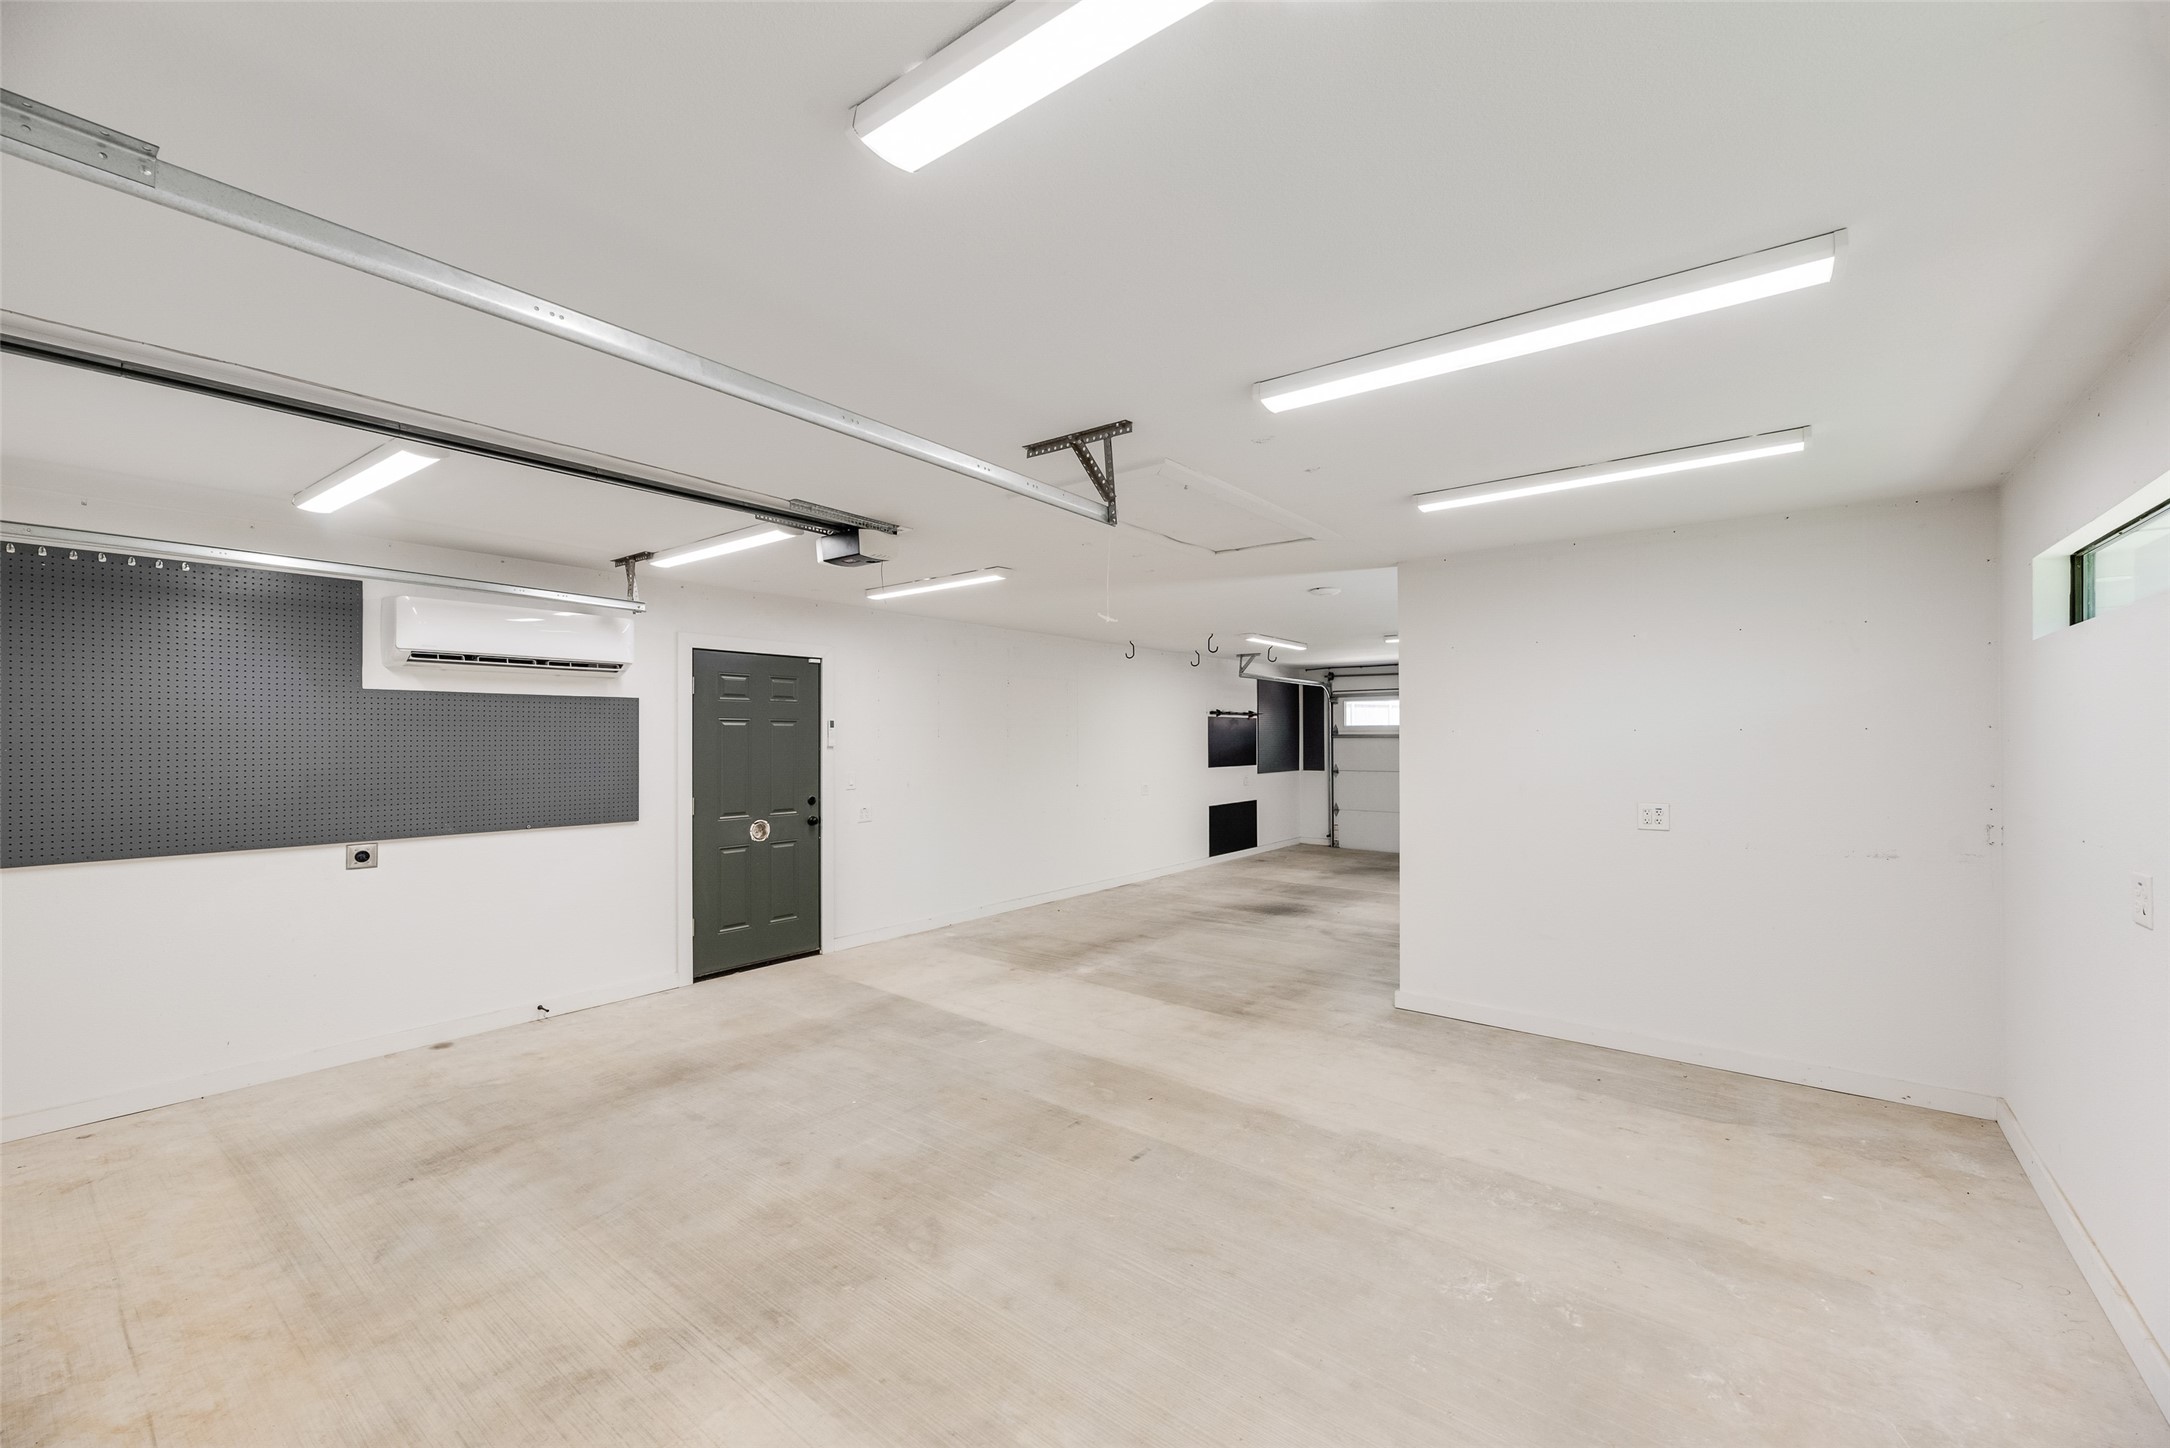
Empty garage with concrete flooring, a dark pegboard wall panel, and bright overhead lights.
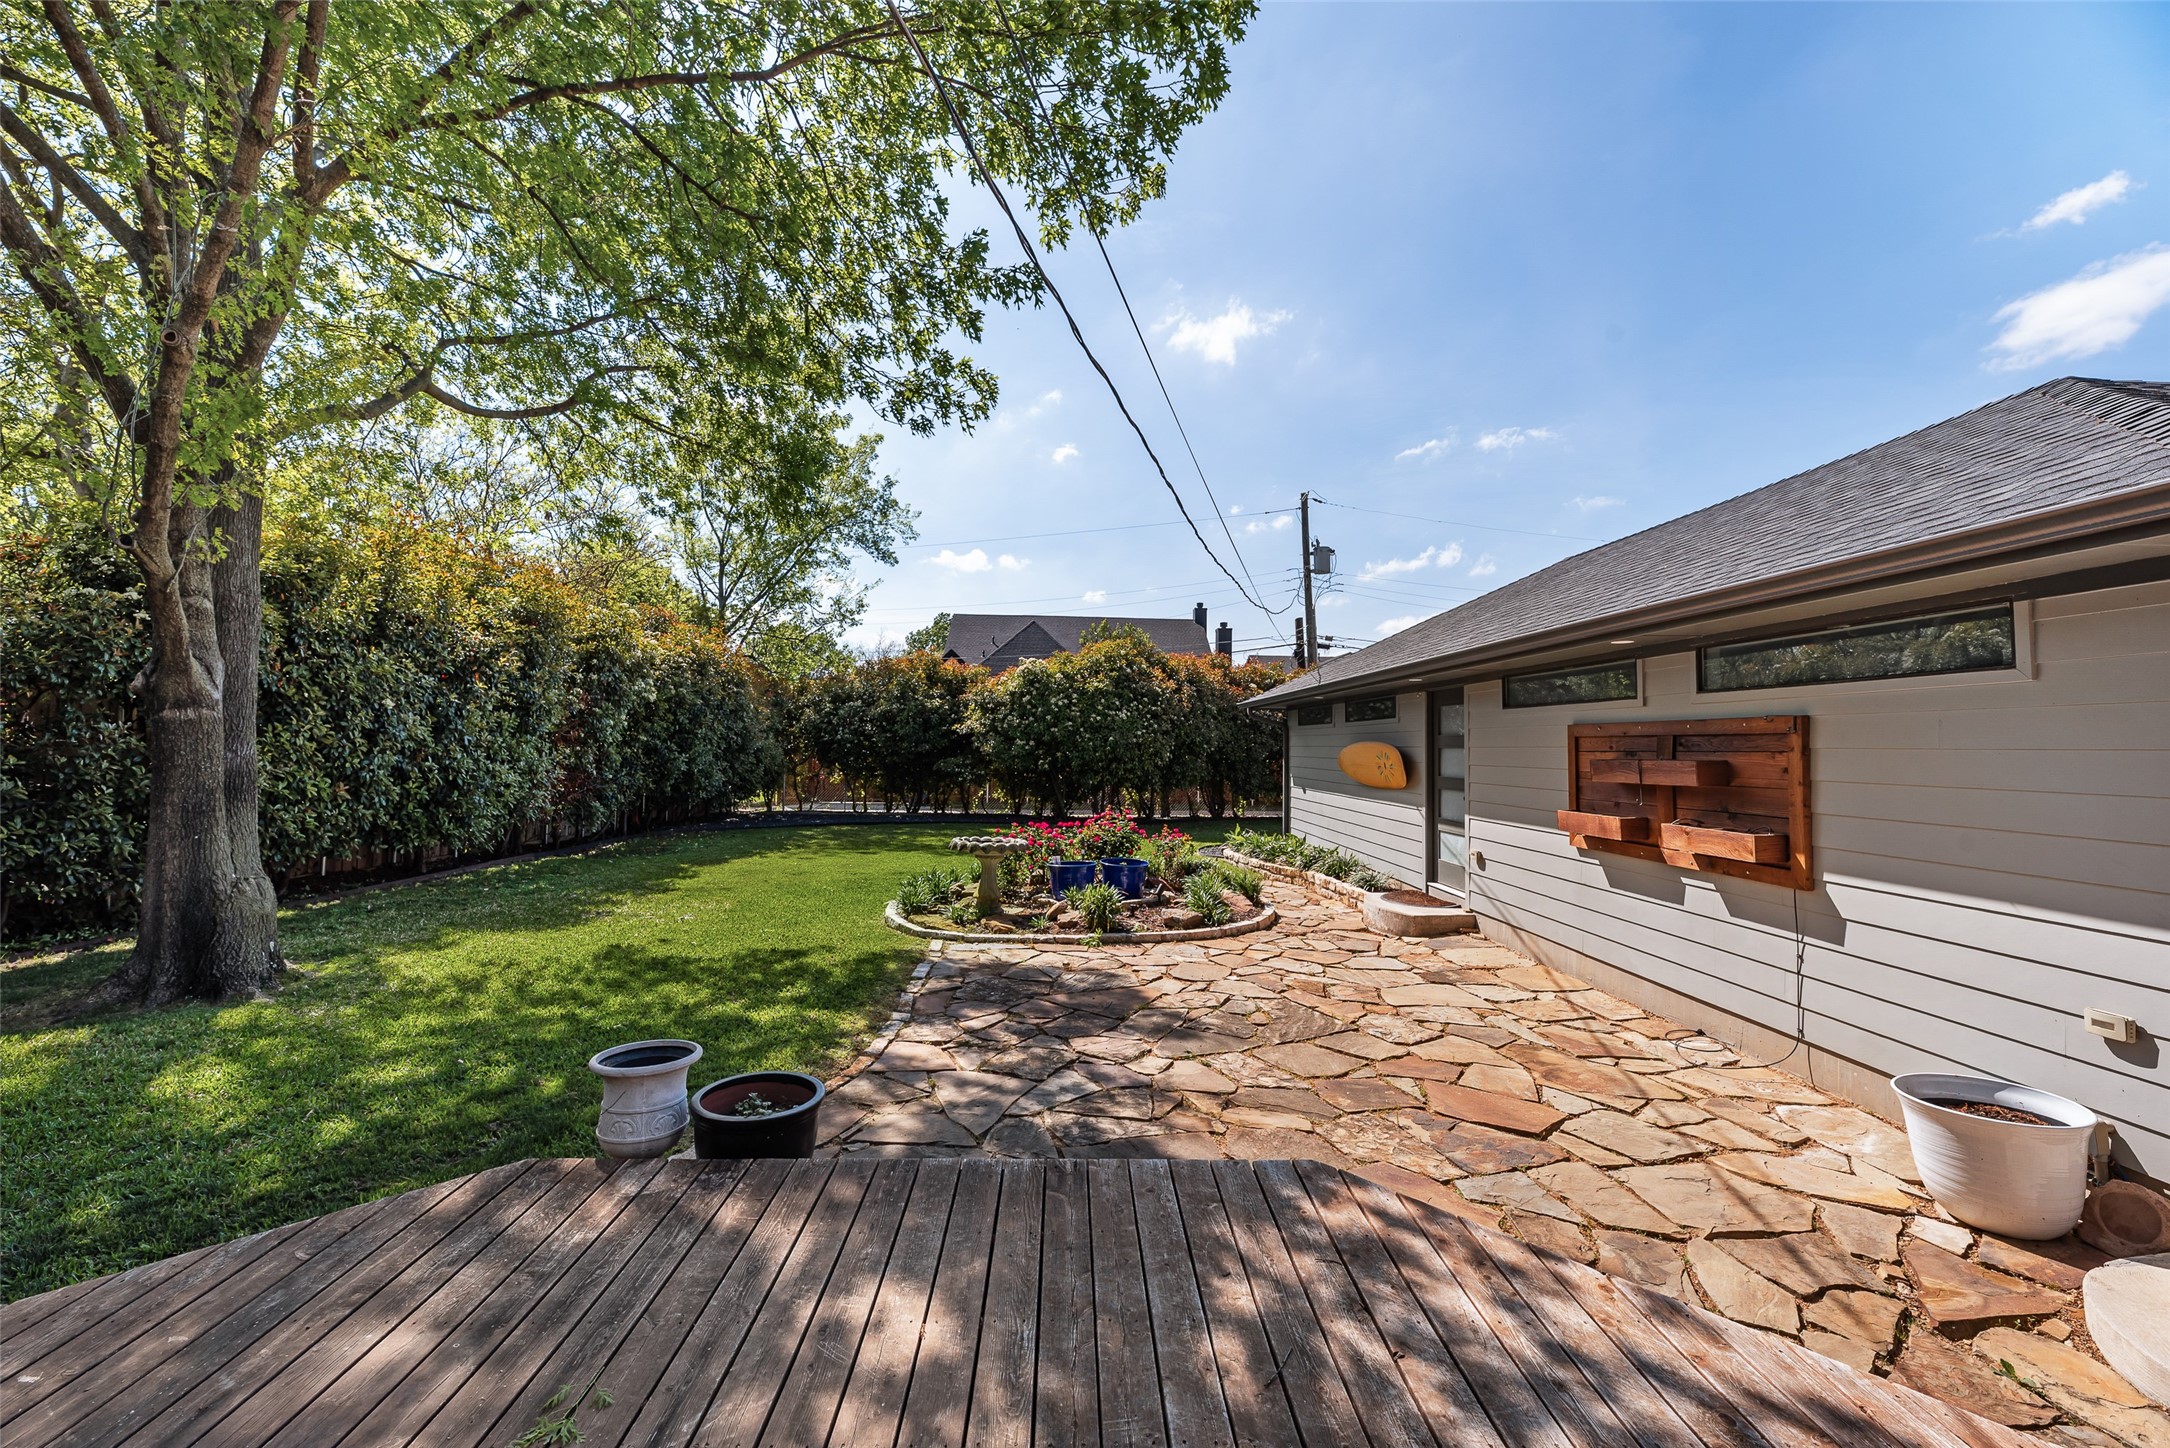
Backyard with a wooden deck, stone patio, flower garden, and mature shade tree.
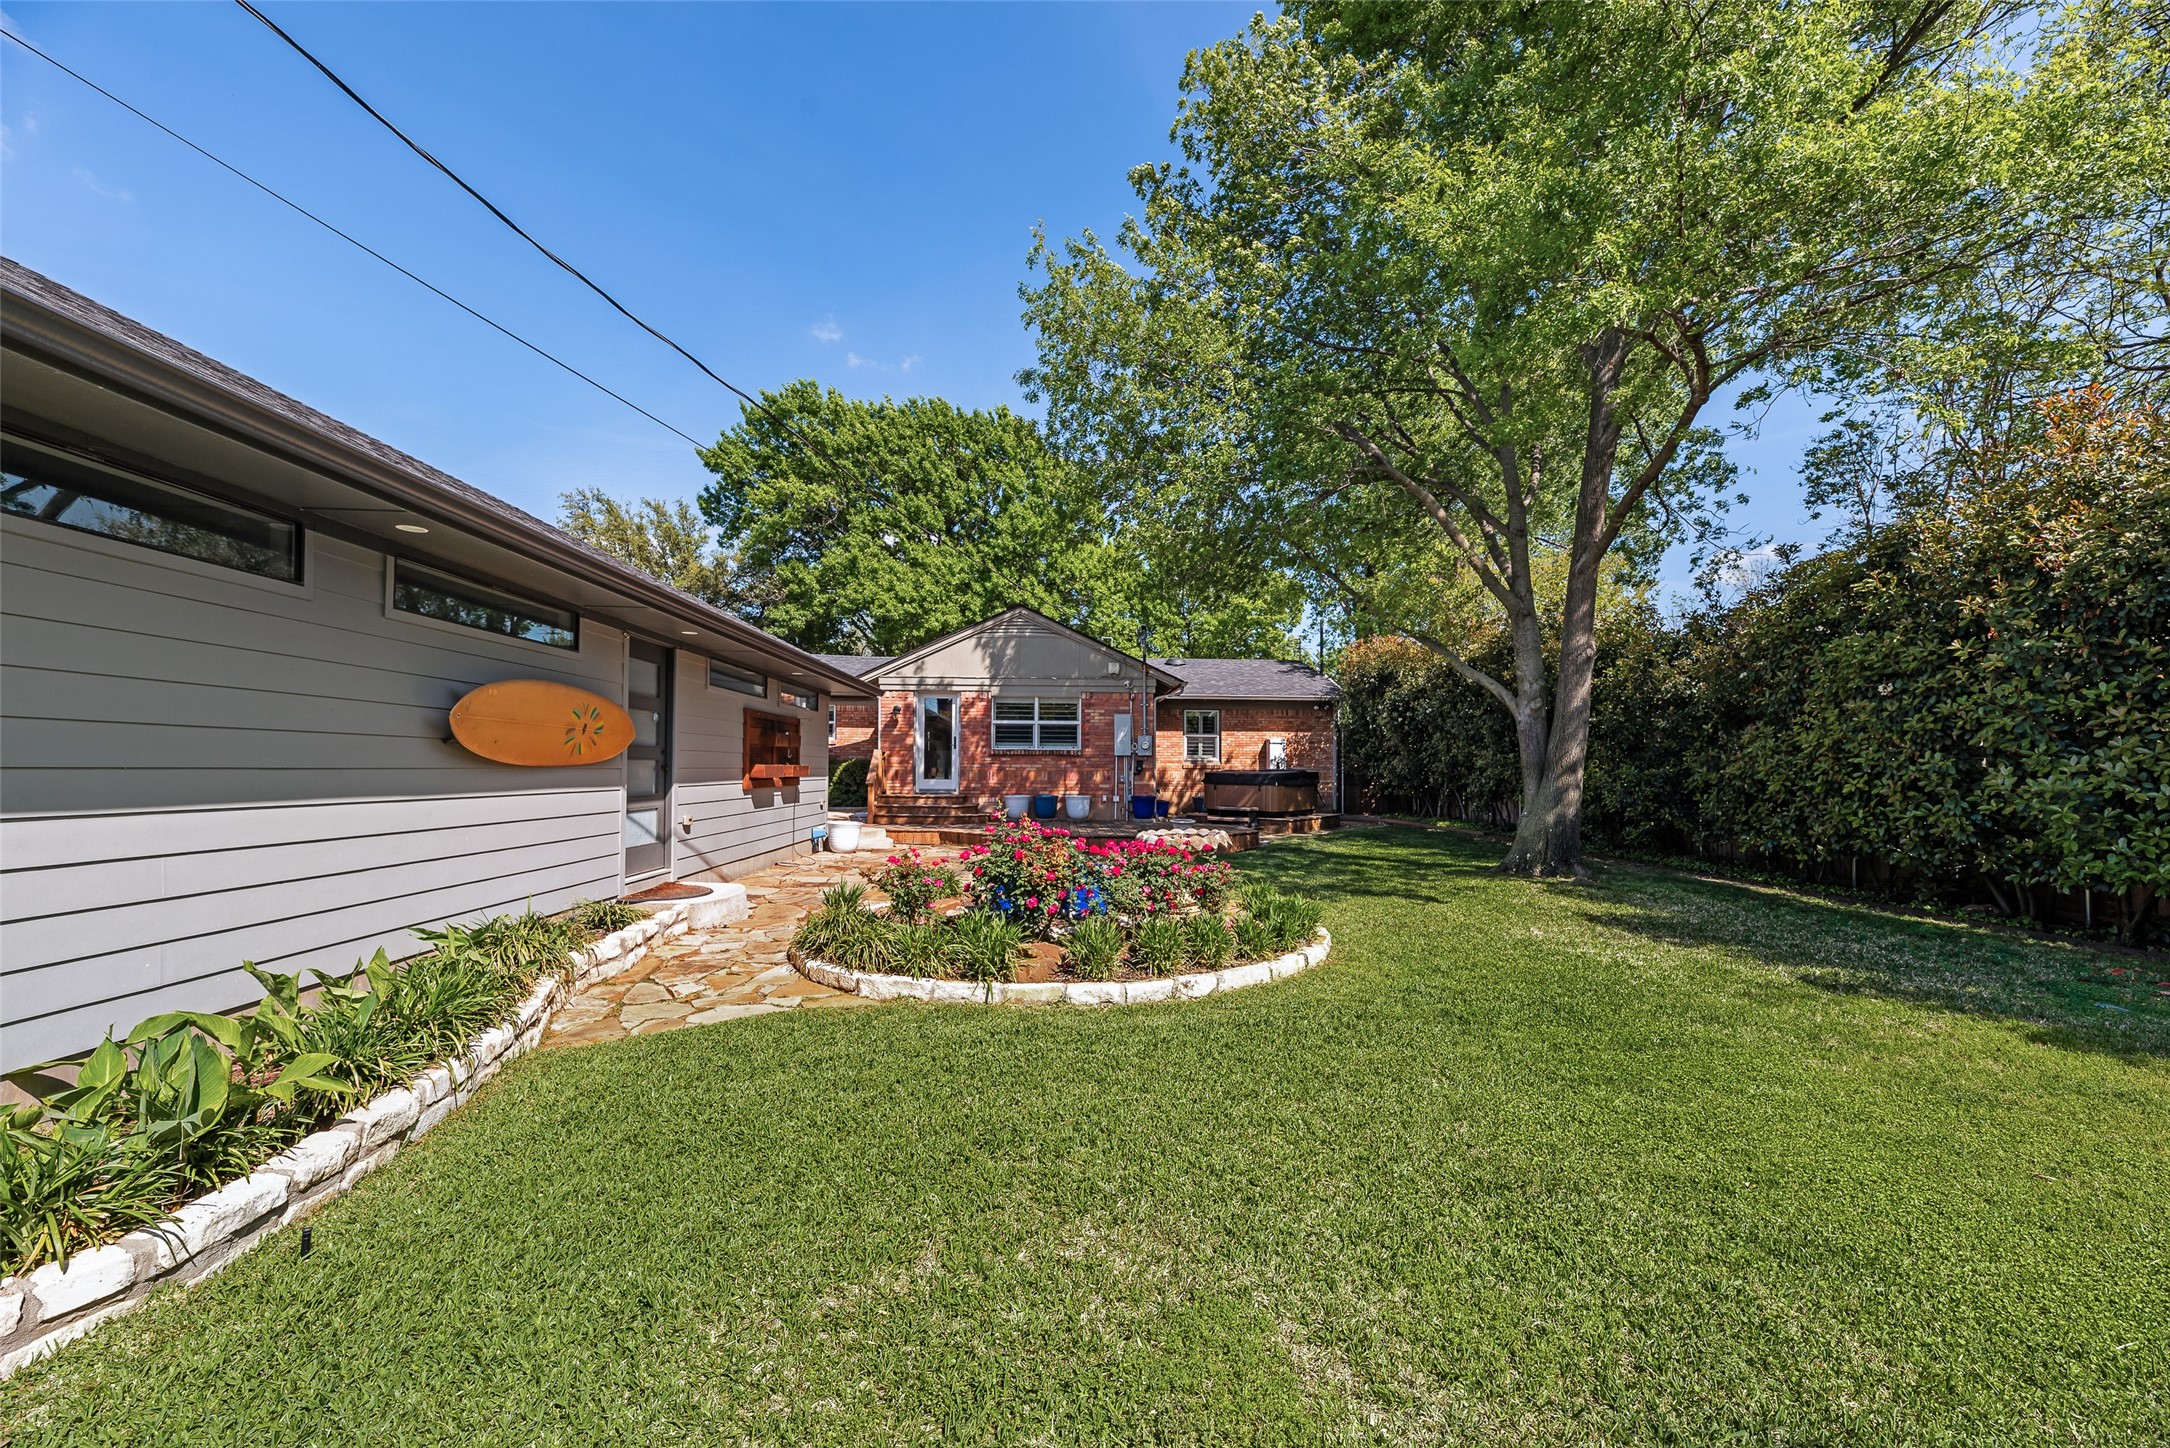
Home’s backyard with a stone path, curved flower beds, large shade tree, and hot tub.
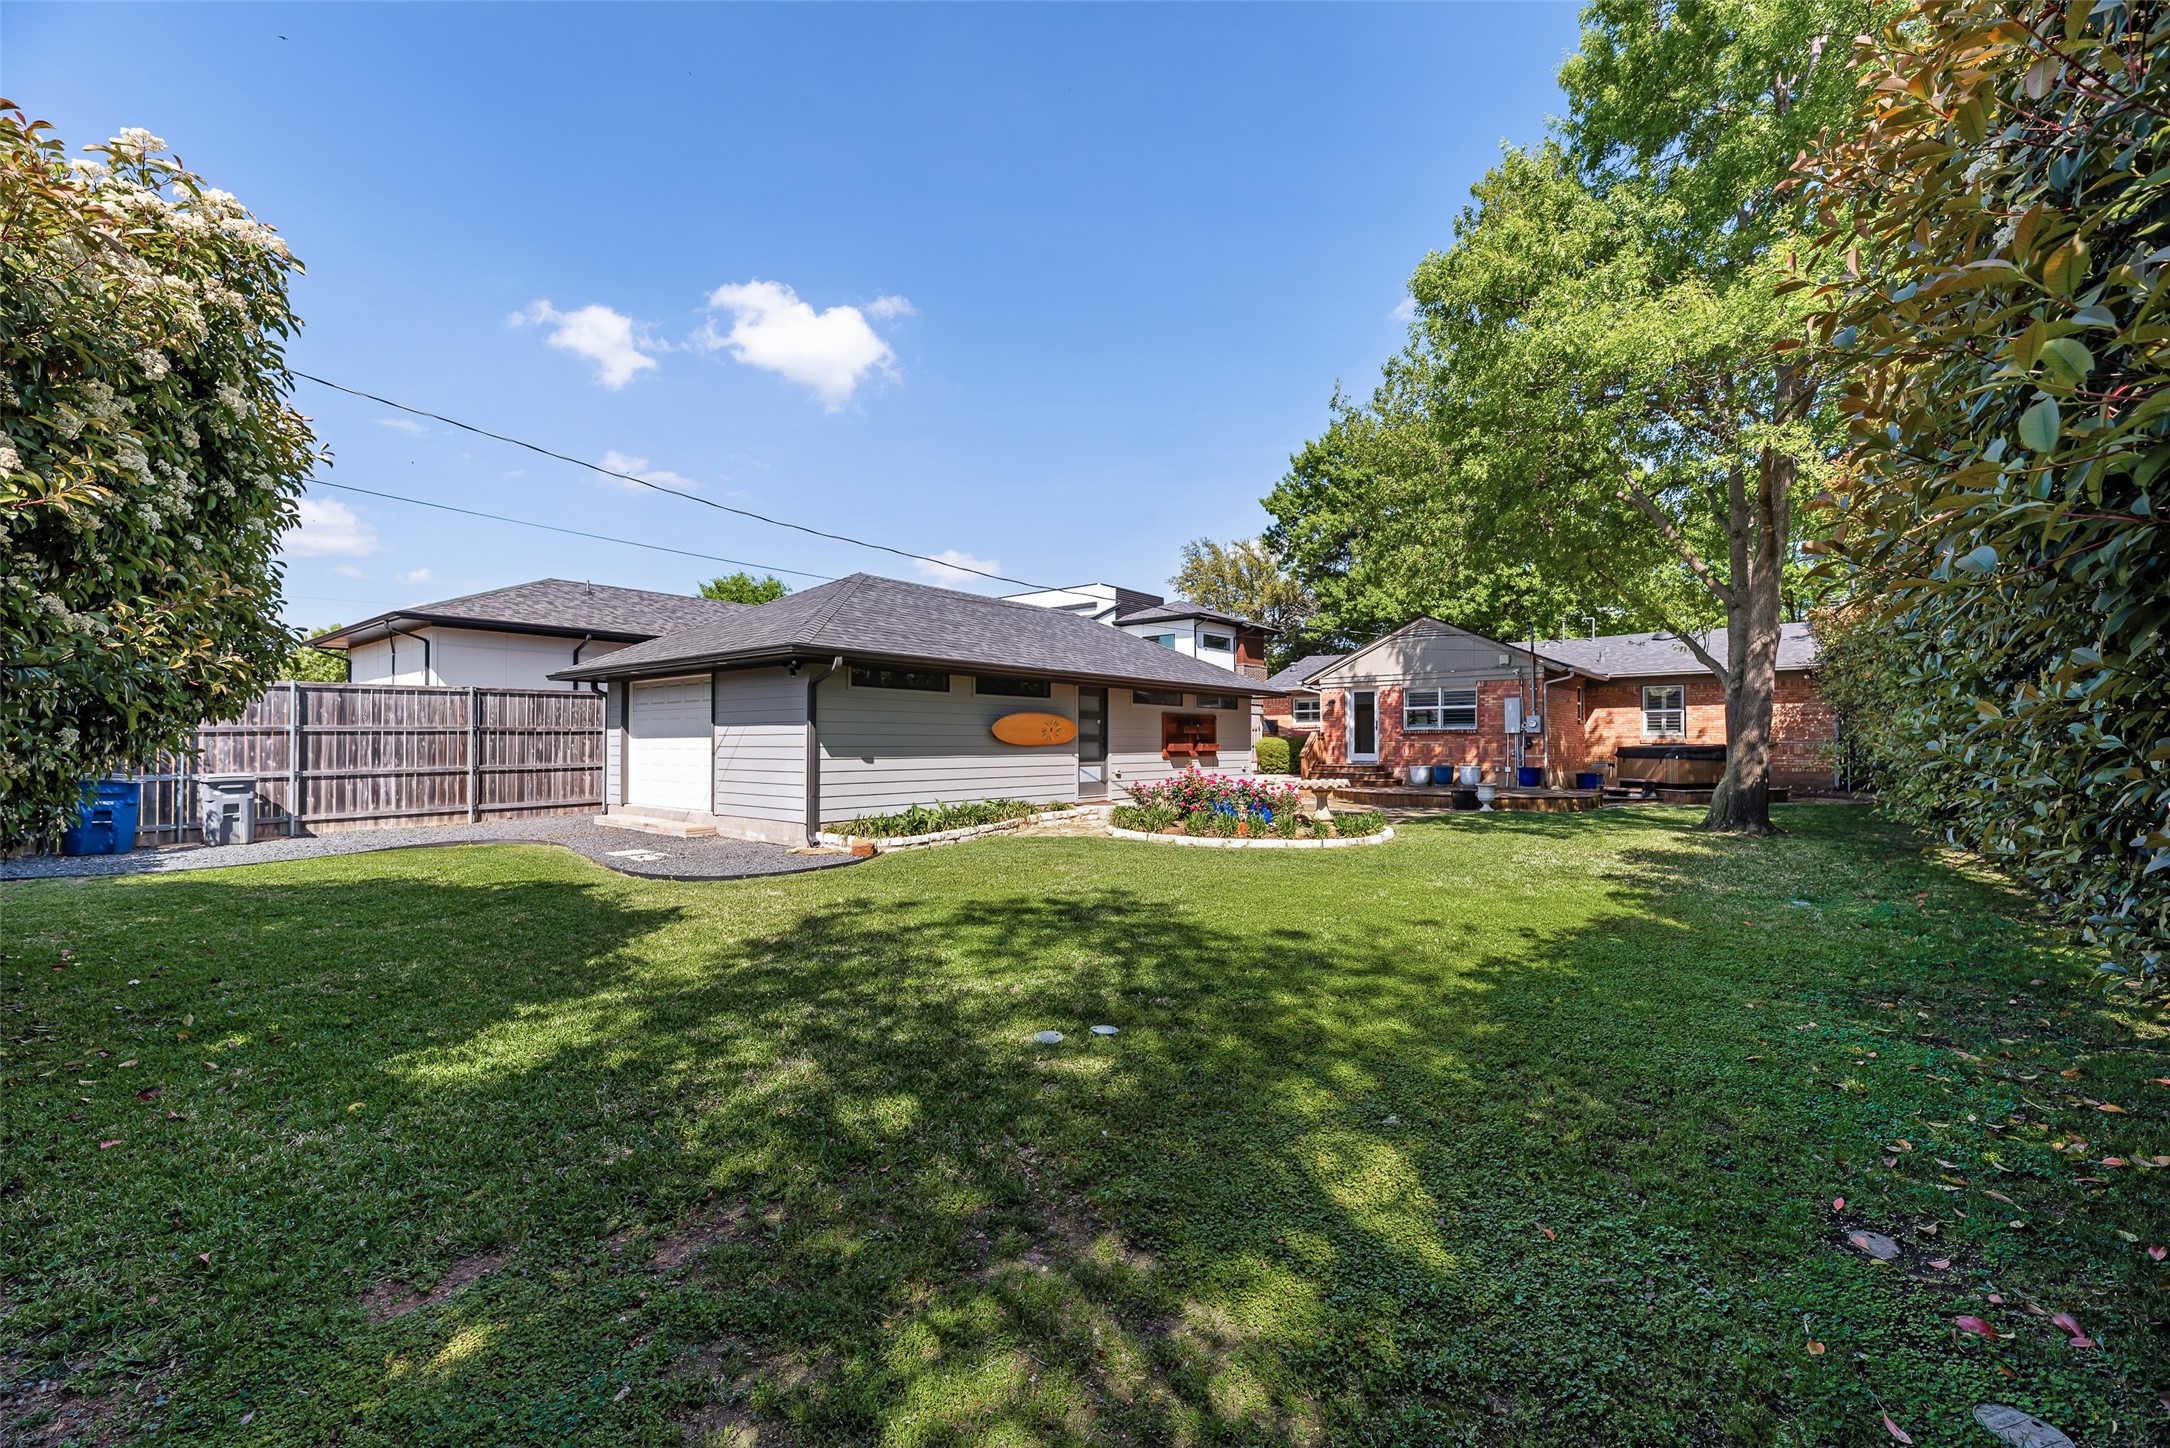
Backyard with a gray outbuilding, flower bed, broad lawn, and mature shade tree.
Single-story red-brick home behind a lawn, framed by large shade trees and a curved concrete walkway.
Single-story brick house with a covered porch, curved walkway, and landscaped front lawn.
SEE ALL PHOTOS
Single-story brick house framed by mature trees, with a broad lawn and curved front walkway.
Single-story red-brick house with a covered porch, curved walkway, and mature trees.
Open-plan kitchen with a large island, pale green tile backsplash, and stainless steel appliances.
Kitchen with mint-green tile backsplash, gray cabinets, and stainless-steel range and hood.
Kitchen with gray cabinets, a stainless Viking refrigerator, and an island with a built-in wine cooler.
Vacant dining area with hardwood floors, shuttered windows, and pendant lights beside the kitchen.
Unfurnished living room with a reclaimed-wood accent wall, hardwood floors, and a wood-and-glass front door.
Bathroom with a long double-sink vanity, wood-framed mirror, and glass-enclosed shower.
Empty living area with wood floors, a ceiling fan, and an open view into the kitchen.
Empty bedroom with plantation shutters, a louvered closet, beige carpet, and a wood-blade ceiling fan.
Empty carpeted bedroom with three shuttered windows and a dark wood ceiling fan.
Bathroom with white vanity, toilet, and tub behind bronze-framed sliding glass doors.
Empty bedroom with beige carpet, gray walls, and plantation shutters on three windows.
Empty dining room with a reclaimed-wood accent wall and glass door to the garden.
Vacant two-car garage with concrete floors, overhead doors, ceiling hooks, and narrow windows.
Empty garage with concrete flooring, a dark pegboard wall panel, and bright overhead lights.
Backyard with a wooden deck, stone patio, flower garden, and mature shade tree.
Home’s backyard with a stone path, curved flower beds, large shade tree, and hot tub.
Backyard with a gray outbuilding, flower bed, broad lawn, and mature shade tree.
Single-story red-brick home behind a lawn, framed by large shade trees and a curved concrete walkway.
Single-story brick house with a covered porch, curved walkway, and landscaped front lawn.
For Lease

9911 Hurley Way

9911 Hurley Way, Dallas, TX 75220

$4,100/month
Pristine, updated 3-2 home located on a large, treed, fenced & landscaped lot in Midway Hollow has many energy-efficient features. Open floor plan with restored natural wood floors, Viking appliance package, kitchen backsplash done with reclaimed Coke bottles, natural wood planks installed on living and dining room walls, window treatments, large, oversized lot, hot tub, outdoor deck, huge garage for three cars plus work storage or entertaining space for a ping pong table, pool table, dartboard, or shuffleboard.

3
beds

2
baths

2,003 Sq.Ft. LIVING AREA

0.28 Acres lot

Colin Lardner

Colin Lardner

Features & Amenities

Interior

  • total bedrooms3
  • Total bathrooms2
  • full bathrooms2
  • Fireplace Decorative
  • APPLIANCES Dishwasher, Gas Cooktop, Disposal, Microwave, Refrigerator
  • other interior Features High Speed Internet

Area & Lot

  • Status For Lease
  • Living Area2,003 Sq.Ft.
  • Lot Area0.28 Acres
  • MLS® ID21372065
  • TypeResidential
  • YEAR BUILT1952
  • NeighborhoodMidway Hollow
  • Architecture StylesTraditional, Detached
  • Elementary SchoolWalnuthill
  • Middle SchoolCary
  • High SchoolJefferson
  • School DistrictDallas ISD

Exterior

  • STORIES1
  • Garage Space3.0
  • water SourcePublic
  • utilitiesNatural Gas Available, Sewer Available, Separate Meters, Water Available
  • PoolAbove Ground, None
  • roofComposition
  • parkingDoor-Single, Driveway, Electric Gate, Garage Faces Front, Garage, Golf Cart Garage, Garage Door Opener, Gated, Off Street, Side By Side, Tandem
  • HEAT TYPECentral
  • AIR CONDITIONINGCentral Air, Ceiling Fan(s), Electric
  • sewerPublic Sewer
  • SubstructurePillar/Post/Pier

Financial

  • Lease Price$4,100/mo
  • Lease Term 12 MONTHS
View Virtual Tour
Single-story red-brick house with a covered porch, curved walkway, and mature trees.

Schedule a Showing

We would love to show you our beautiful property. Please select your preferred date and time below. An agent will be in touch shortly to confirm your appointment.

Schedule a Showing

We would love to show you our beautiful property. Please select your preferred date and time below. An agent will be in touch shortly to confirm your appointment.

Thank you for your interest in 9911 Hurley Way, Dallas, TX 75220. We are reviewing your request and will be in touch shortly!

Experience the Difference

Your home is more than an address—it’s a reflection of your lifestyle. Partner with an expert who truly understands what luxury means.

Follow Me on Instagram