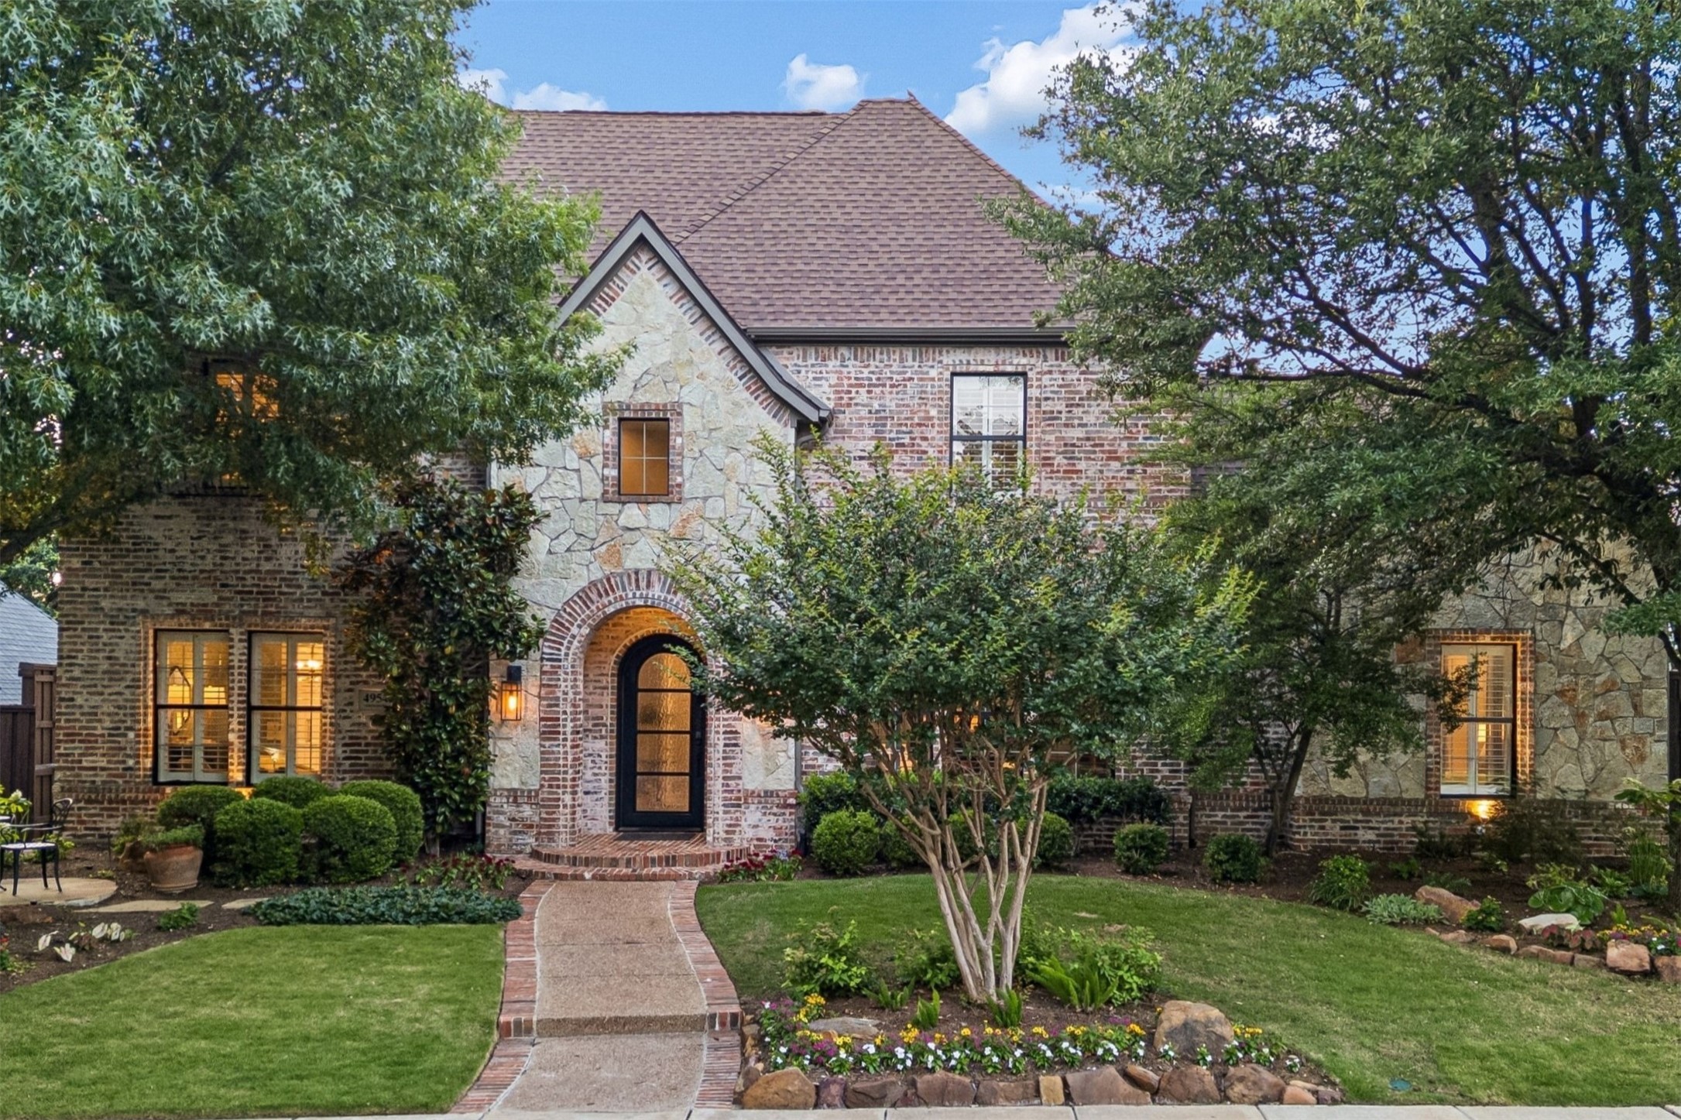
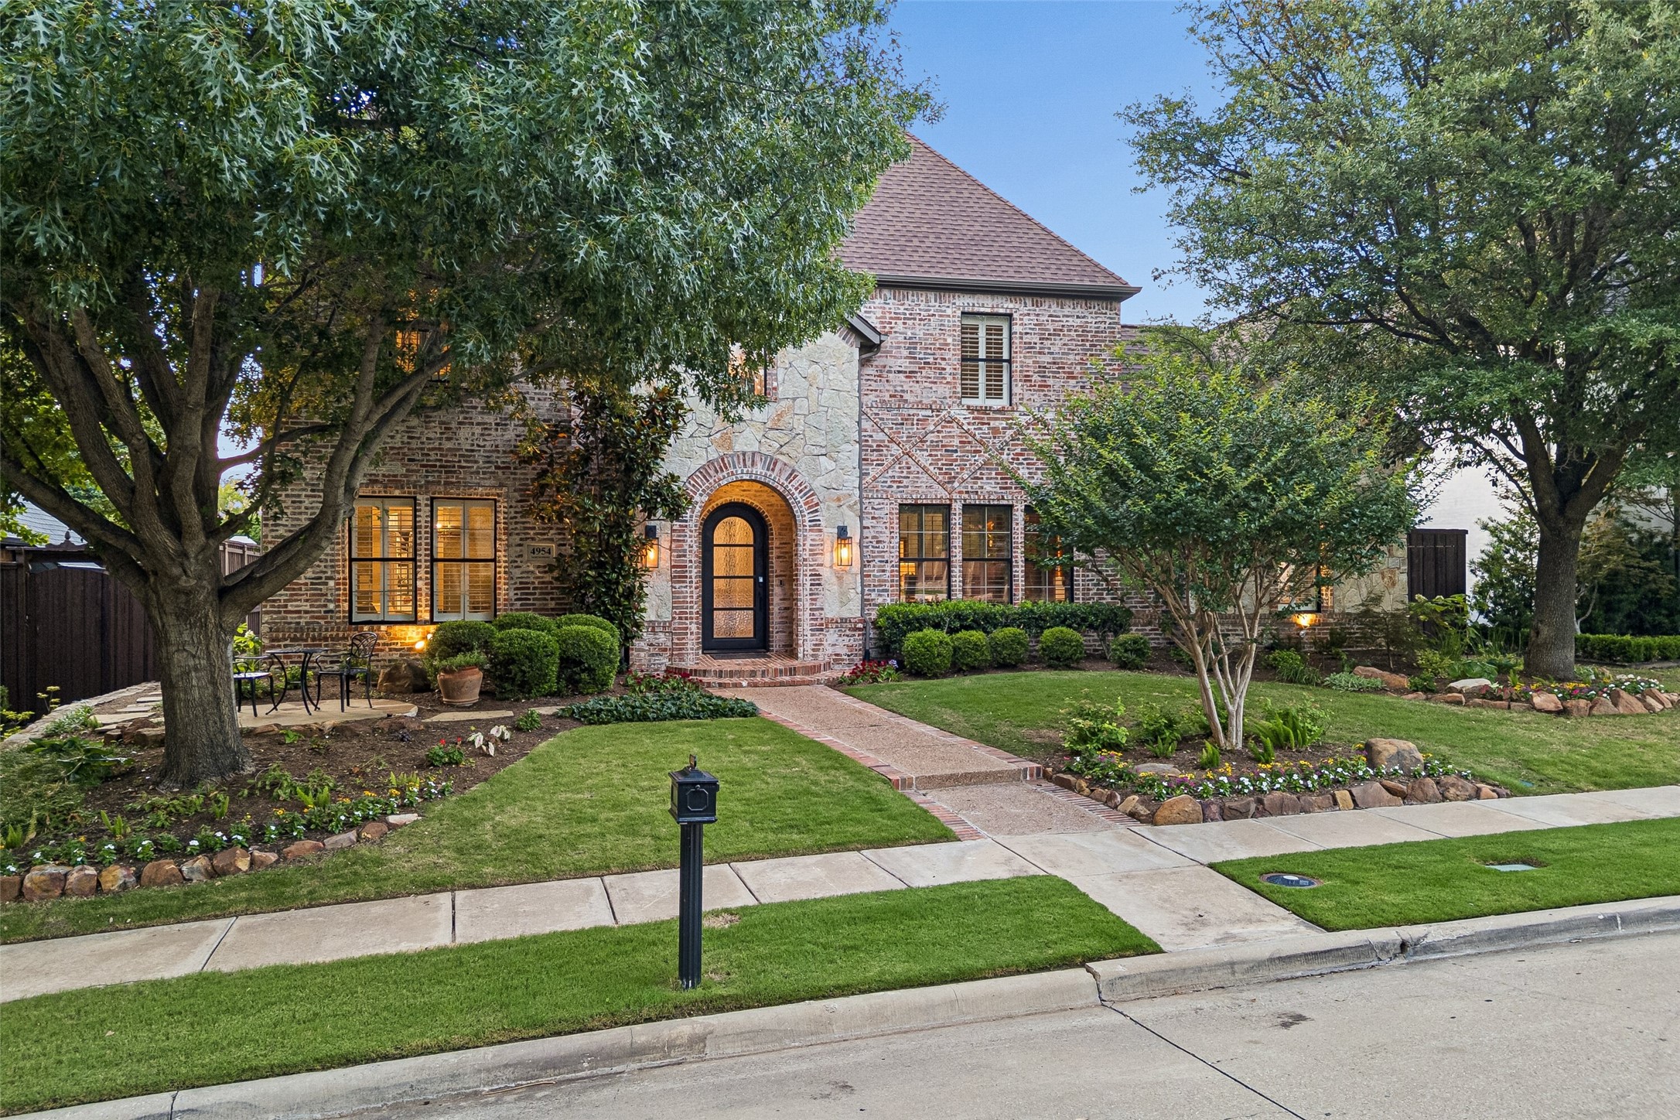
Brick and stone home with an arched entry, landscaped garden, and curved front walkway.
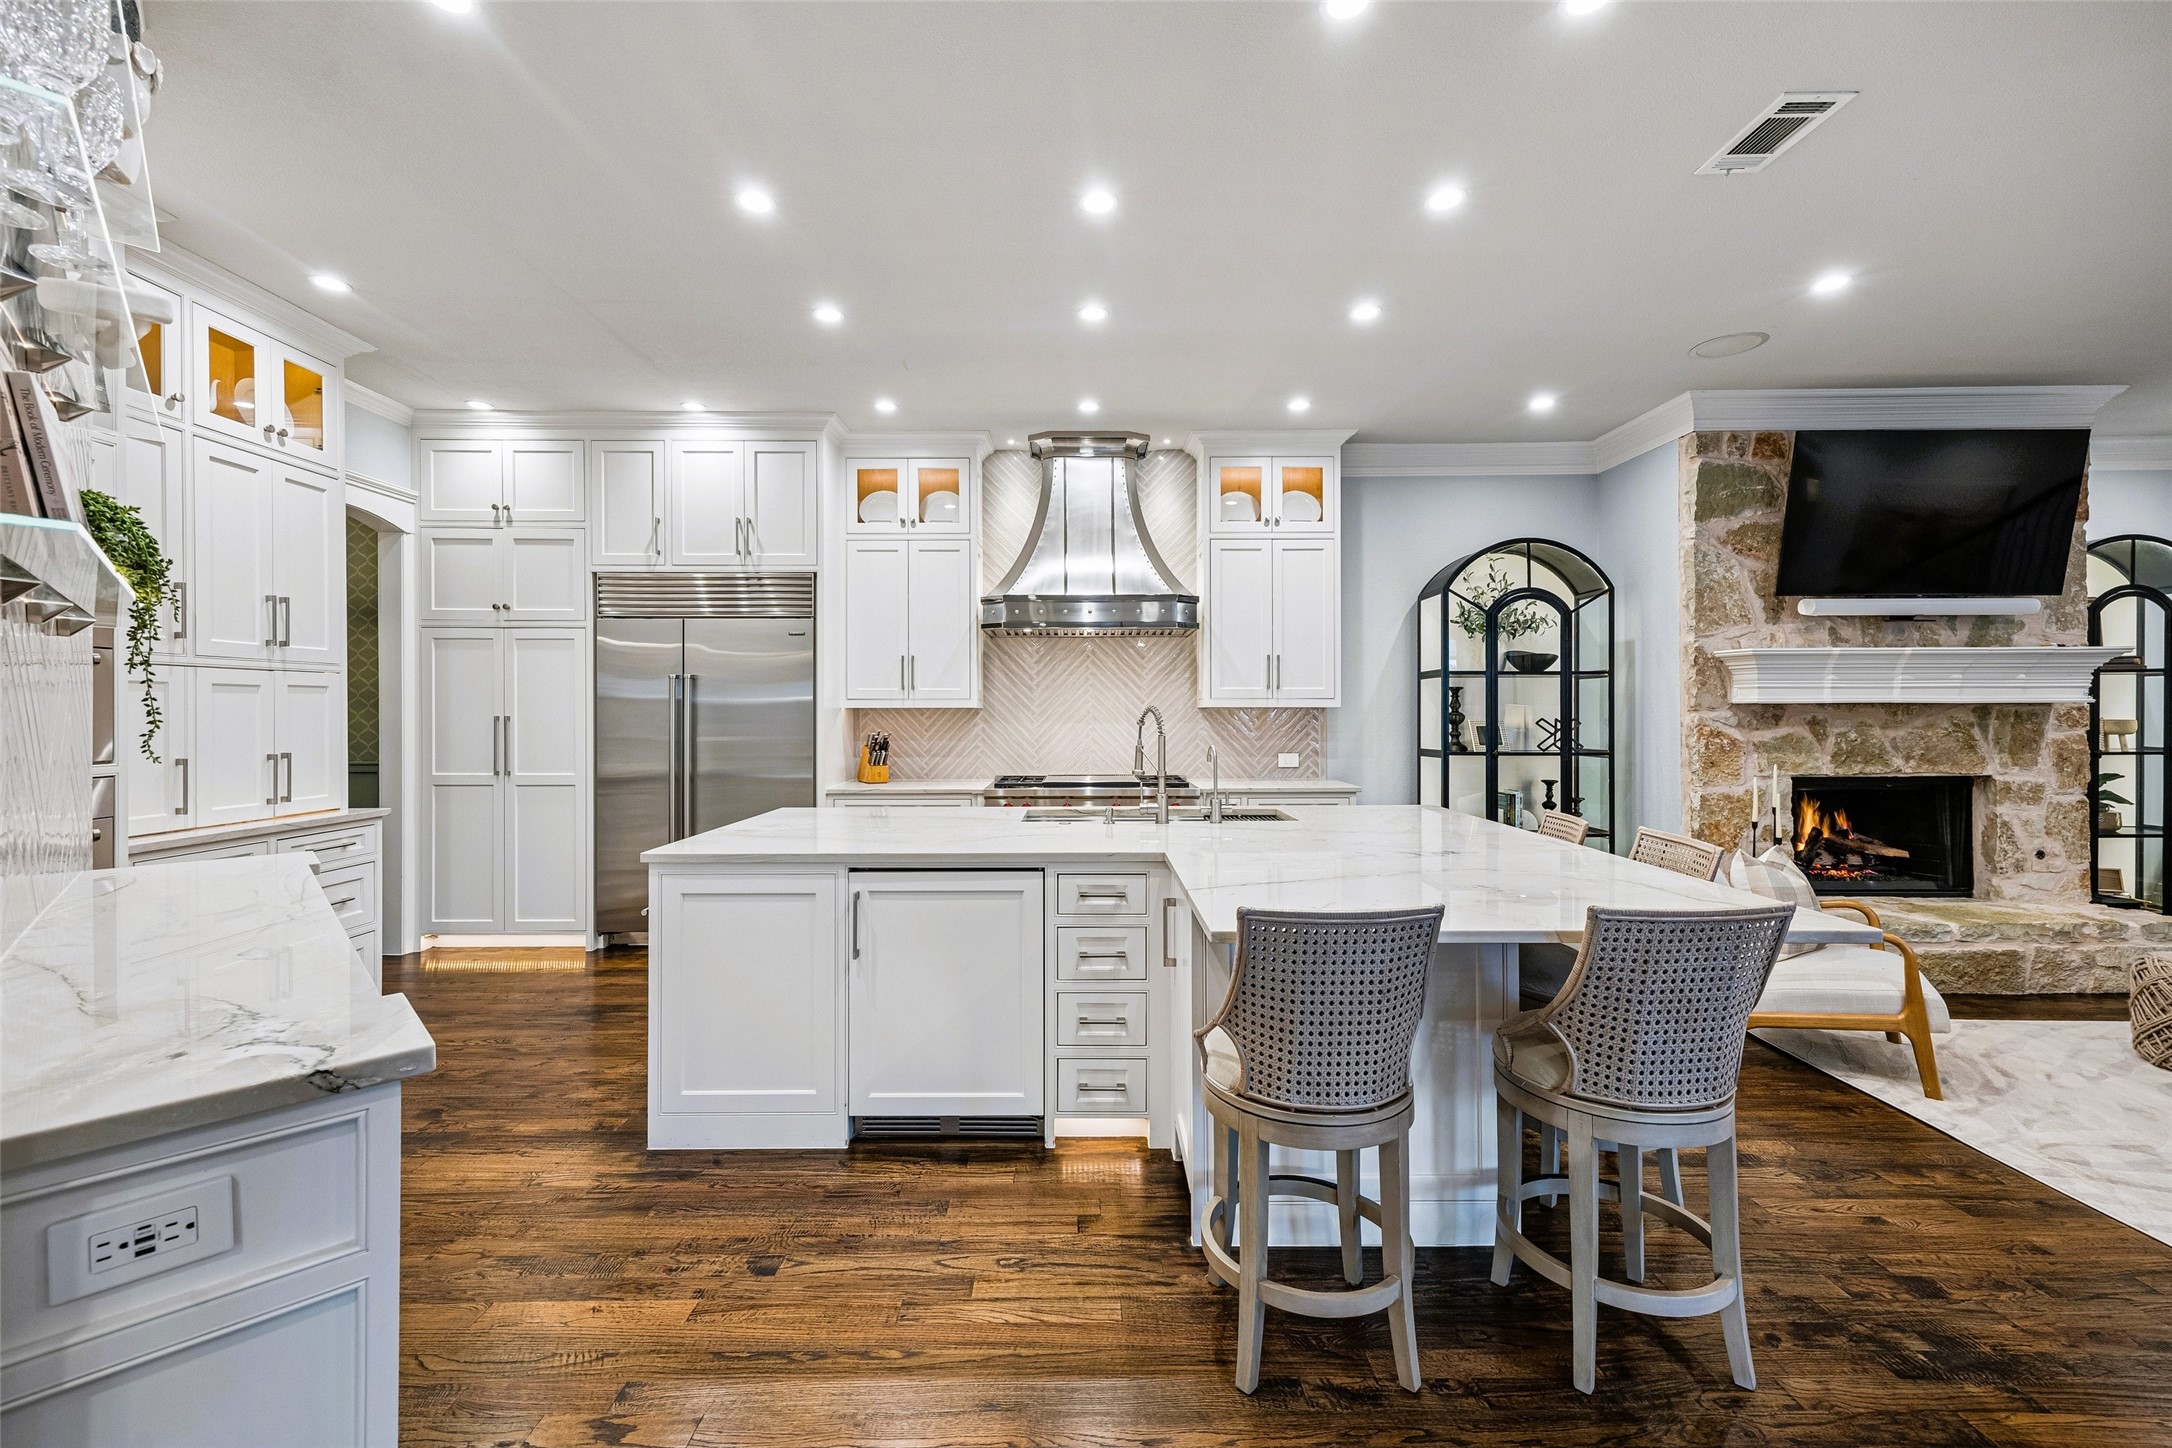
Kitchen with a marble island, white cabinetry, stainless steel appliances, and a stone fireplace.
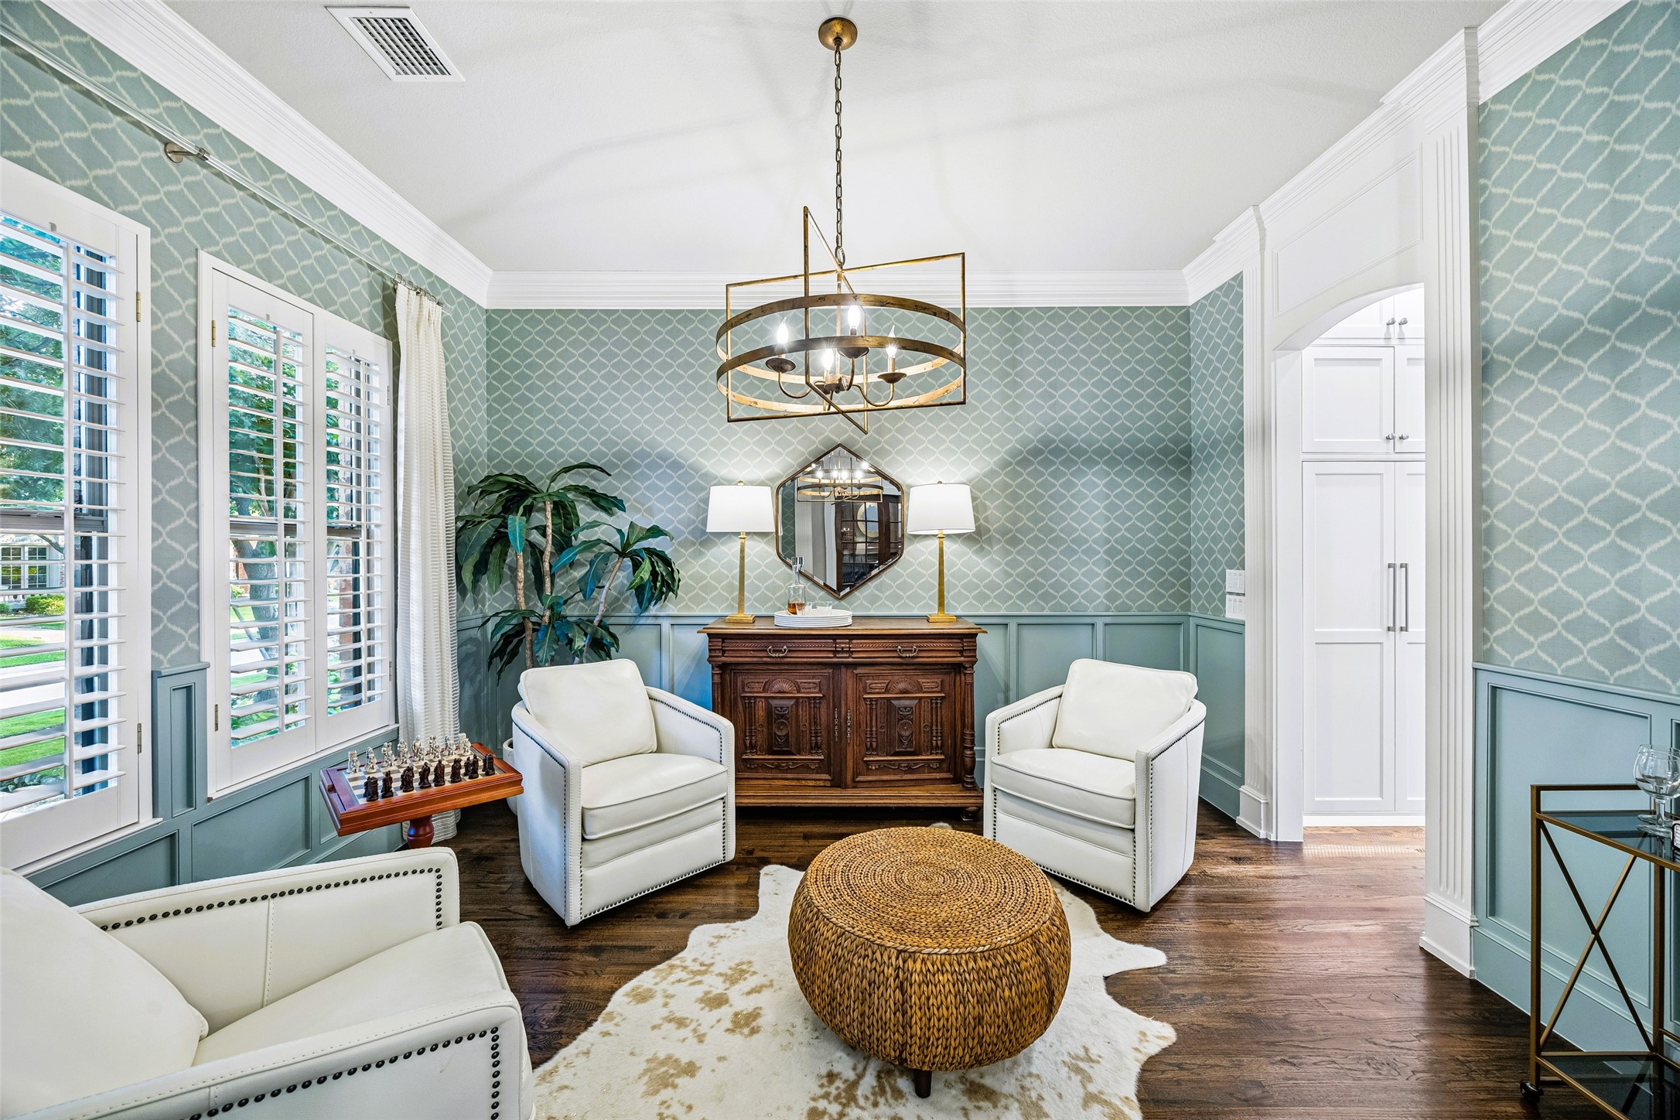
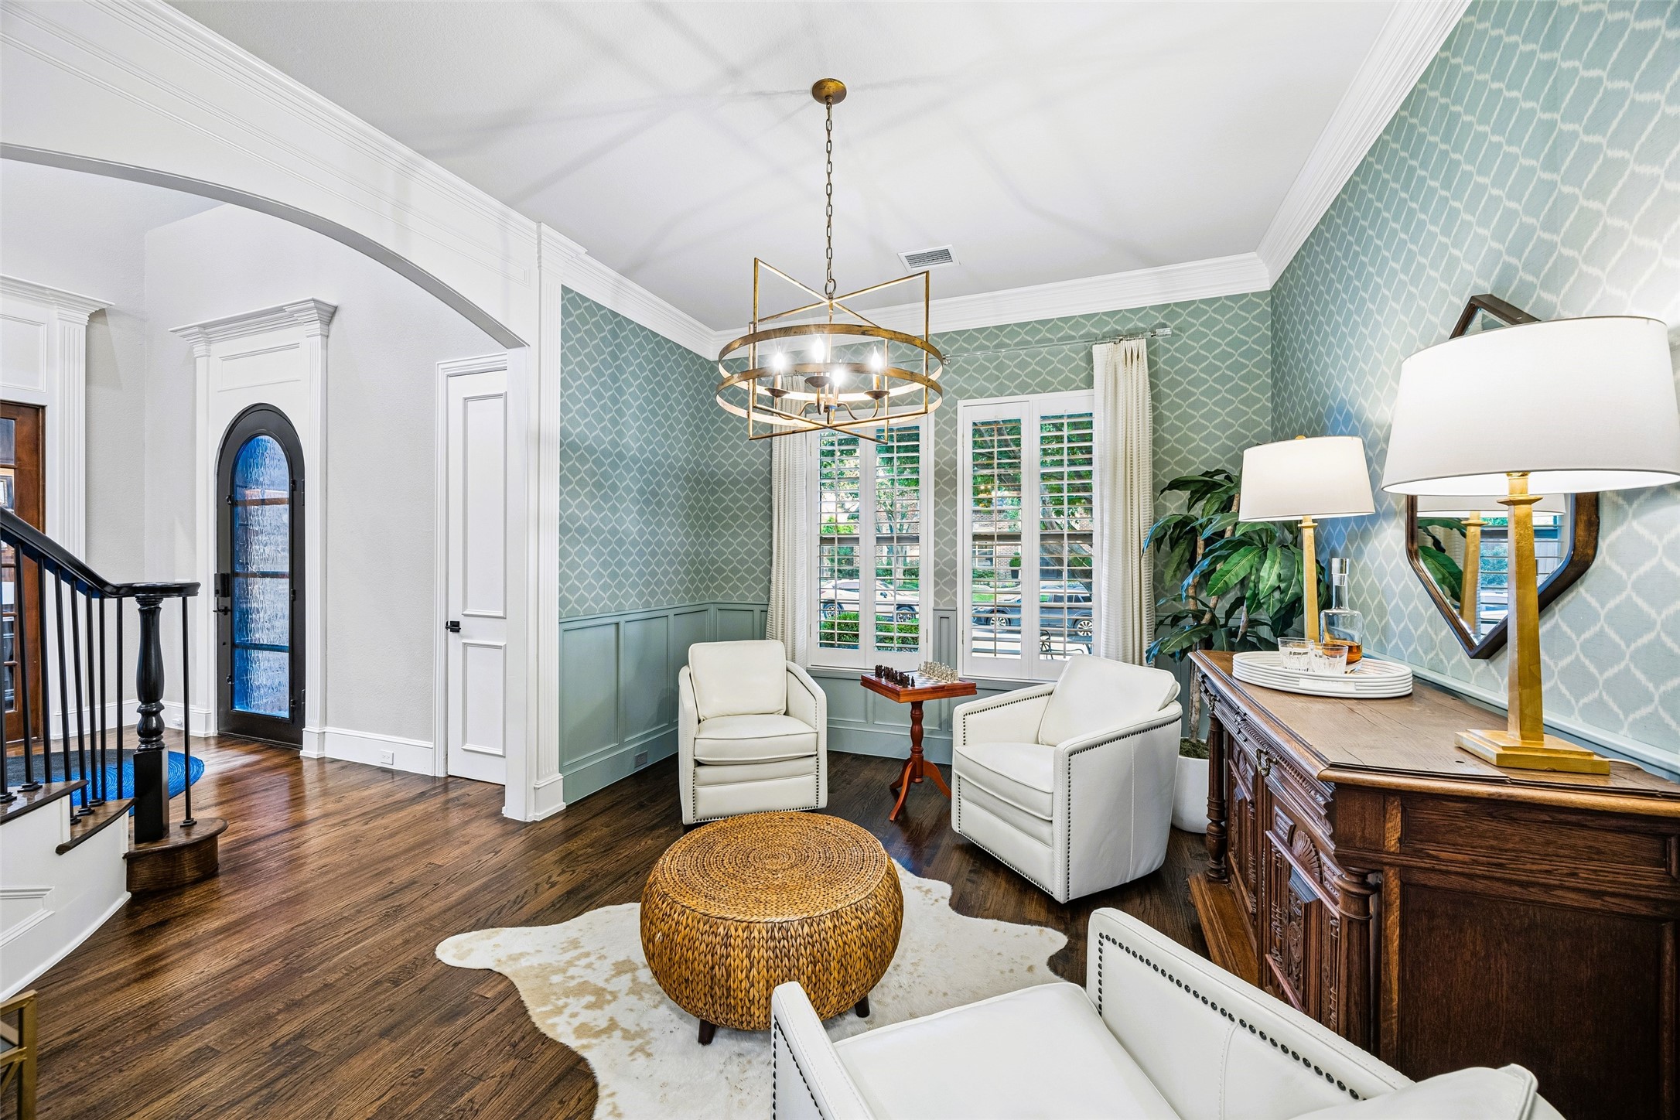
Sitting room with patterned blue-green walls, white armchairs, and a woven ottoman.
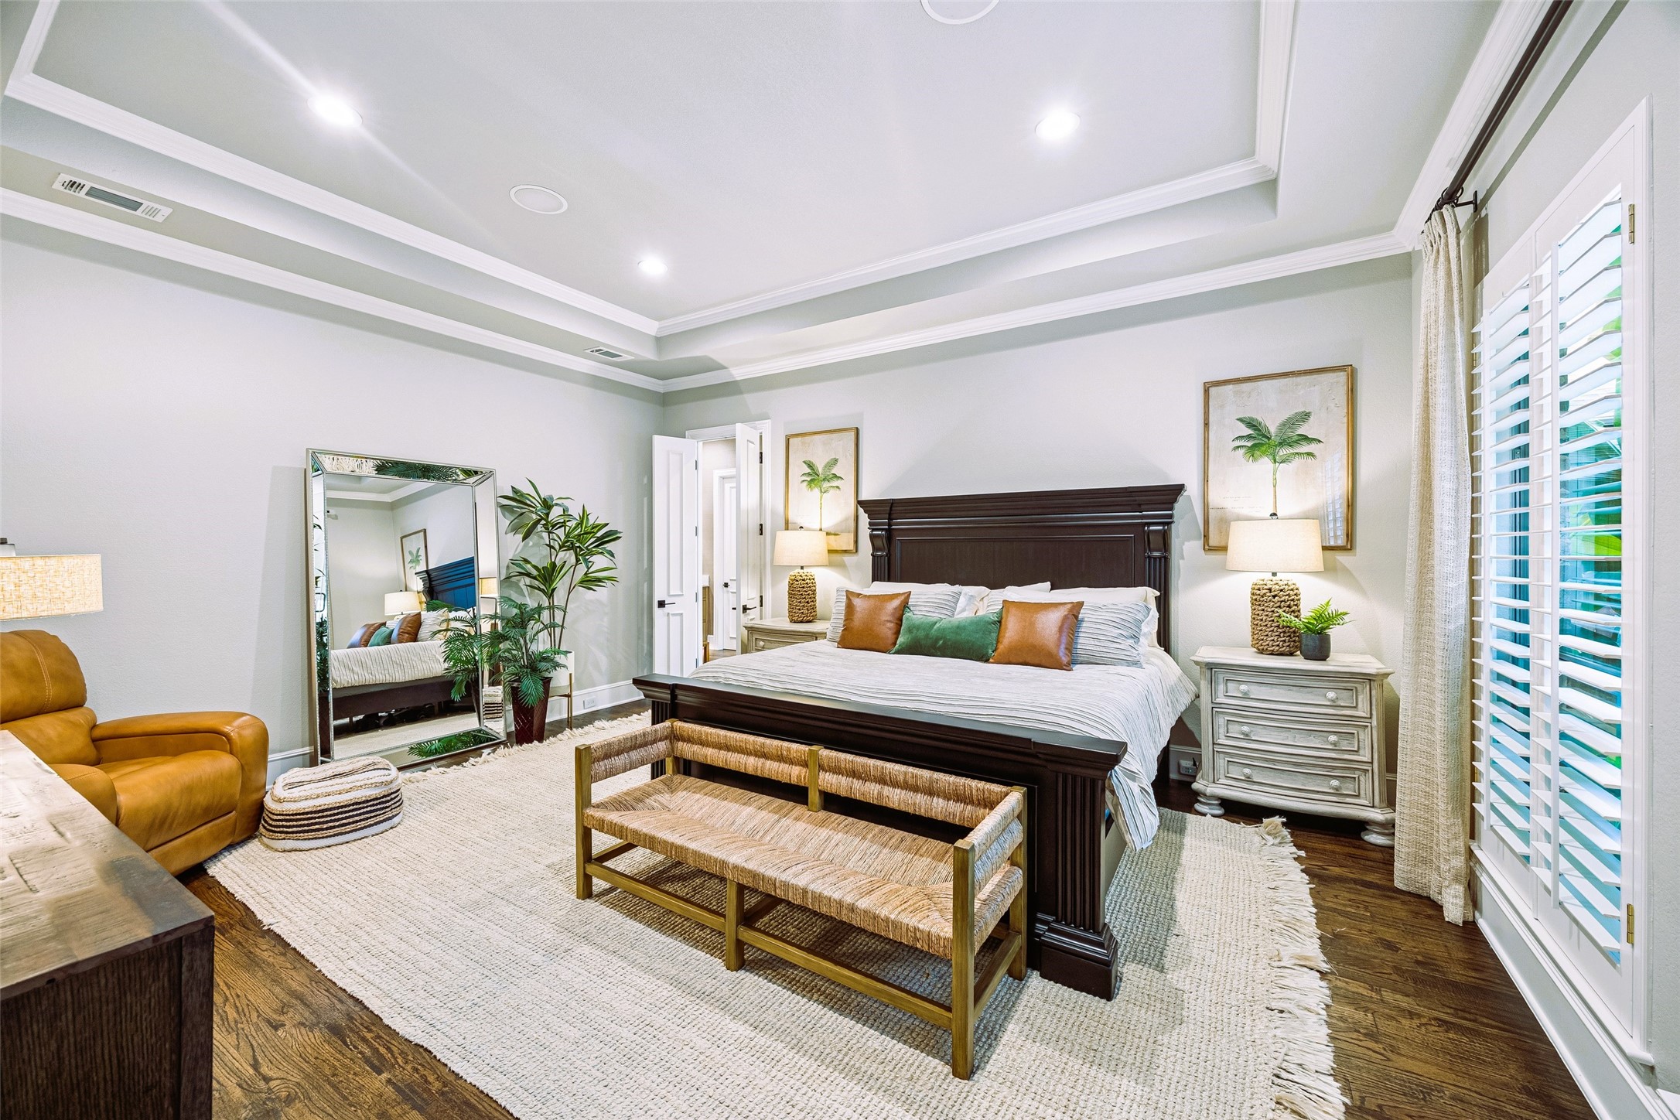
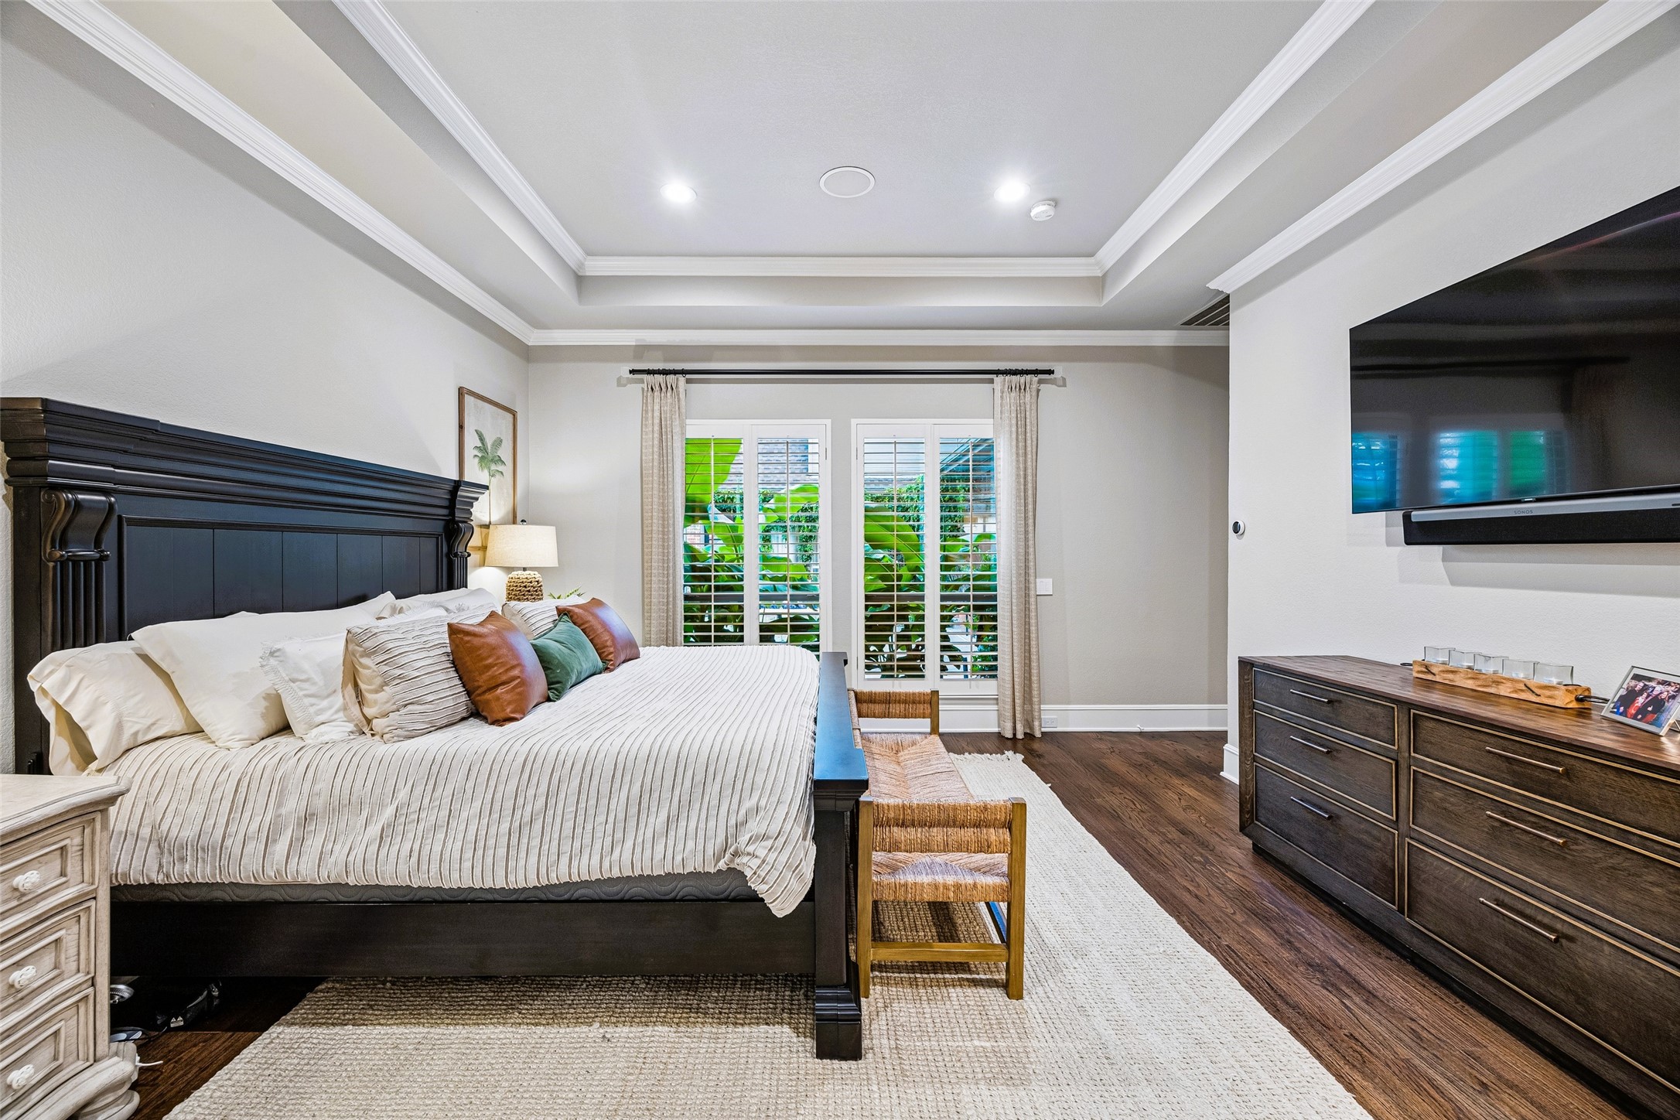
Primary bedroom with a dark wood bed, woven bench, and plantation shutters.
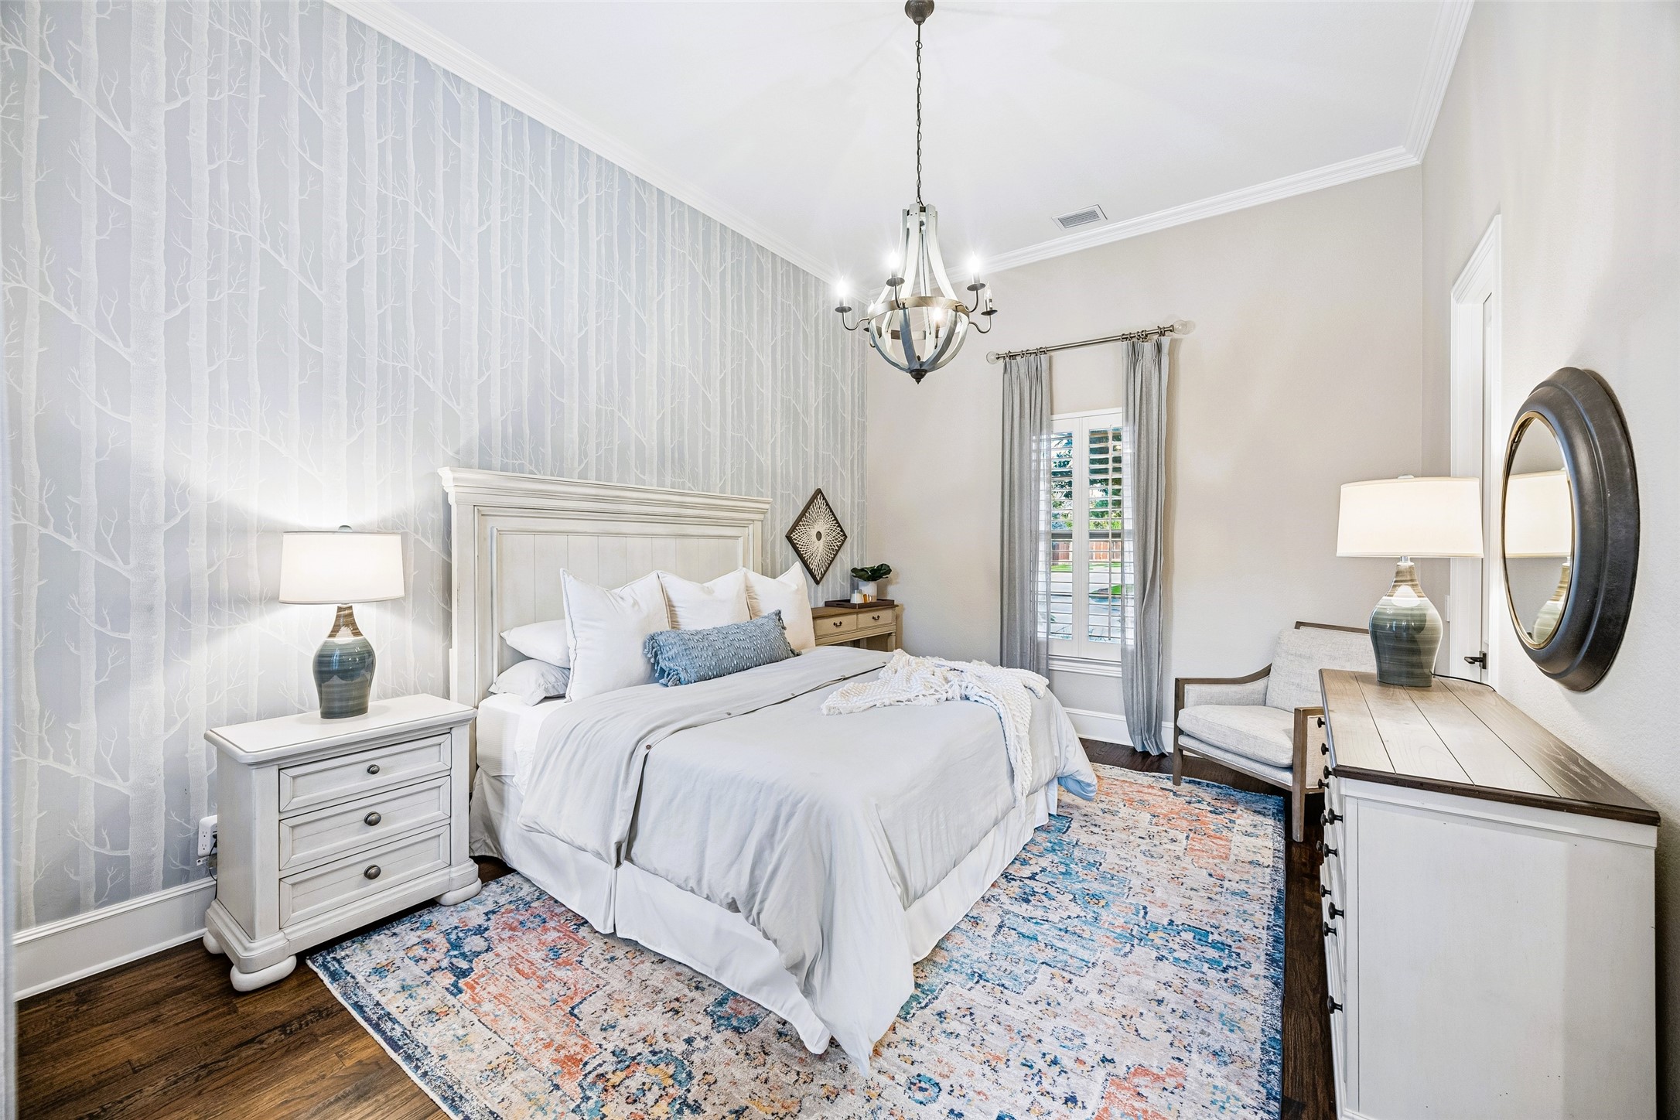
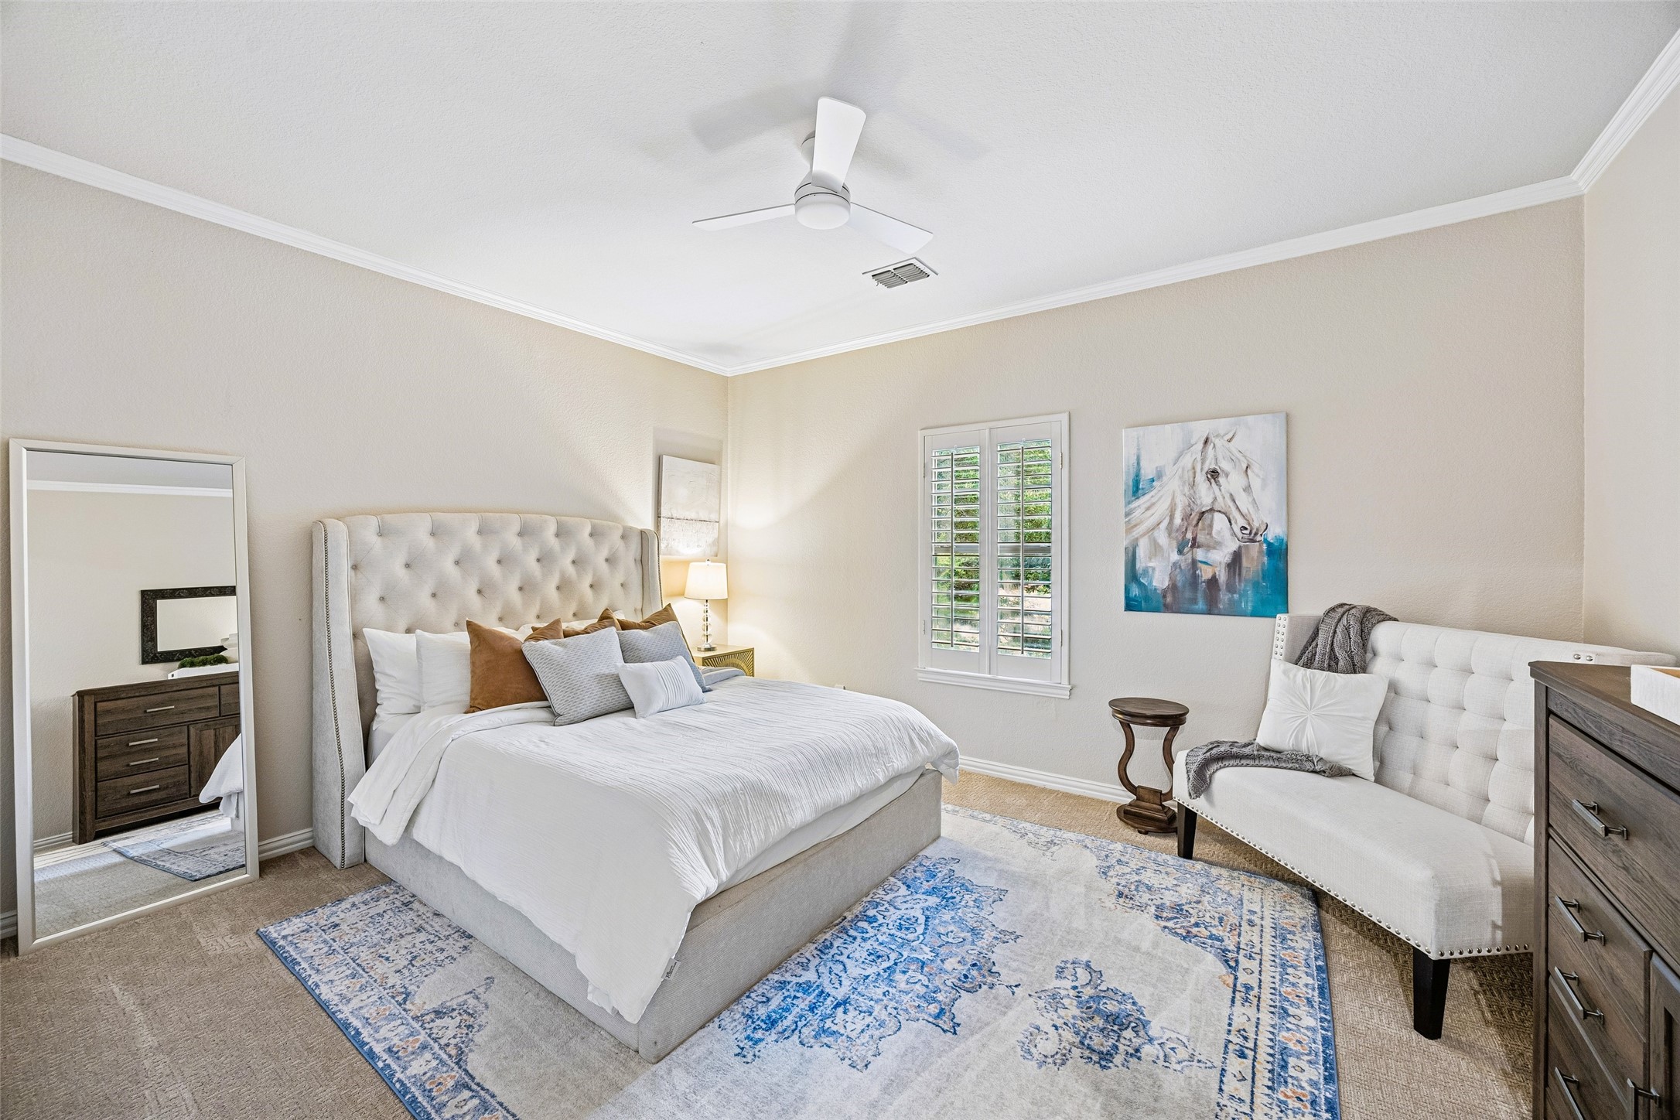
Bright staged bedroom with a white bed, tree-patterned wallpaper, and a colorful area rug.
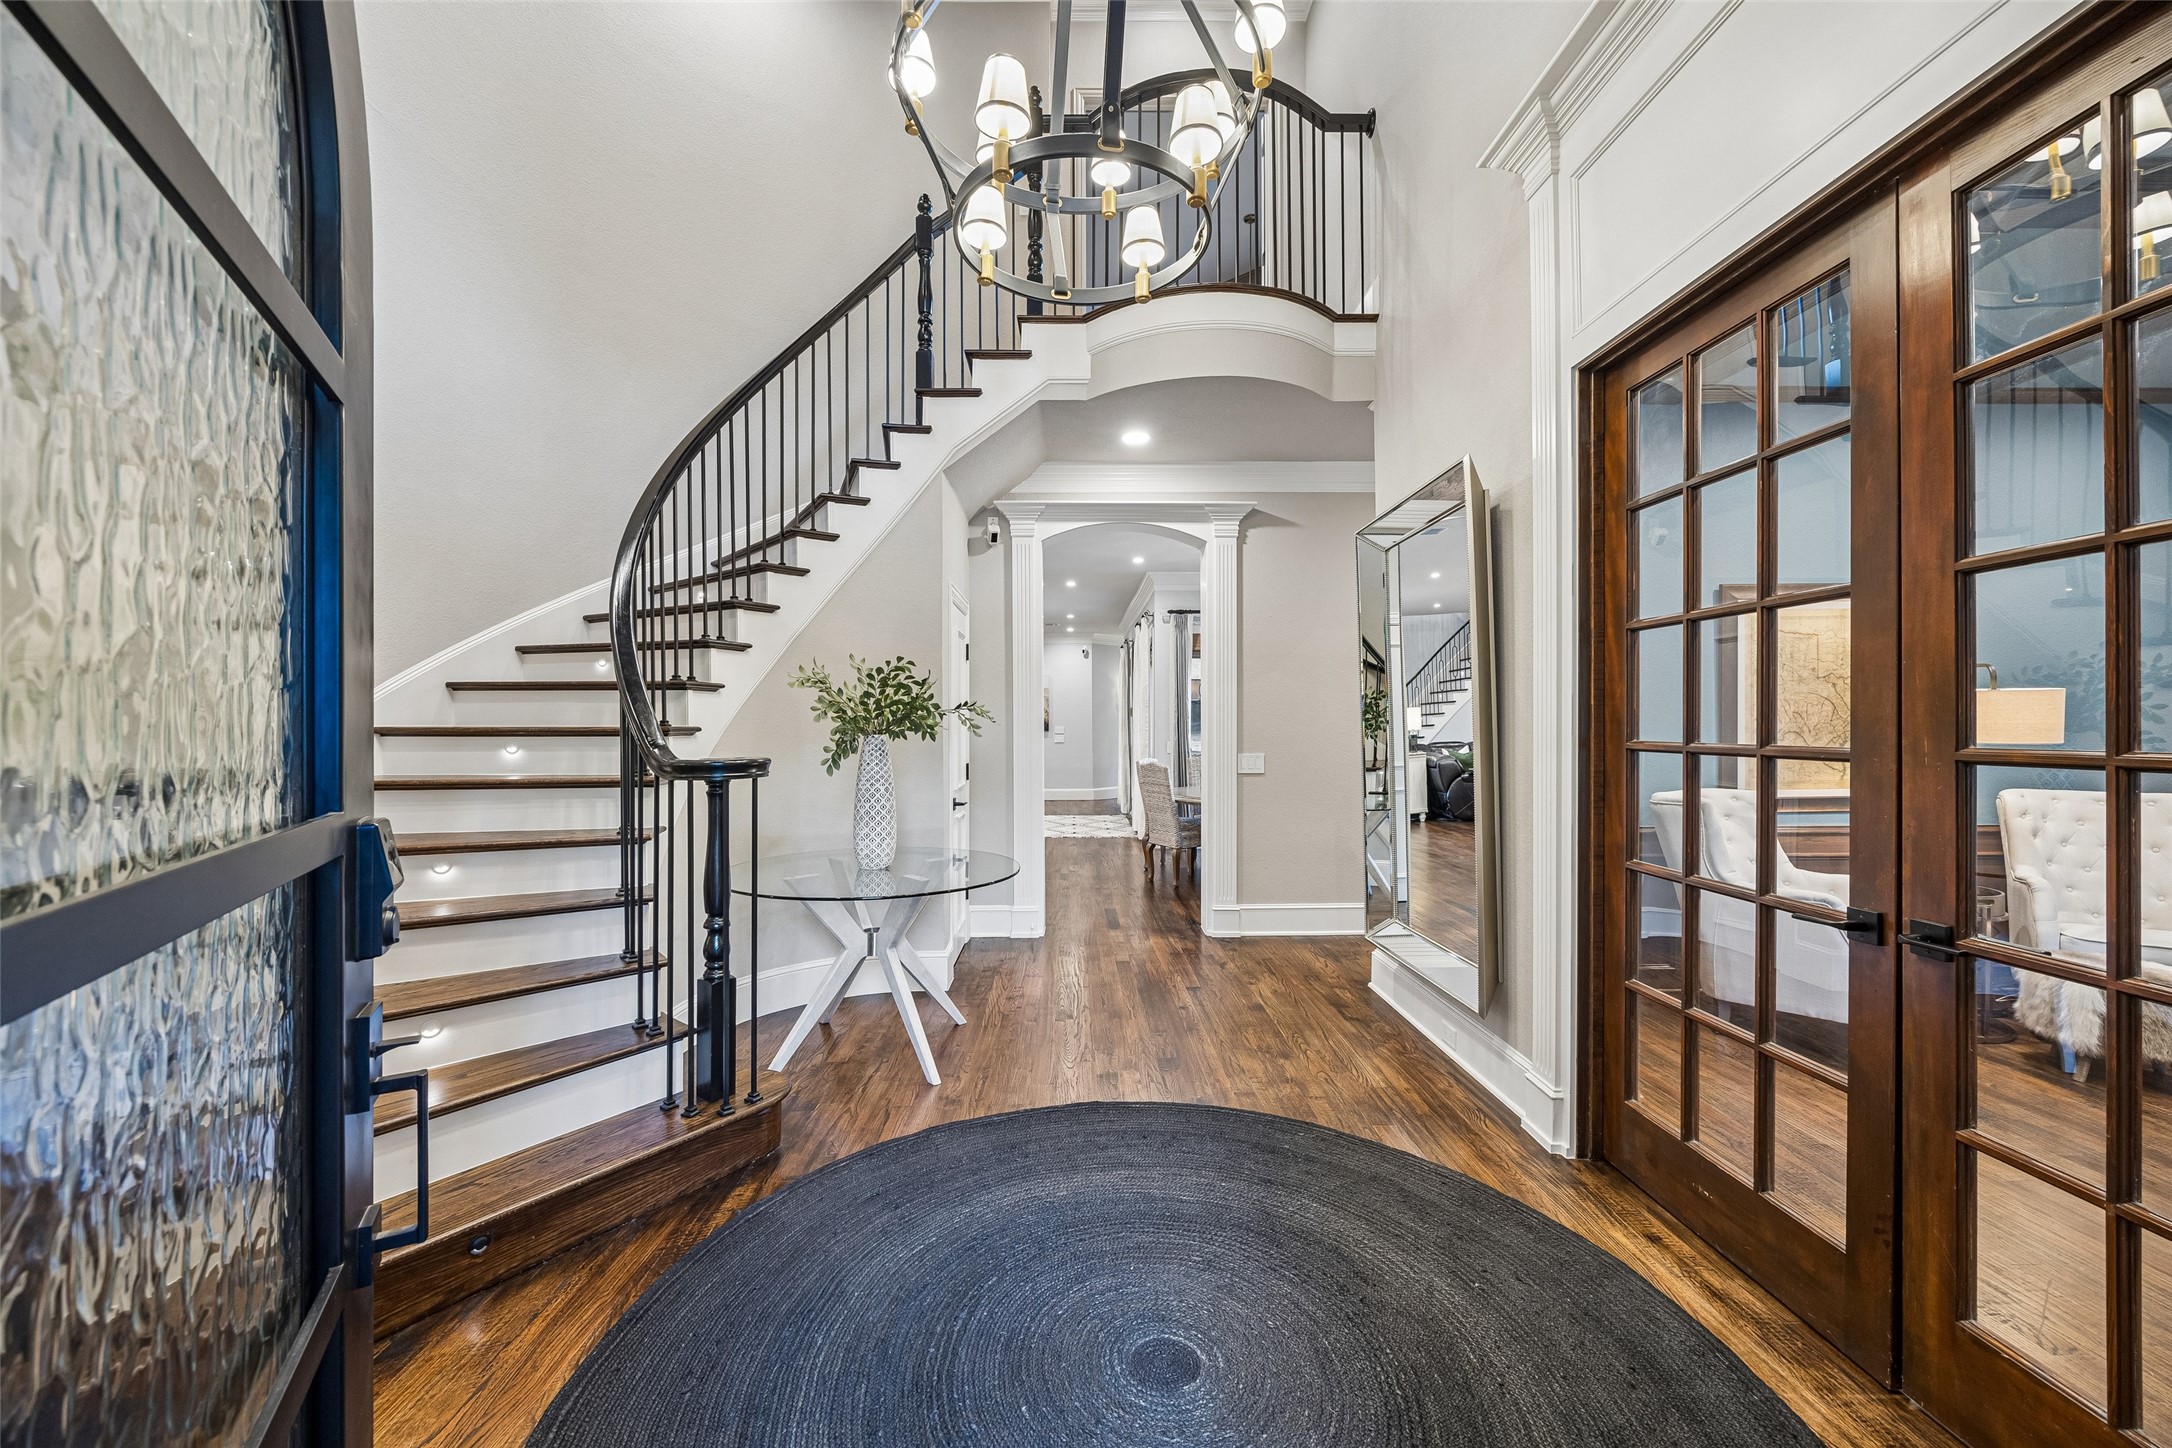
Grand entry foyer with a curved staircase, circular chandelier, and dark wood-framed glass doors.
4954 Northshore Drive
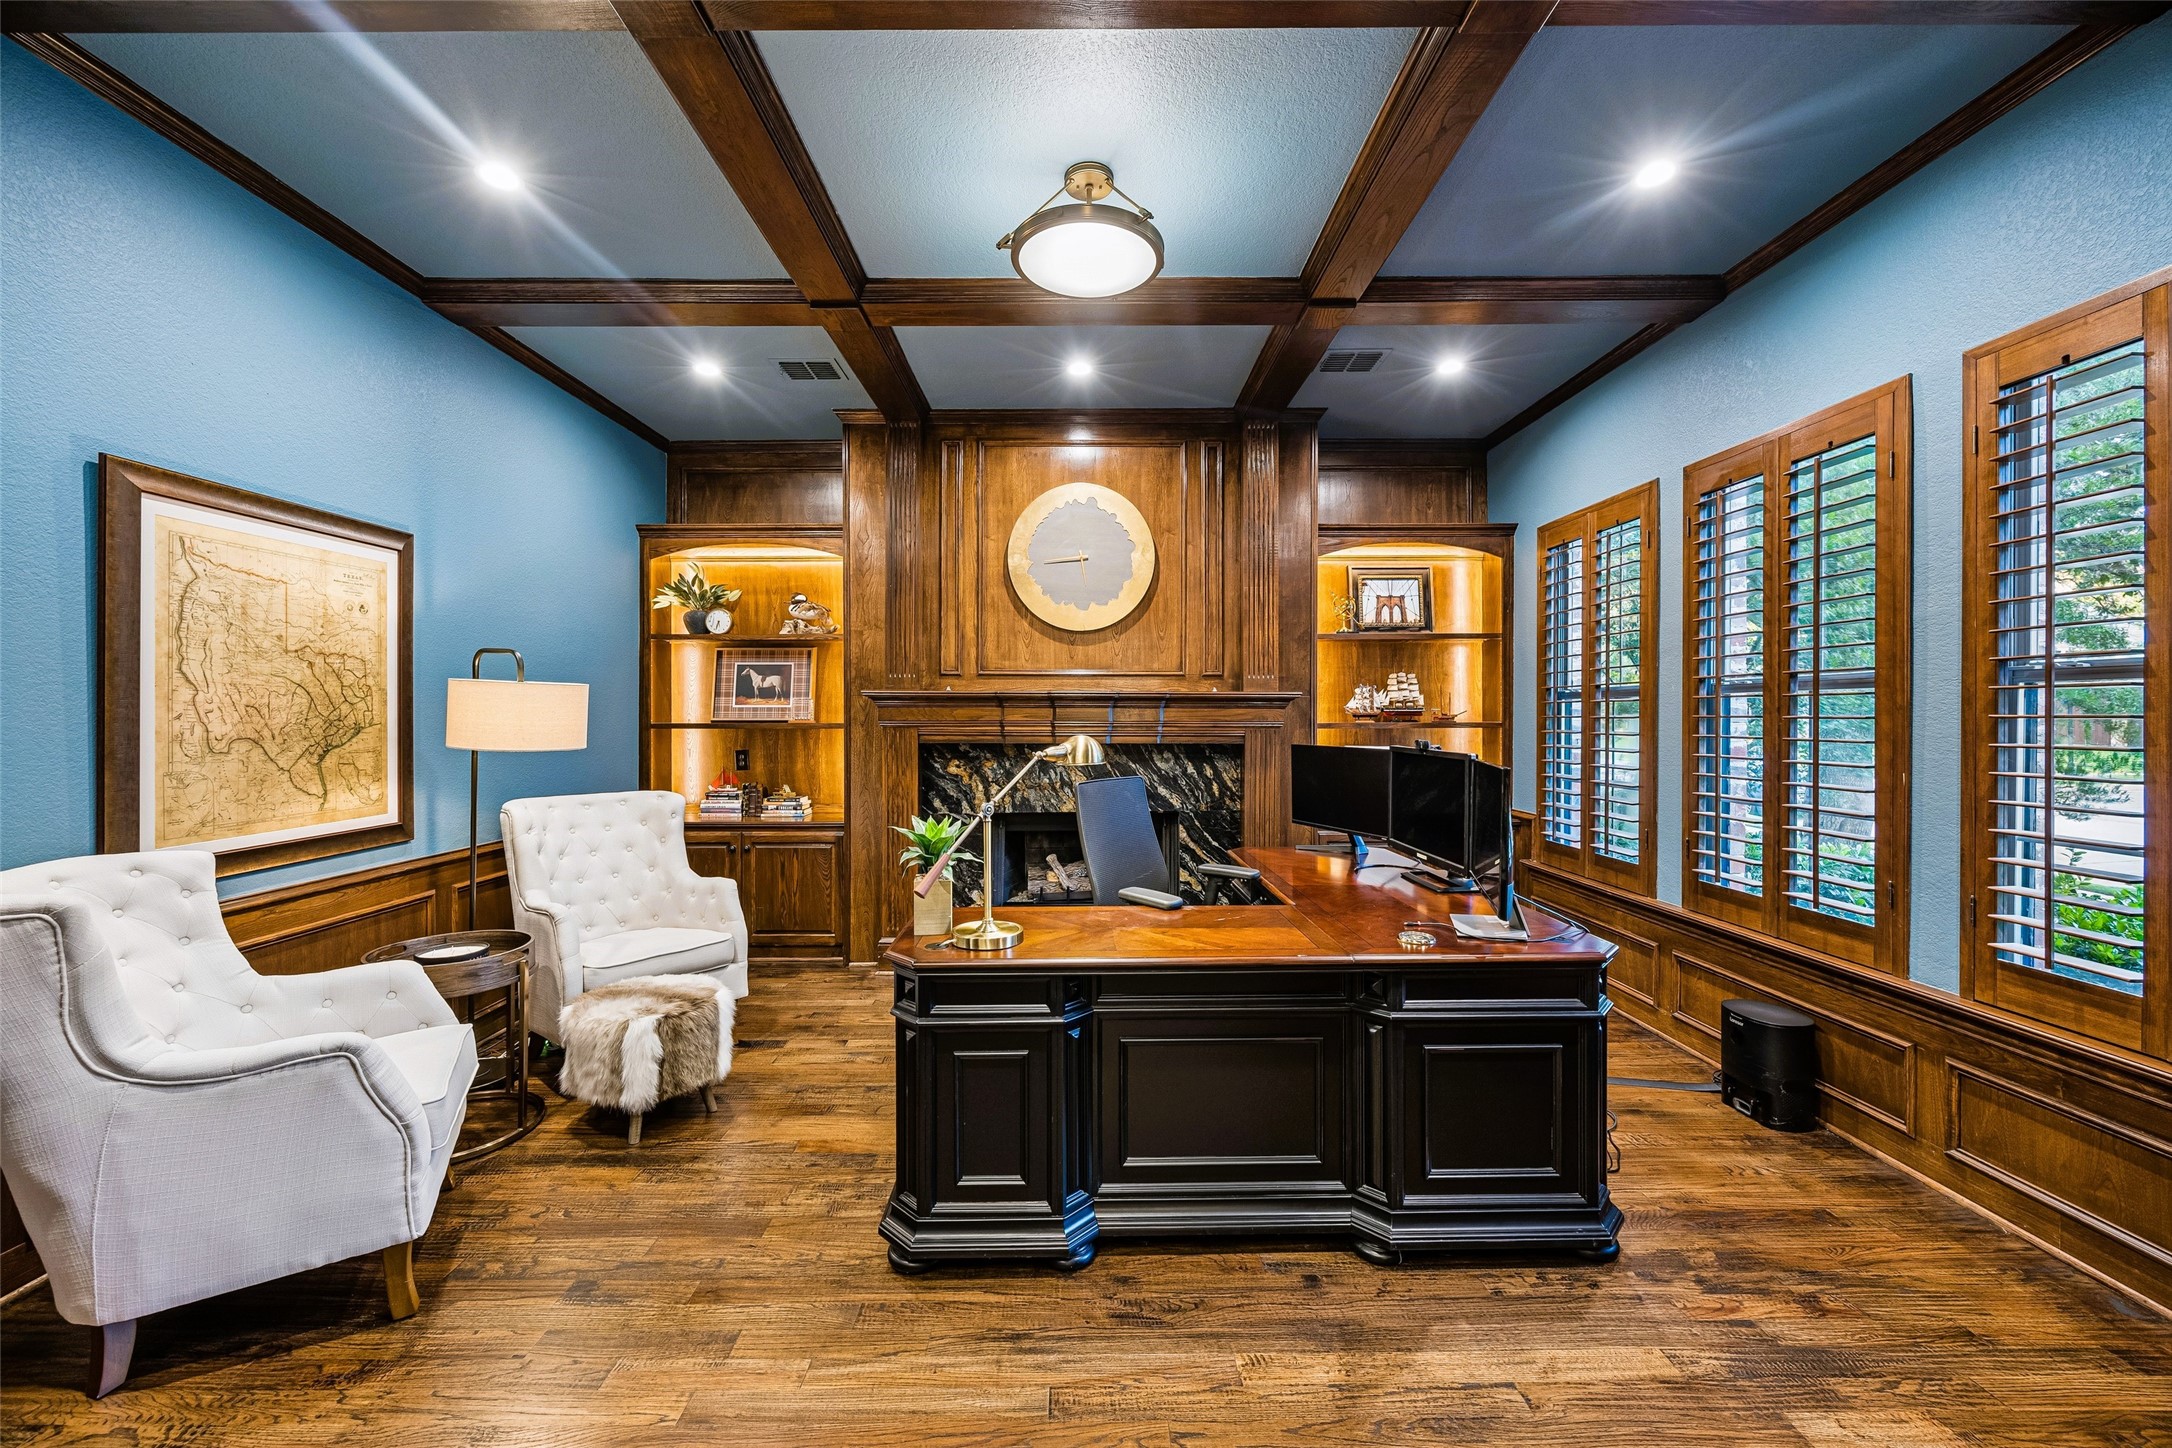
Furnished home office with a coffered wood ceiling, built-in shelves, and fireplace.
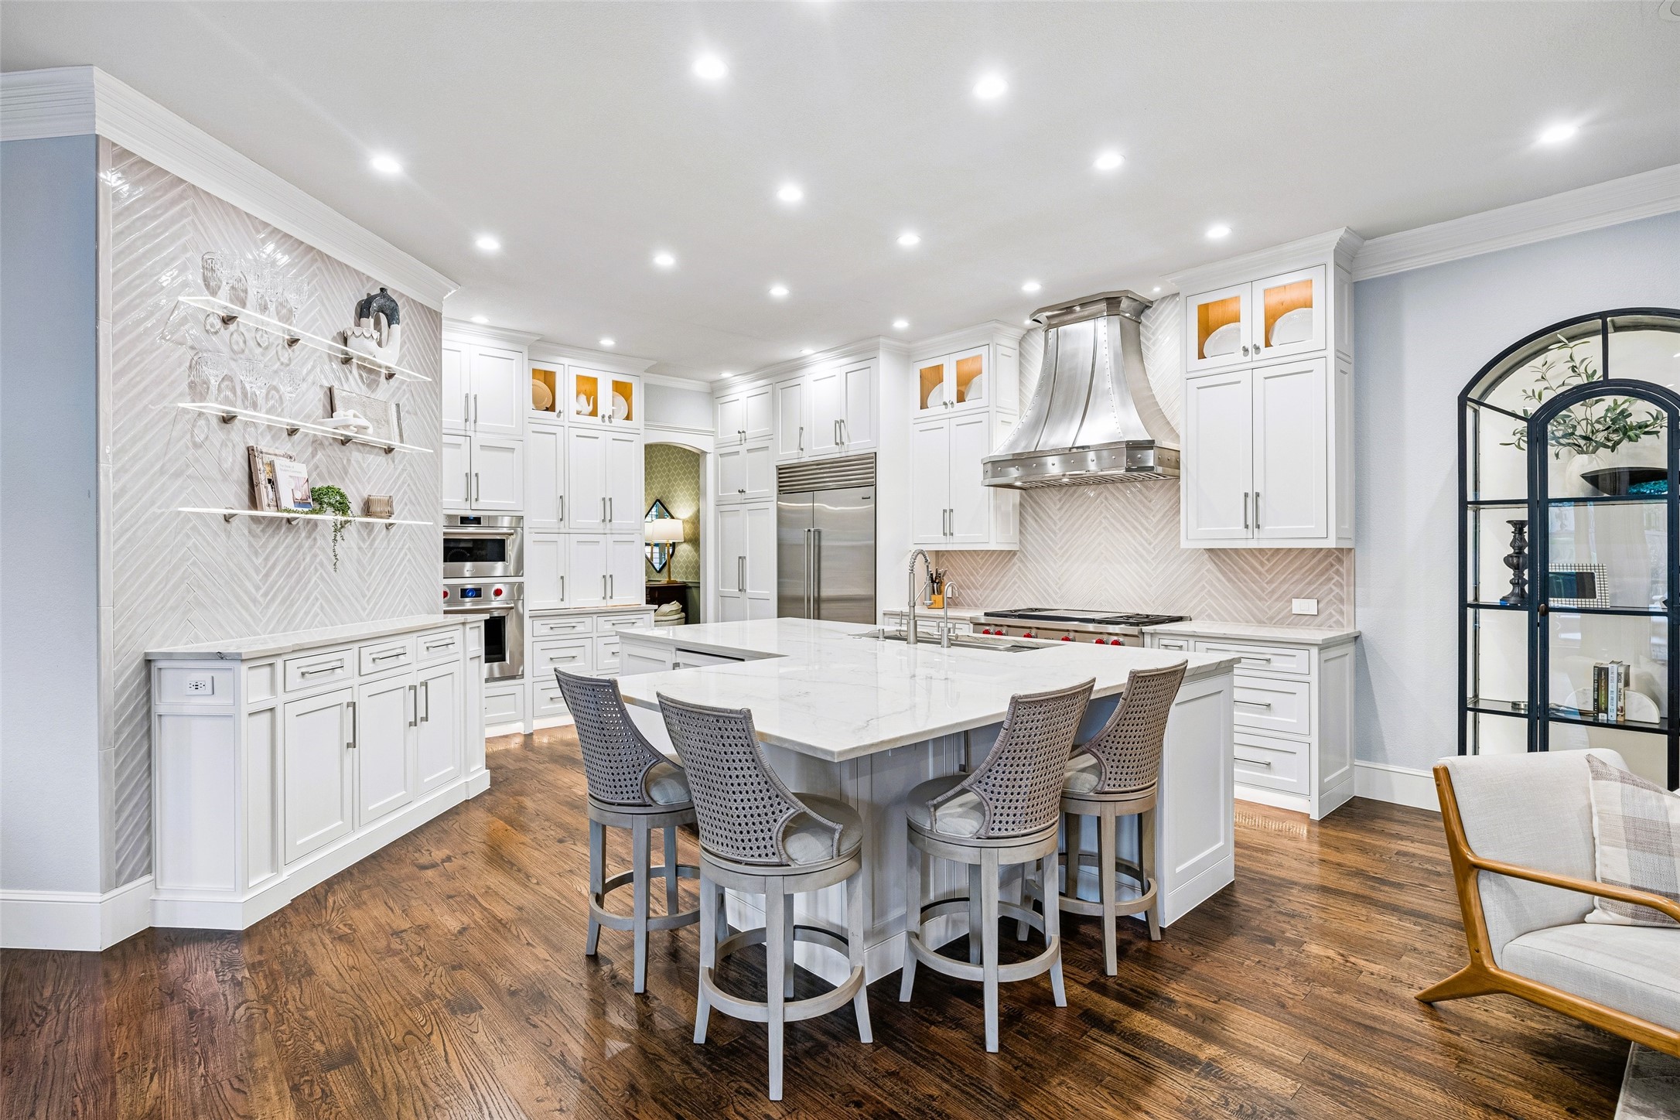
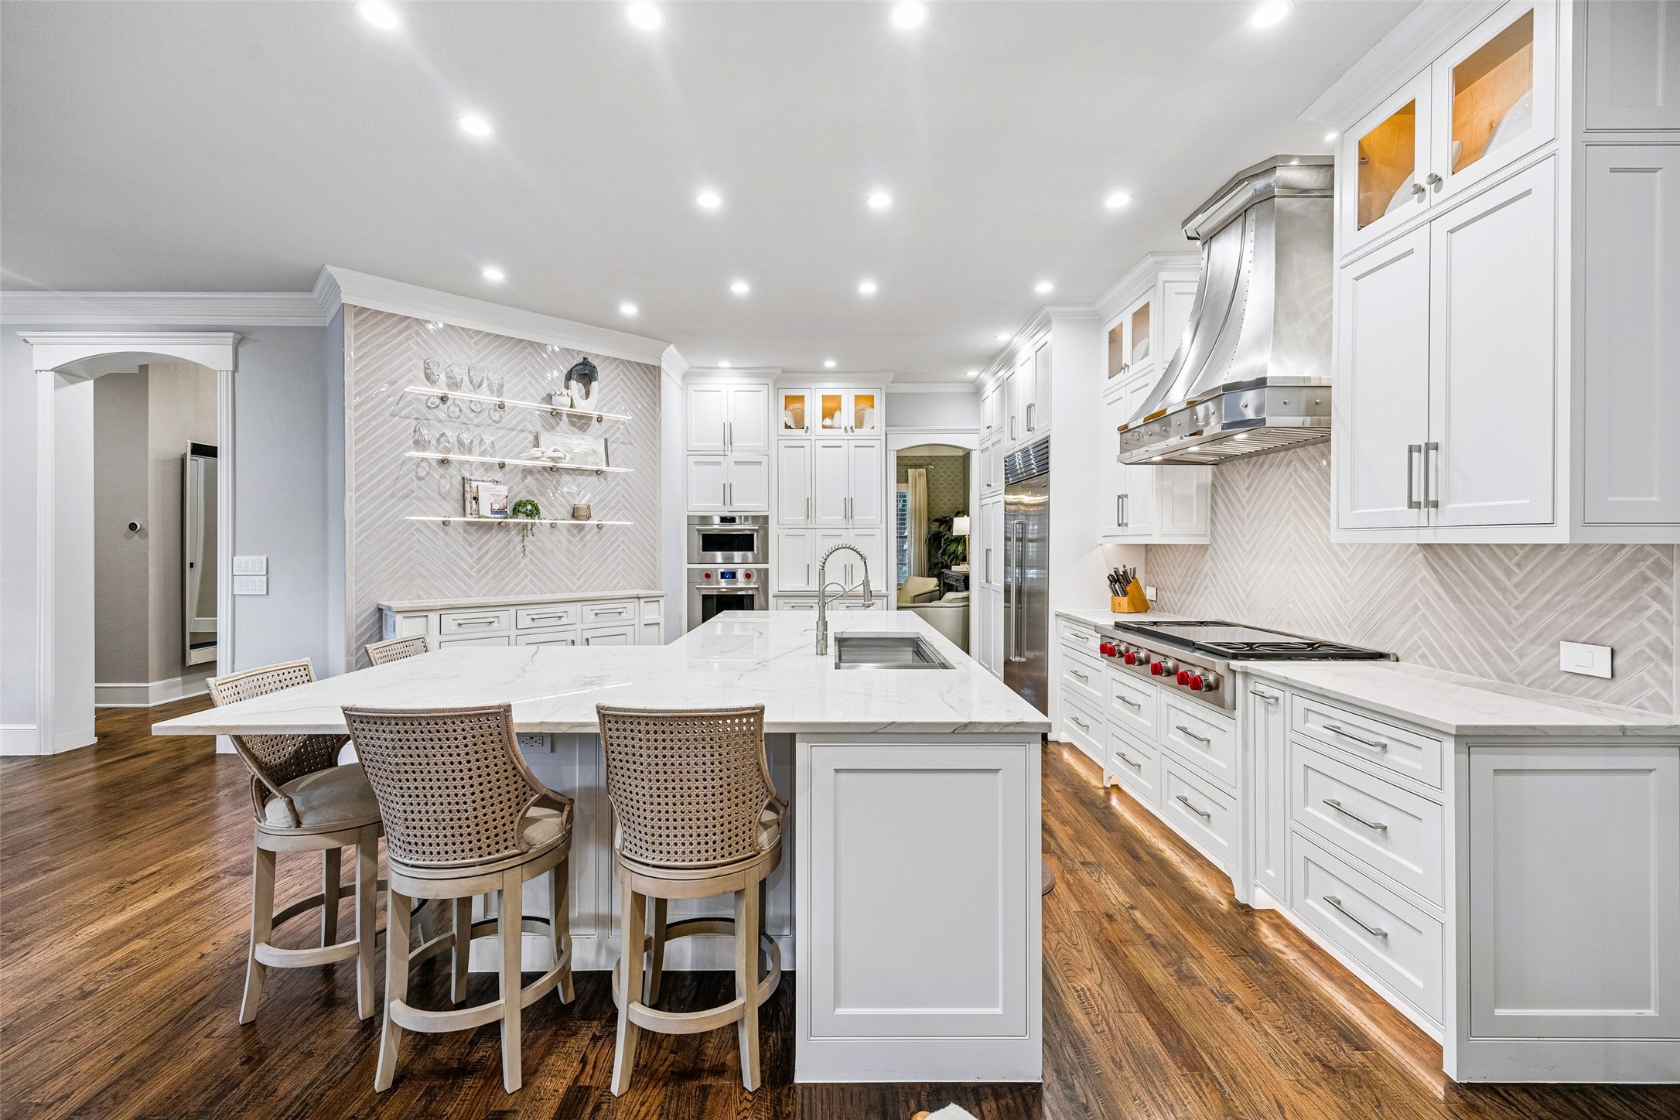
Bright white kitchen with a large island, stainless steel appliances, and herringbone tile backsplash.
4954 Northshore Drive
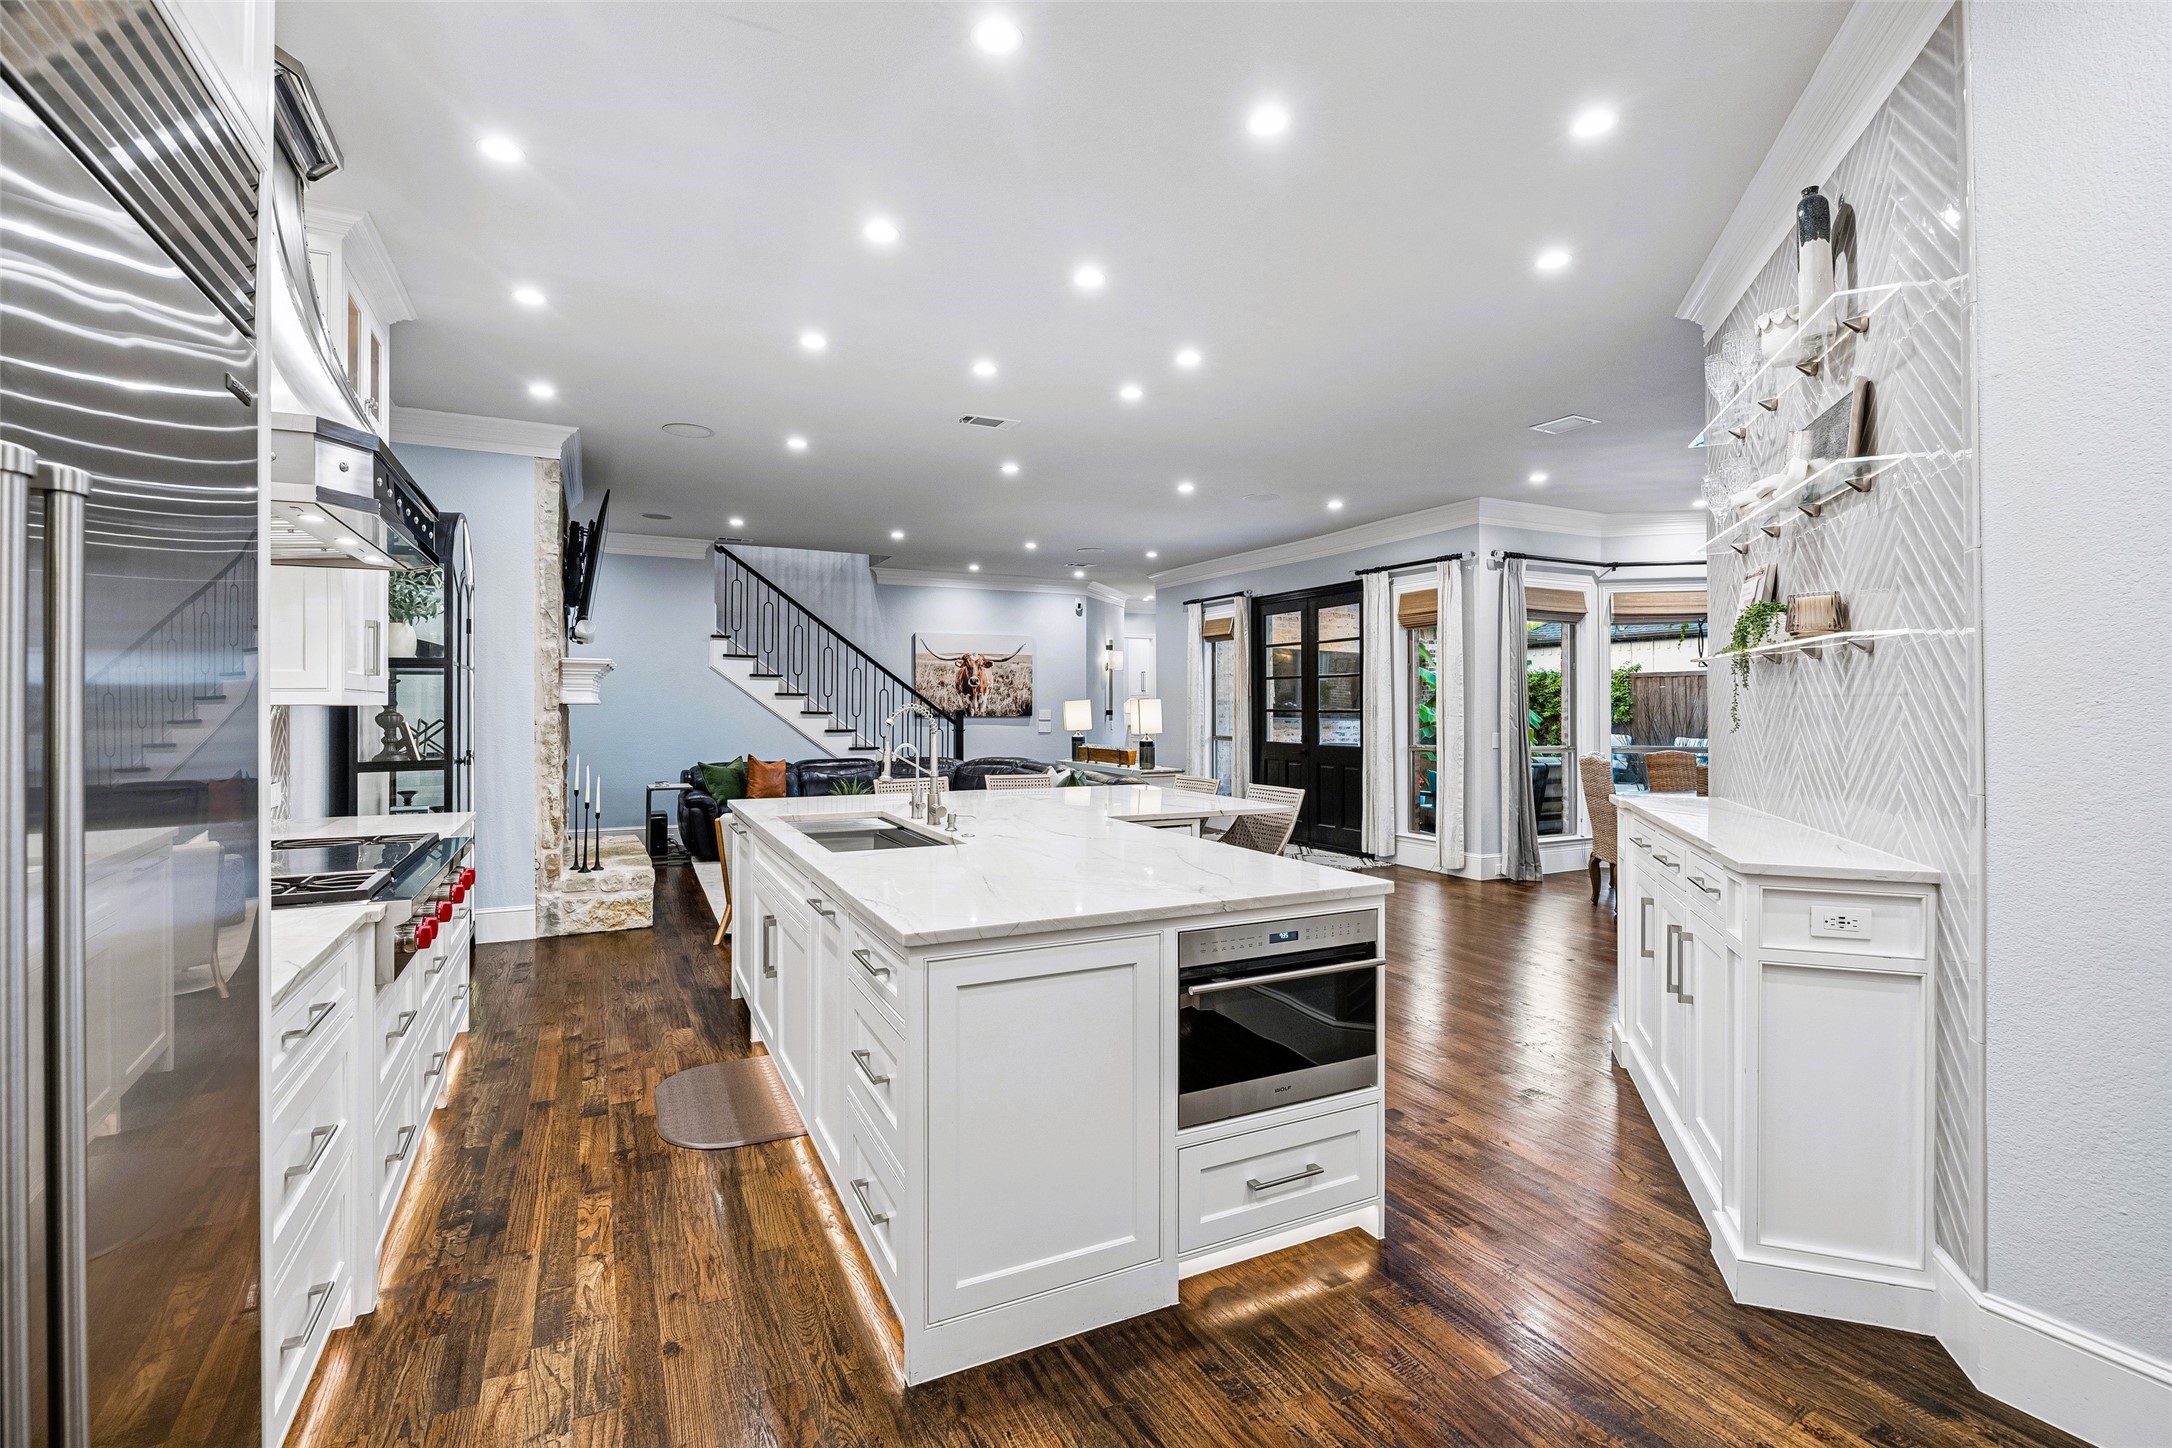
Bright open kitchen with a large marble island and adjoining living area.
4954 Northshore Drive
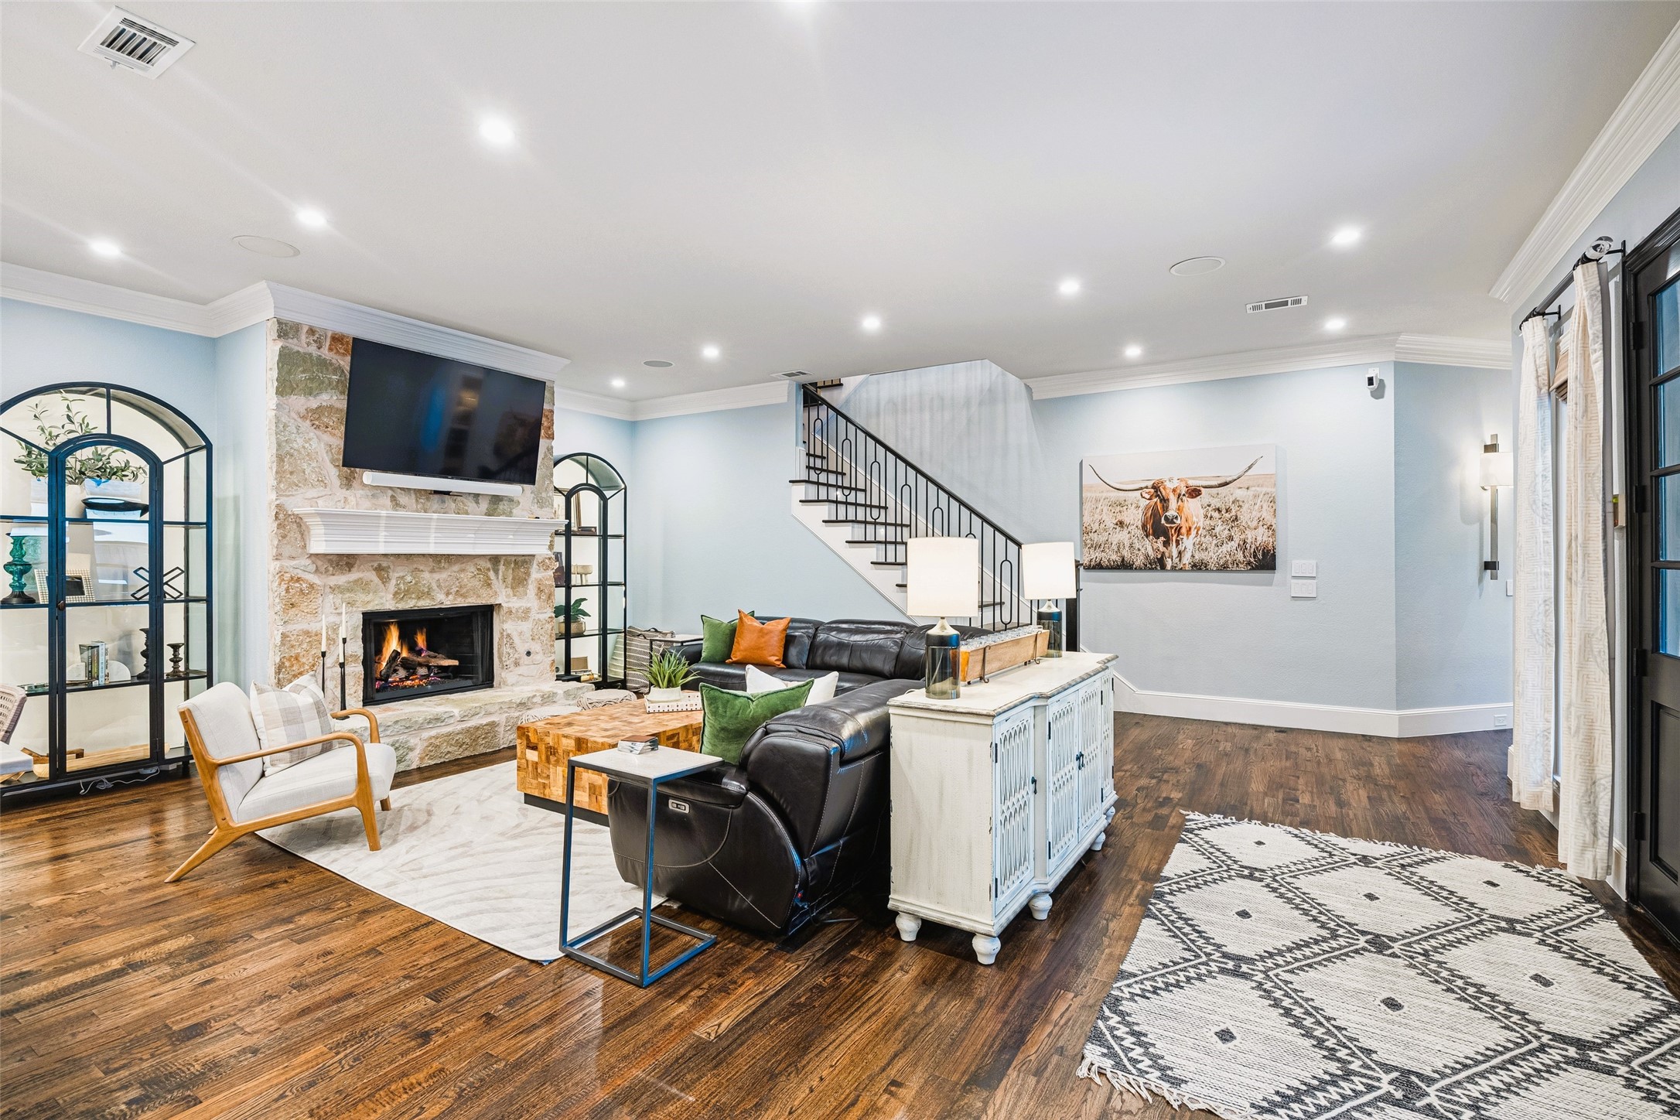
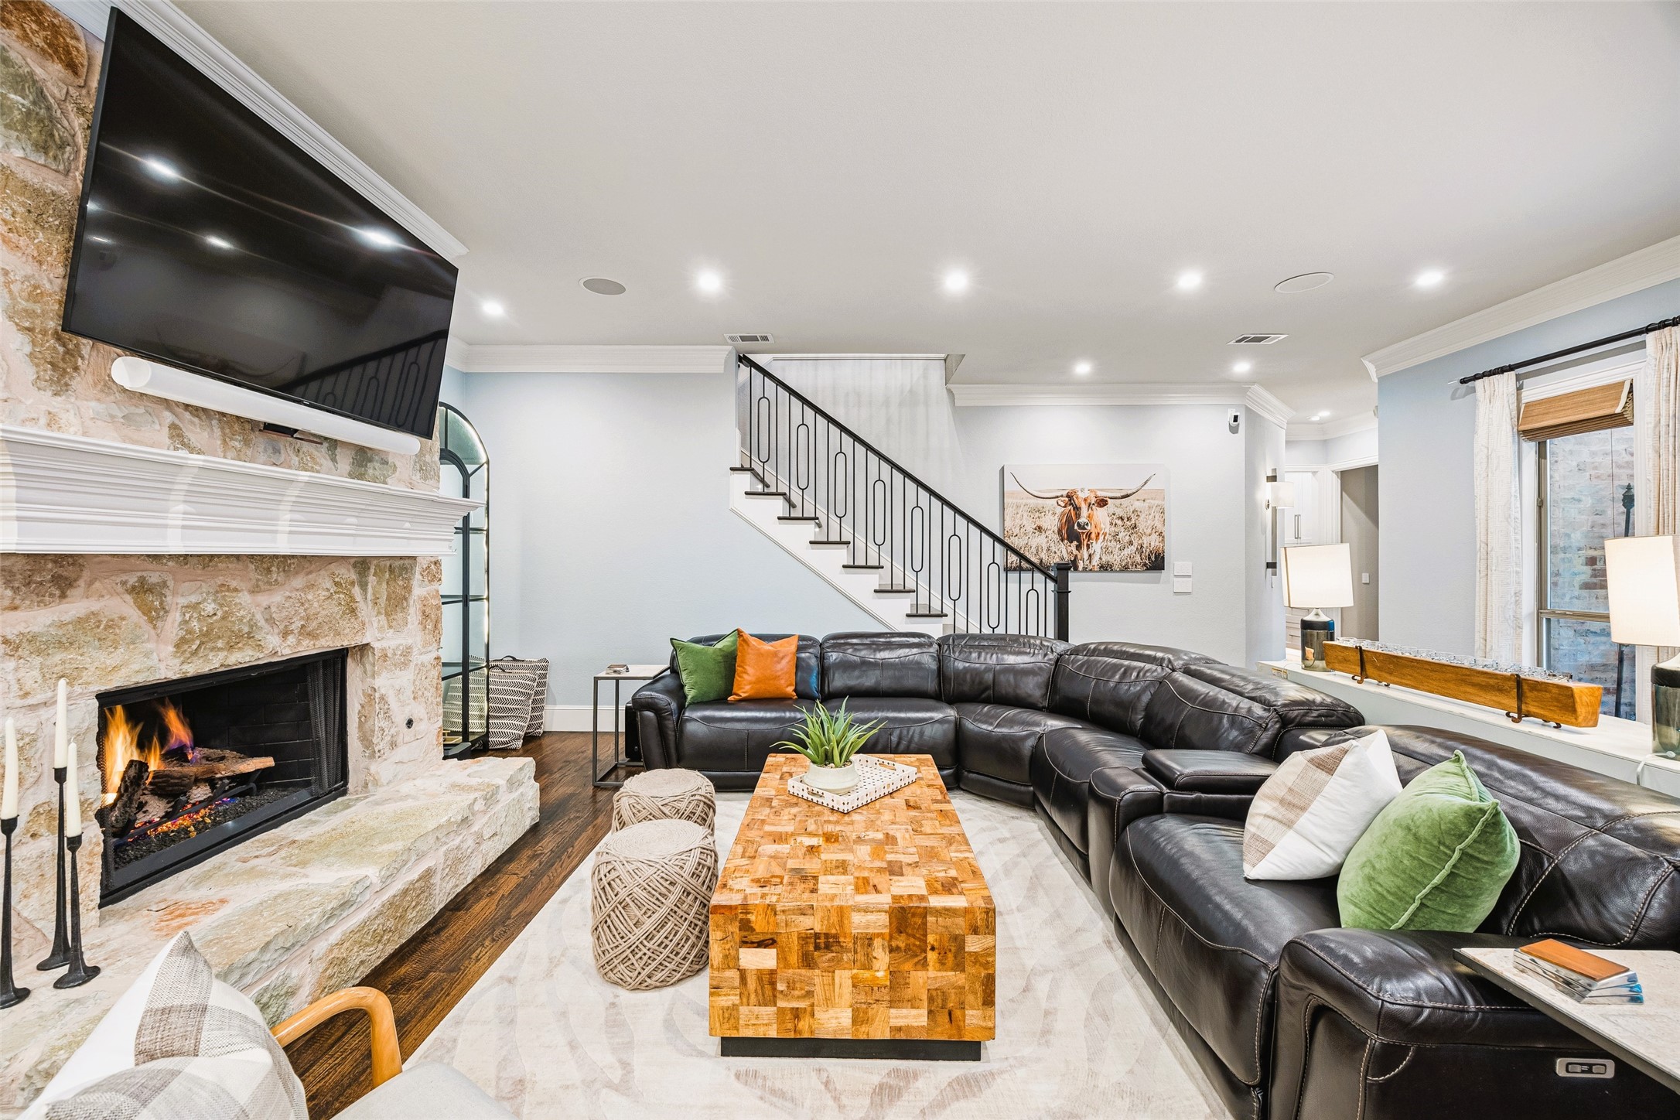
Living room with a stone fireplace, leather sectional, and staircase.
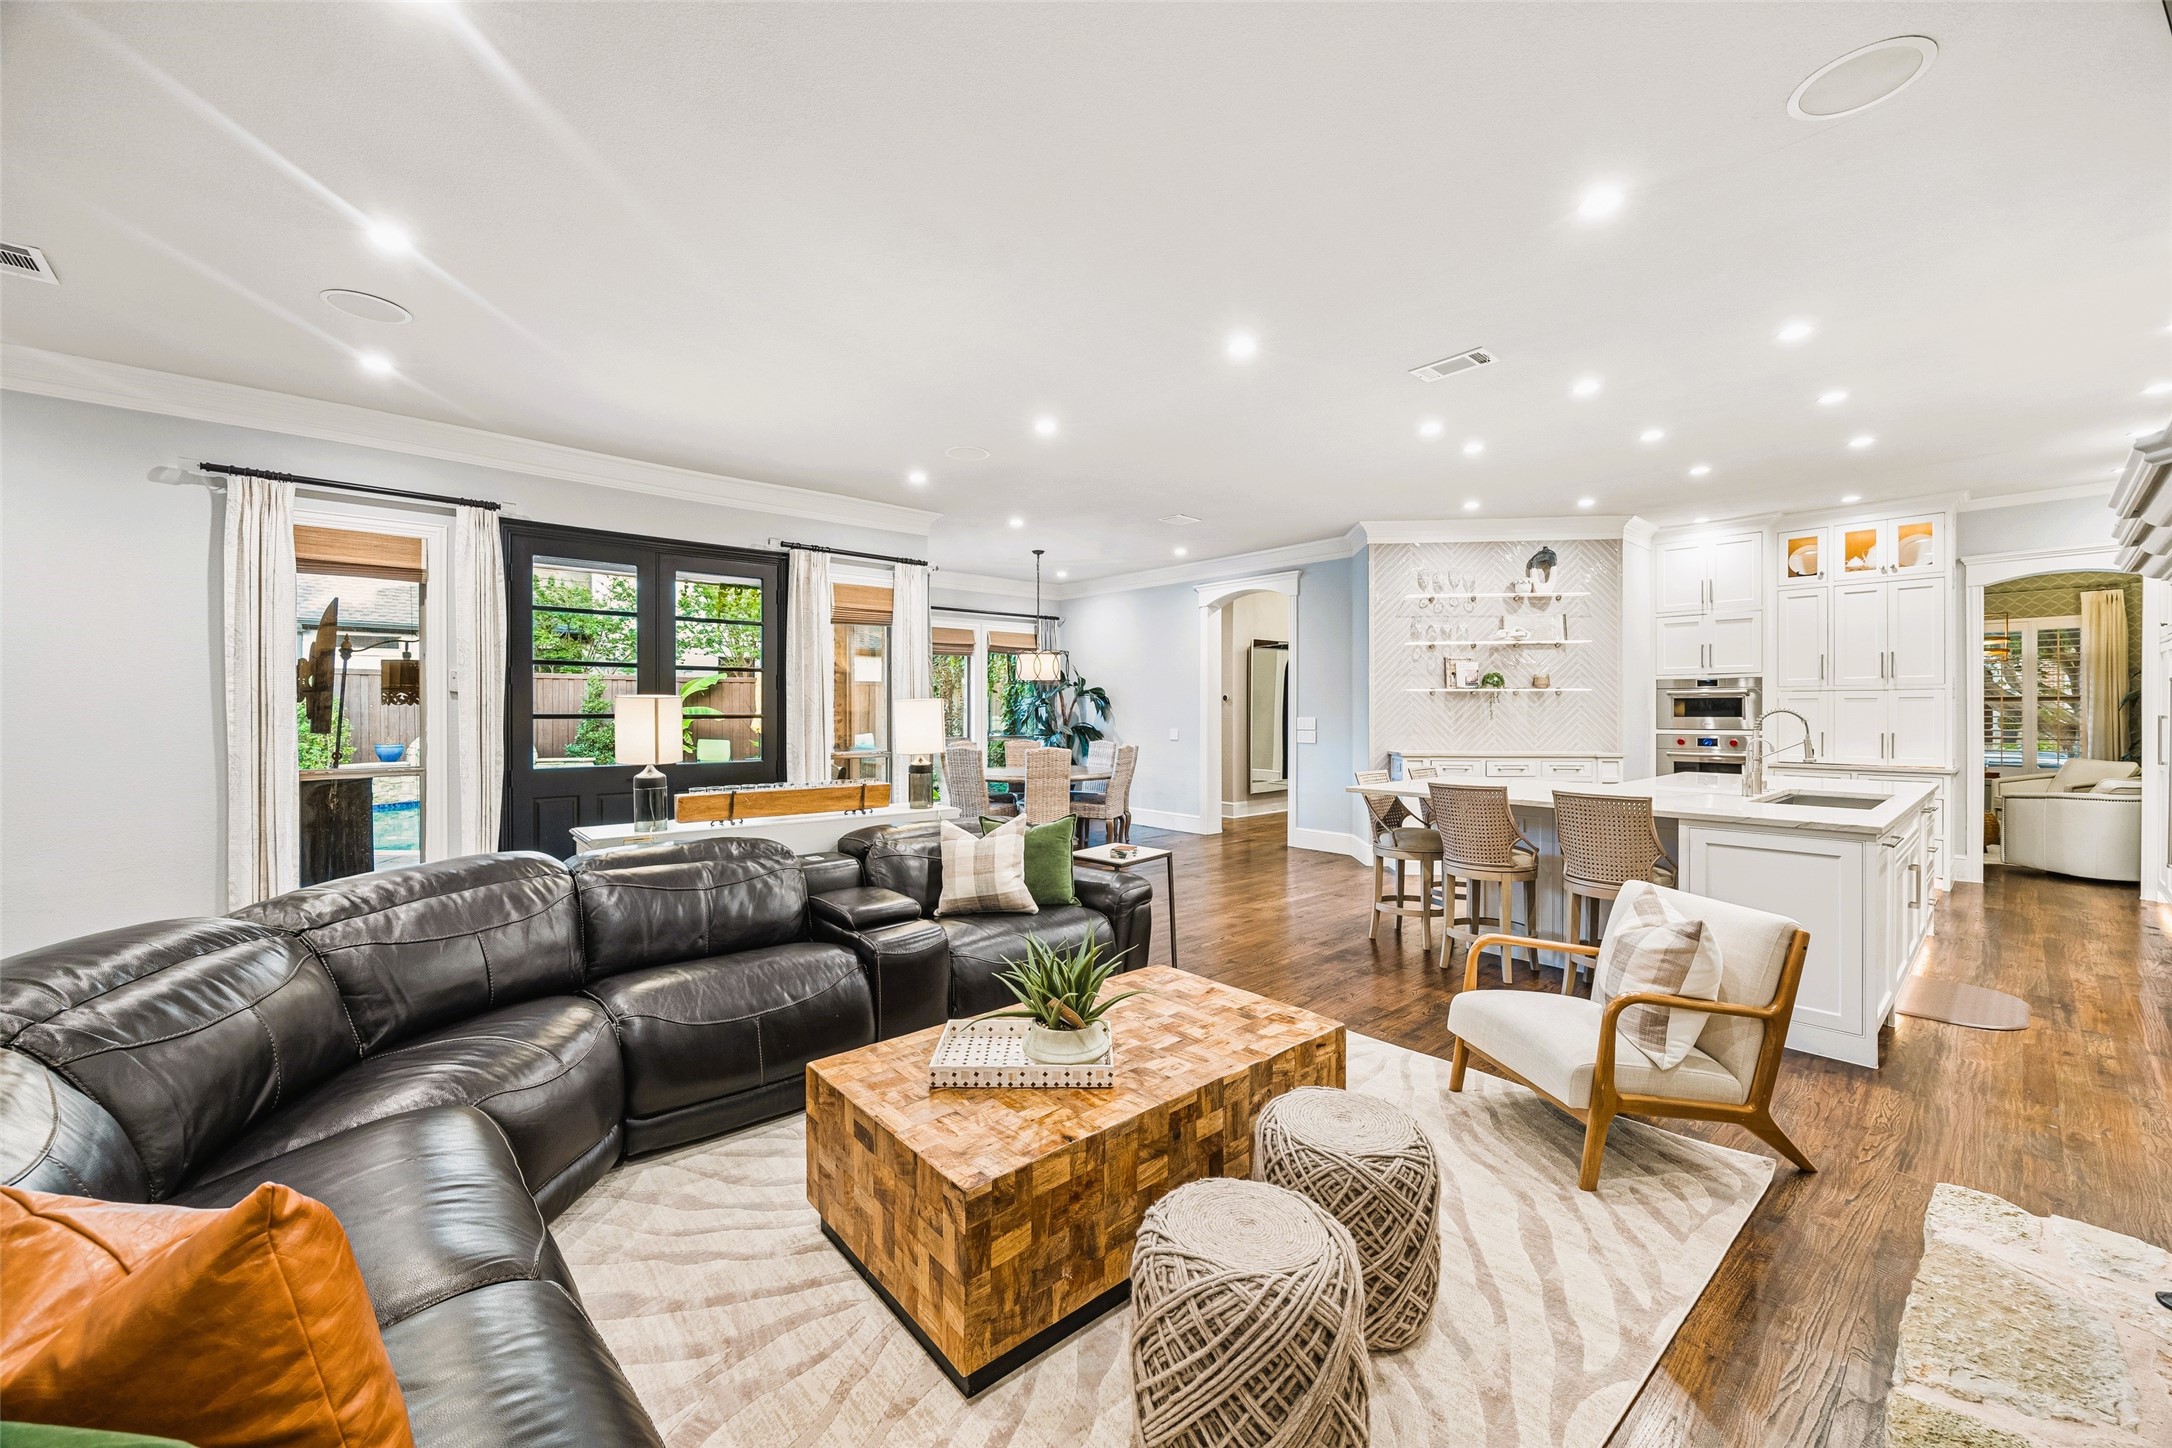
Open-plan living room and kitchen with a black leather sectional, white island, and hardwood floors.
4954 Northshore Drive
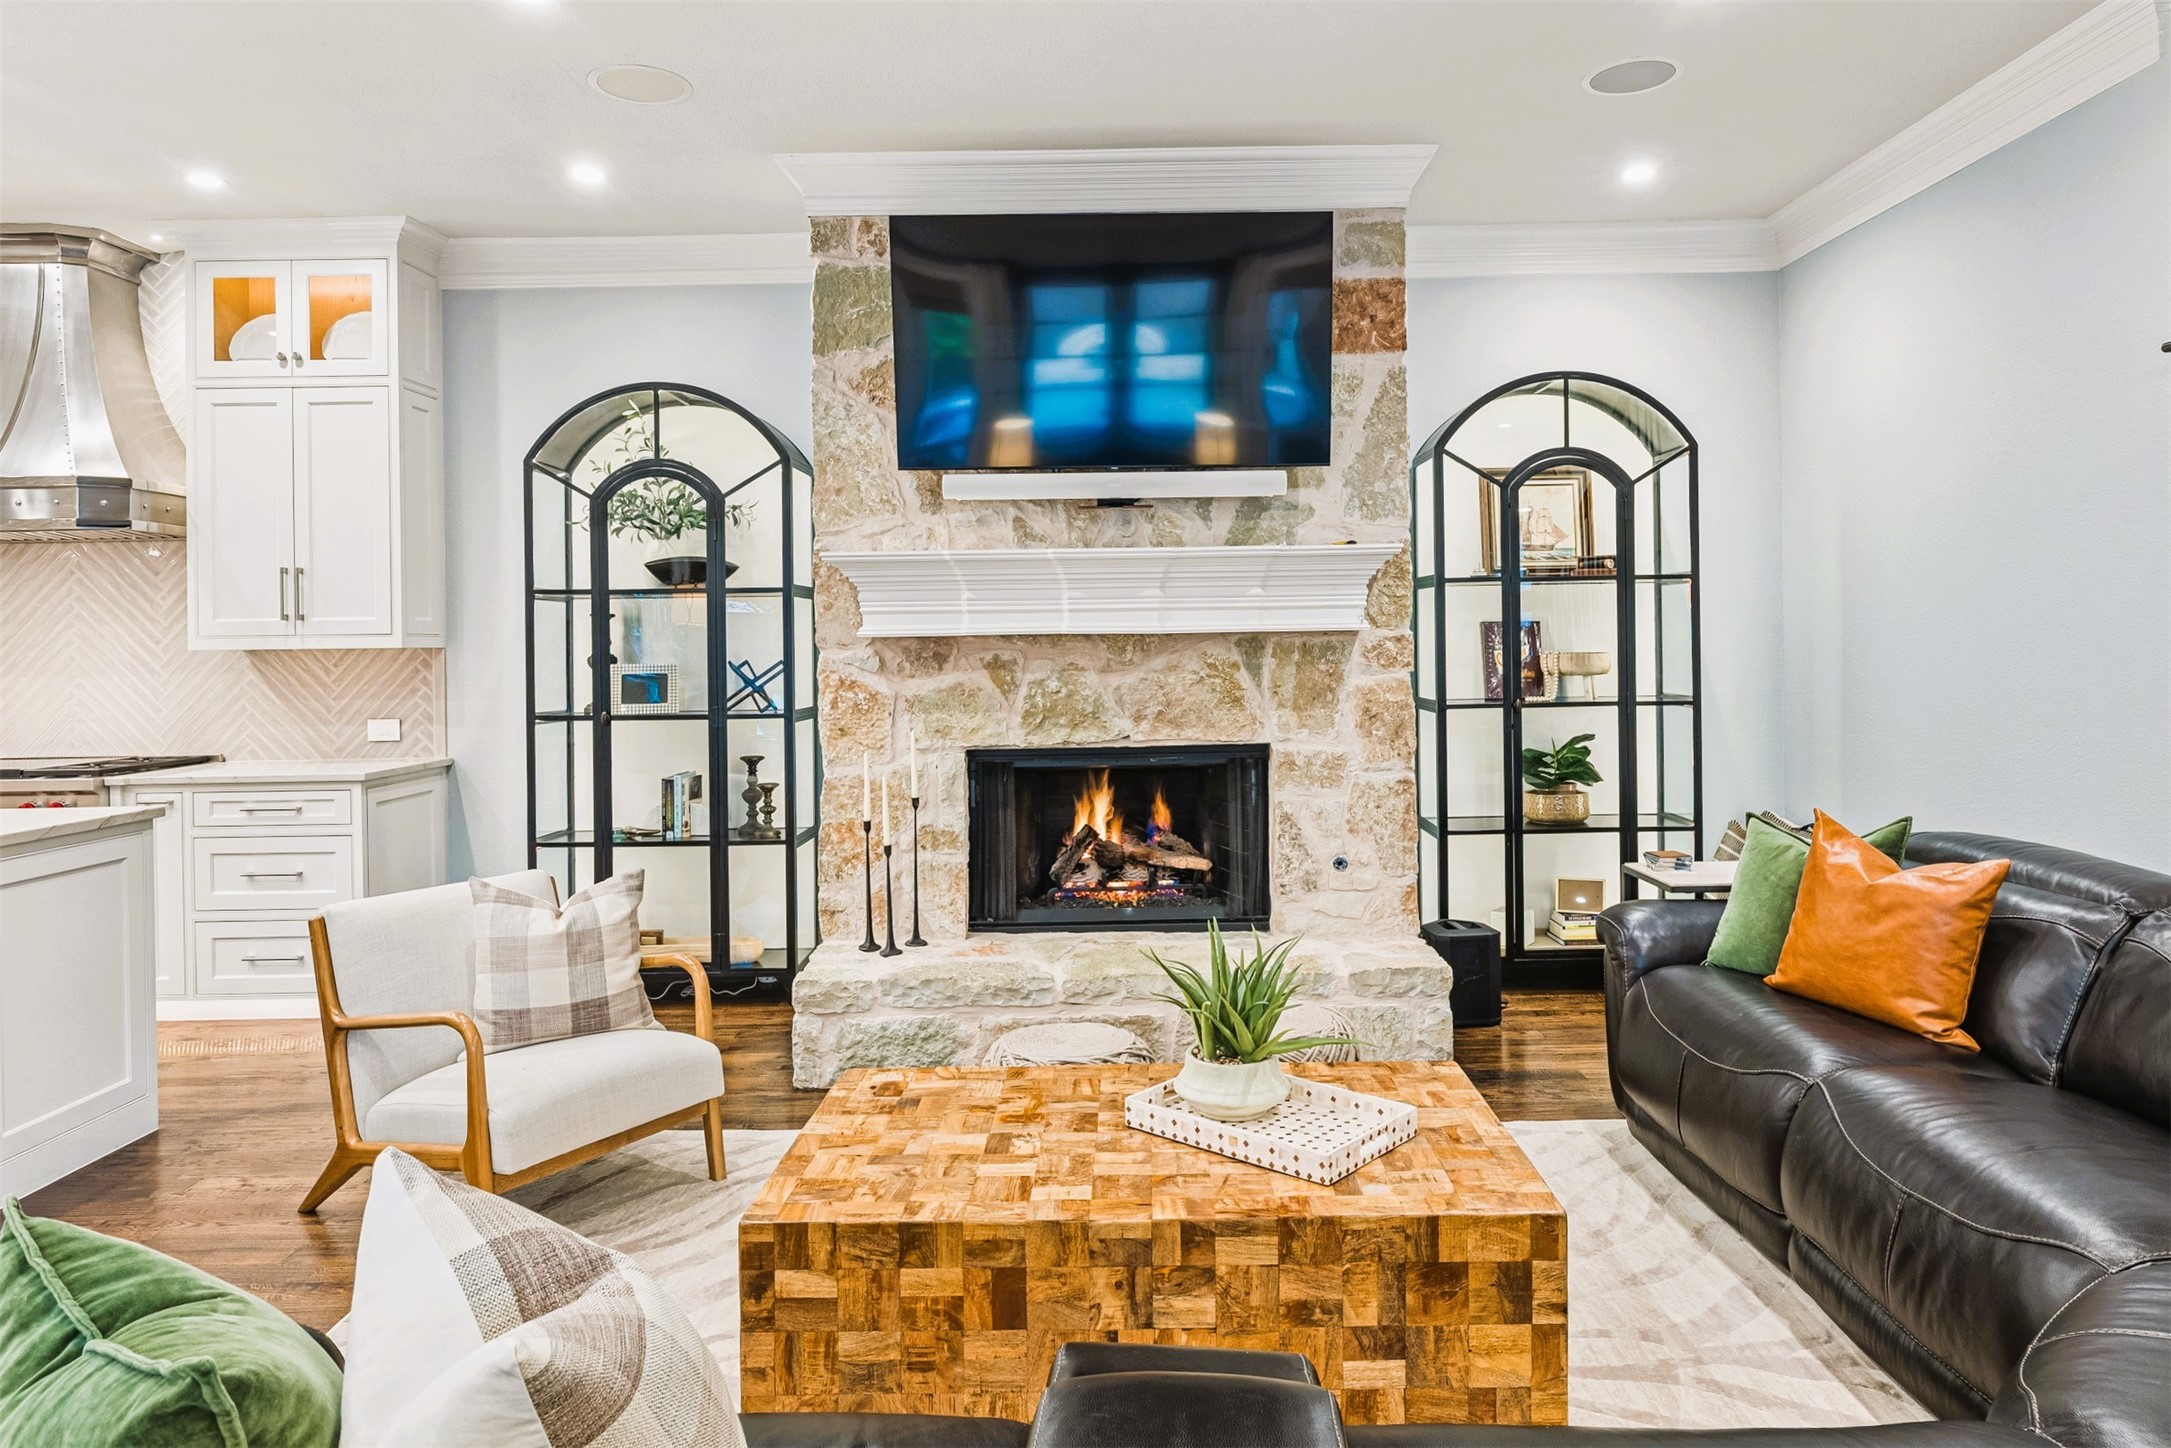
Living room with a stone fireplace, mounted television, built-in shelving, and adjacent kitchen.
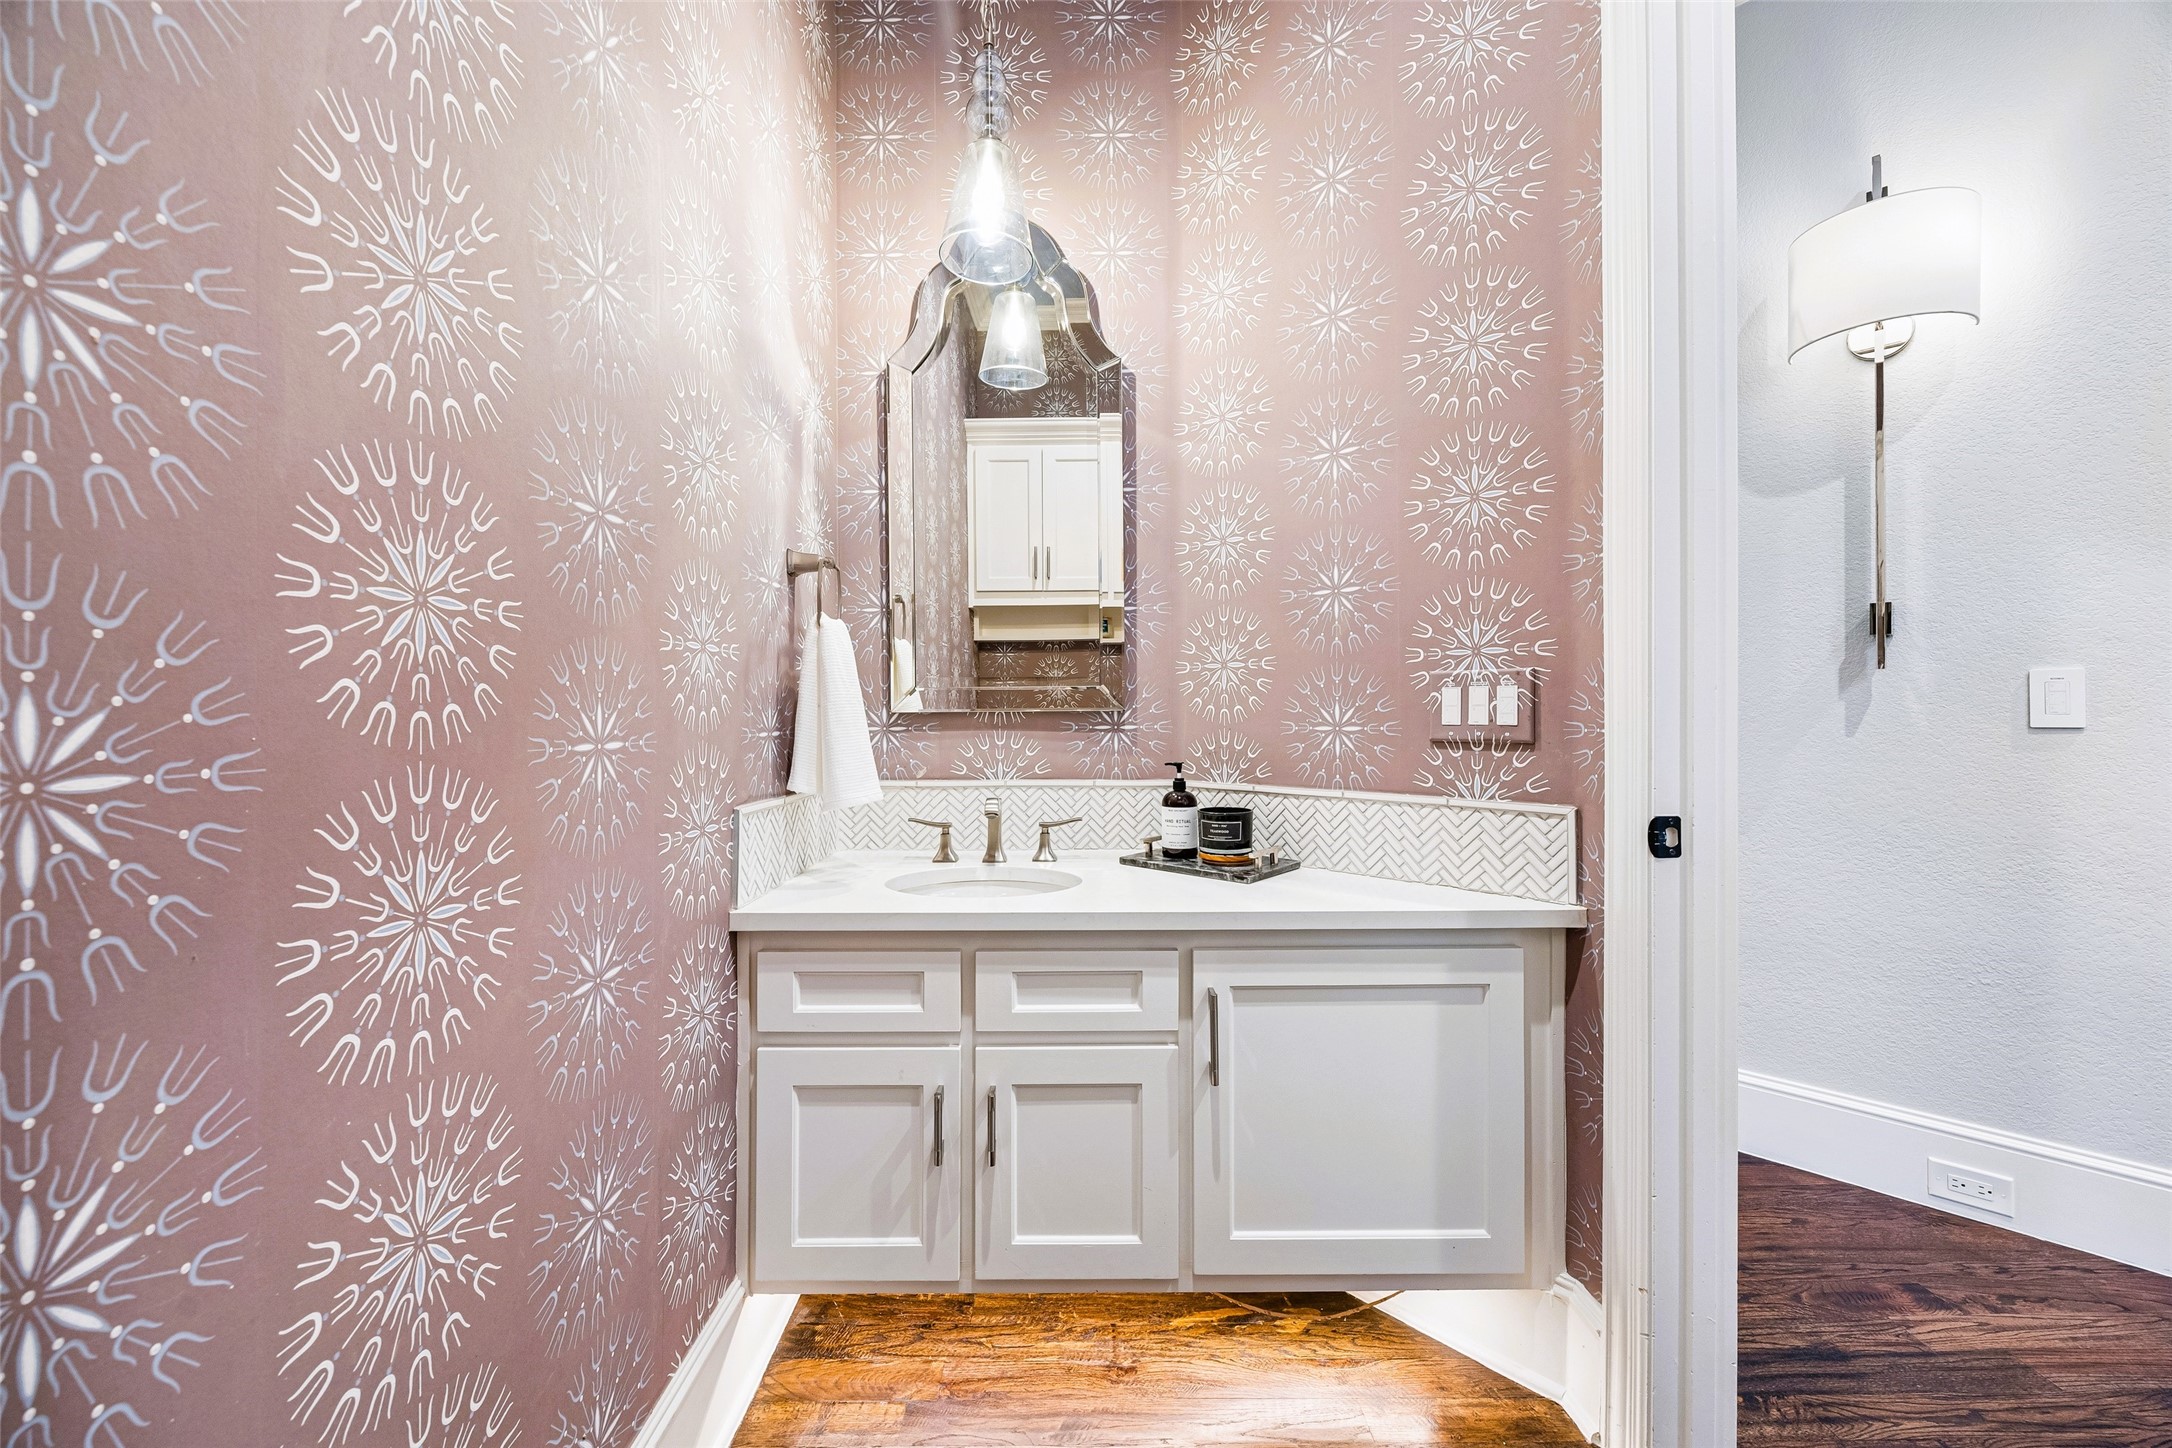
Powder room vanity with patterned pink wallpaper, white cabinetry, and a framed mirror.
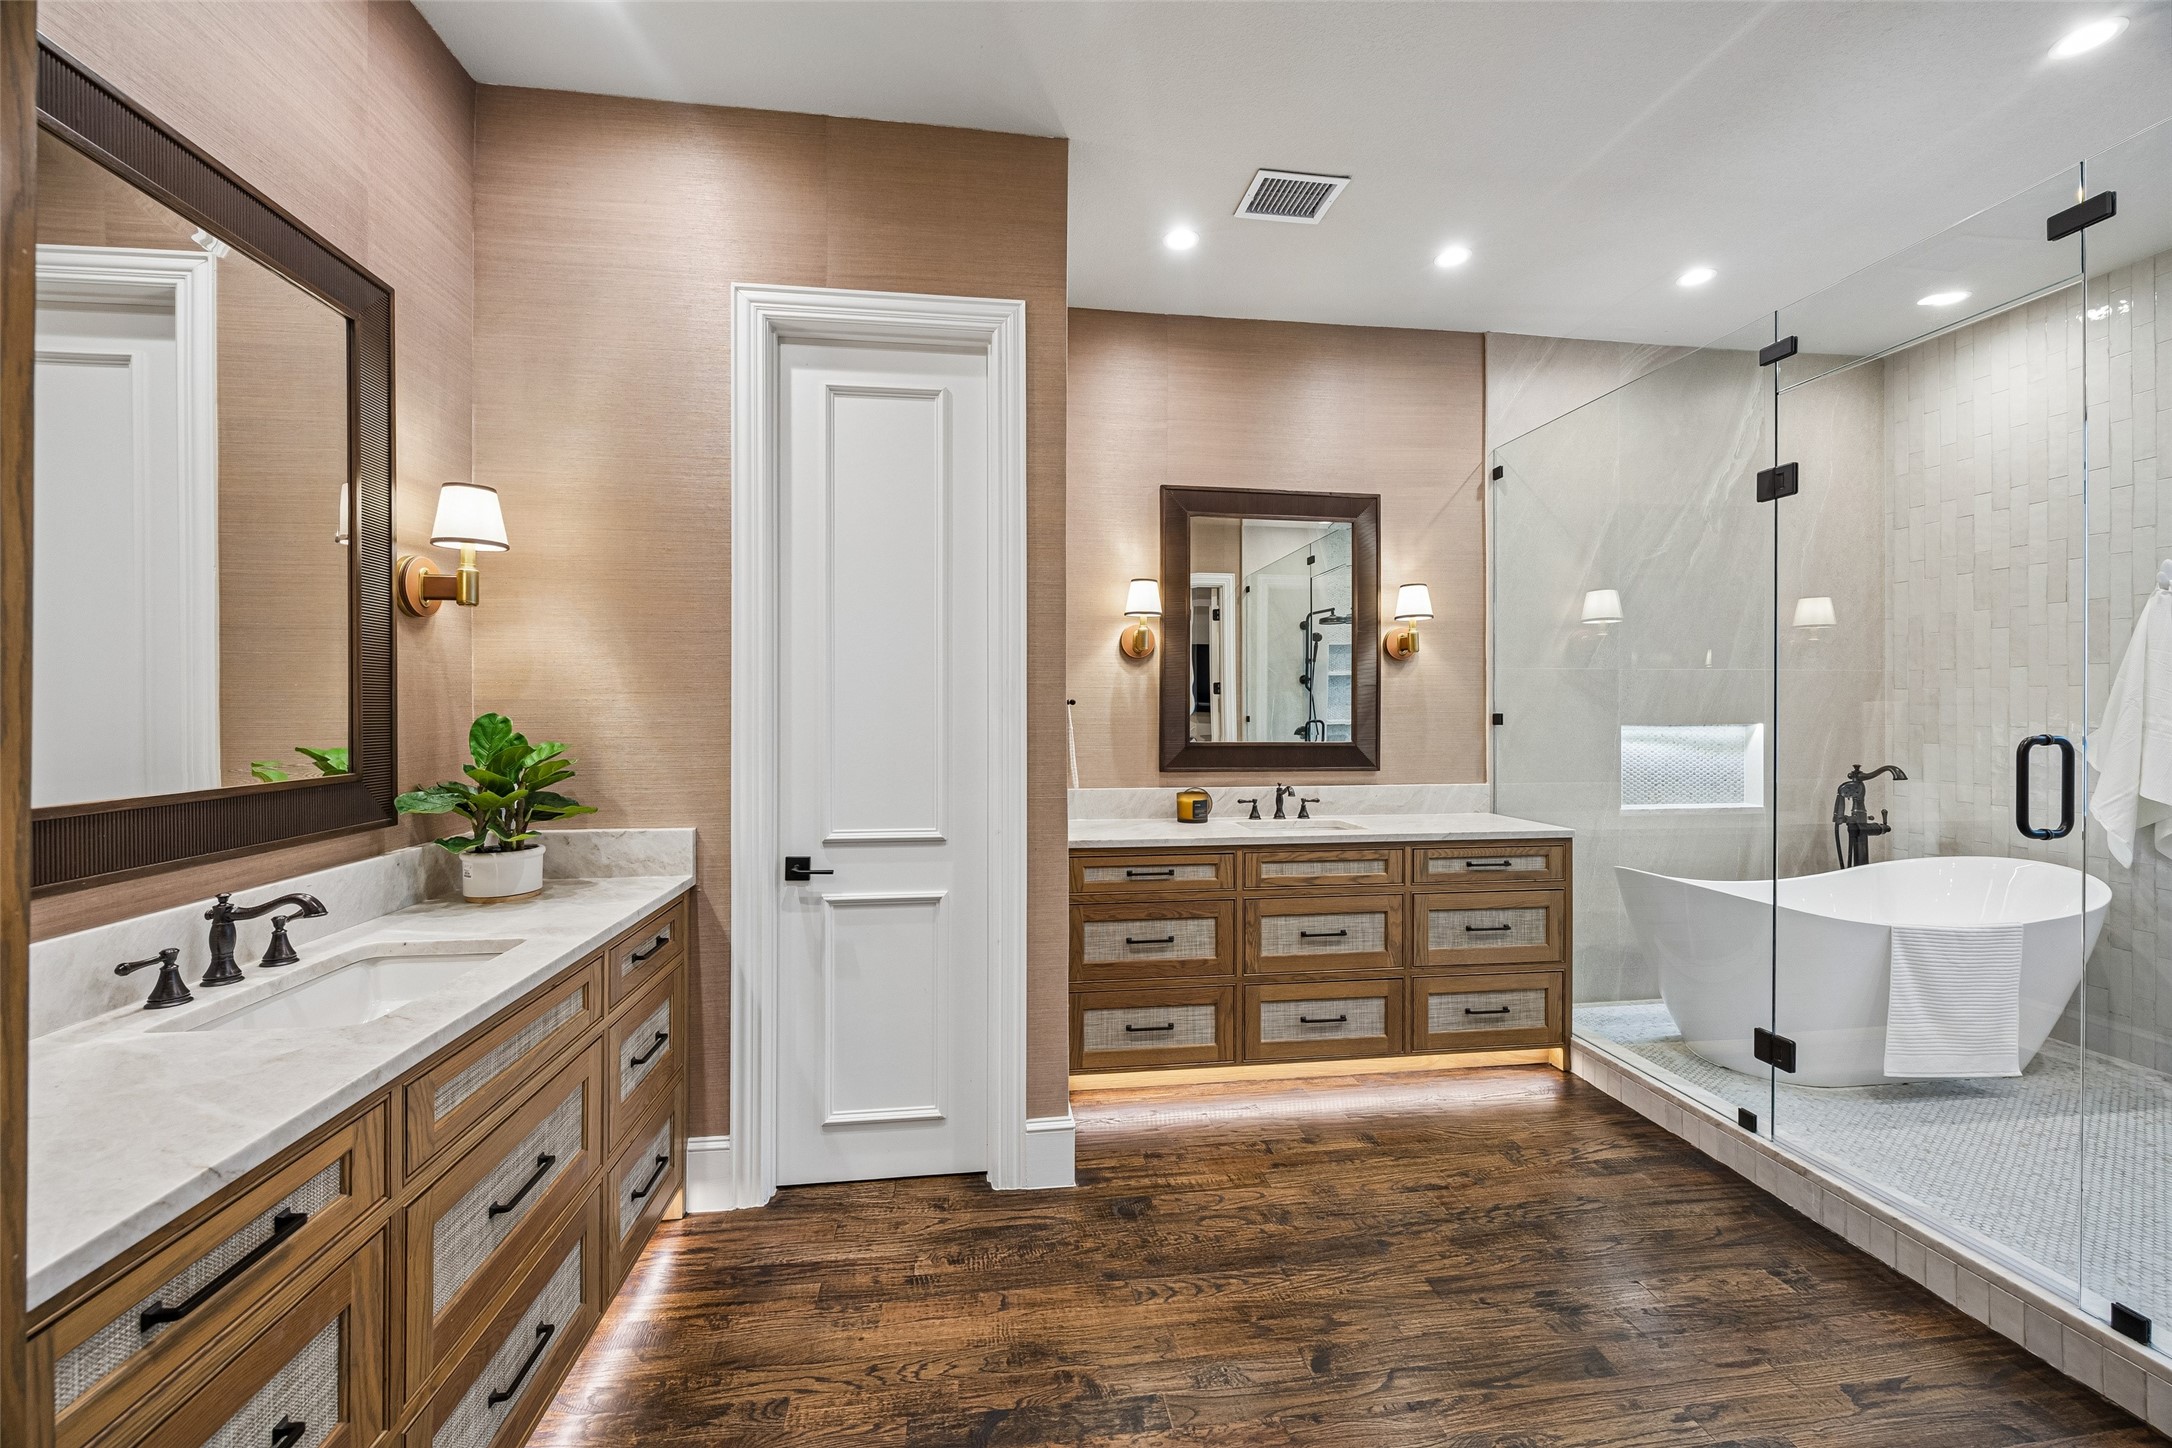
Primary bathroom with double wood vanities, marble counters, glass shower, and freestanding tub.
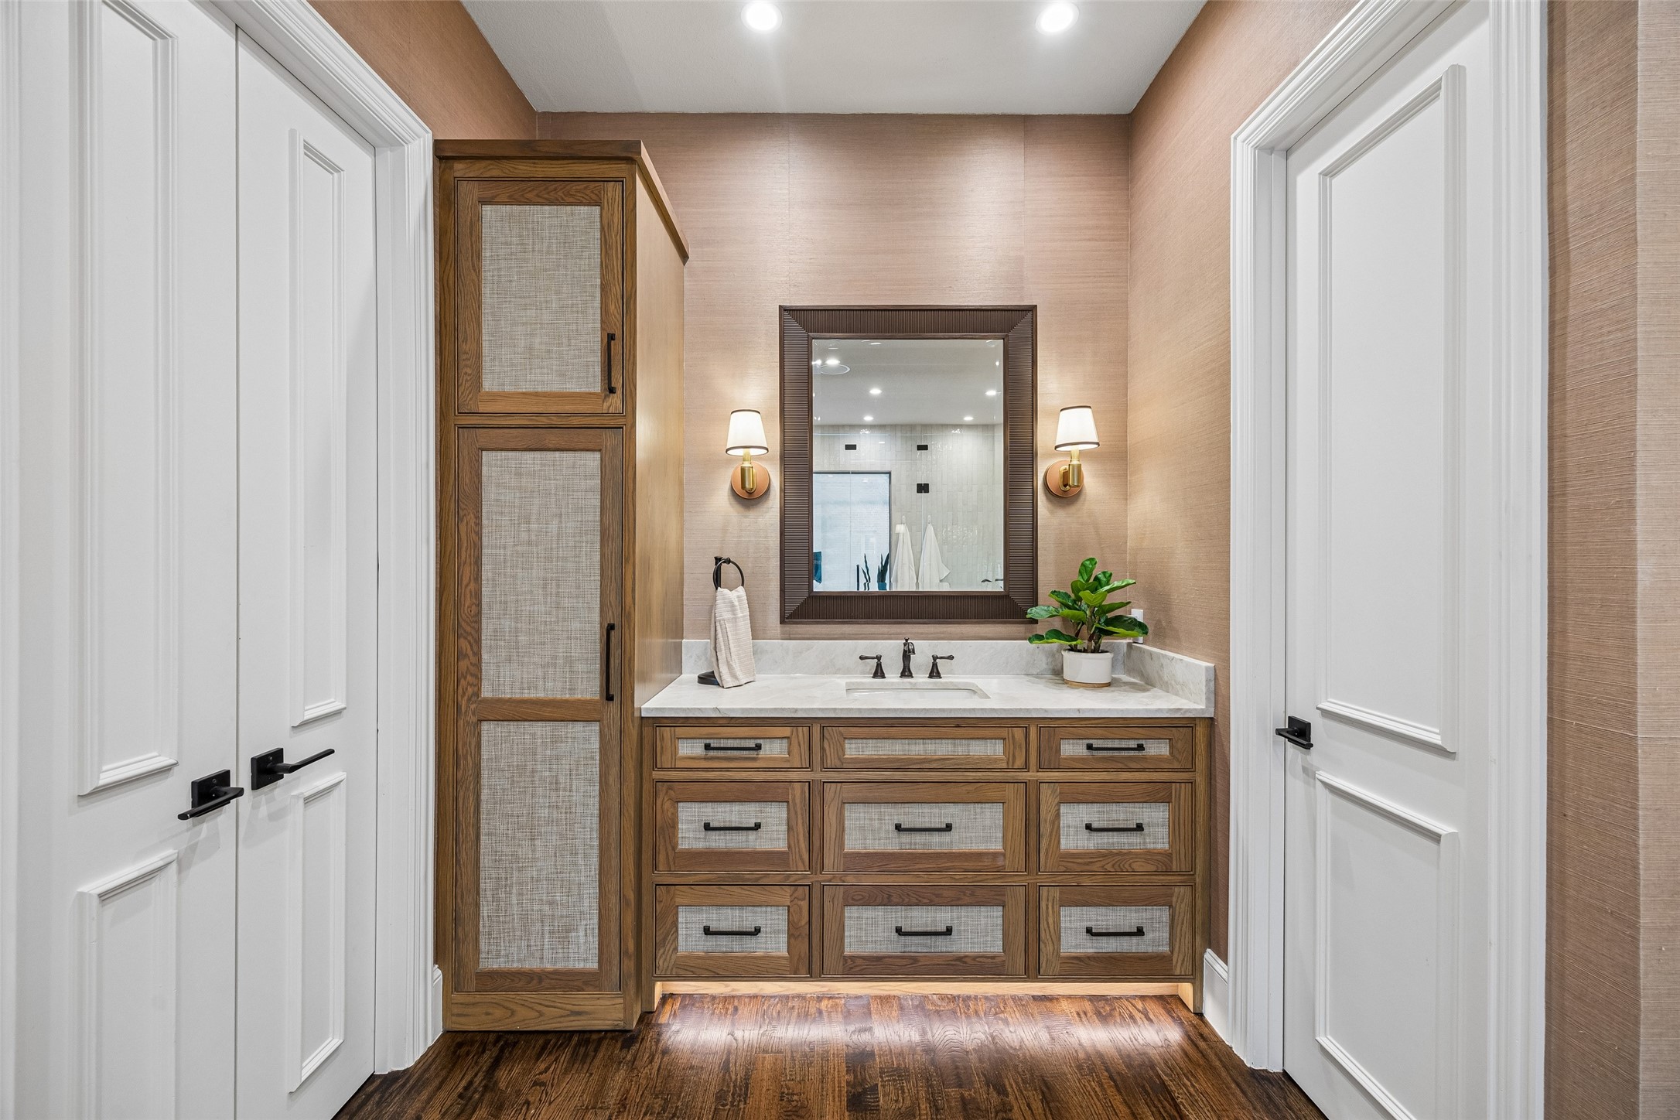
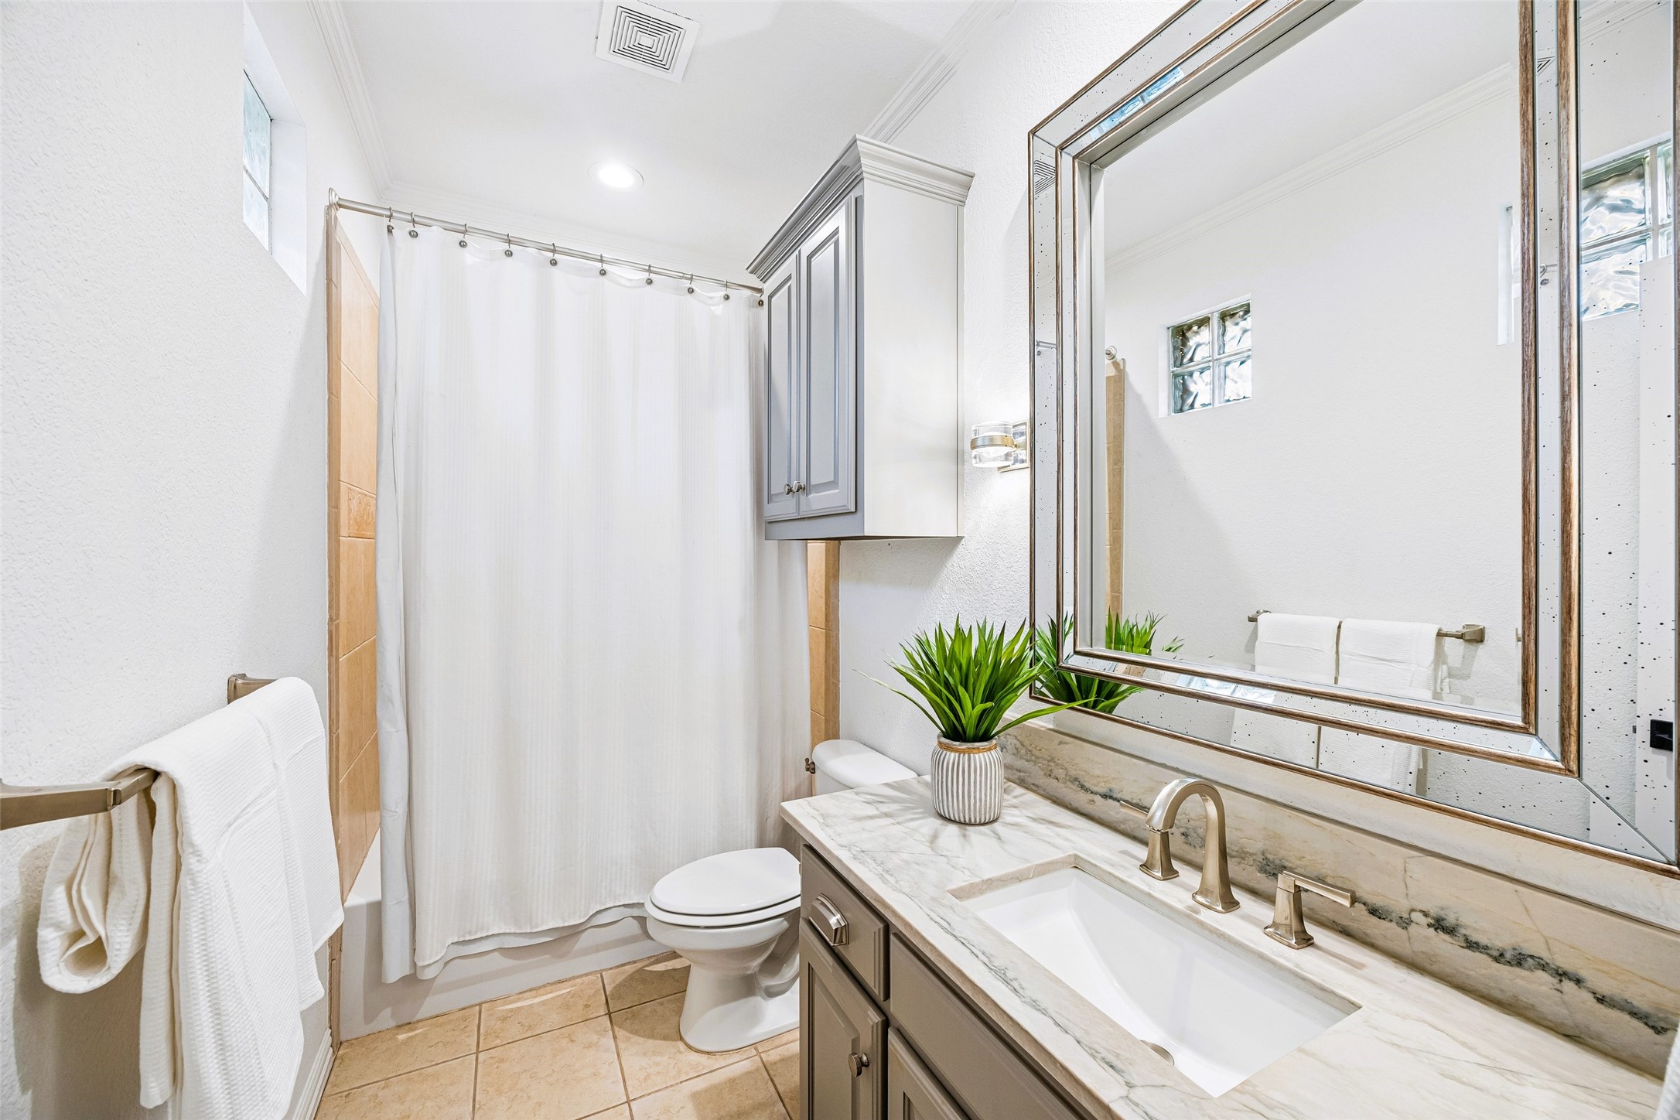
Bathroom vanity with walnut cabinetry, woven drawer fronts, marble countertop, and framed mirror.
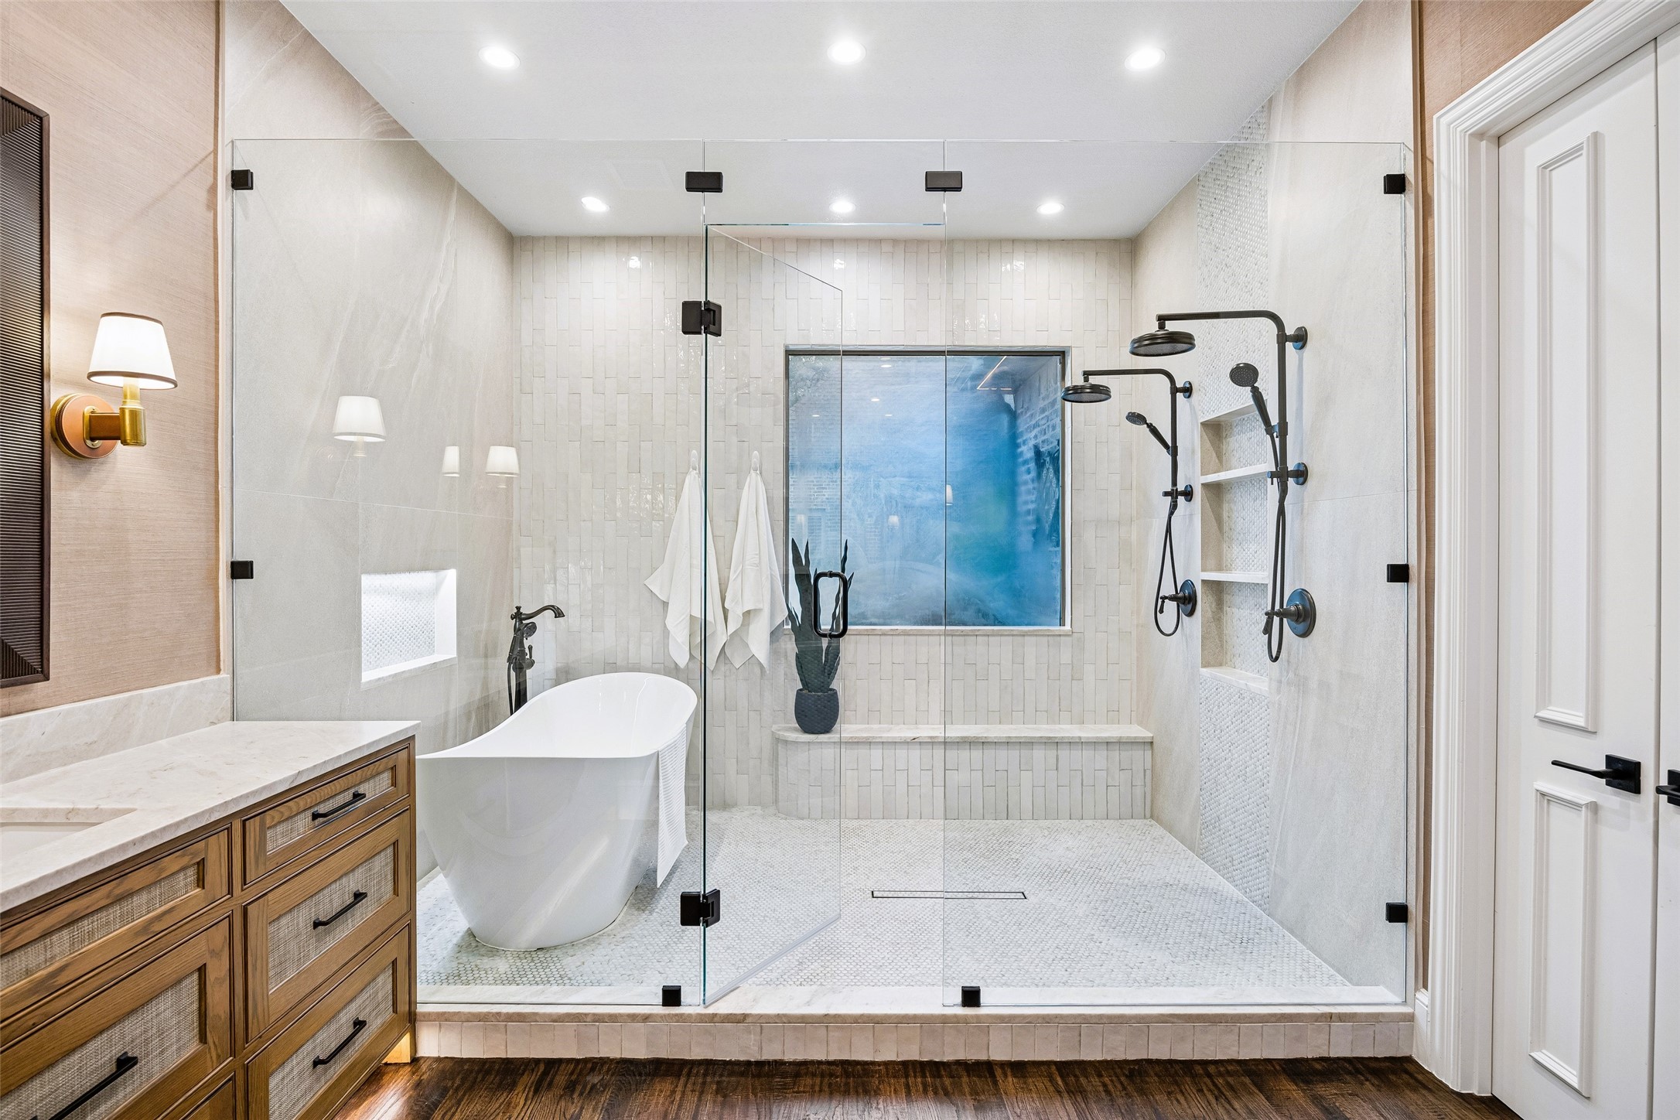
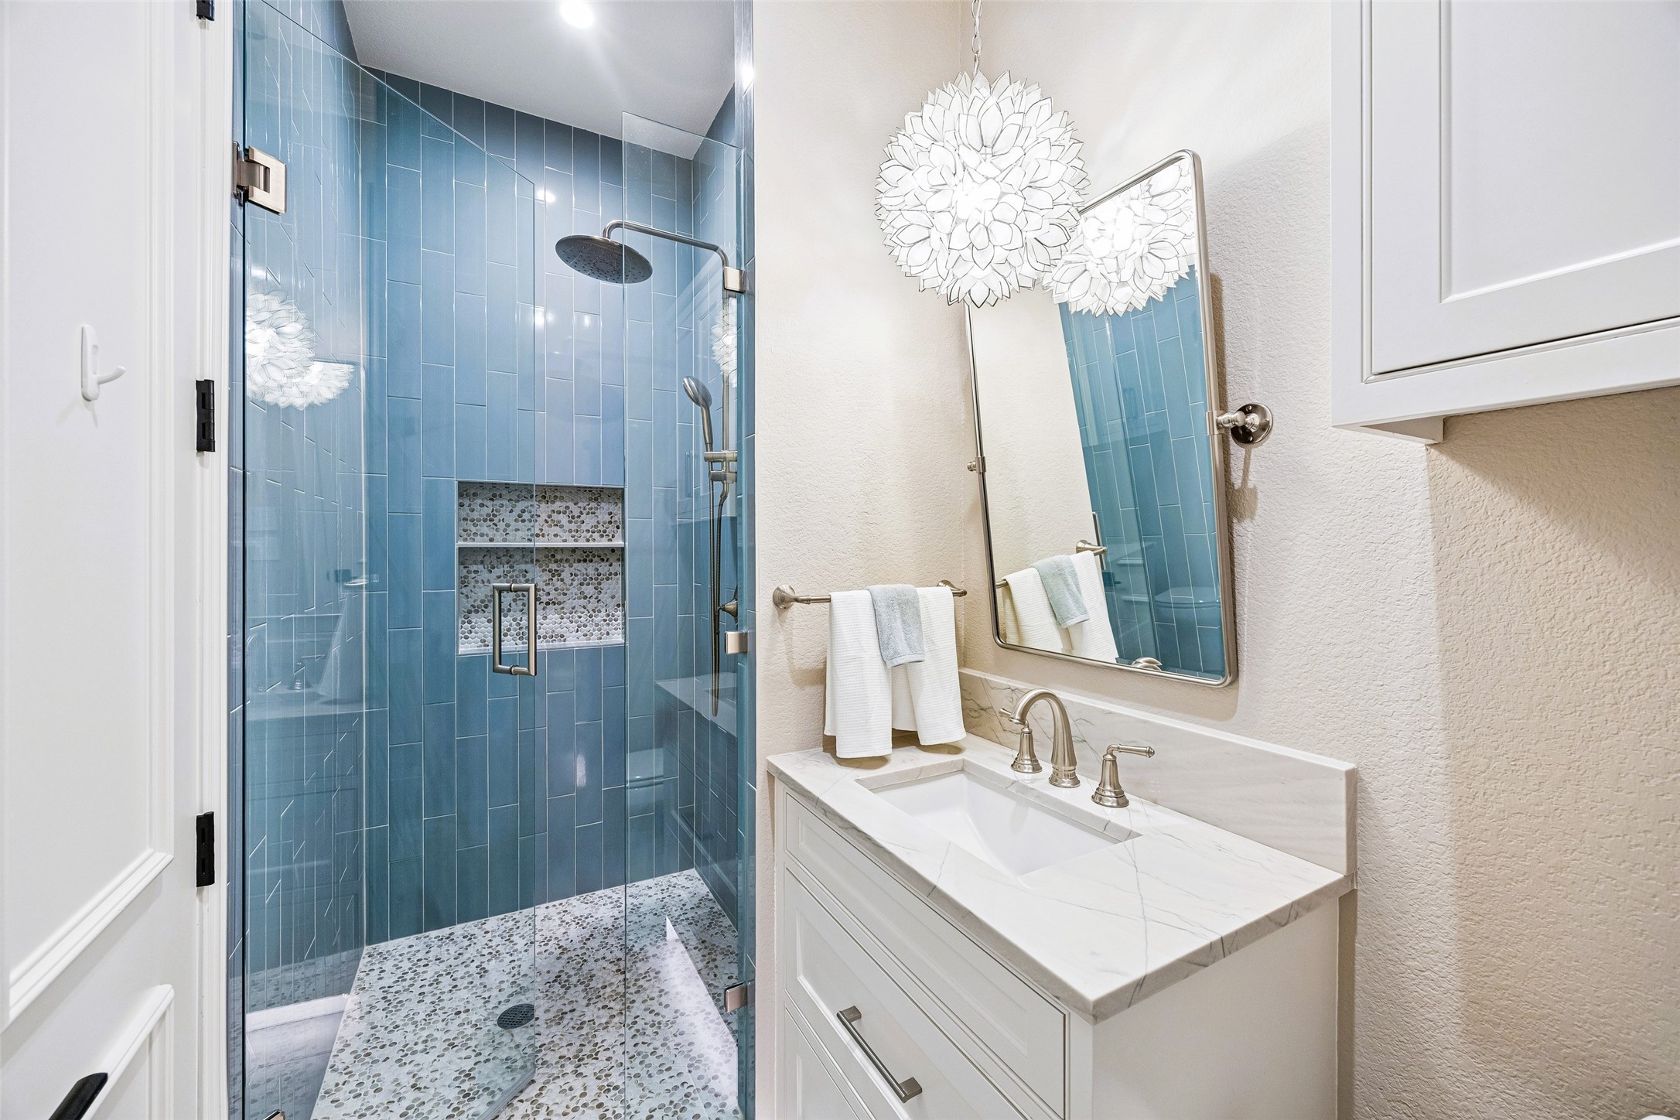
Bathroom with a freestanding tub beside a glass-enclosed shower with multiple showerheads.
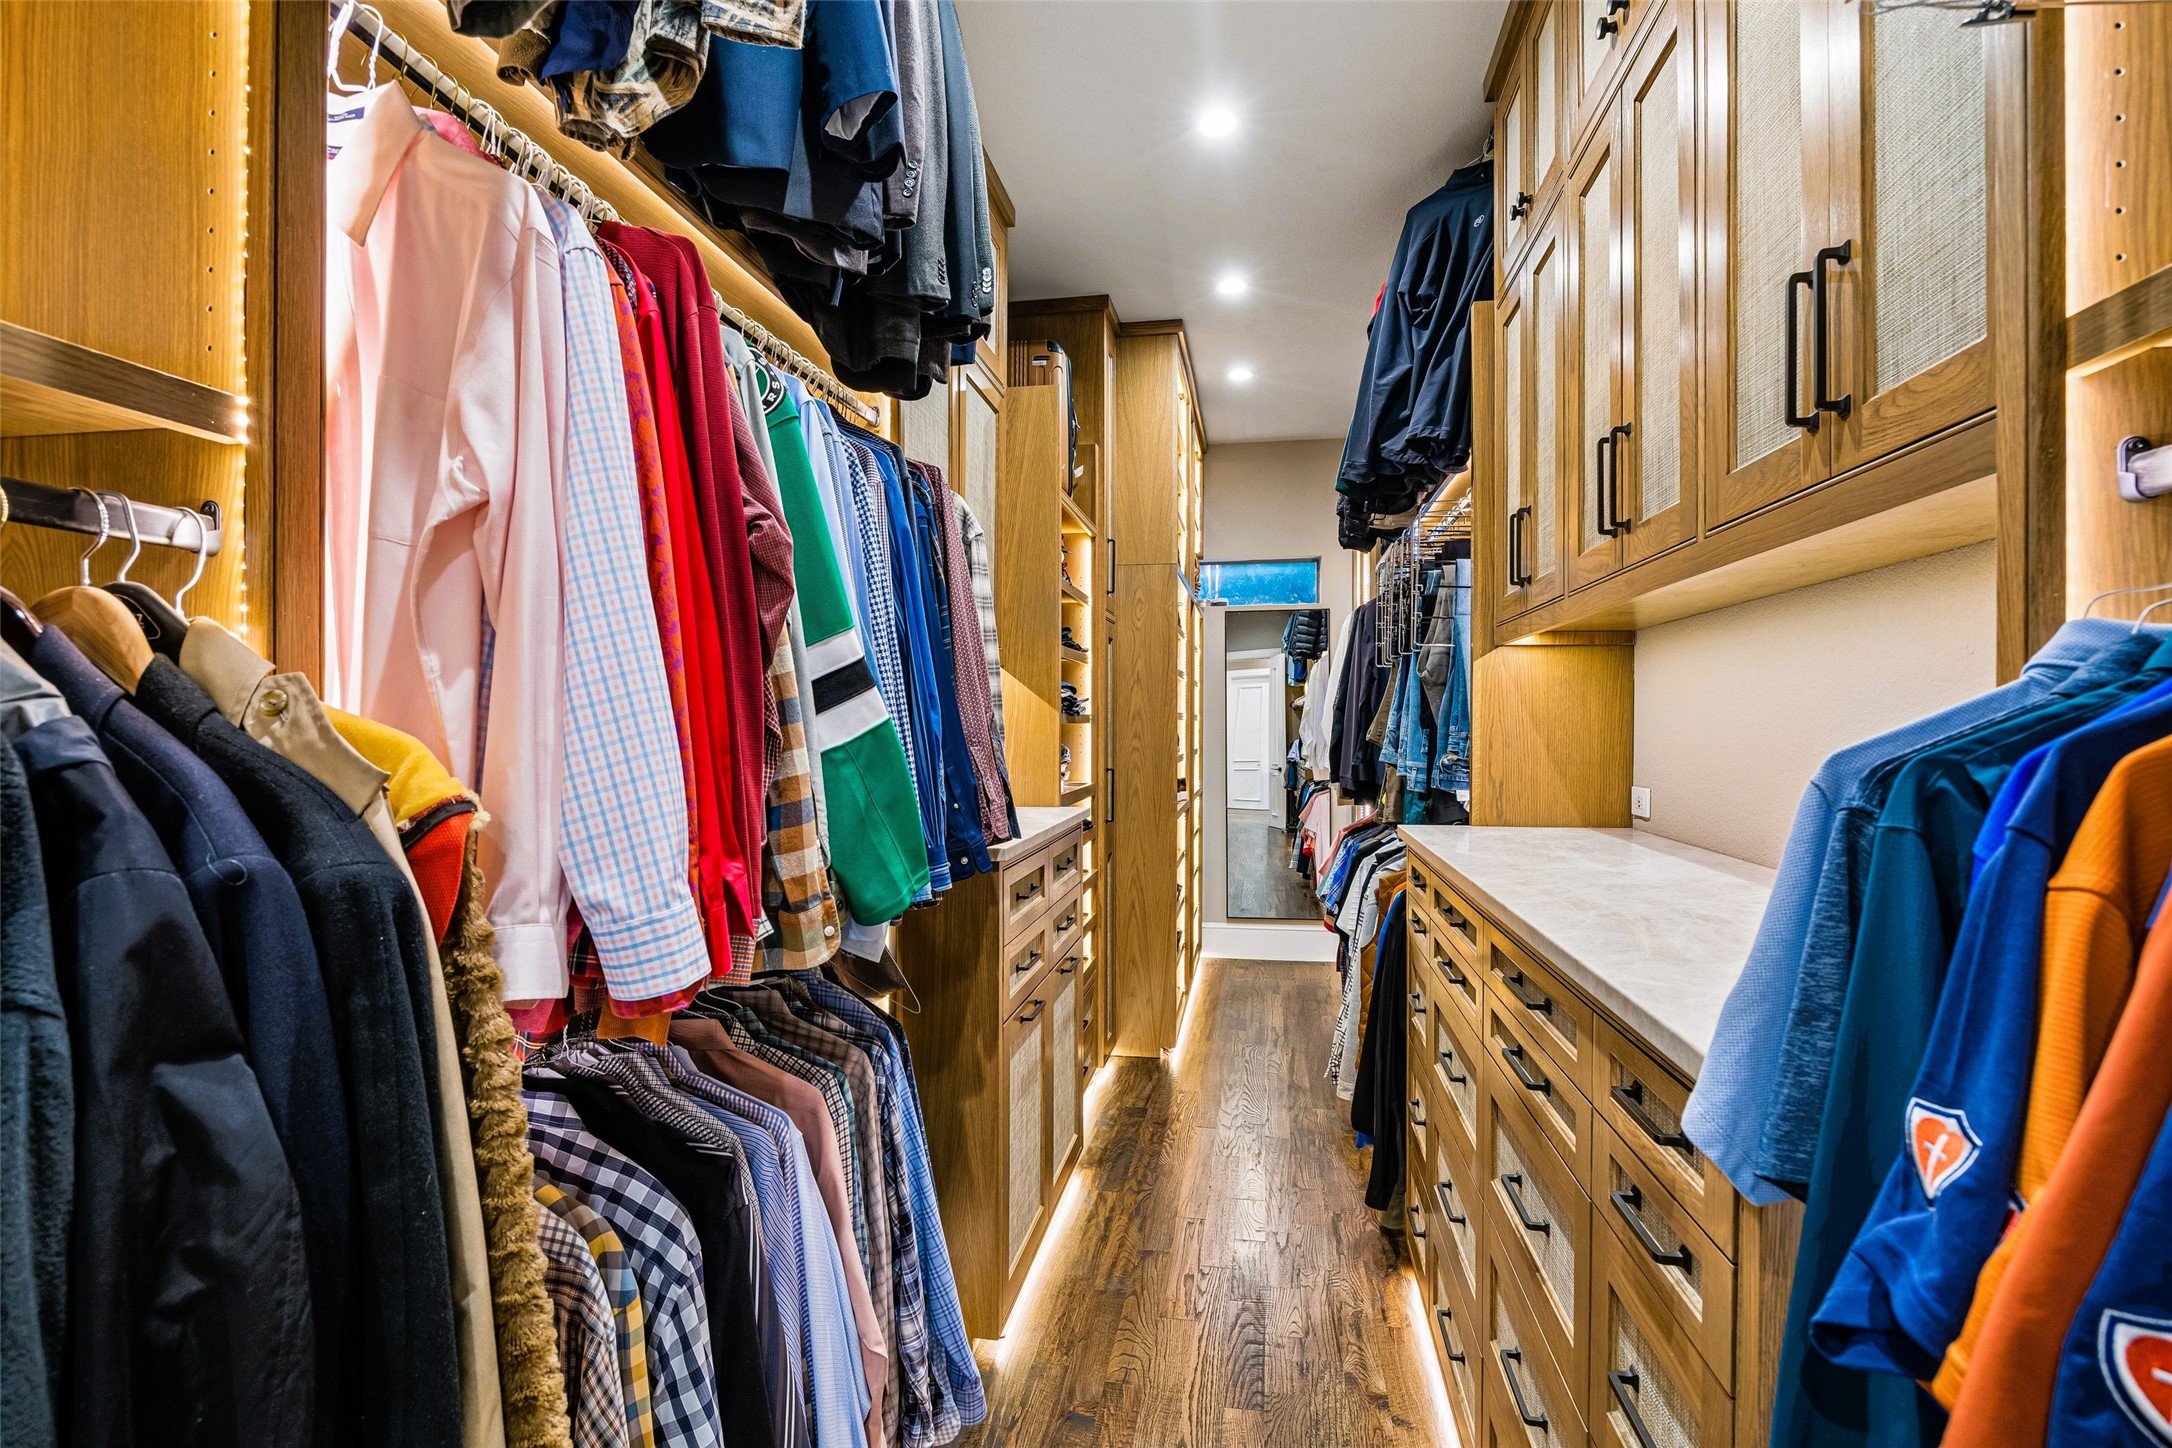
Walk-in closet with wood cabinetry, drawers, and rows of hanging clothes.
Primary bedroom with a dark four-poster bed, plantation shutters, and a wall-mounted television.
4954 Northshore Drive
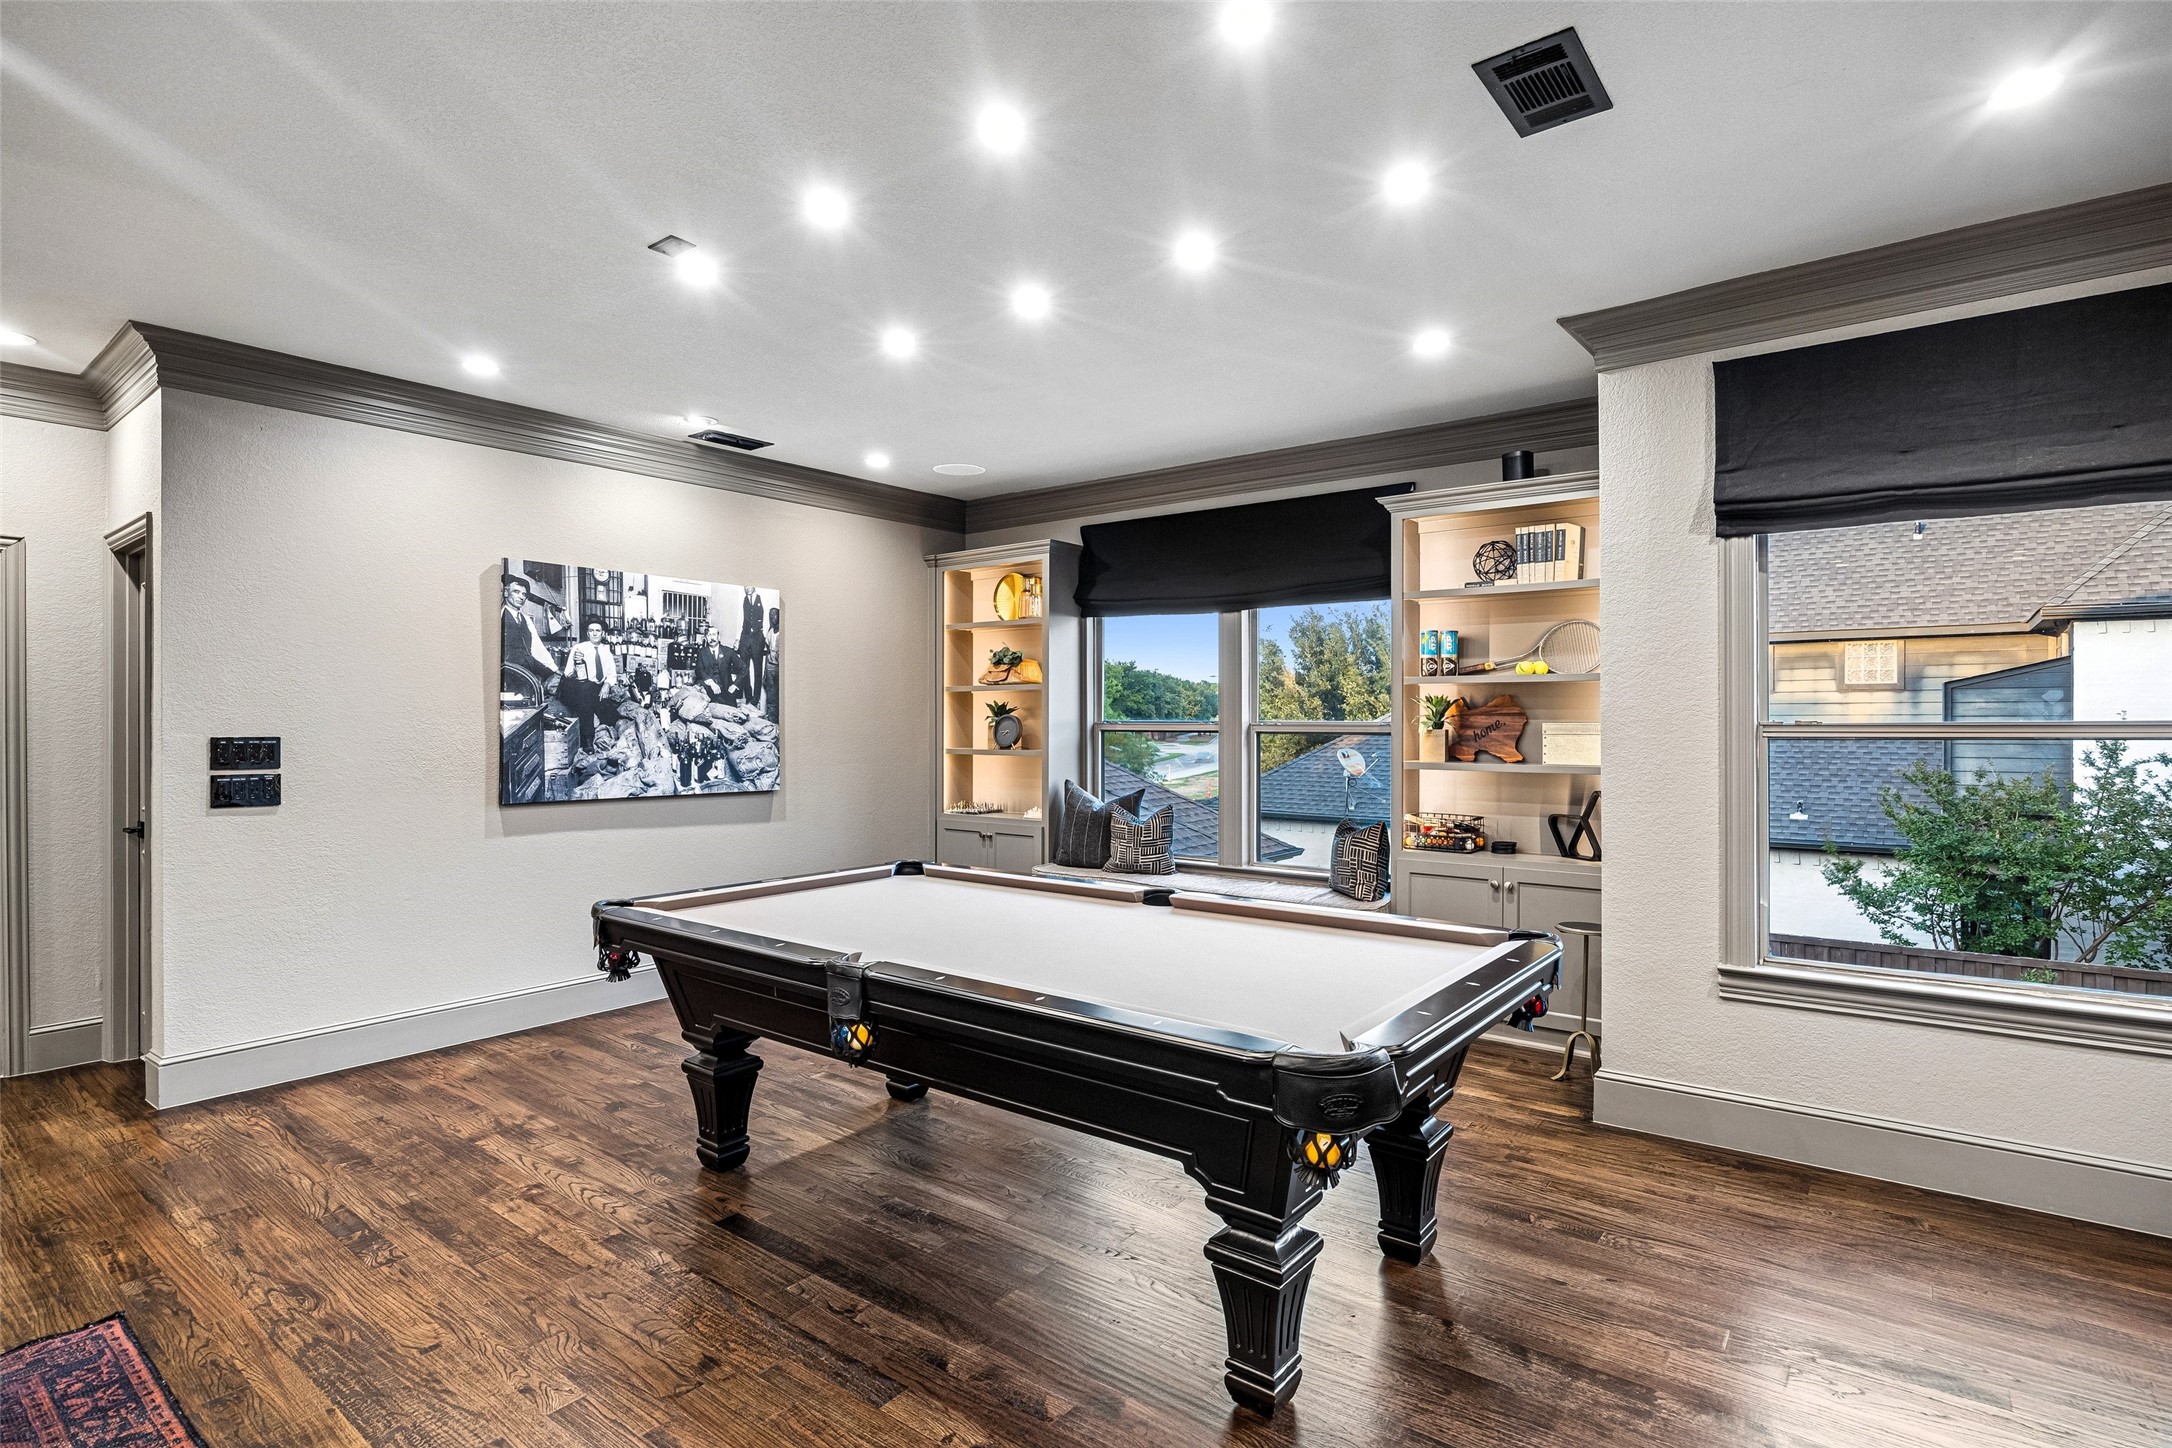
Billiards room with a pool table, built-in shelves, large windows, and dark wood floors.
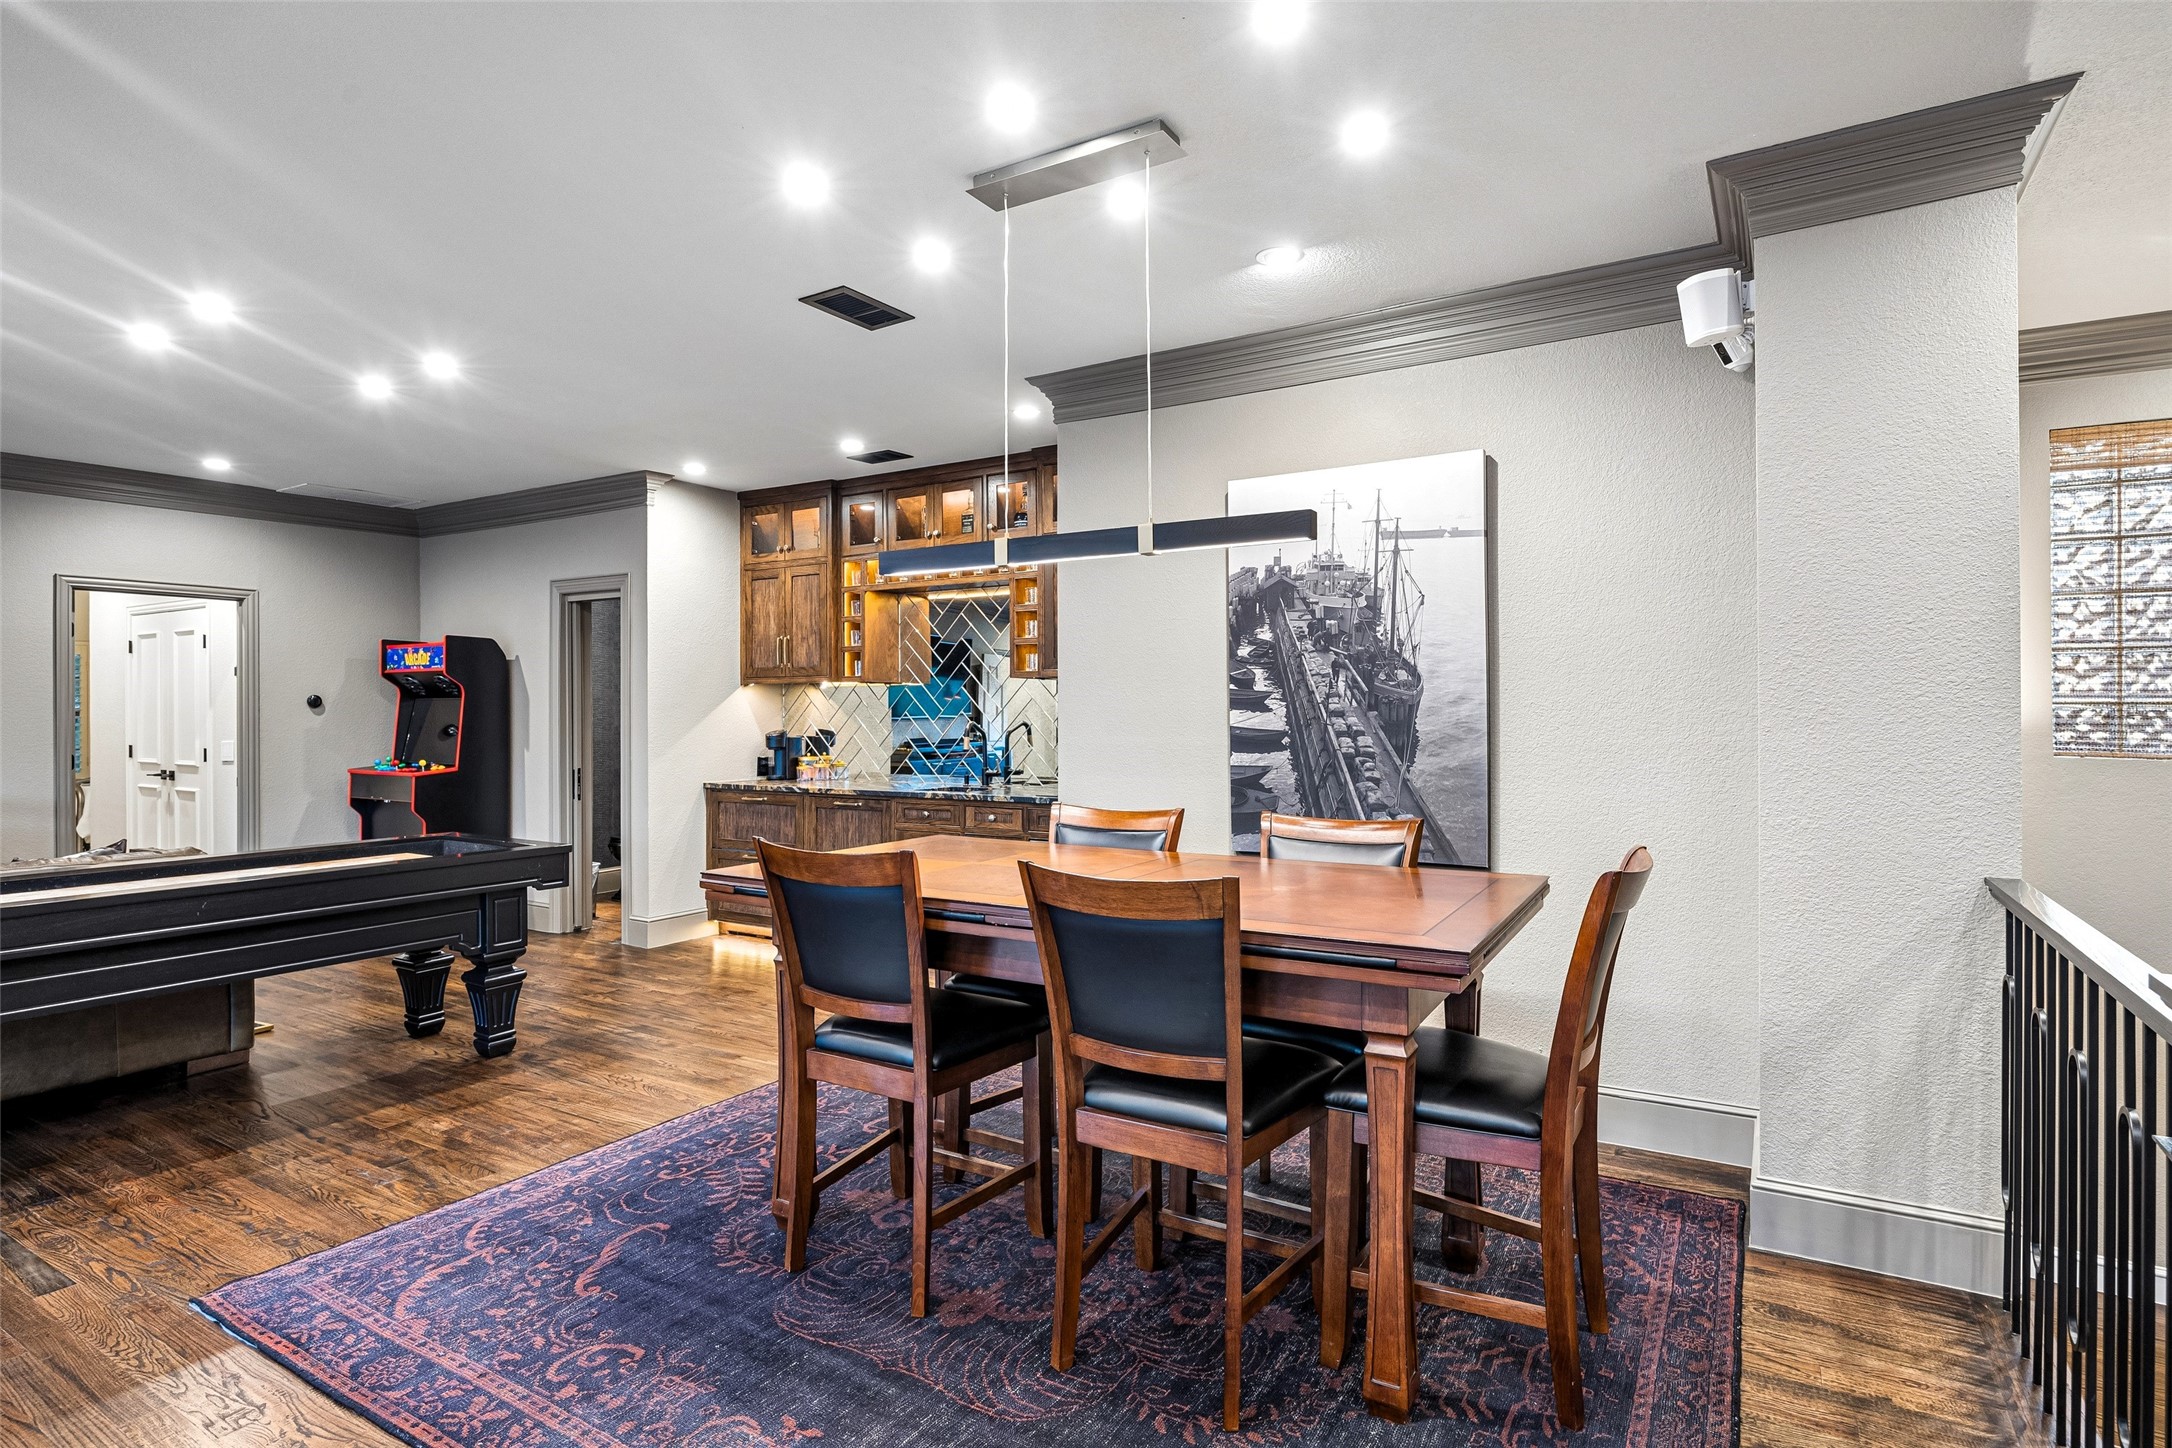
Game room with a pool table, arcade machine, wood bar, and dining table.
4954 Northshore Drive
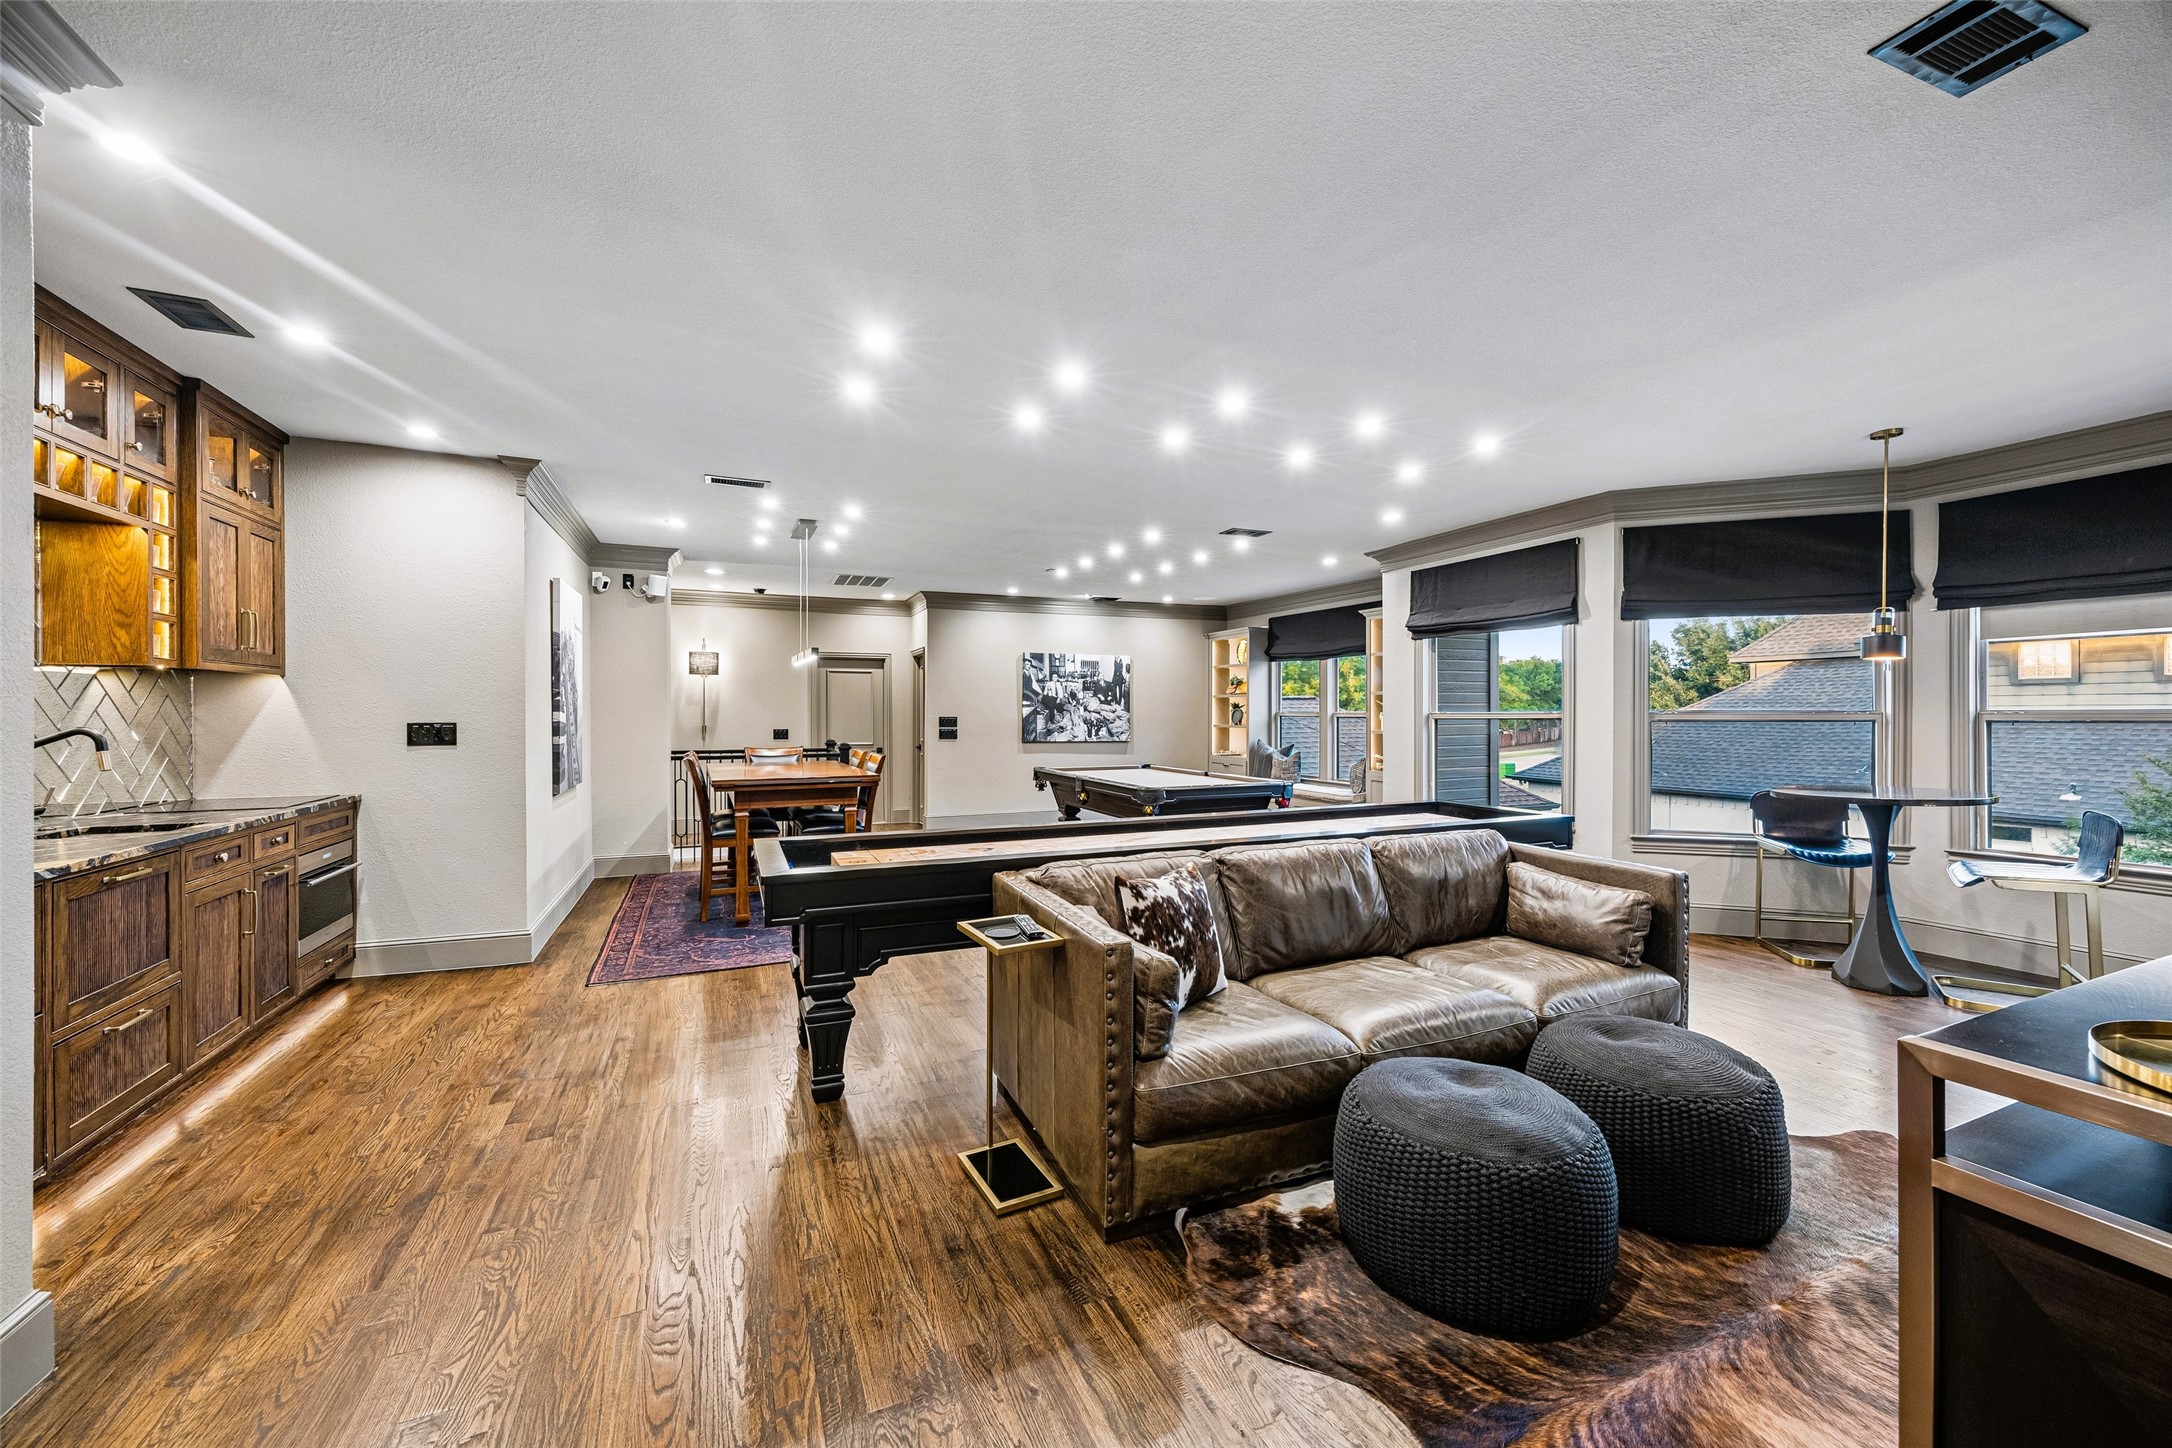
Game room with a pool table, leather sofa, wet bar, and dining table.
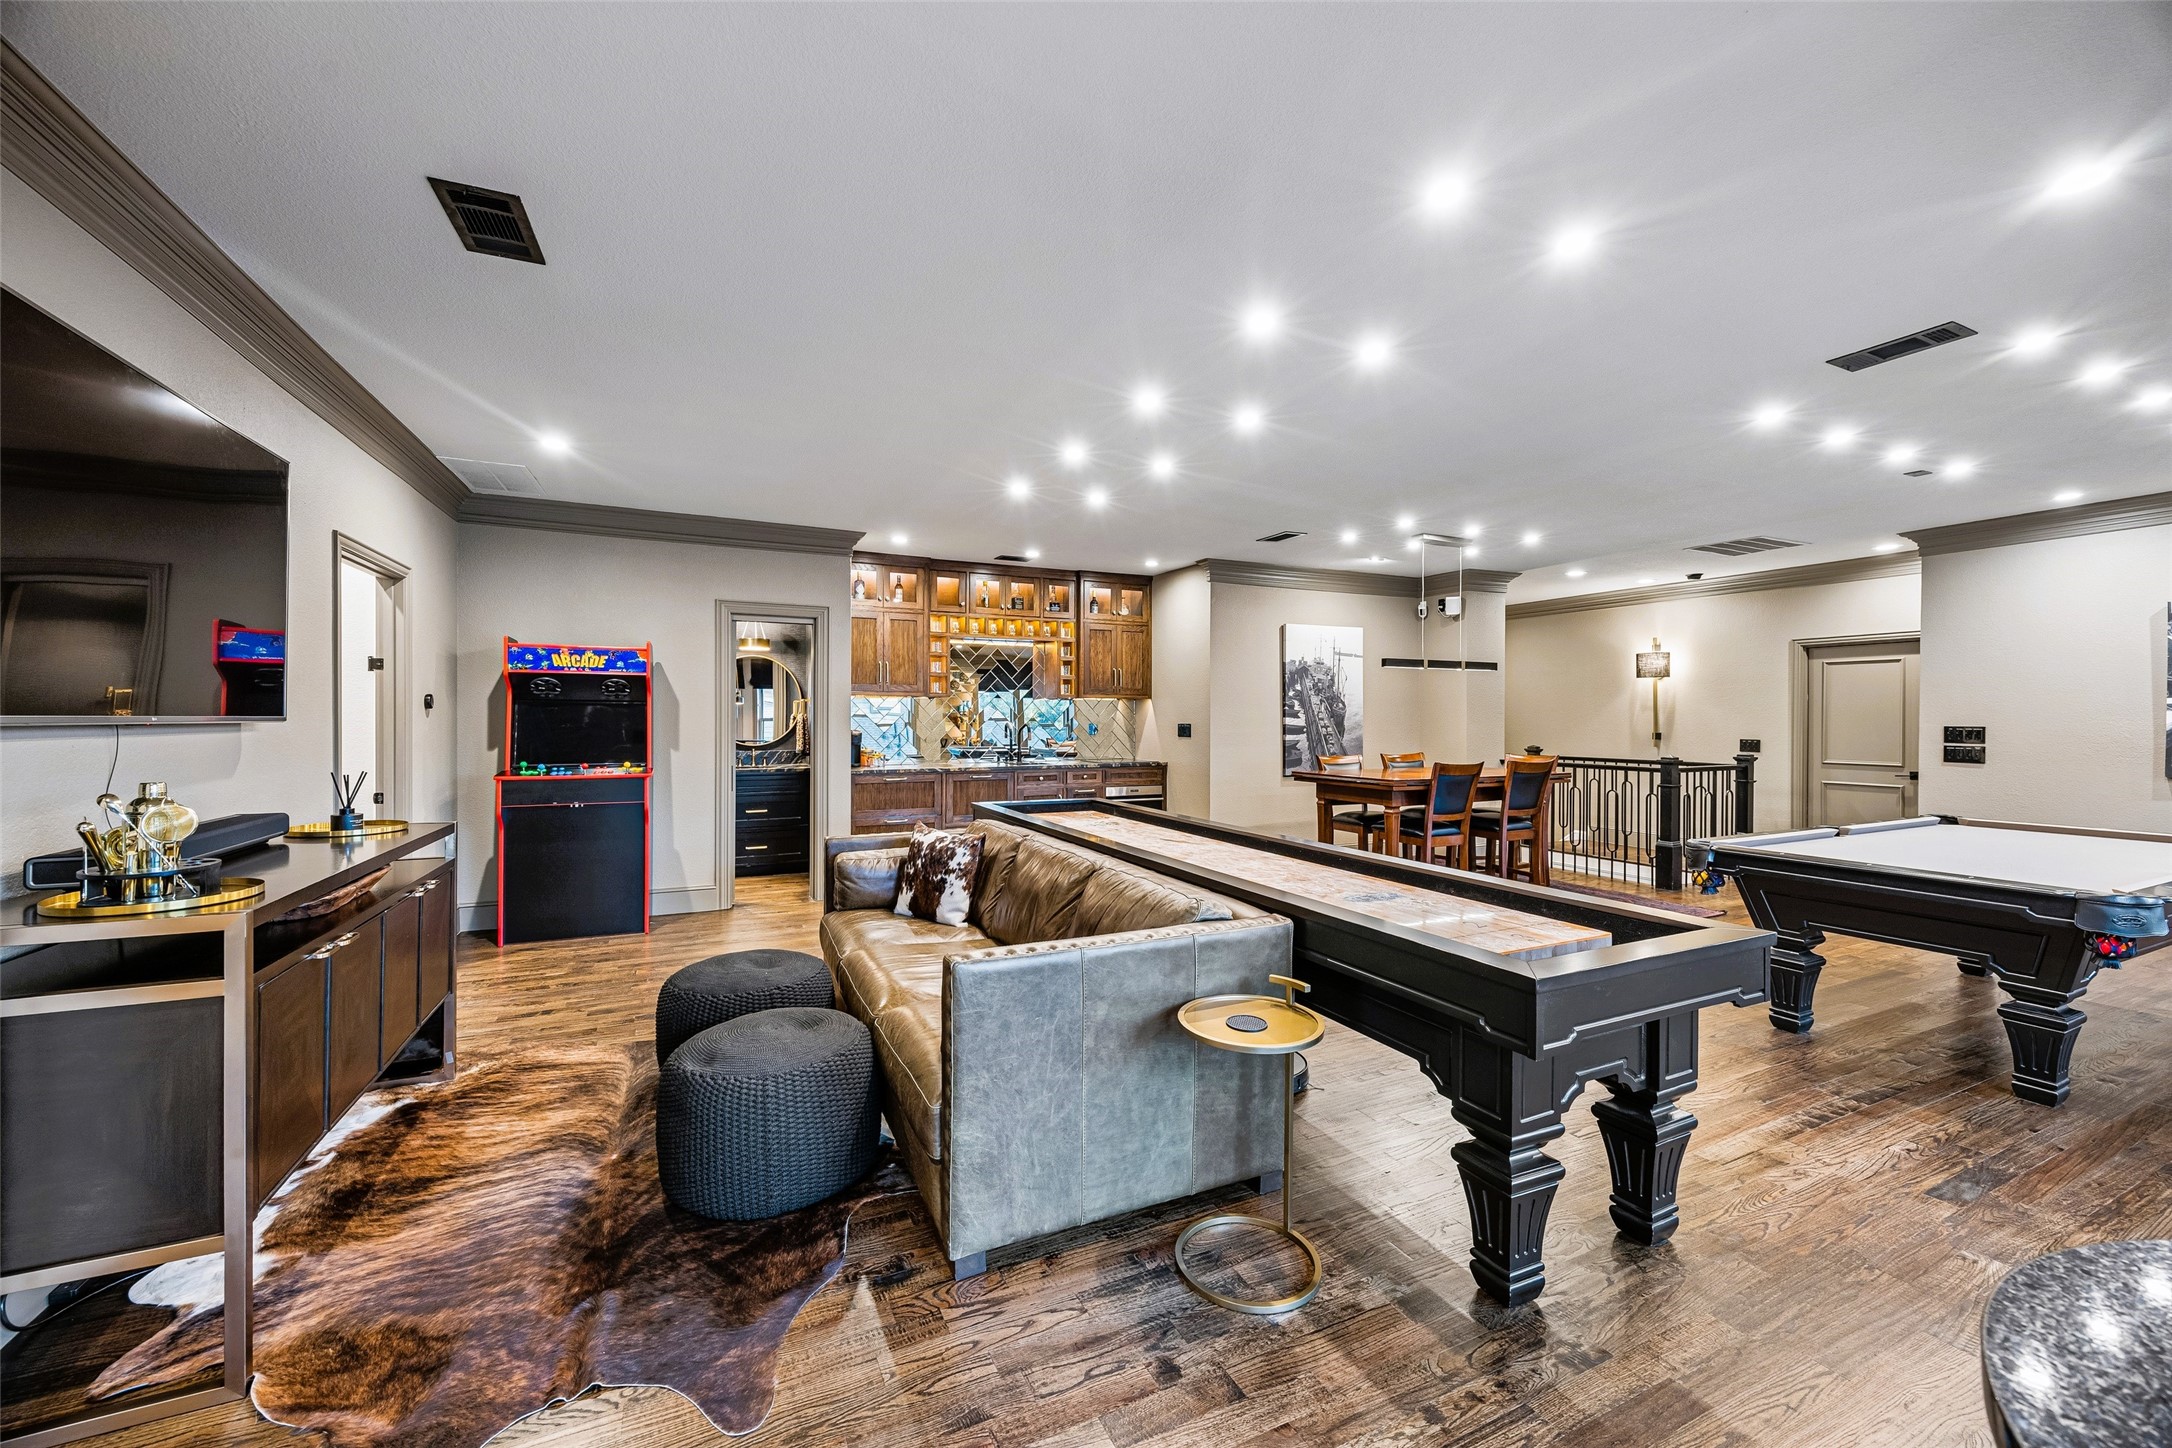
Game room with a pool table, arcade cabinet, bar, and leather seating.
4954 Northshore Drive
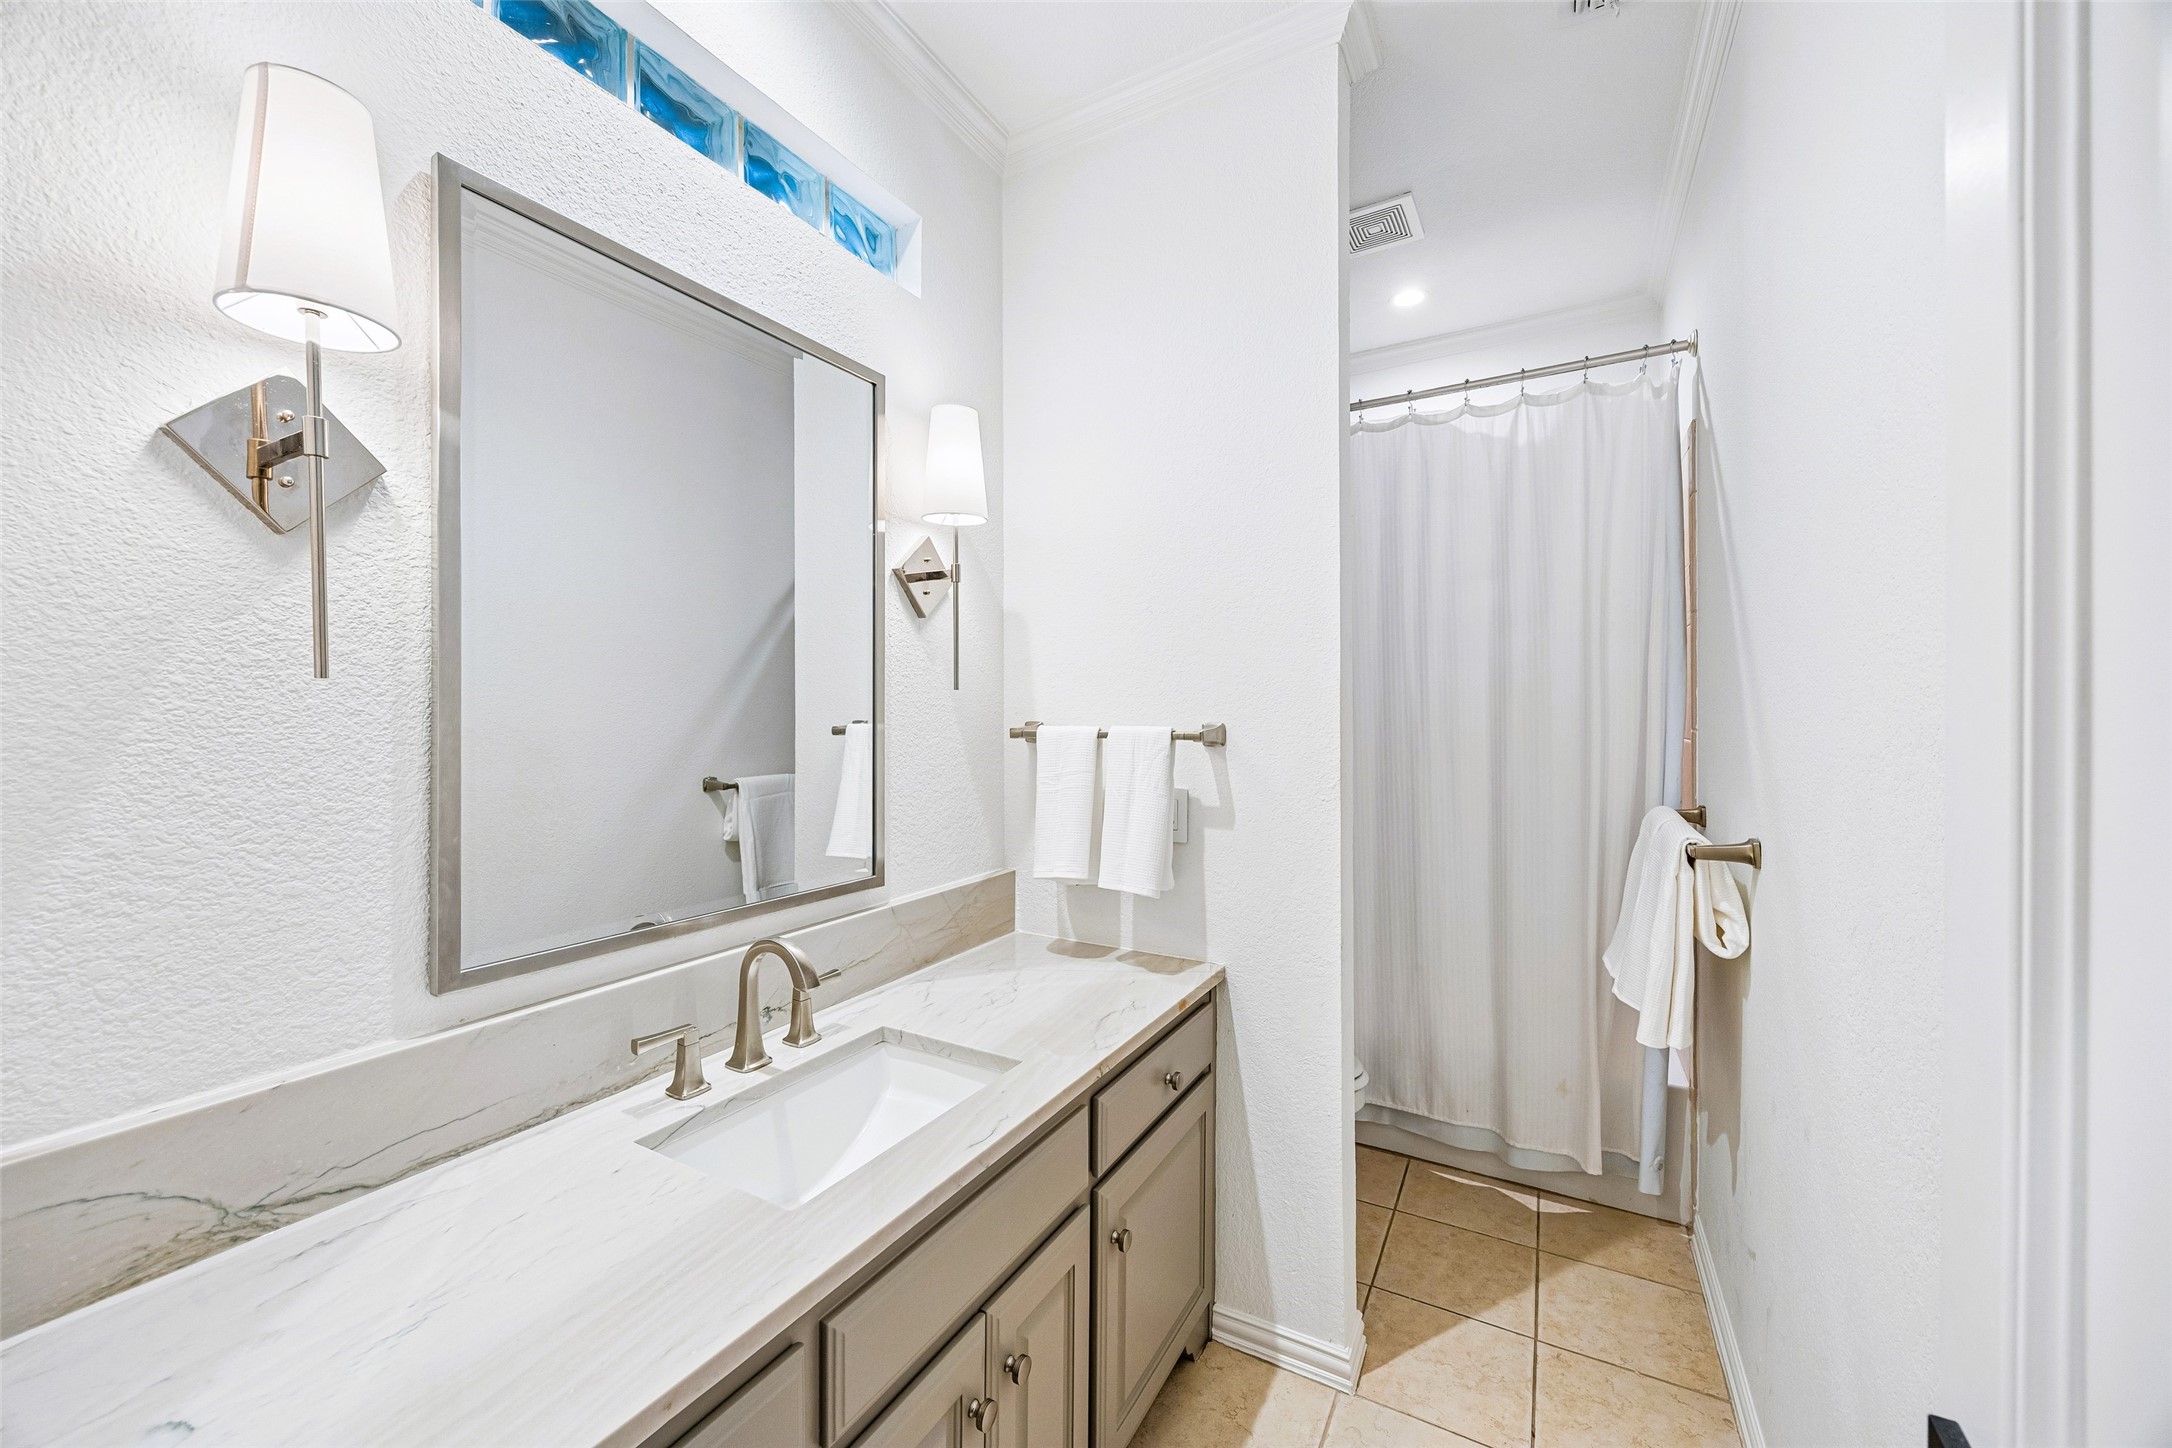
Bathroom with a long marble vanity, framed mirror, and curtained shower.
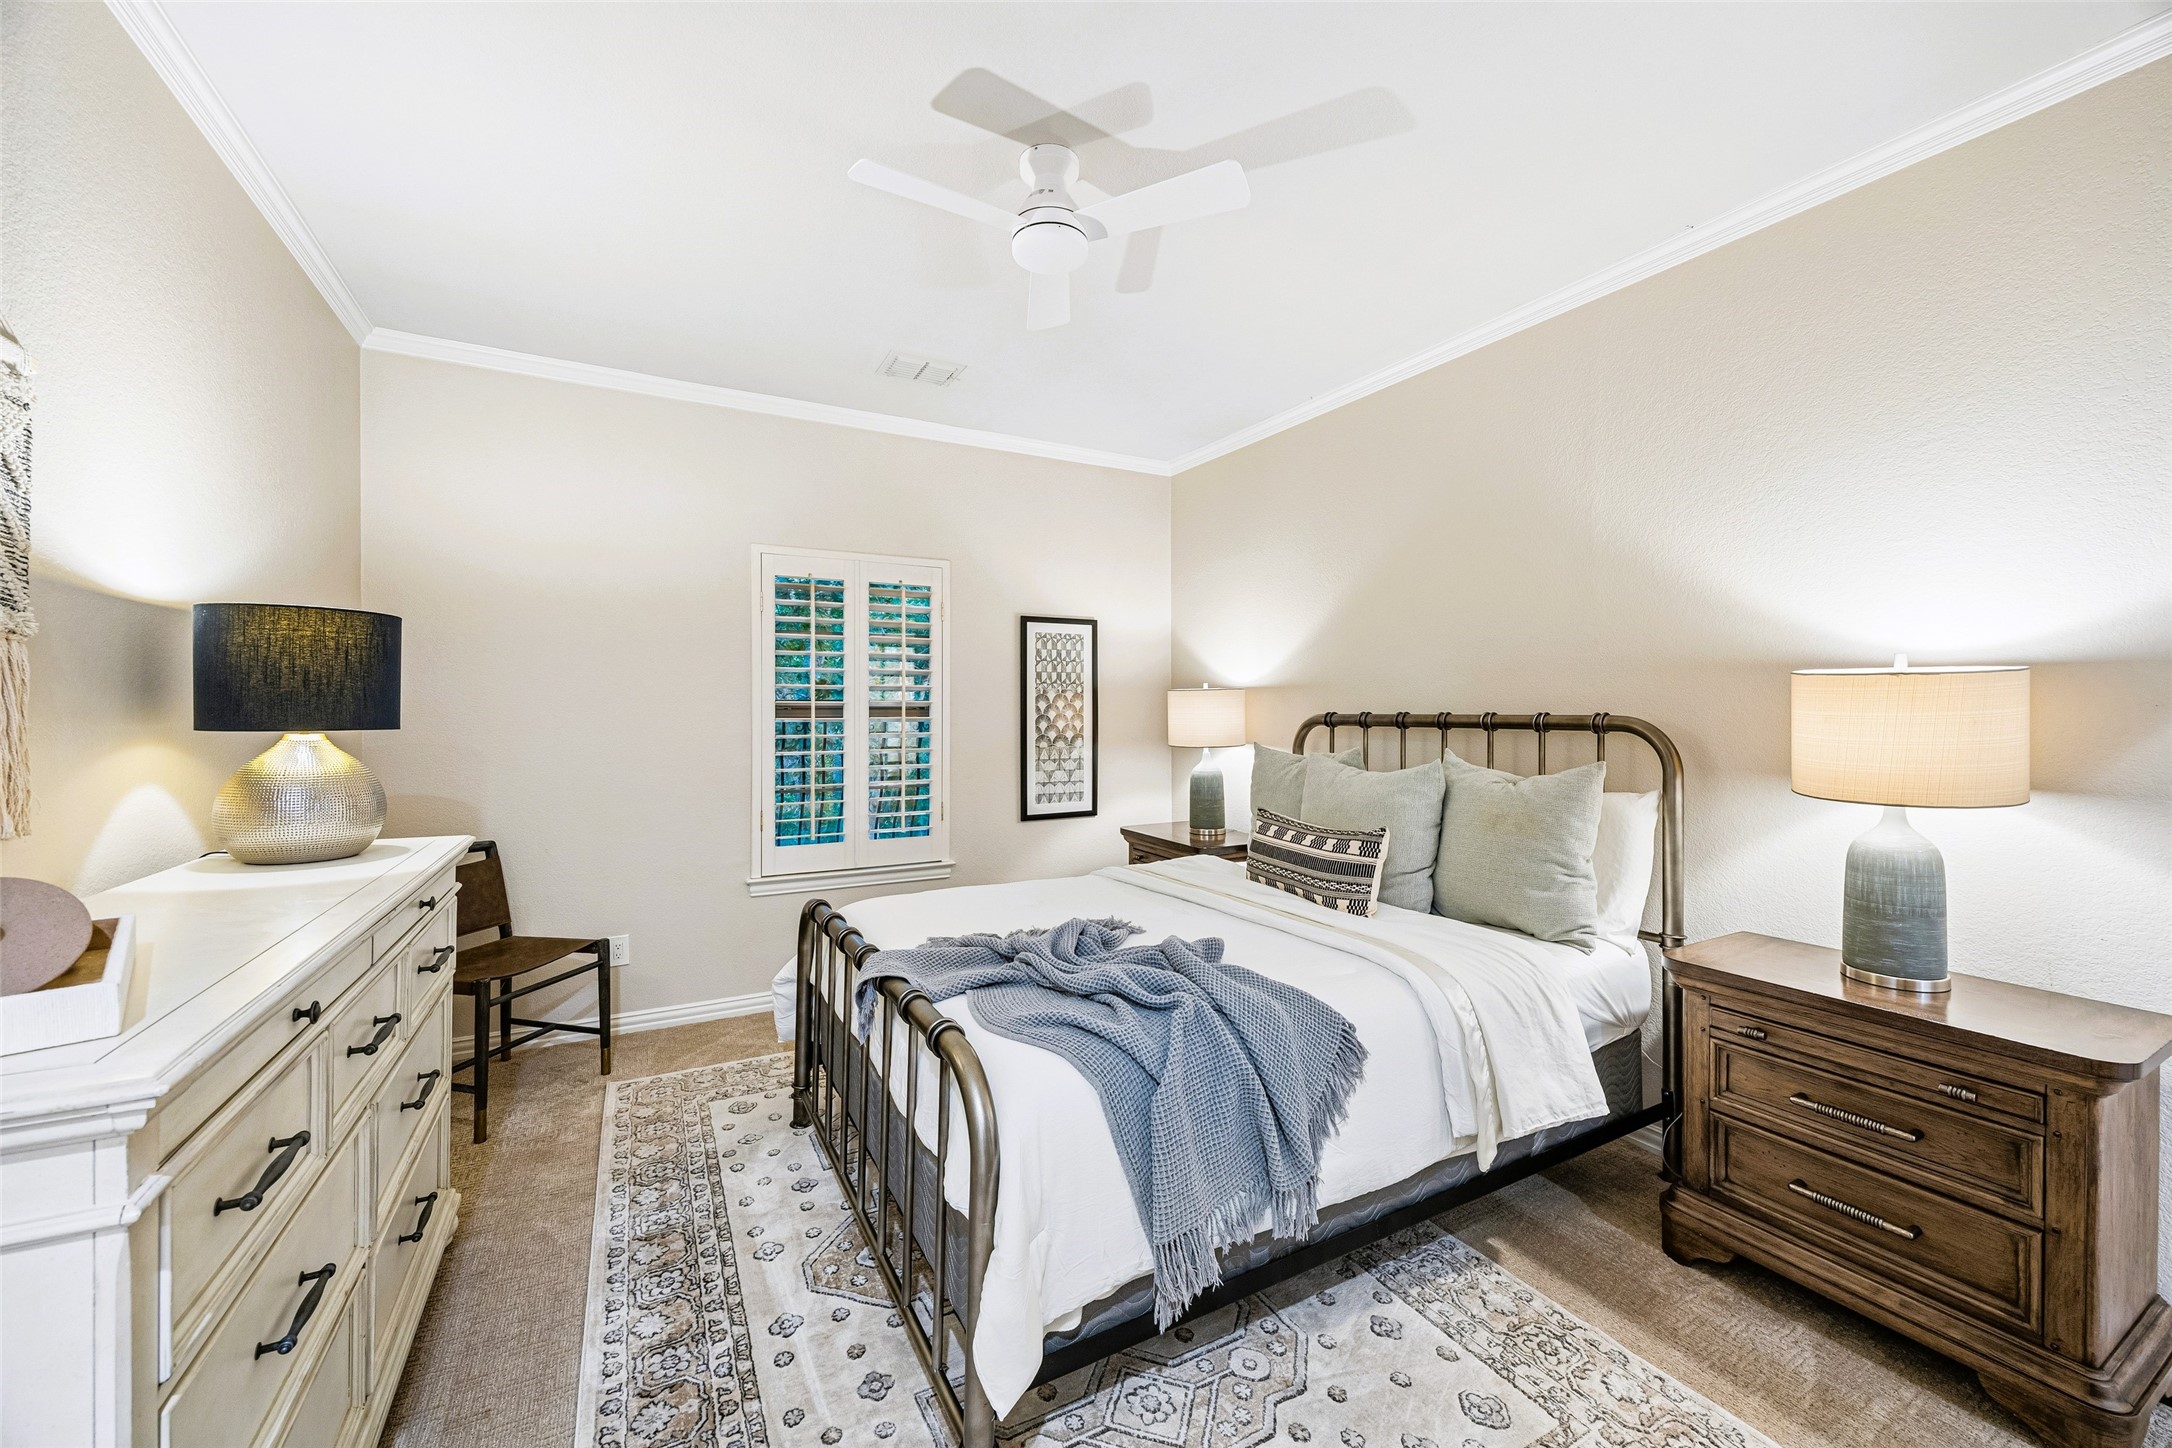
Bedroom with a metal bed, patterned rug, shuttered window, and matching bedside lamps.
4954 Northshore Drive
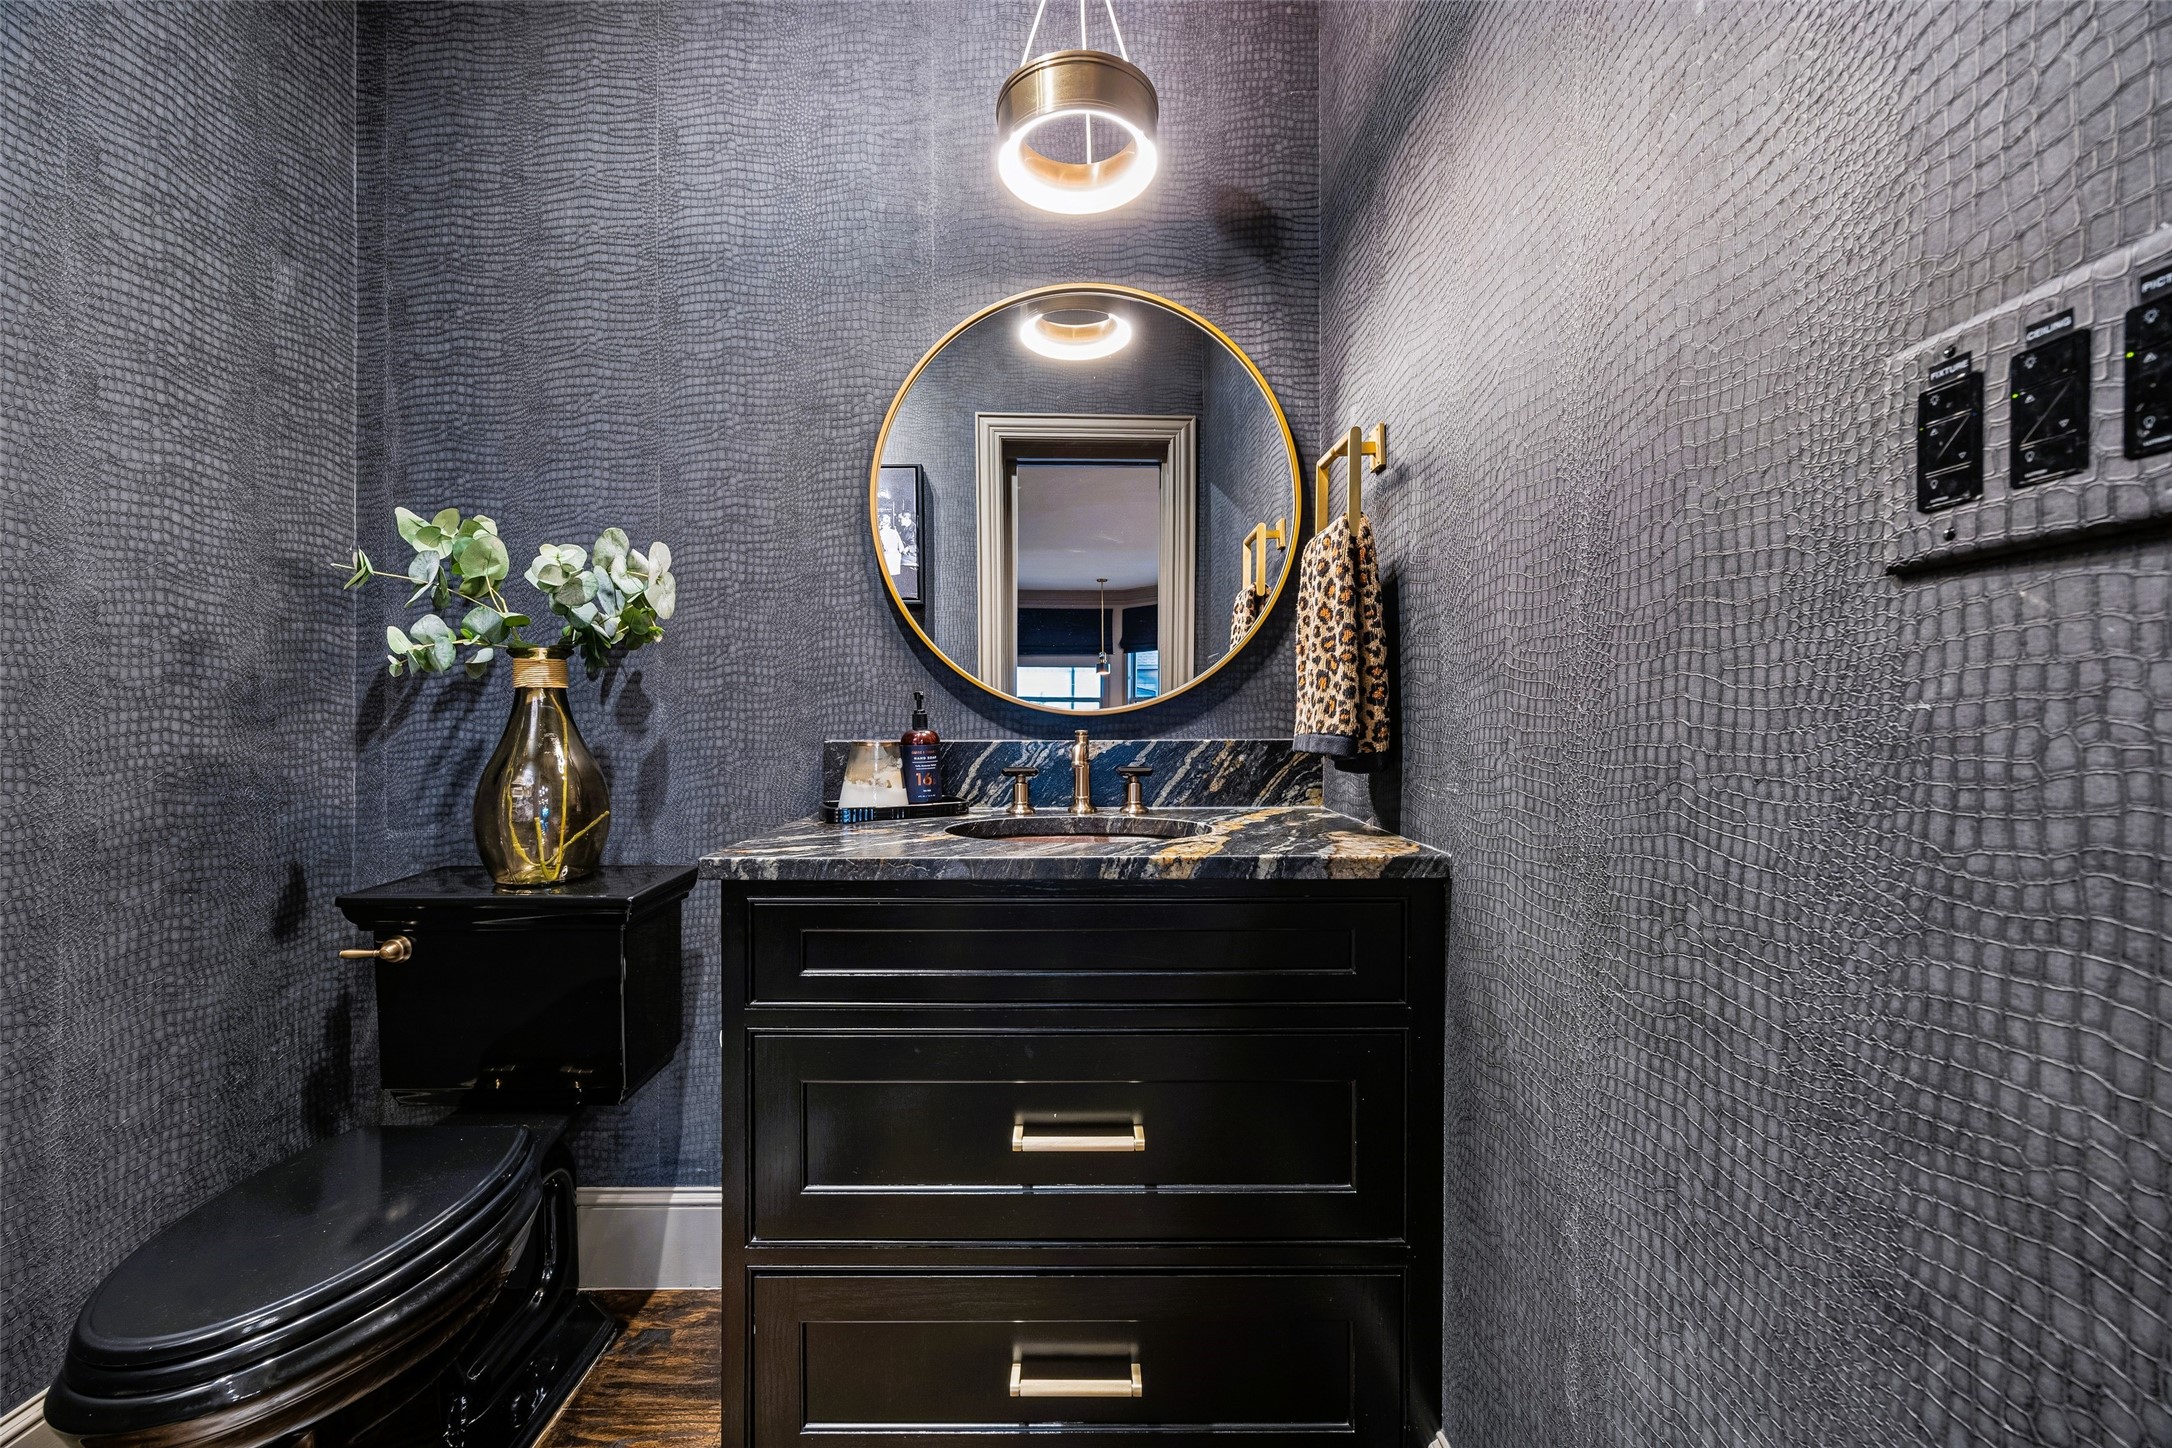
Powder room with a black vanity, dramatic textured walls, and a round gold-framed mirror.
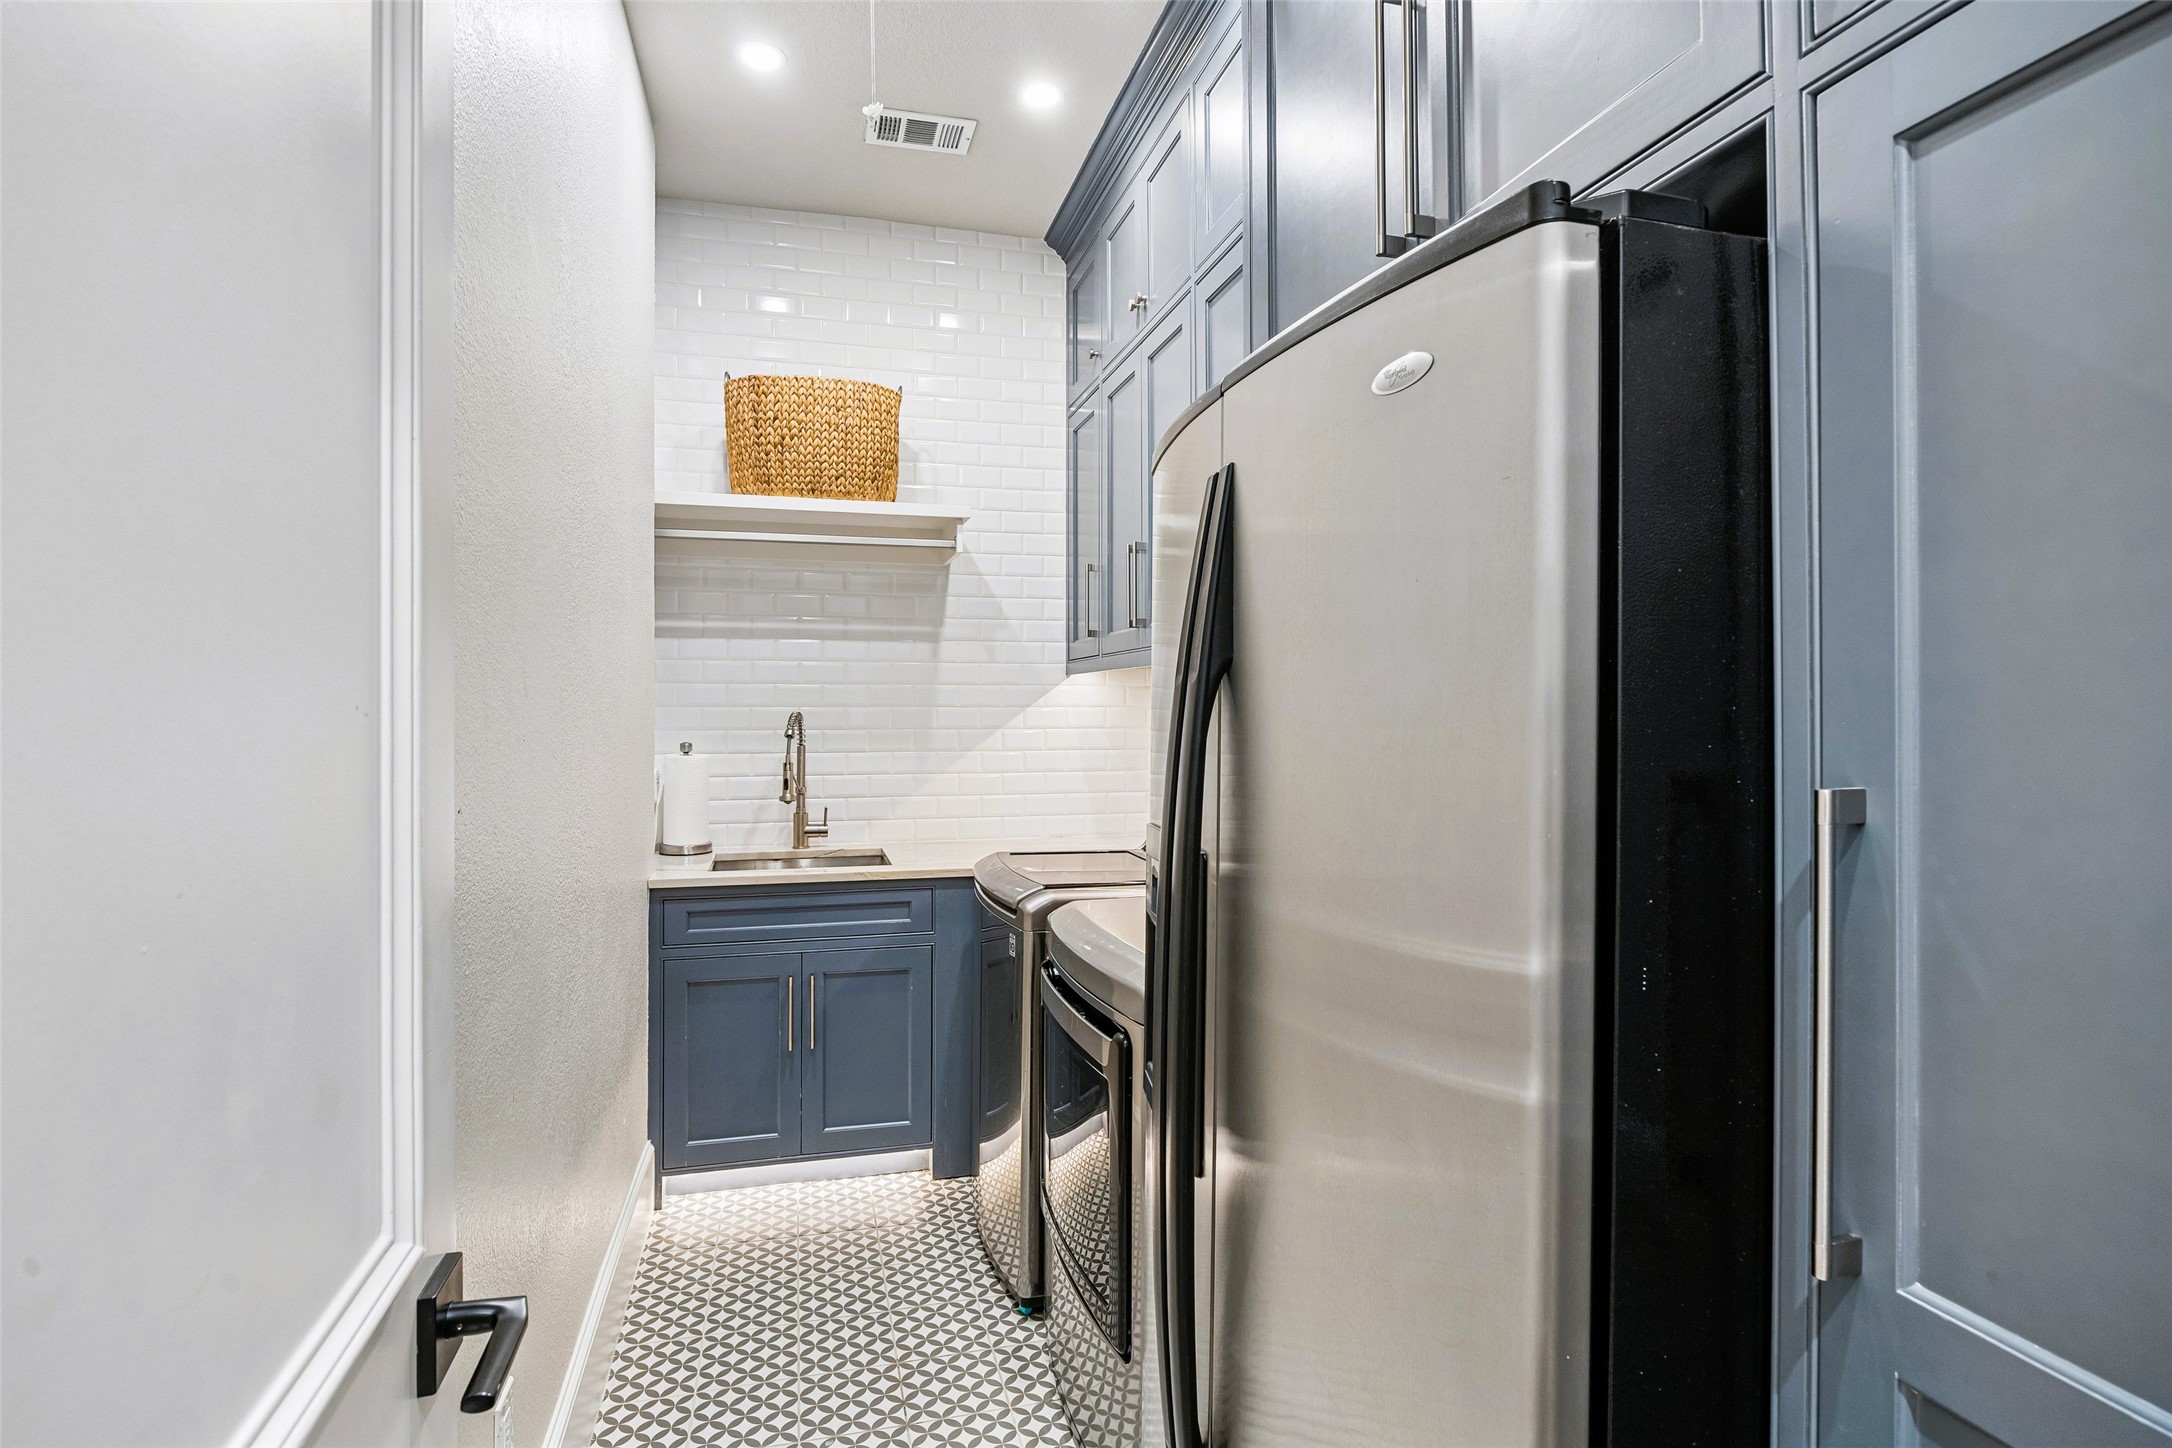
Laundry room with blue cabinets, stainless appliances, a sink, and patterned tile flooring.
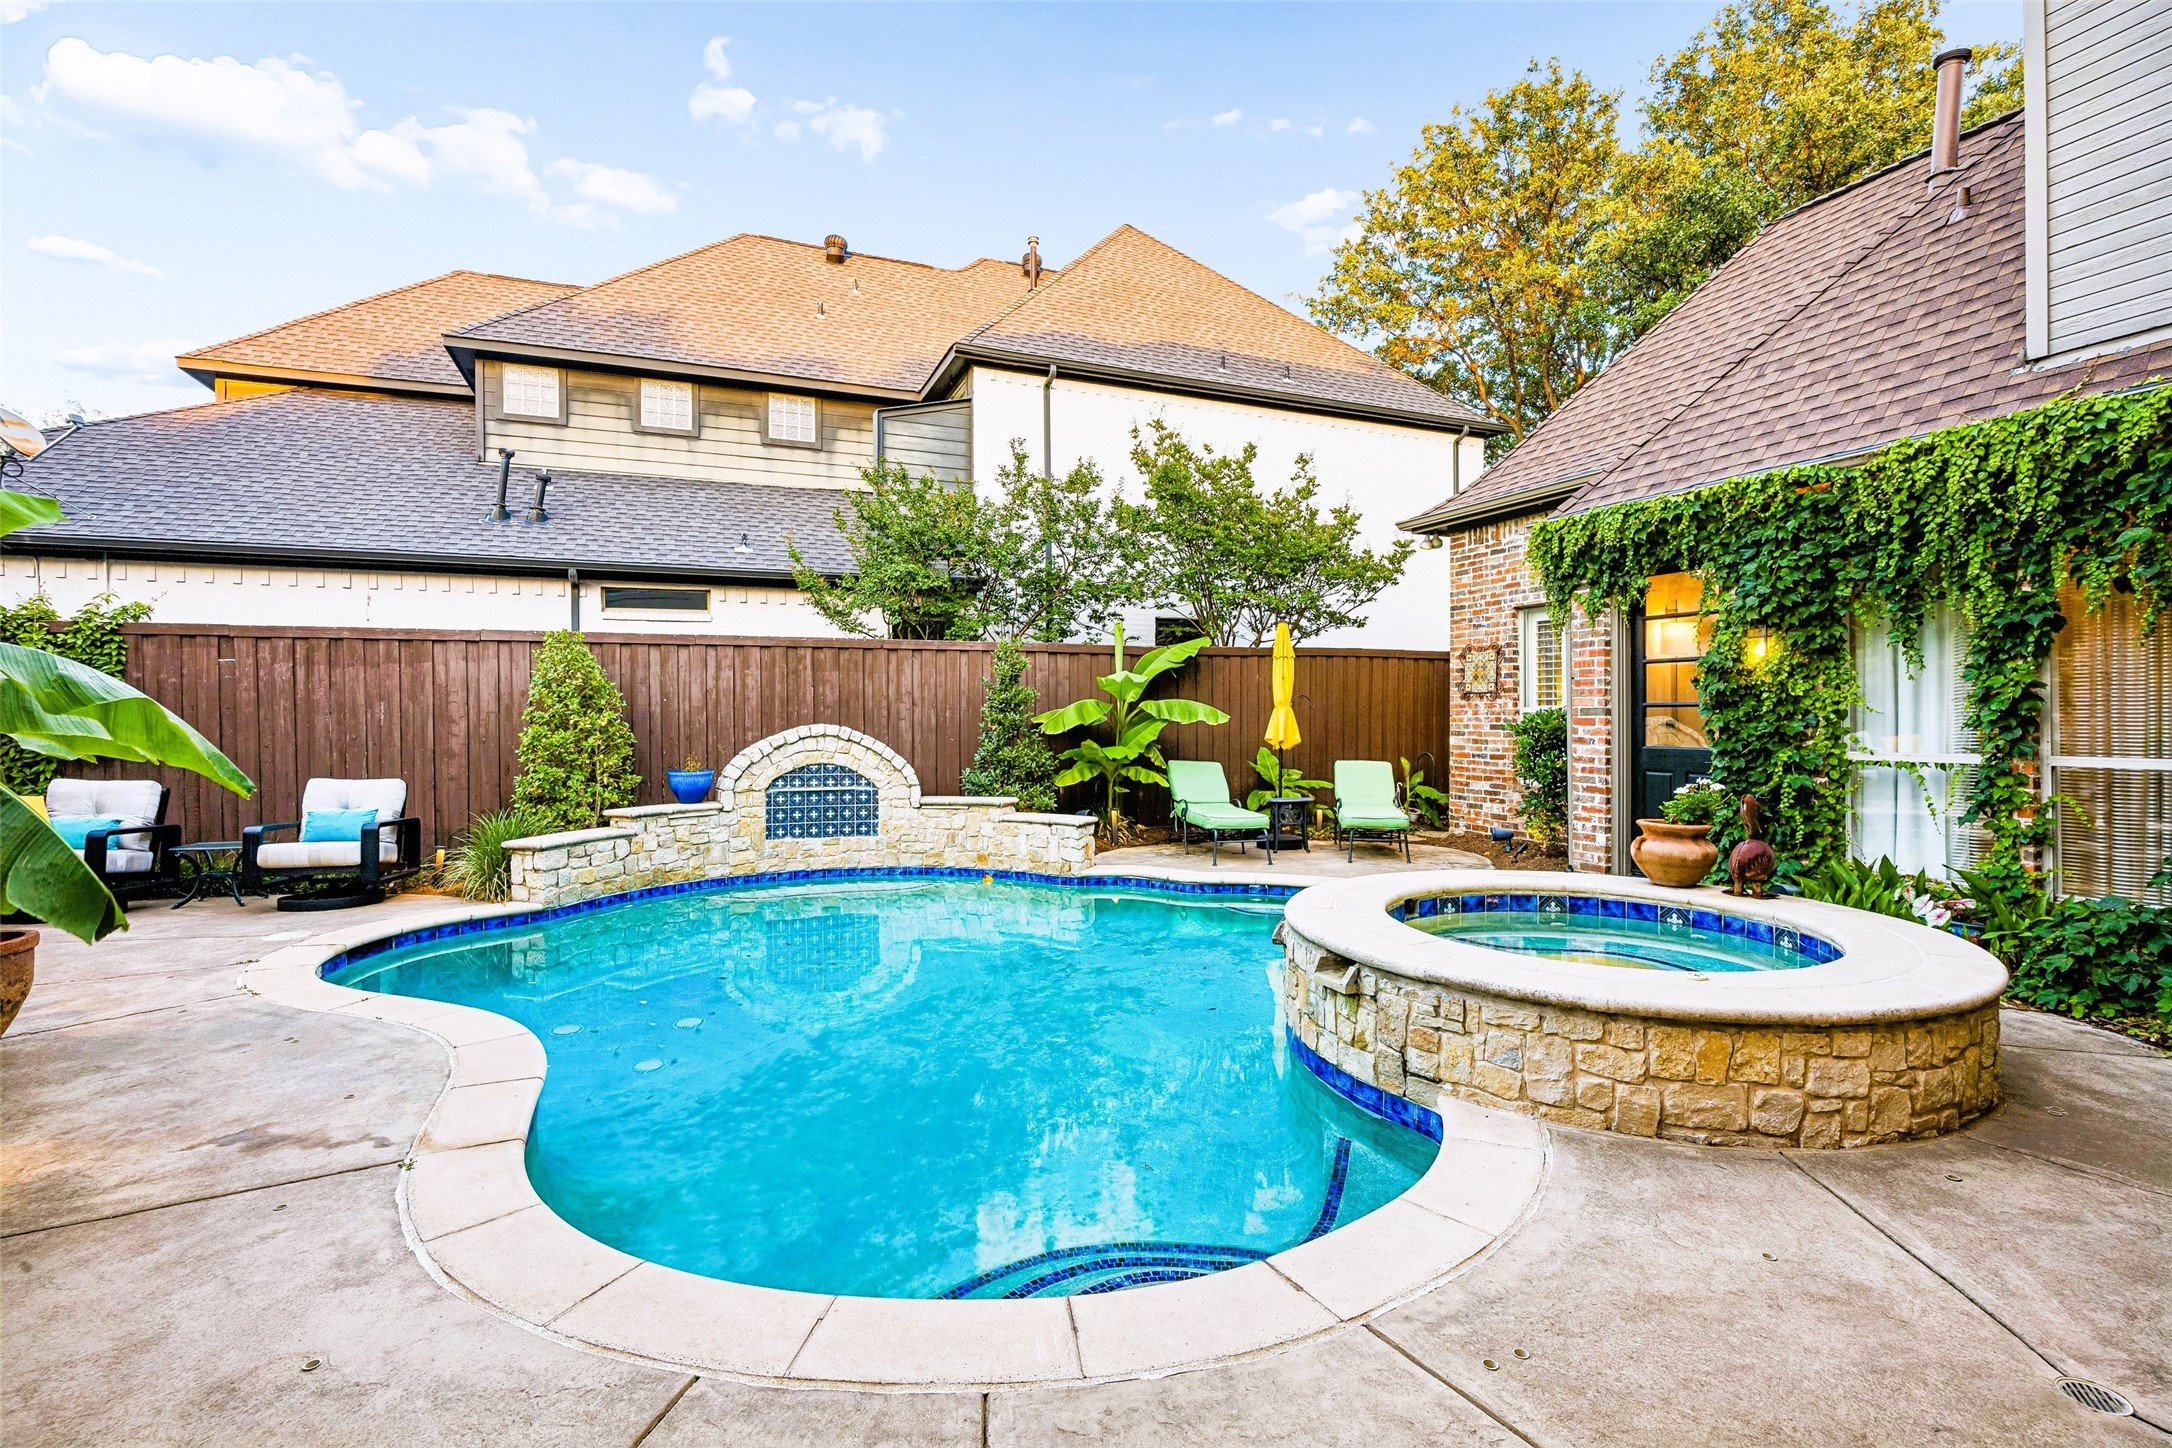
Backyard swimming pool and raised spa beside an ivy-covered brick house.
4954 Northshore Drive
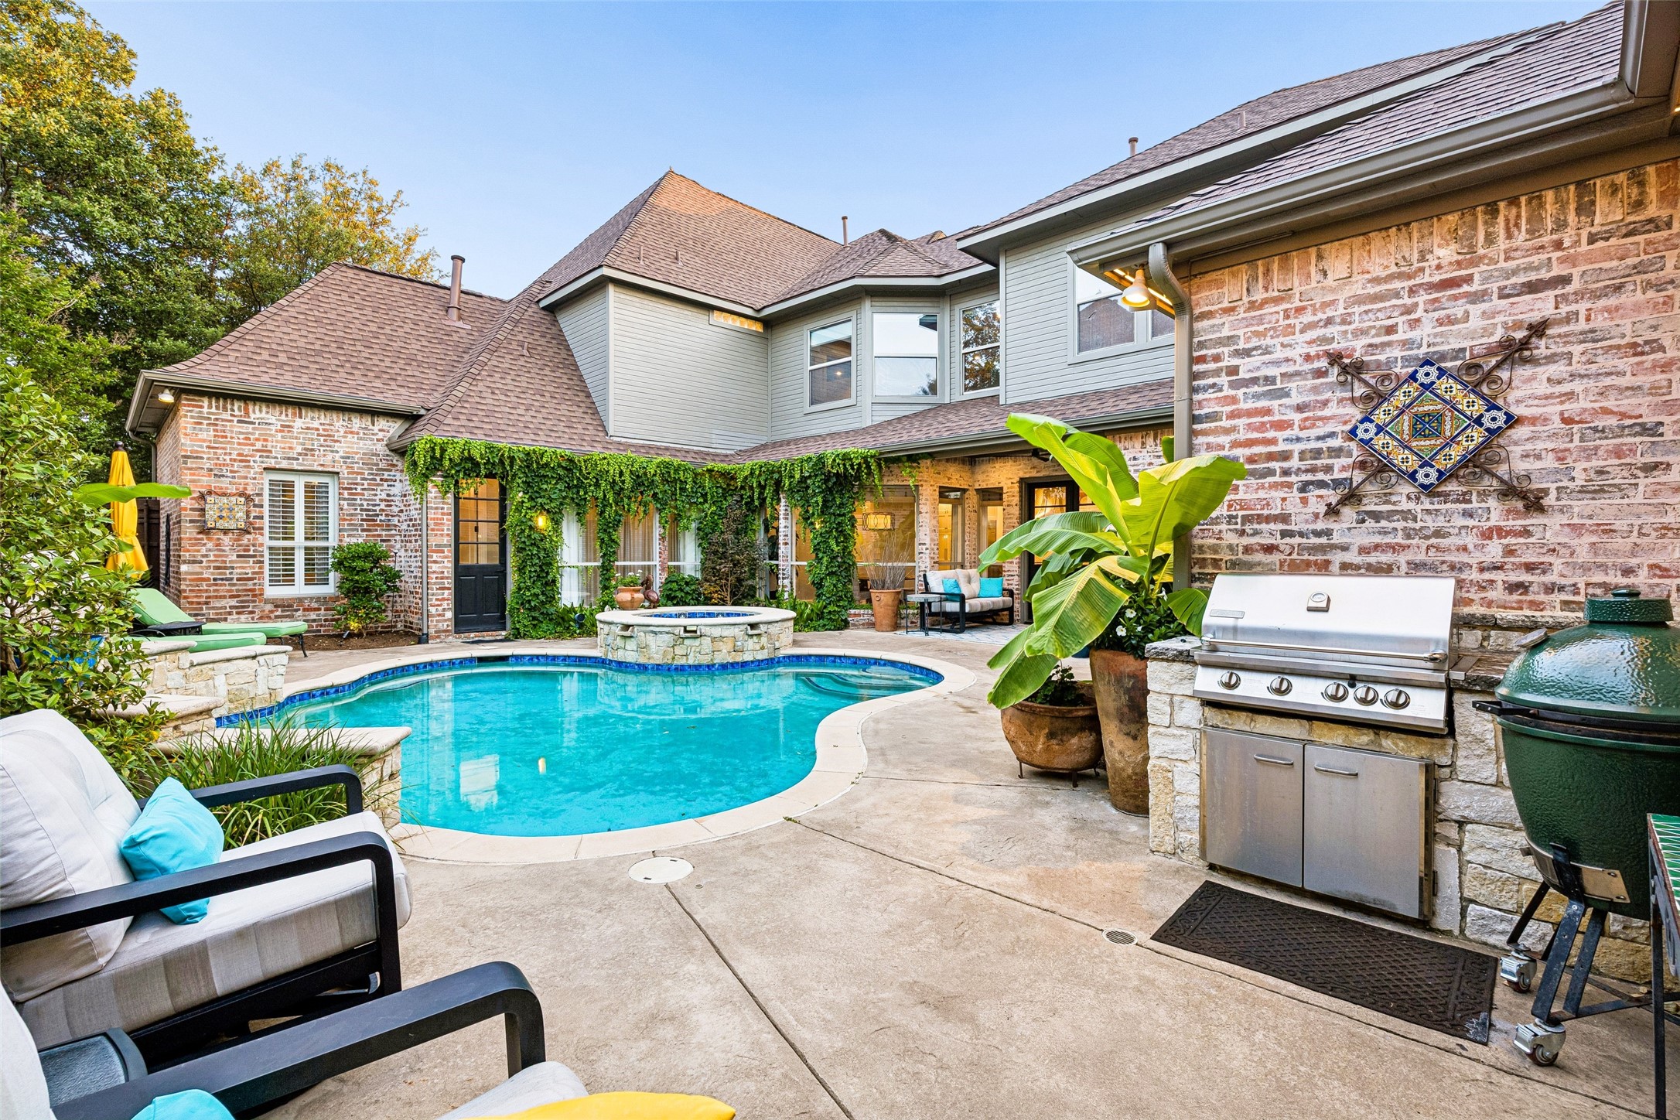
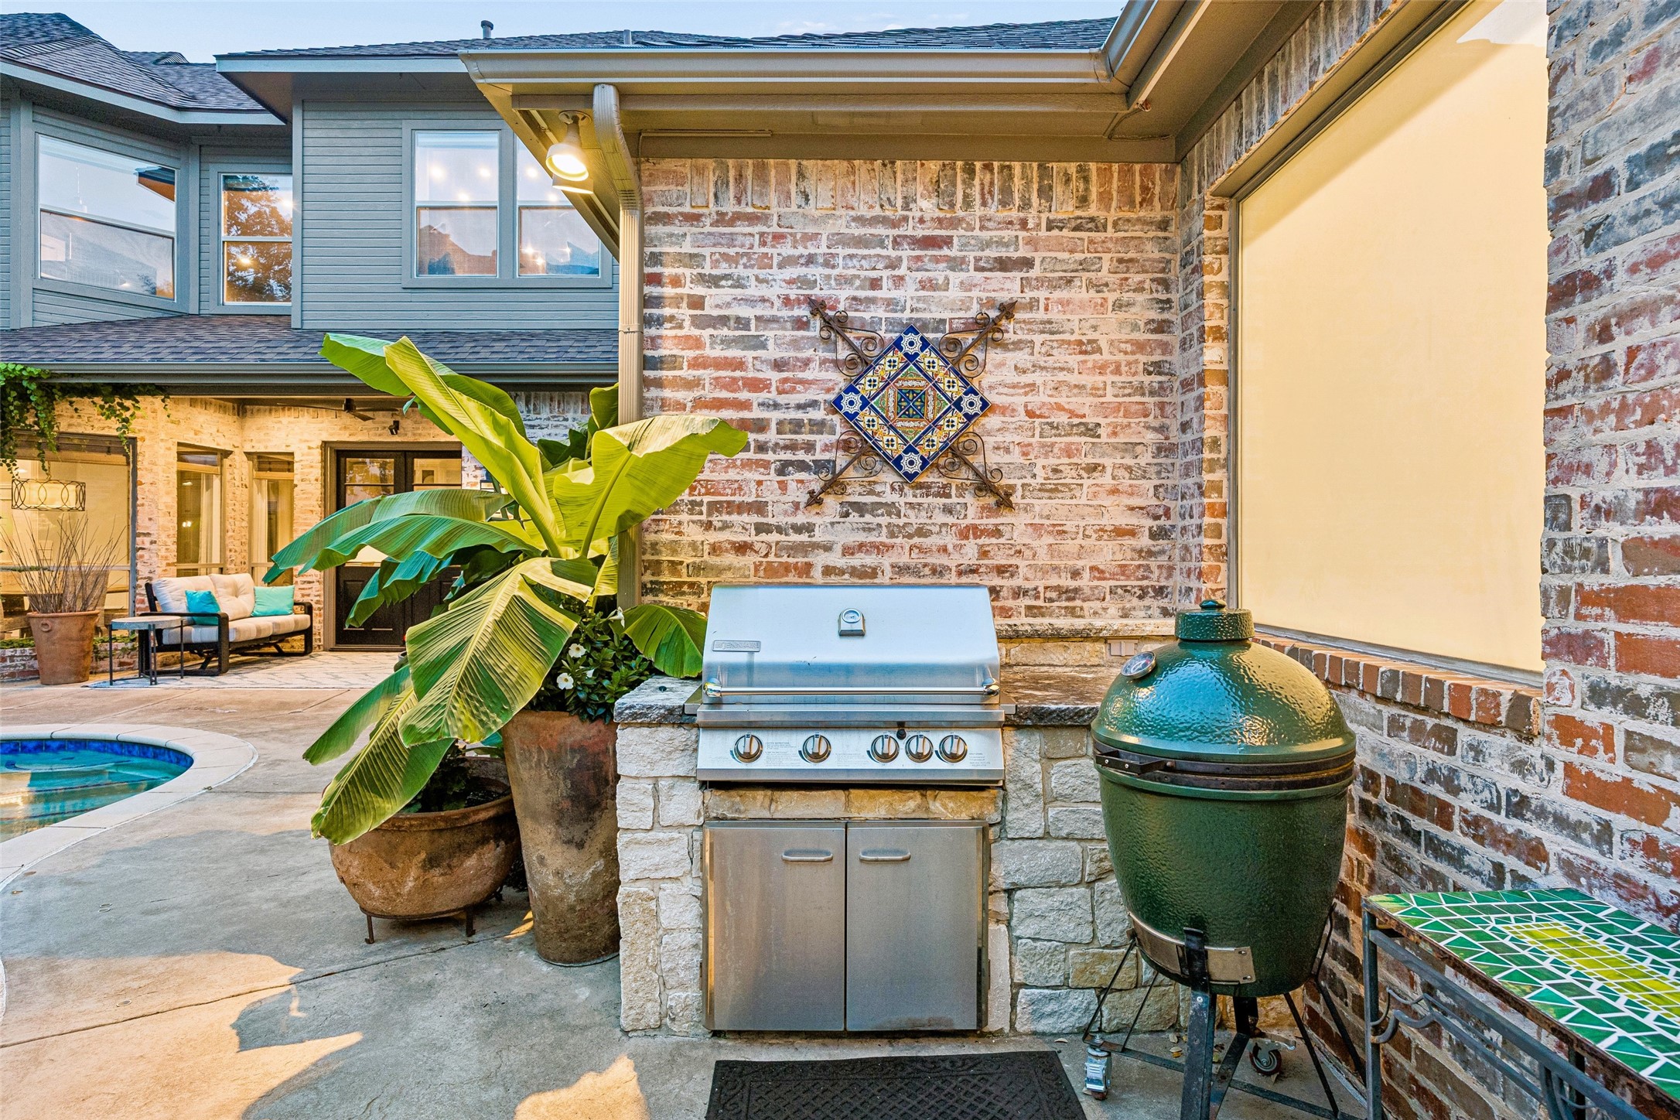
Covered brick patio with a built-in gas grill, ceramic smoker, potted tropical plants, and a pool edge.
Brick-and-stone home with an arched entry, landscaped front lawn, and mature trees.
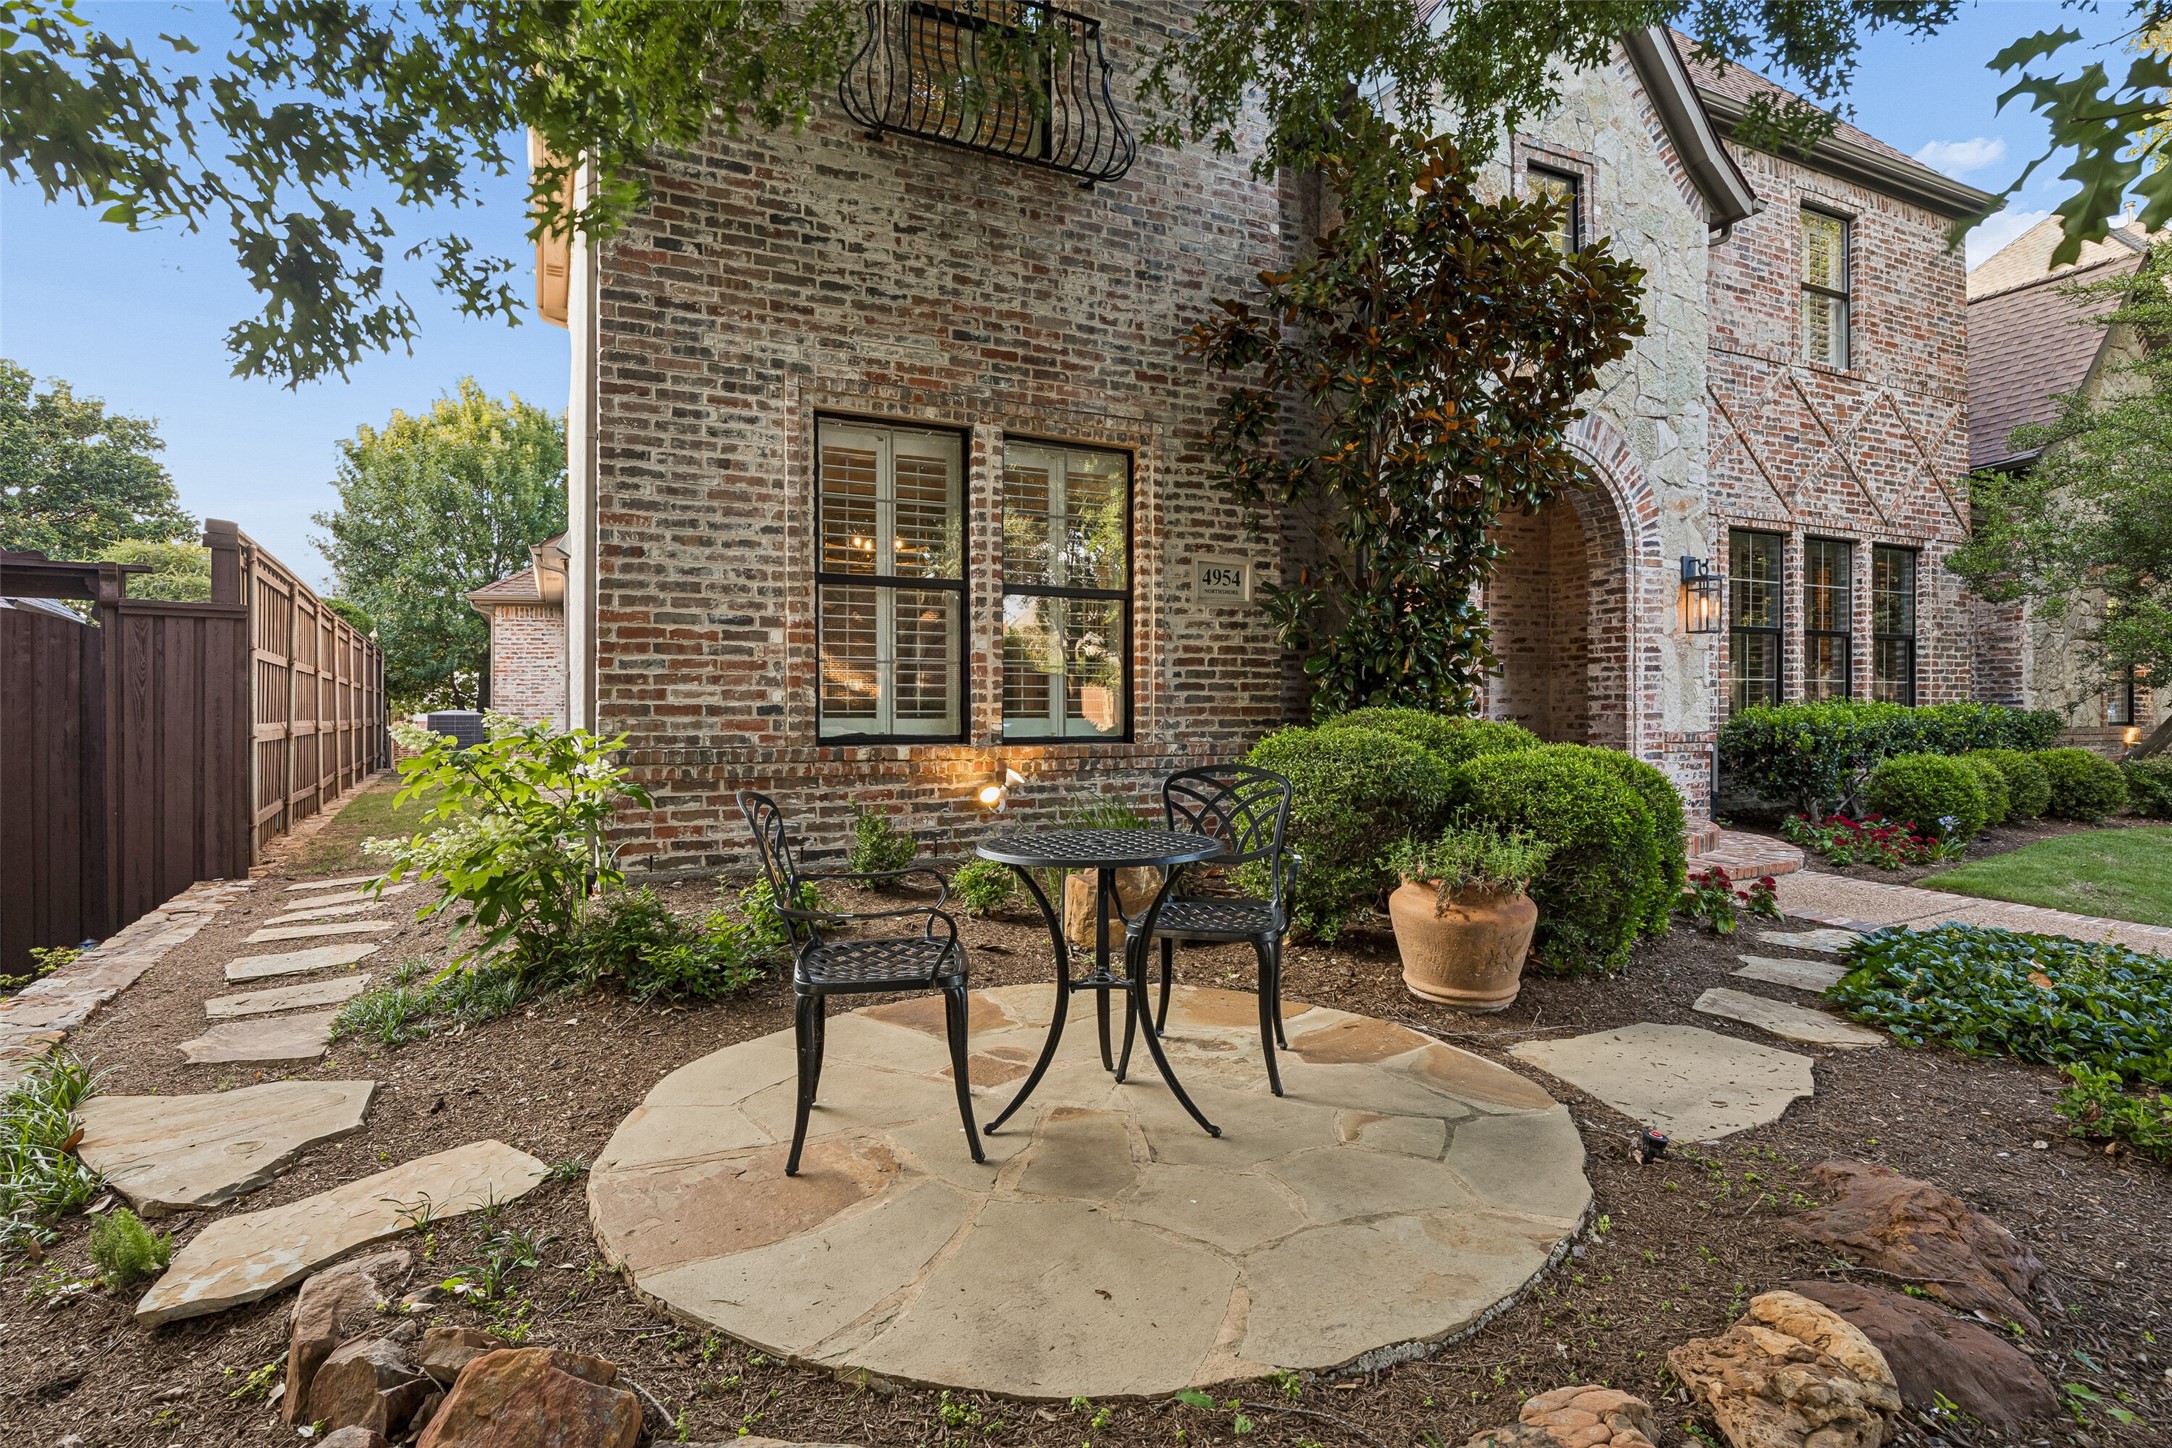
Brick and stone home with a flagstone patio, outdoor table, and landscaped garden.
SEE ALL PHOTOS
Brick and stone home with an arched entry, landscaped garden, and curved front walkway.
Kitchen with a marble island, white cabinetry, stainless steel appliances, and a stone fireplace.
Sitting room with patterned blue-green walls, white armchairs, and a woven ottoman.
Primary bedroom with a dark wood bed, woven bench, and plantation shutters.
Bright staged bedroom with a white bed, tree-patterned wallpaper, and a colorful area rug.
Grand entry foyer with a curved staircase, circular chandelier, and dark wood-framed glass doors.
4954 Northshore Drive
Furnished home office with a coffered wood ceiling, built-in shelves, and fireplace.
Bright white kitchen with a large island, stainless steel appliances, and herringbone tile backsplash.
4954 Northshore Drive
Bright open kitchen with a large marble island and adjoining living area.
4954 Northshore Drive
Living room with a stone fireplace, leather sectional, and staircase.
Open-plan living room and kitchen with a black leather sectional, white island, and hardwood floors.
4954 Northshore Drive
Living room with a stone fireplace, mounted television, built-in shelving, and adjacent kitchen.
Powder room vanity with patterned pink wallpaper, white cabinetry, and a framed mirror.
Primary bathroom with double wood vanities, marble counters, glass shower, and freestanding tub.
Bathroom vanity with walnut cabinetry, woven drawer fronts, marble countertop, and framed mirror.
Bathroom with a freestanding tub beside a glass-enclosed shower with multiple showerheads.
Walk-in closet with wood cabinetry, drawers, and rows of hanging clothes.
Primary bedroom with a dark four-poster bed, plantation shutters, and a wall-mounted television.
4954 Northshore Drive
Billiards room with a pool table, built-in shelves, large windows, and dark wood floors.
Game room with a pool table, arcade machine, wood bar, and dining table.
4954 Northshore Drive
Game room with a pool table, leather sofa, wet bar, and dining table.
Game room with a pool table, arcade cabinet, bar, and leather seating.
4954 Northshore Drive
Bathroom with a long marble vanity, framed mirror, and curtained shower.
Bedroom with a metal bed, patterned rug, shuttered window, and matching bedside lamps.
4954 Northshore Drive
Powder room with a black vanity, dramatic textured walls, and a round gold-framed mirror.
Laundry room with blue cabinets, stainless appliances, a sink, and patterned tile flooring.
Backyard swimming pool and raised spa beside an ivy-covered brick house.
4954 Northshore Drive
Covered brick patio with a built-in gas grill, ceramic smoker, potted tropical plants, and a pool edge.
Brick-and-stone home with an arched entry, landscaped front lawn, and mature trees.
Brick and stone home with a flagstone patio, outdoor table, and landscaped garden.
For Lease

4954 Northshore Drive

4954 Northshore Drive, Frisco, TX 75034

$10,000/month
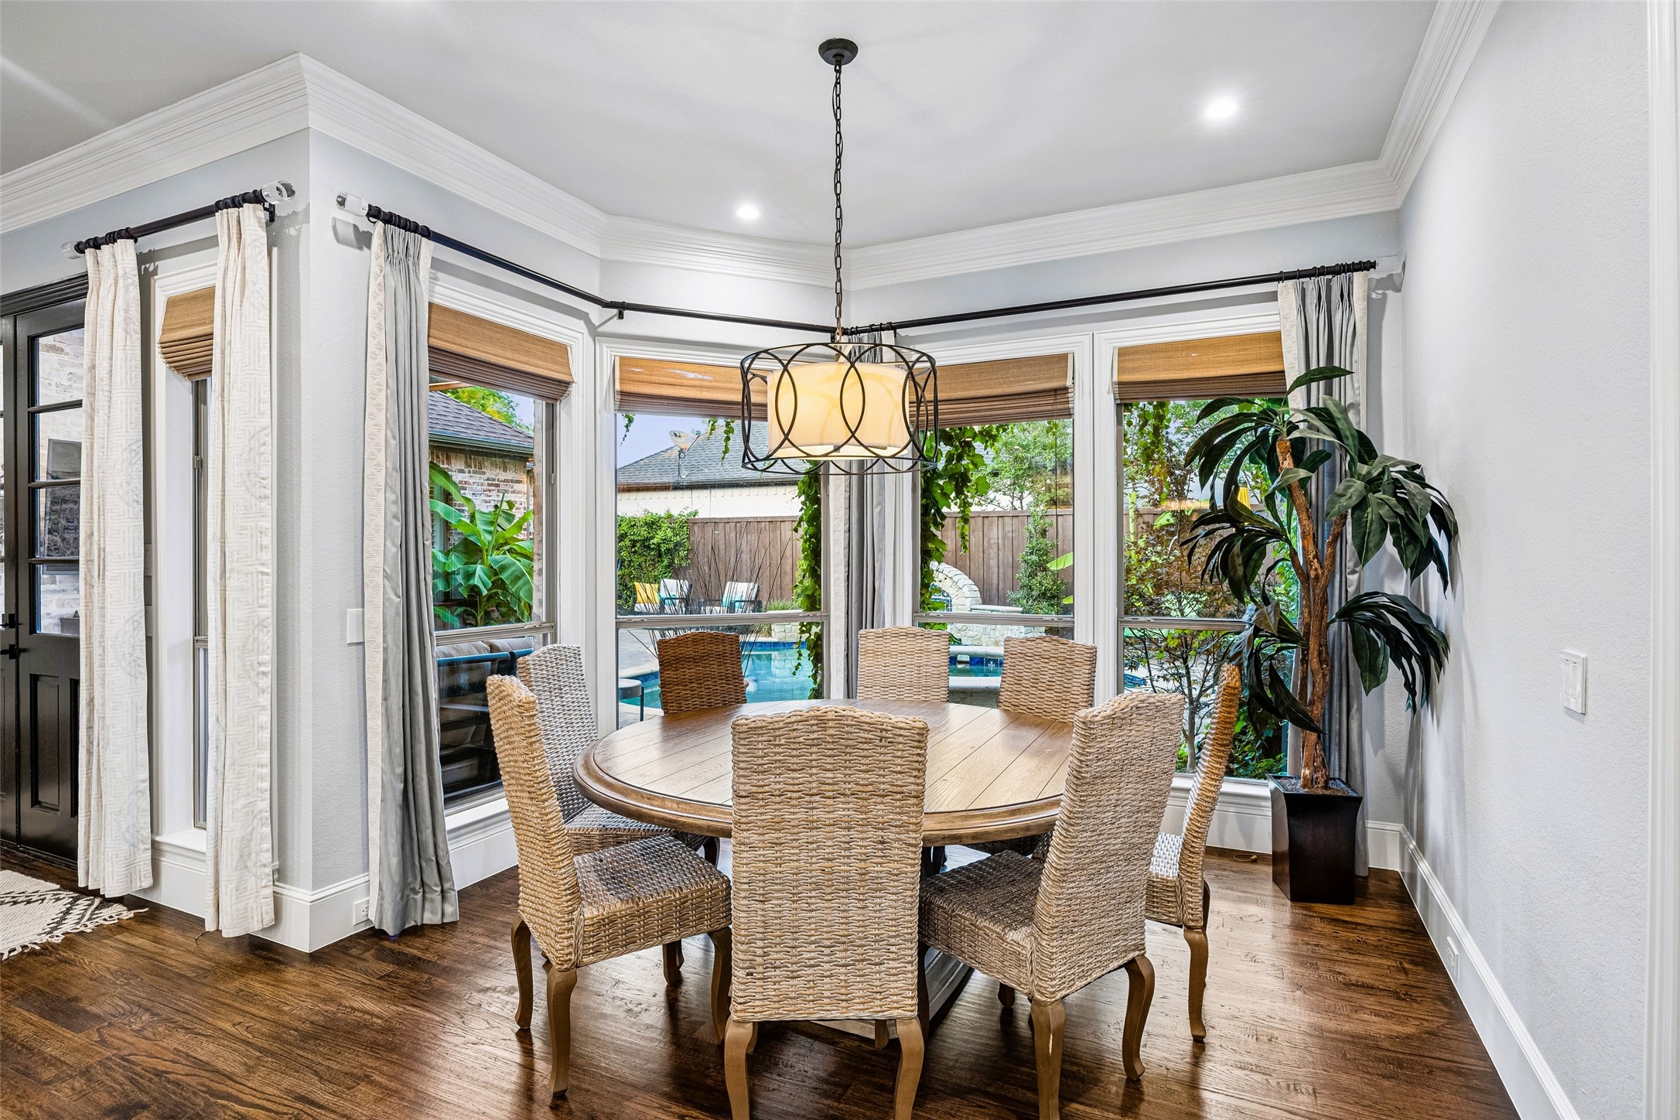
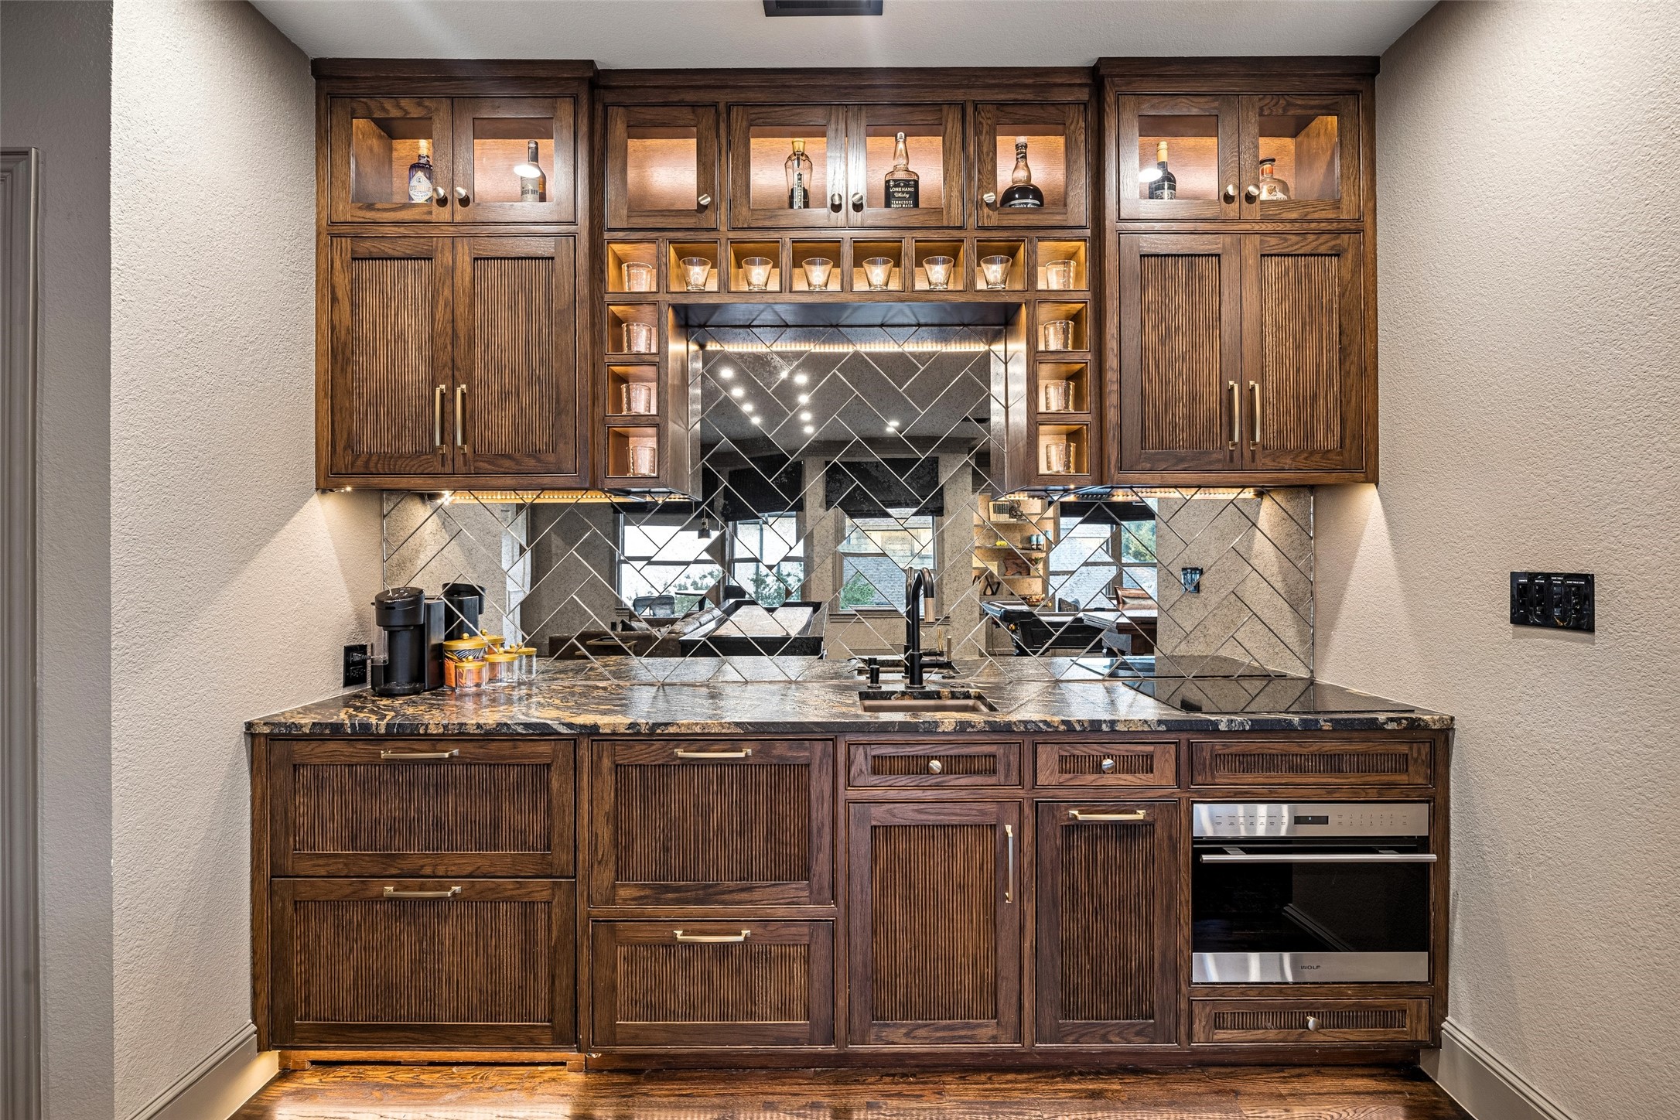
EXECUTIVE LUXURY LEASE - FULLY FURNISHED! Experience luxury living in this extensively renovated, professionally designed 4,603 sq ft residence in an exclusive gated West Frisco community, just minutes from The Star, the Dallas Cowboys World Headquarters, and Plano. This turnkey home has four bedrooms, six bathrooms, two primary suites on the main level, and a dedicated executive office and parlor. It's built for both refined everyday living and an executive lifestyle. The chef's kitchen has Wolf and Sub-Zero appliances, three ovens, a gas cooktop with double griddle, a warming drawer, a beverage refrigerator, and an ice maker. Designer touches include curated furnishings and art, a Ralph Lauren entry chandelier, a Sonos sound system throughout, and beautiful lighting. The main primary retreat offers a spa-inspired bath and custom closet. The second primary suite has soaring 14-foot ceilings, an elegant chandelier, a private ensuite bath, and direct pool access. Upstairs, two ensuite bedrooms sit alongside an oversized remodeled game room with billiards, shuffleboard, a craps table, and a fully equipped bar and second kitchen. Outside, unwind in the private resort-style heated pool and spa. A spacious three-car garage completes the home. Corporate headquarters, premier dining, shopping, and entertainment are all close by. This furnished home comes equipped with everything you need - simply arrive, settle in, and enjoy. You must see it in person to truly appreciate it. Minimum 12-month lease preferred. Schedule your private showing today!

4
beds

6
baths

4,603 Sq.Ft. LIVING AREA

9,408.96 Sq.Ft. lot

Features & Amenities

Interior

  • total bedrooms4
  • Total bathrooms6
  • full bathrooms4
  • half bathrooms2
  • Laundry room Laundry in Utility Room
  • Flooring Carpet, Wood
  • Fireplace Gas, Stone
  • APPLIANCES Convection Oven, Dryer, Dishwasher, Gas Cooktop, Disposal, Ice Maker, Refrigerator, Vented Exhaust Fan, Warming Drawer, Washer
  • other interior Features Wet Bar, Built-in Features, Decorative/Designer Lighting Fixtures, Double Vanity, High Speed Internet, Multiple Master Suites, Multiple Staircases, Open Floorplan, Natural Woodwork, Walk-In Closet(s)

Area & Lot

  • Status For Lease
  • Living Area4,603 Sq.Ft.
  • Lot Area9,408.96 Sq.Ft.
  • MLS® ID21423967
  • TypeResidential
  • YEAR BUILT2001
  • NeighborhoodPlano
  • Architecture StylesTraditional, Detached
  • Elementary SchoolHicks
  • Middle SchoolArbor Creek
  • High SchoolHebron
  • School DistrictLewisville ISD

Exterior

  • STORIES2
  • Garage Space3.0
  • water SourcePublic
  • utilitiesCable Available, Sewer Available, Water Available
  • PoolFenced, Heated, In Ground, Pool, Pool Sweep, Pool/Spa Combo, Water Feature
  • roofComposition
  • lot featuresSprinkler System
  • parkingAlley Access, Concrete, Garage Faces Rear, Side By Side
  • HEAT TYPEFireplace(s), Natural Gas
  • AIR CONDITIONINGCentral Air, Ceiling Fan(s), Electric
  • sewerPublic Sewer
  • SubstructureSlab
  • security FeaturesSecurity System, Gated Community, Smoke Detector(s)
  • other exterior FeaturesGas Grill

Financial

  • Lease Price$10,000/mo
  • Lease Term 12 MONTHS
View Virtual Tour
Kitchen with a marble island, white cabinetry, stainless steel appliances, and a stone fireplace.

Schedule a Showing

We would love to show you our beautiful property. Please select your preferred date and time below. An agent will be in touch shortly to confirm your appointment.

Schedule a Showing

We would love to show you our beautiful property. Please select your preferred date and time below. An agent will be in touch shortly to confirm your appointment.

Thank you for your interest in 4954 Northshore Drive, Frisco, TX 75034. We are reviewing your request and will be in touch shortly!

Experience the Difference

Your home is more than an address—it’s a reflection of your lifestyle. Partner with an expert who truly understands what luxury means.

Follow Me on Instagram