Leave a Message

Thank you for your message. We will be in touch with you shortly.

Home Search
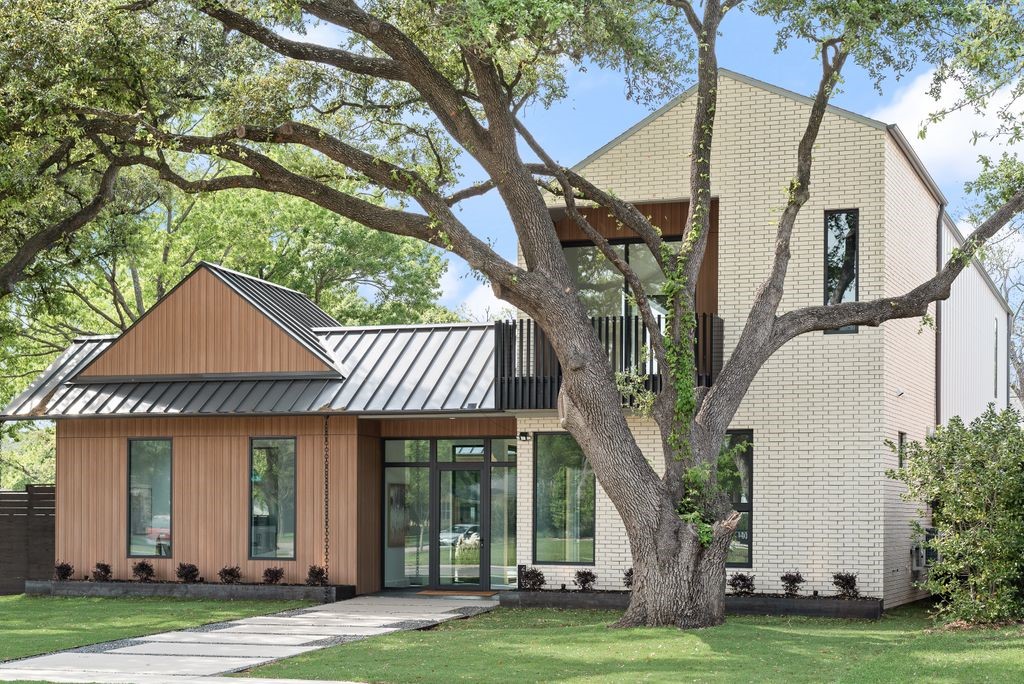
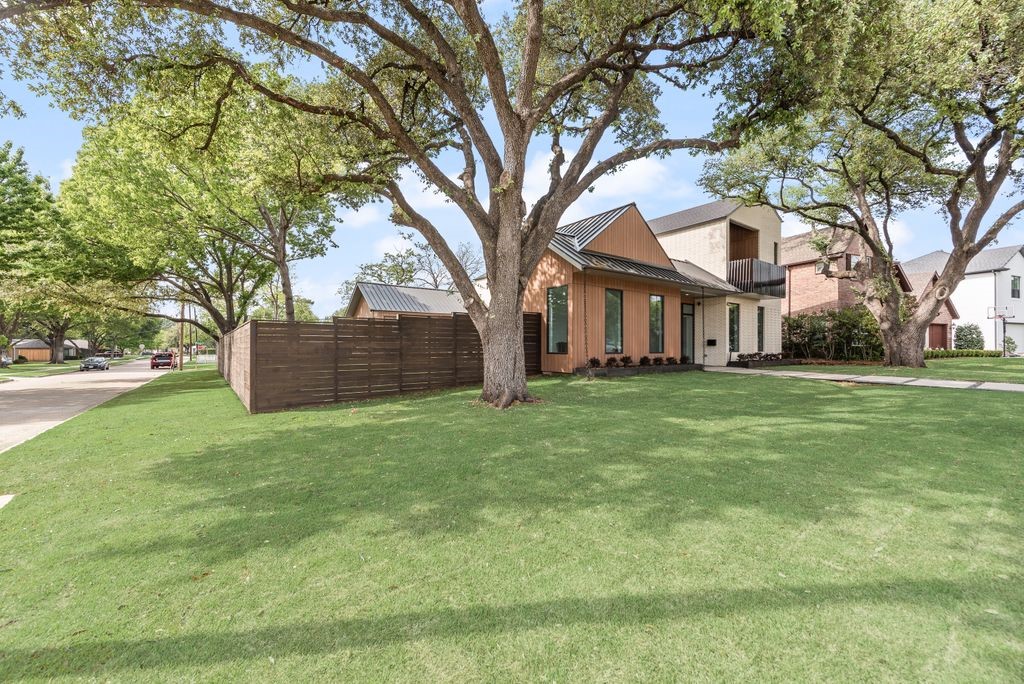
Modern brick and wood home with dark metal roofs, framed by a large oak tree.
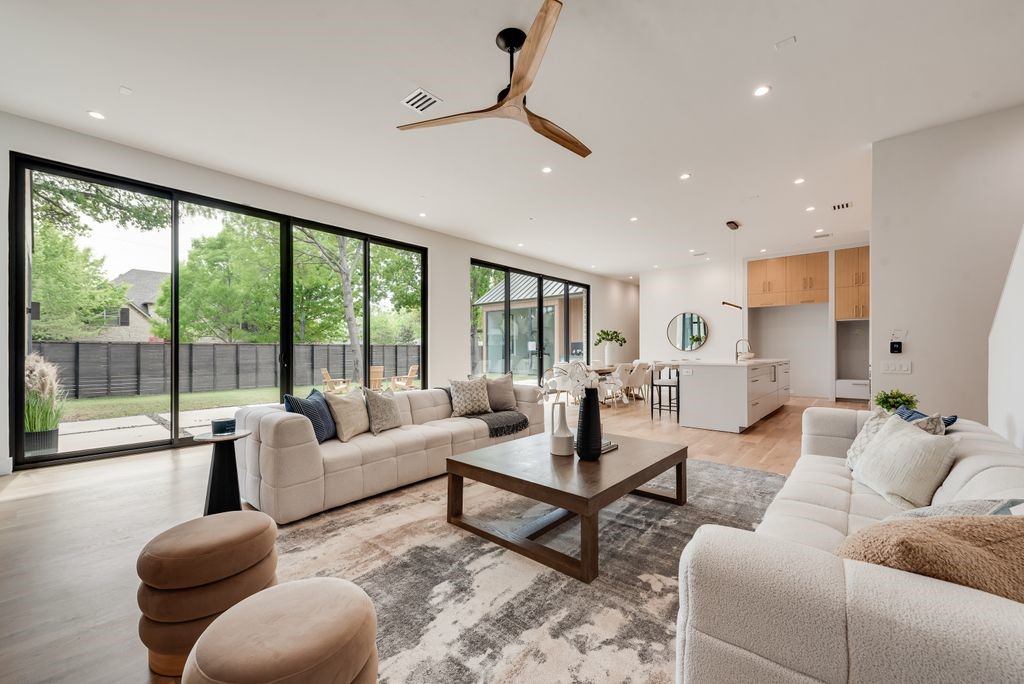
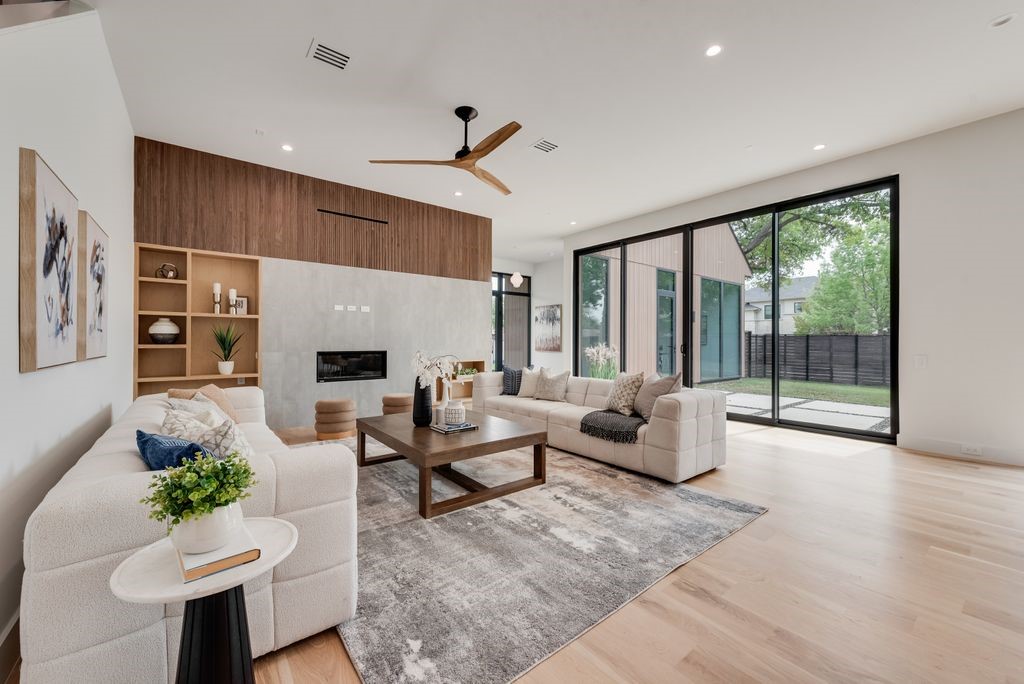
Open-plan living room with two pale sofas, a wood coffee table, and large glass doors overlooking the backyard.
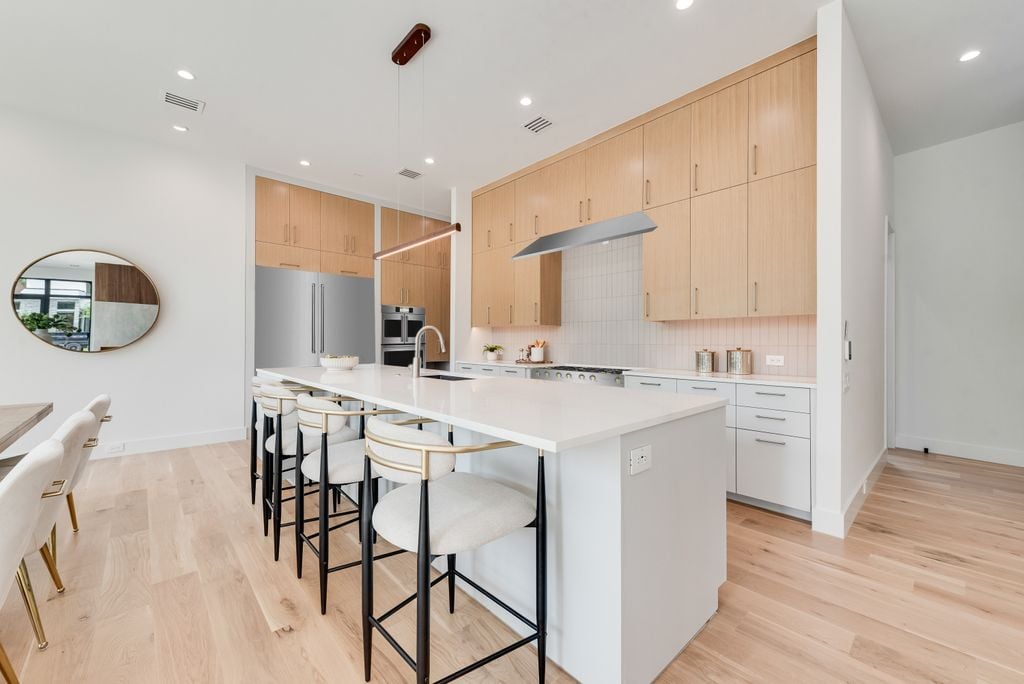
Modern kitchen with pale wood cabinets and a large white island lined with bar stools.
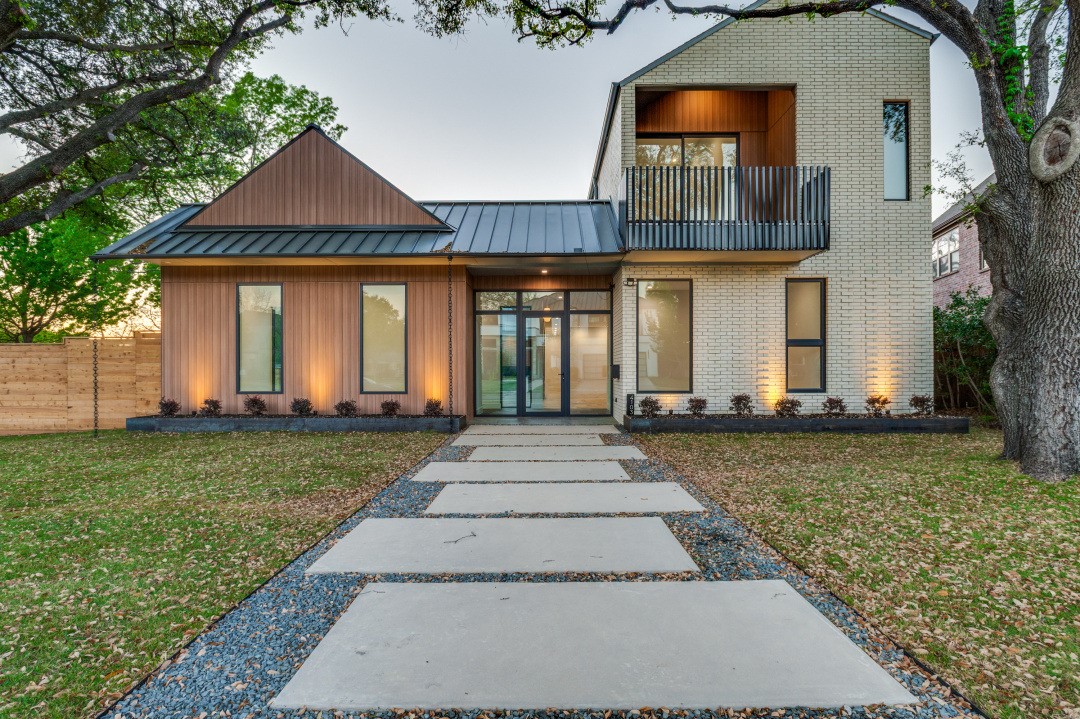
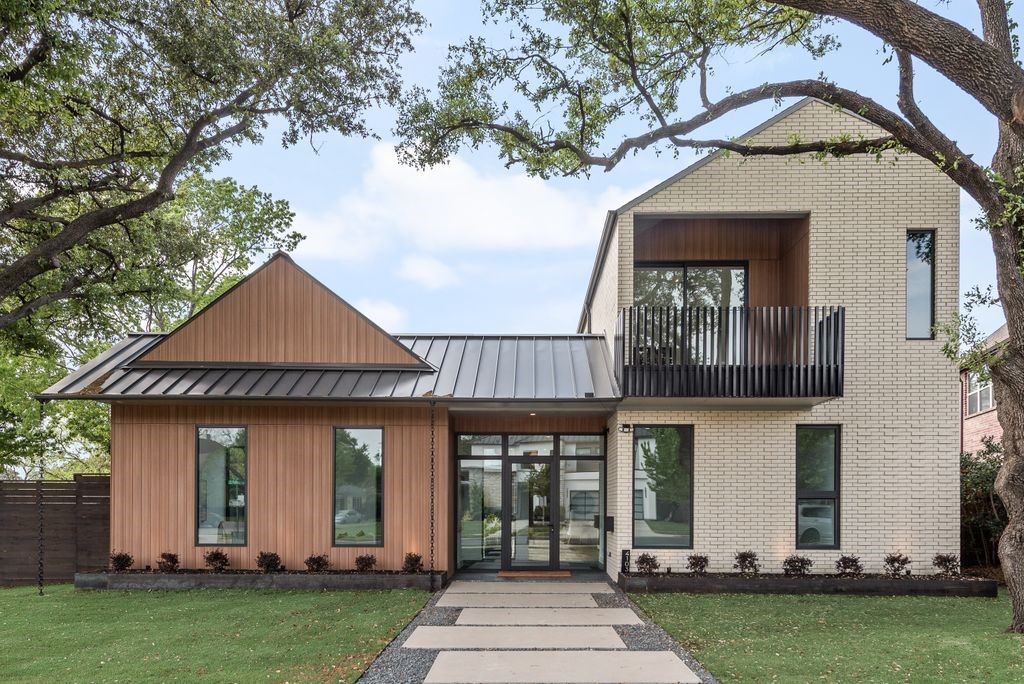
Modern two-story home with pale brick, wood siding, and a wide front walkway.
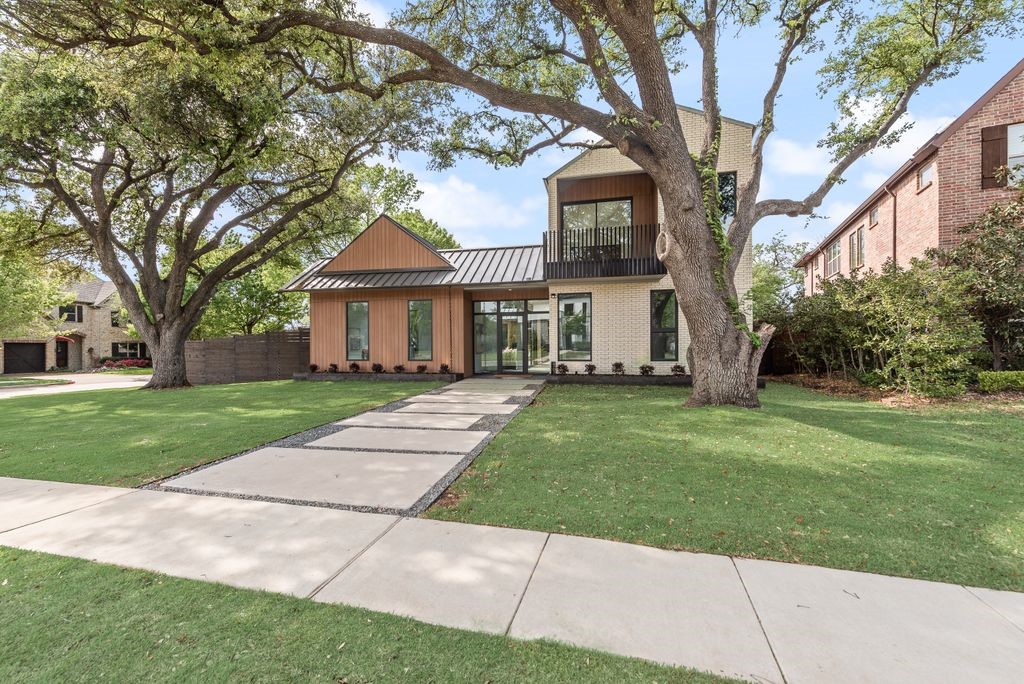
Modern two-story home with pale brick, wood siding, an upper balcony, and mature trees framing the front walkway.
Modern two-story home with brick and wood siding, an upper balcony, and a walkway beneath mature trees.
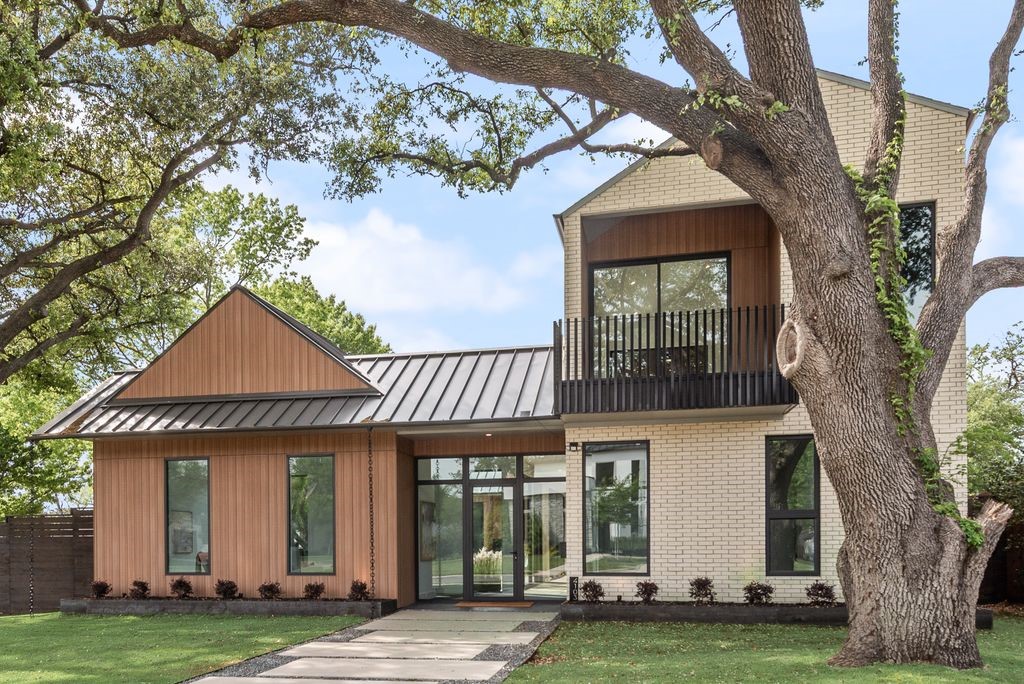
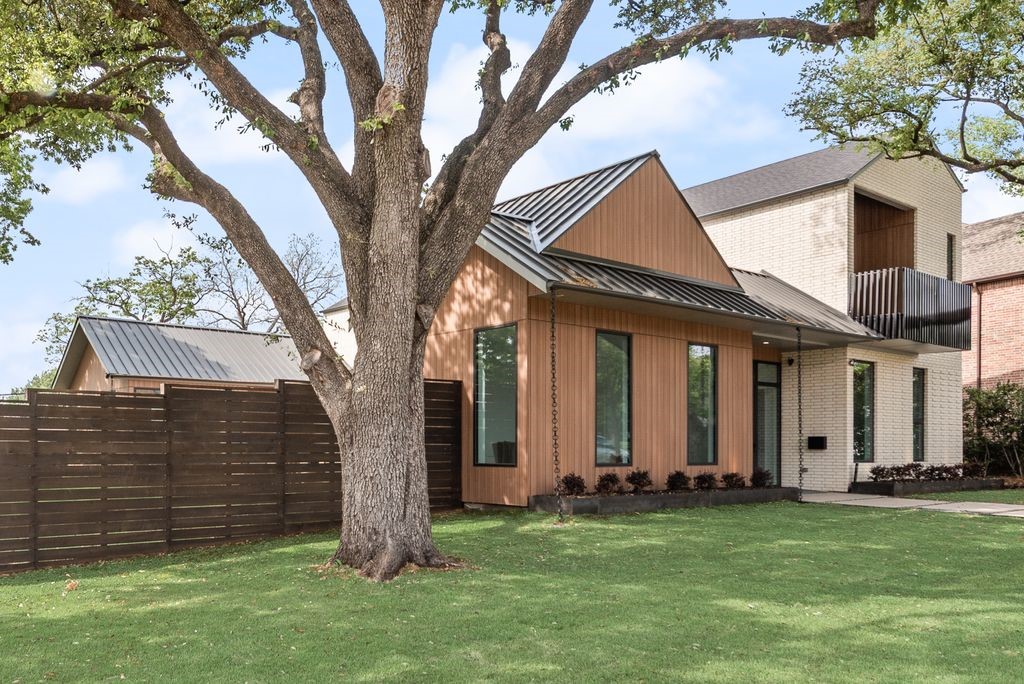
Modern brick and wood home with an upper balcony, framed by a large oak tree.
Modern two-story home with wood siding, pale brick, a balcony, and a tree-shaded lawn.
Modern two-story home with wood and brick siding, framed by mature oak trees and a broad lawn.
Modern two-story home with white brick, wood siding, and a large mature tree in the front lawn.
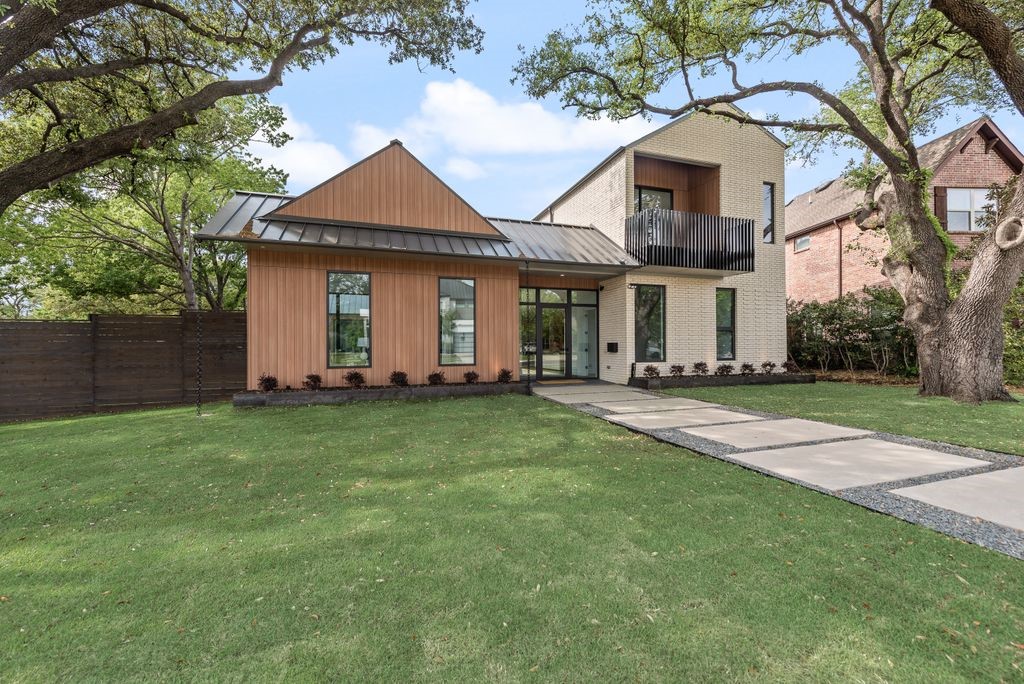
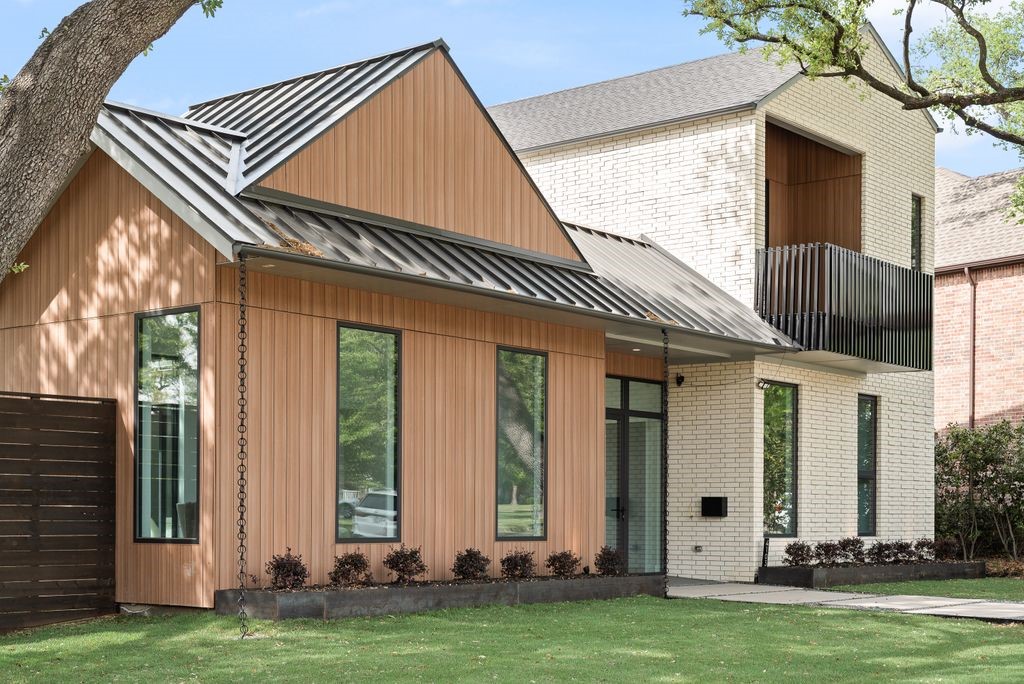
Modern home with wood siding, white brick, metal roofs, and an upper-level balcony.
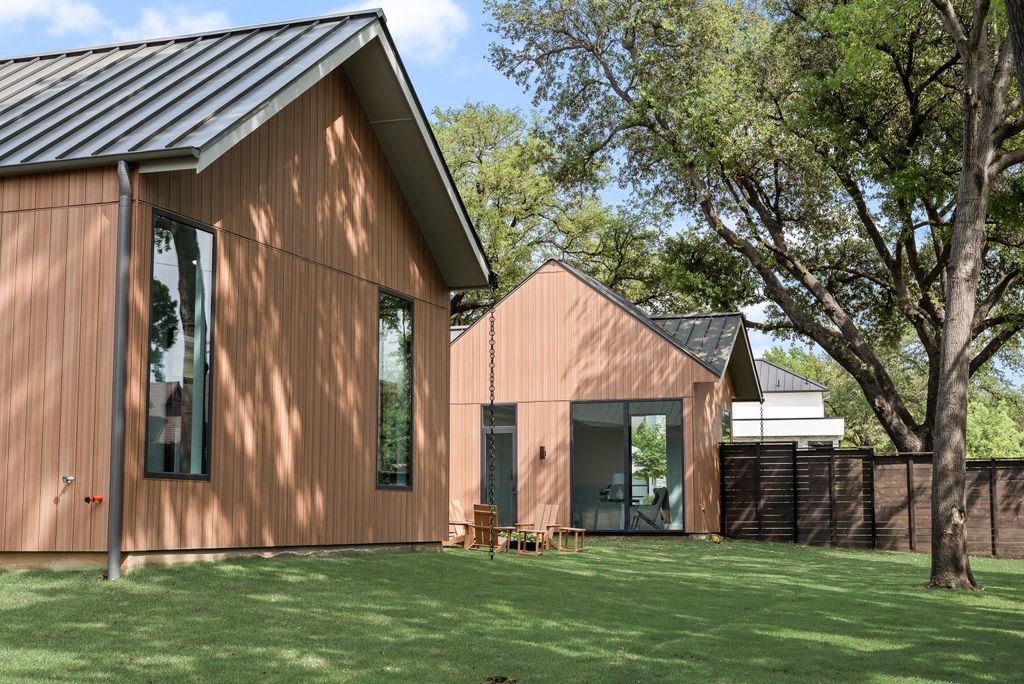
Modern home with wood siding, dark gabled roofs, and patio chairs on a lawn beneath mature trees.
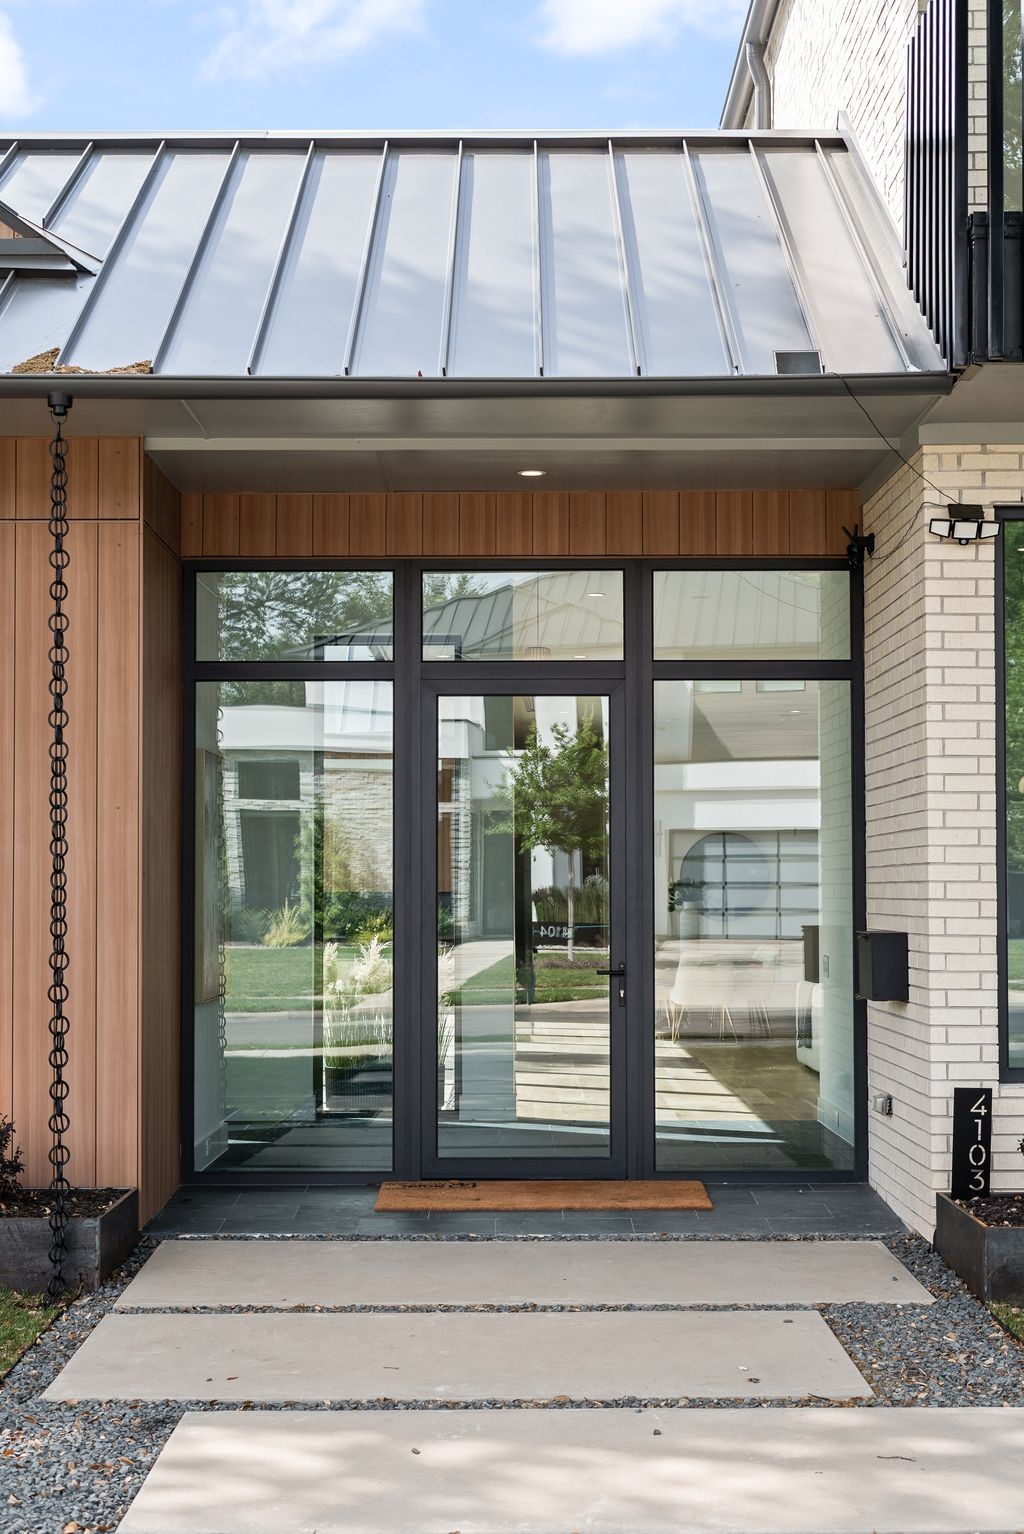
Modern home entrance with a glass front door beneath a metal canopy and wood siding.
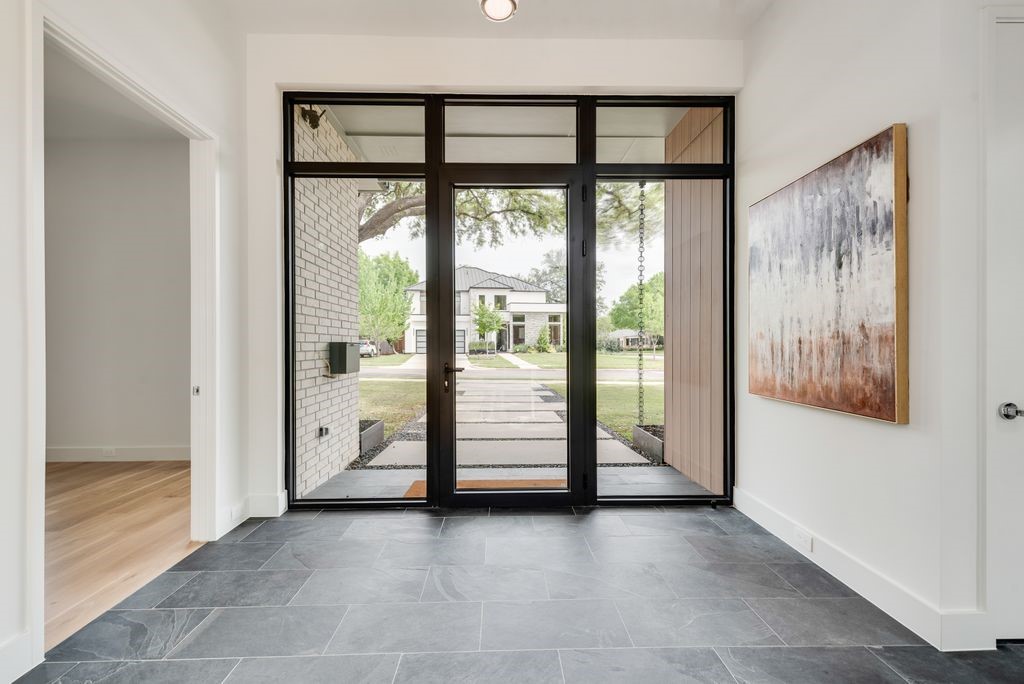
Modern entry foyer with gray stone flooring and black-framed glass doors overlooking the front walkway.
Modern living room with pale sofas, a fireplace, wood accents, and floor-to-ceiling glass doors.
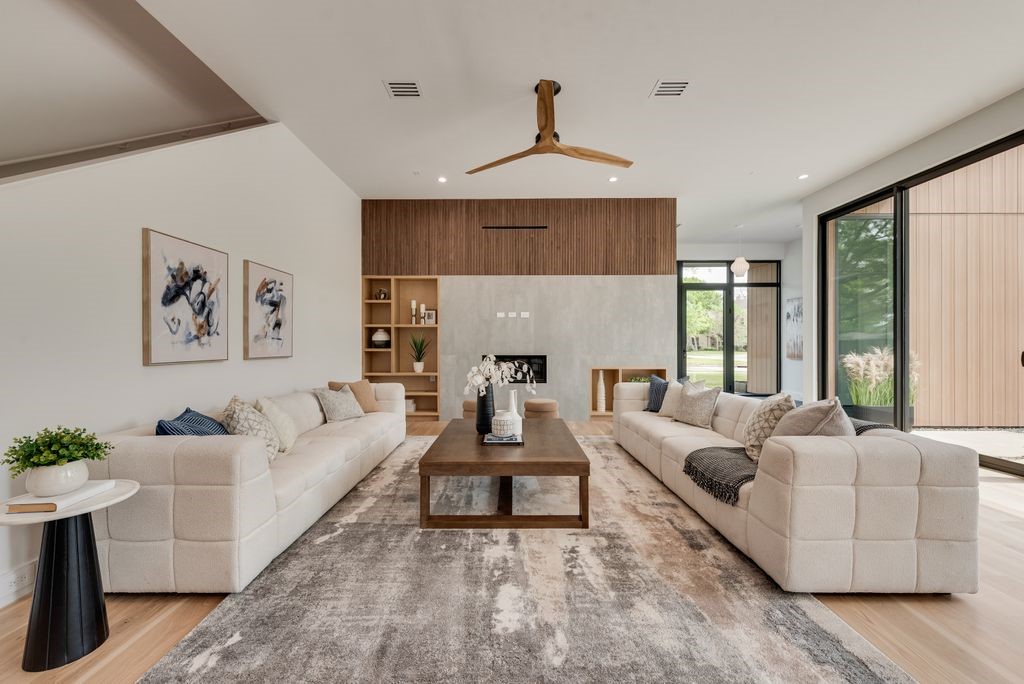
Modern living room with cream sofas, a wood-slat fireplace wall, and tall windows.
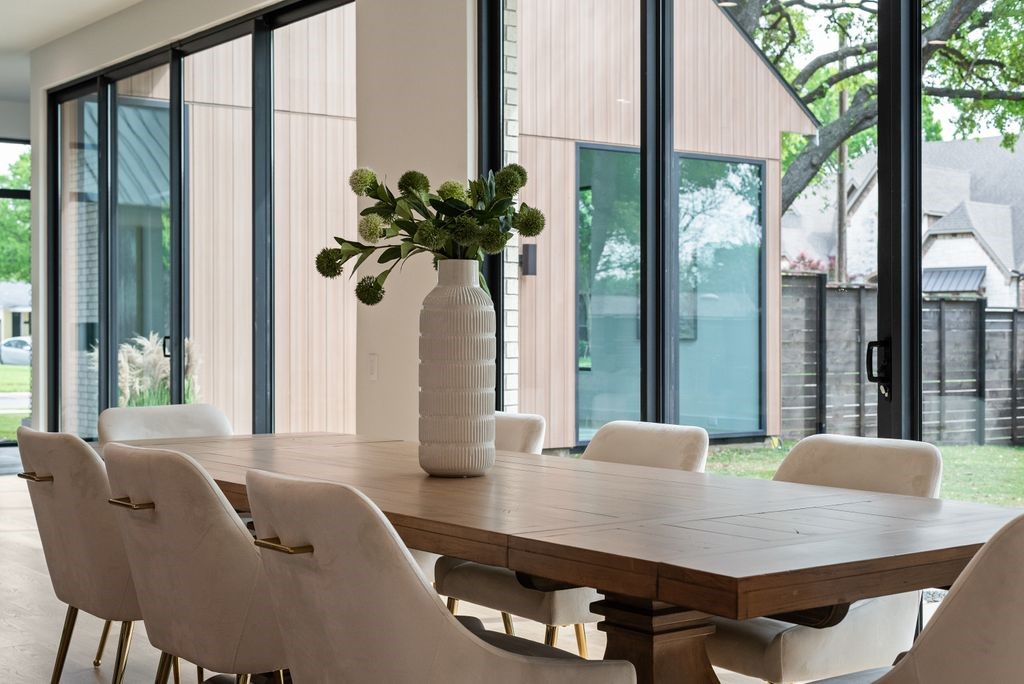
Modern dining room with a long wooden table beside floor-to-ceiling windows.
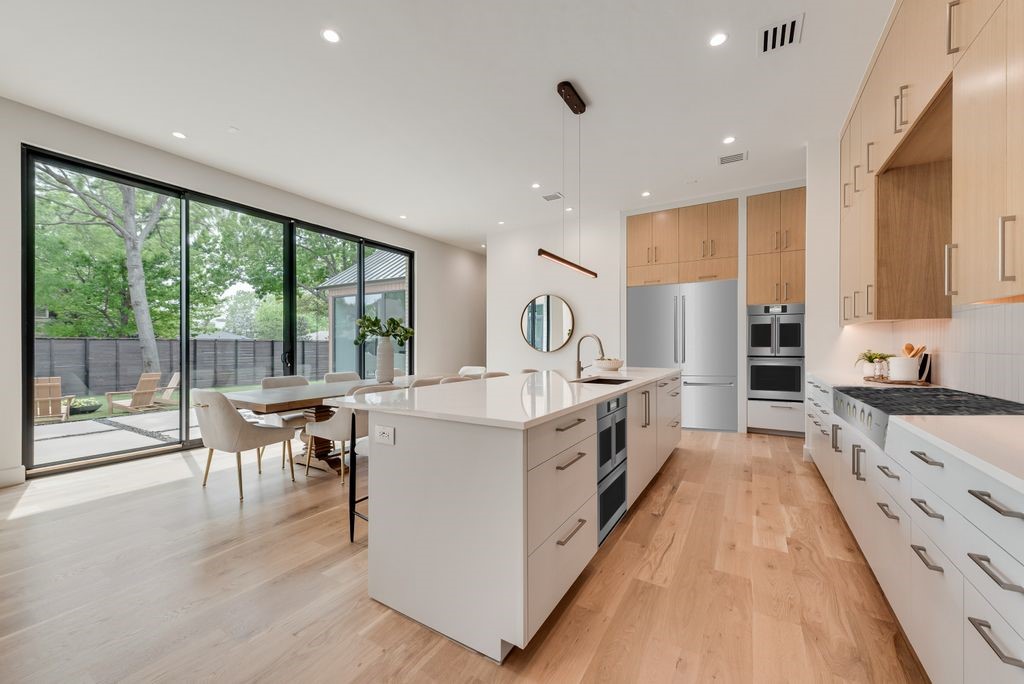
Modern kitchen with a large white island and wood cabinetry beside glass doors opening to a leafy patio.
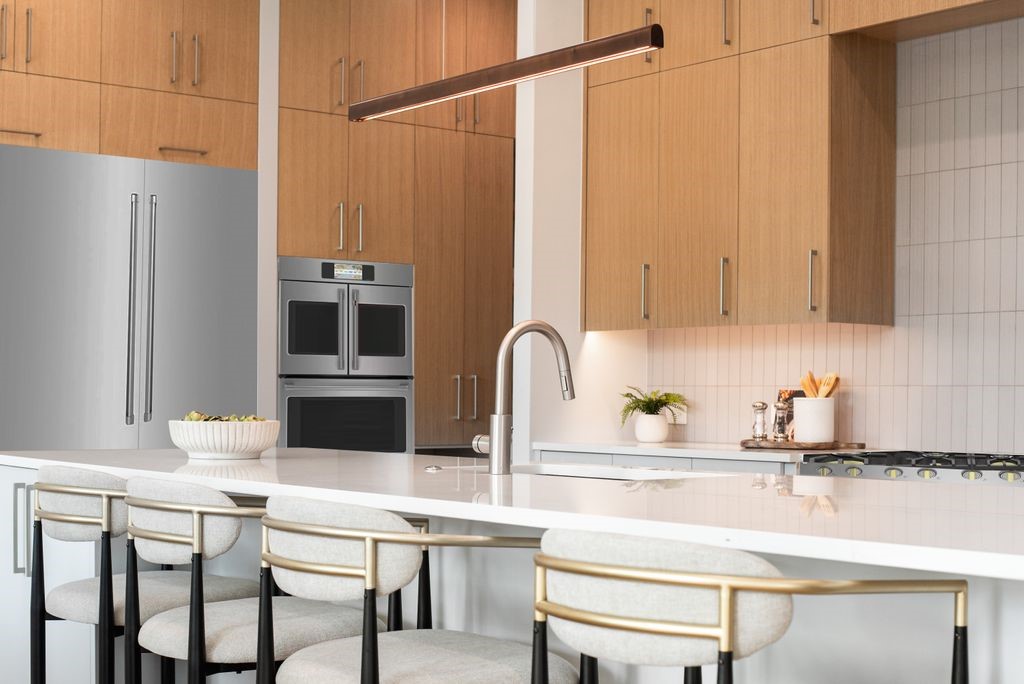
Modern kitchen with warm wood cabinets, stainless appliances, and a white island lined with bar stools.
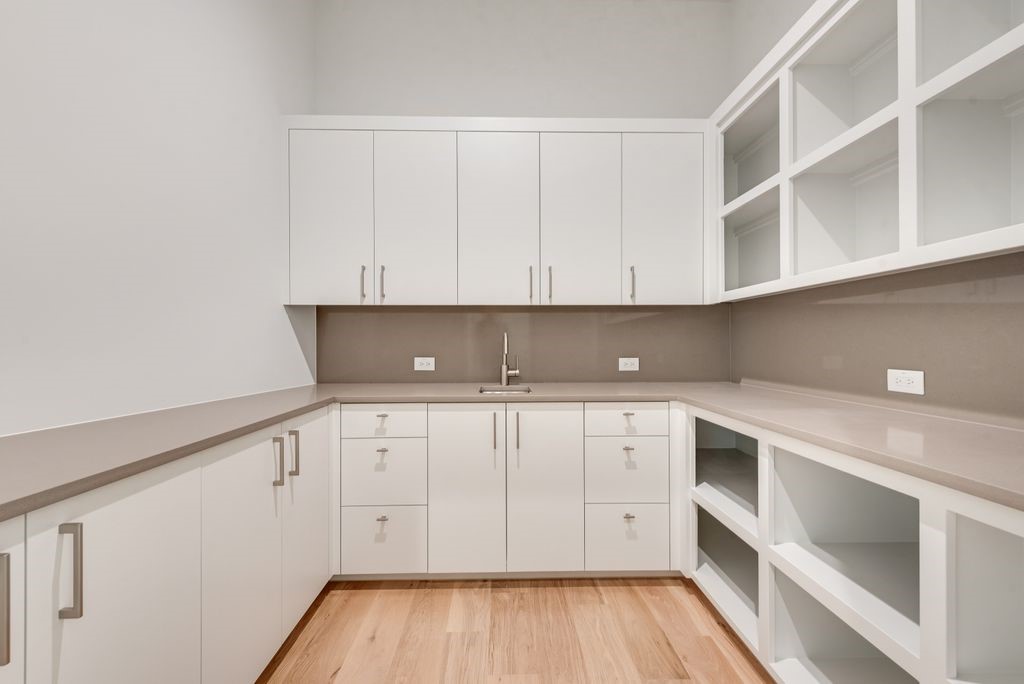
Modern kitchen with white cabinetry, a small sink, and open shelving.
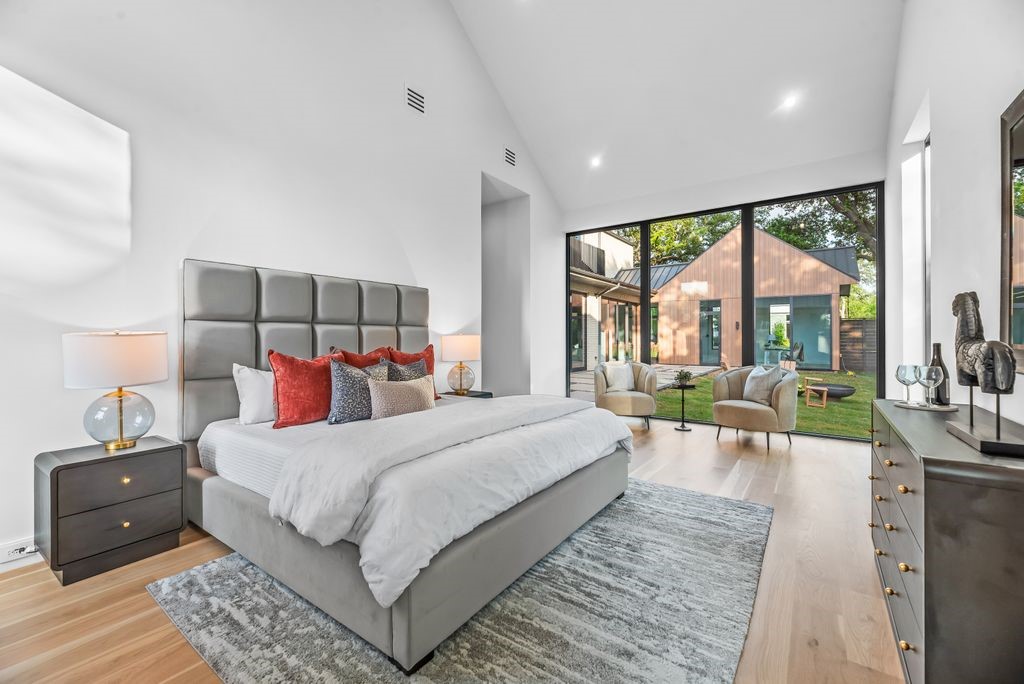
Modern bedroom with a king bed and large windows overlooking a landscaped courtyard.
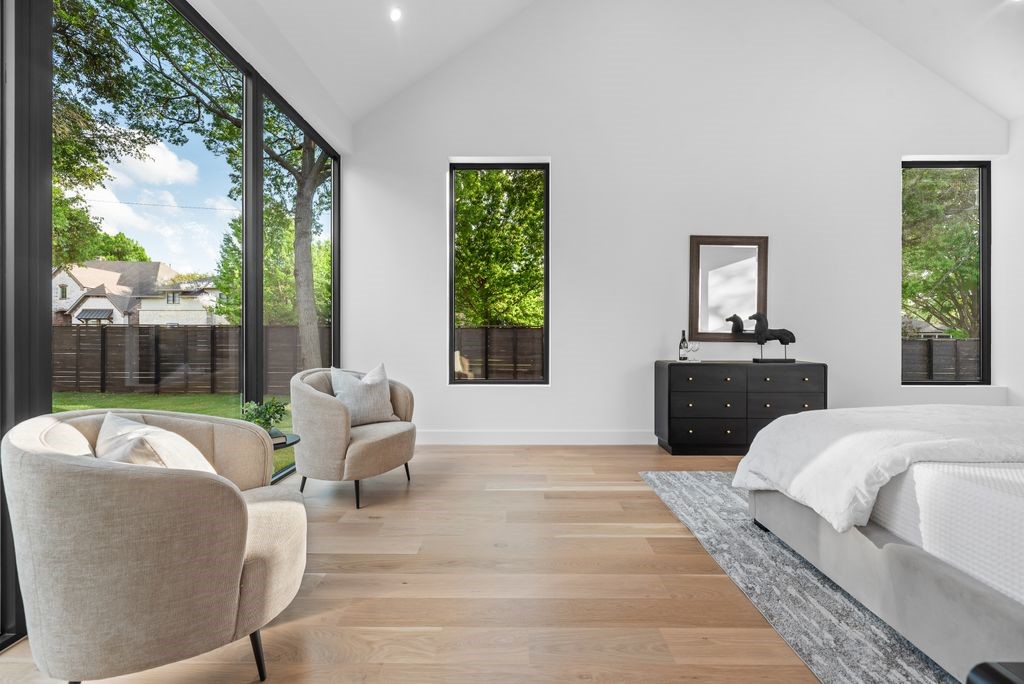
Modern bedroom with vaulted ceiling, light wood floors, and tall windows overlooking trees.
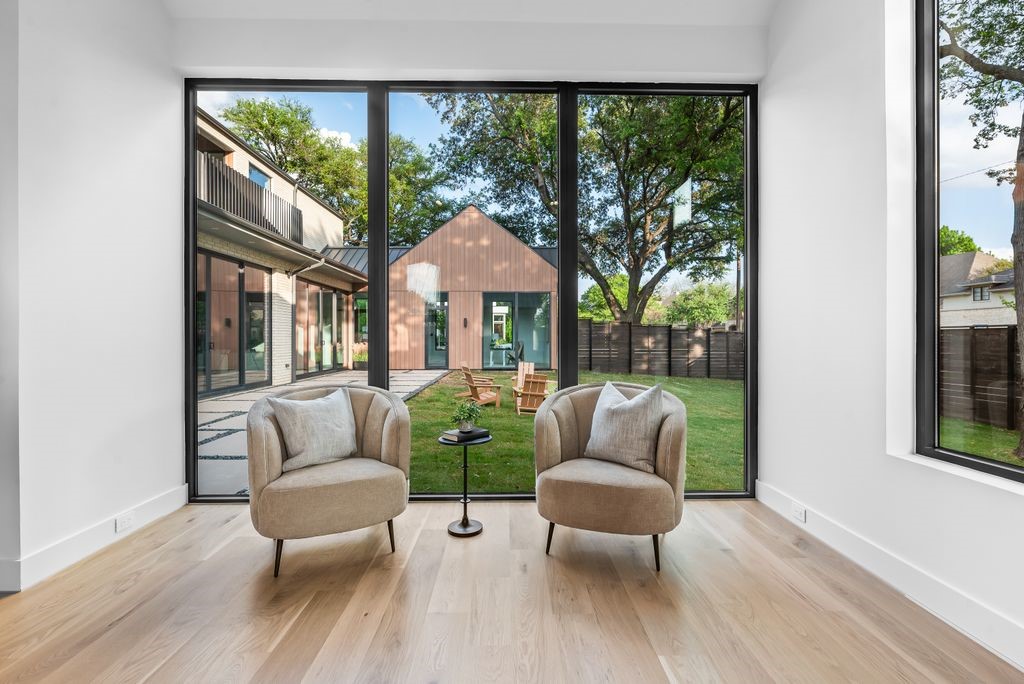
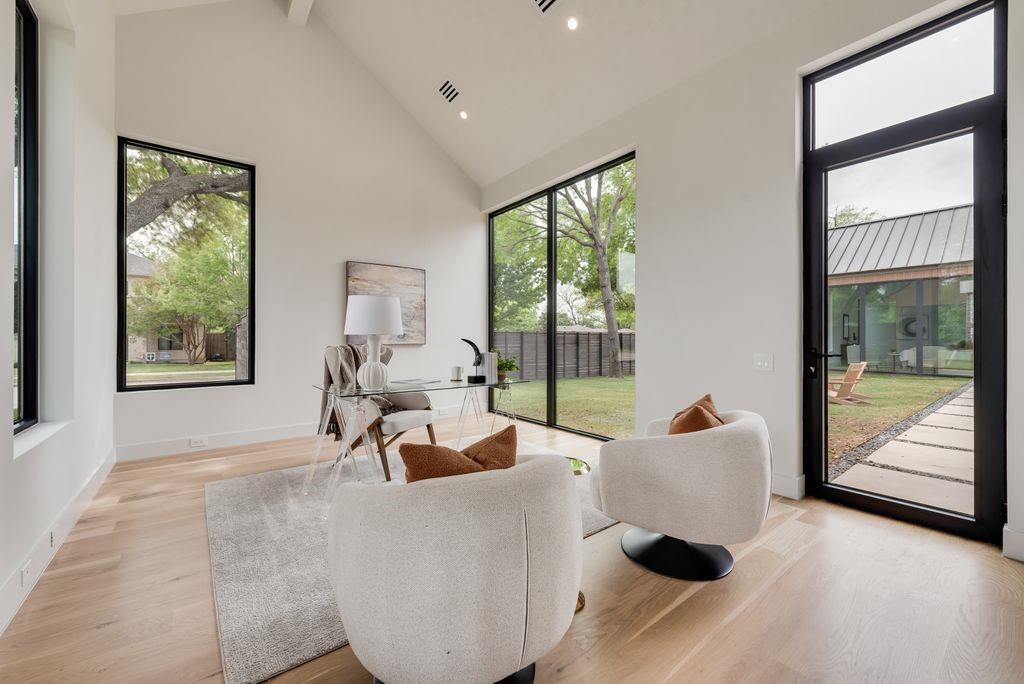
Sitting area with two beige armchairs facing large windows and a landscaped backyard.
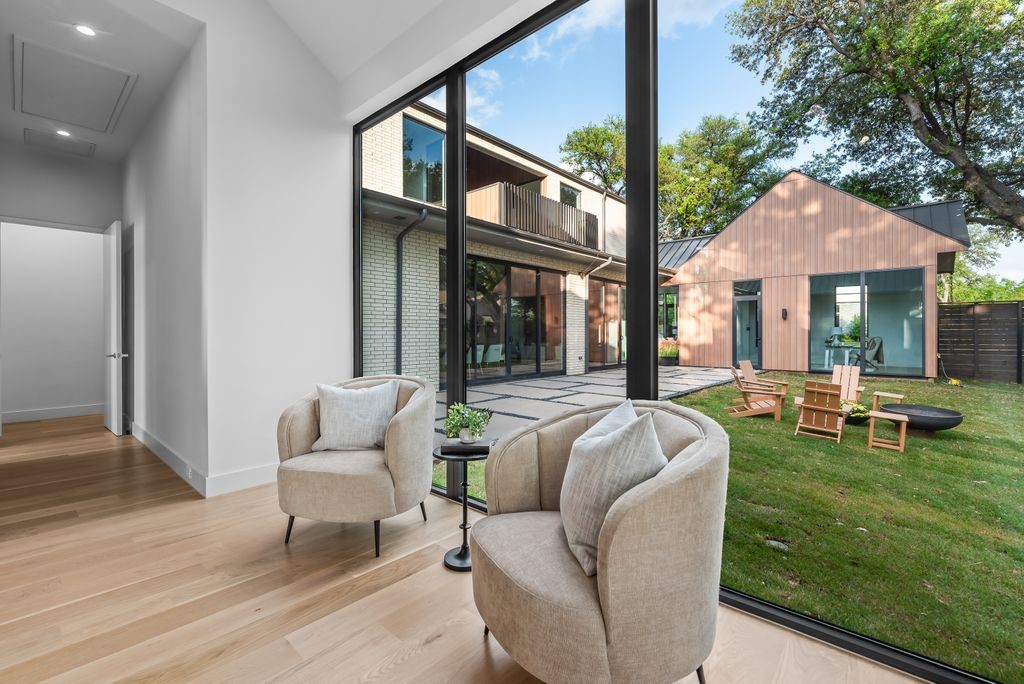
Modern living area with two armchairs facing a floor-to-ceiling window overlooking a furnished courtyard.
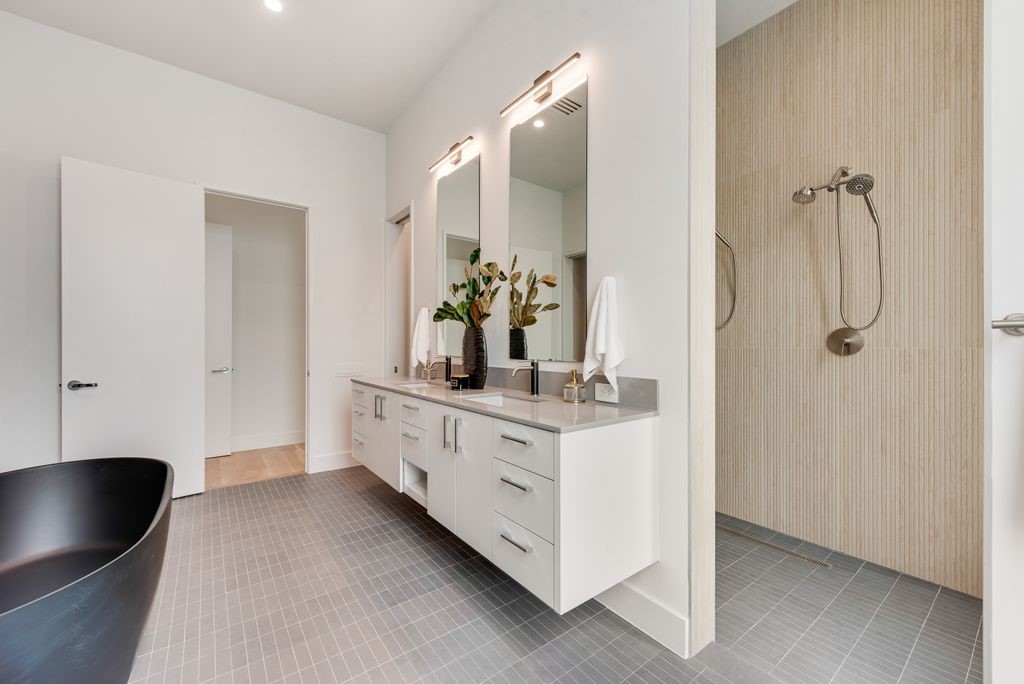
Modern bathroom with a white double vanity, ribbed-tile walk-in shower, and black freestanding tub.
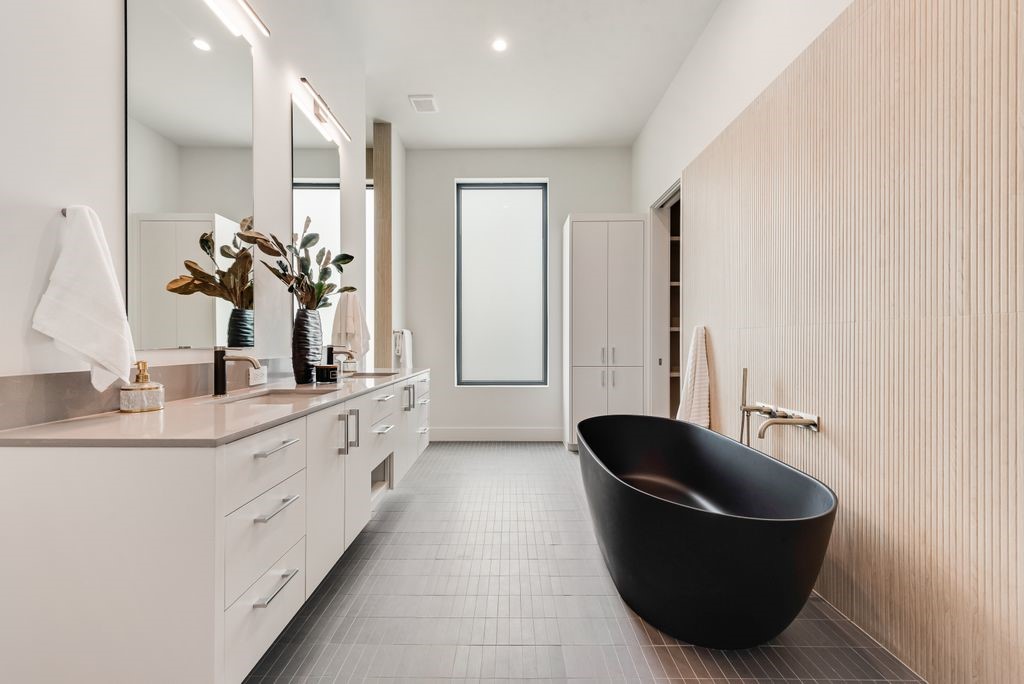
Modern bathroom with a black freestanding tub beside a pale wood-slat wall and long double vanity.
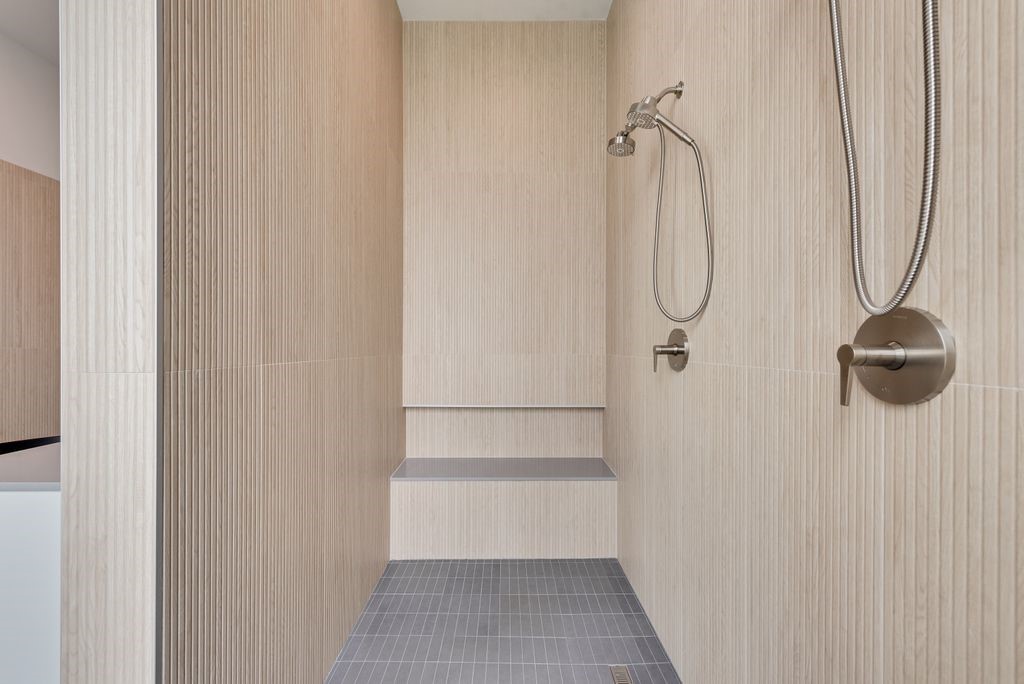
Walk-in shower with a built-in bench, textured beige tile, and brushed metal fixtures.
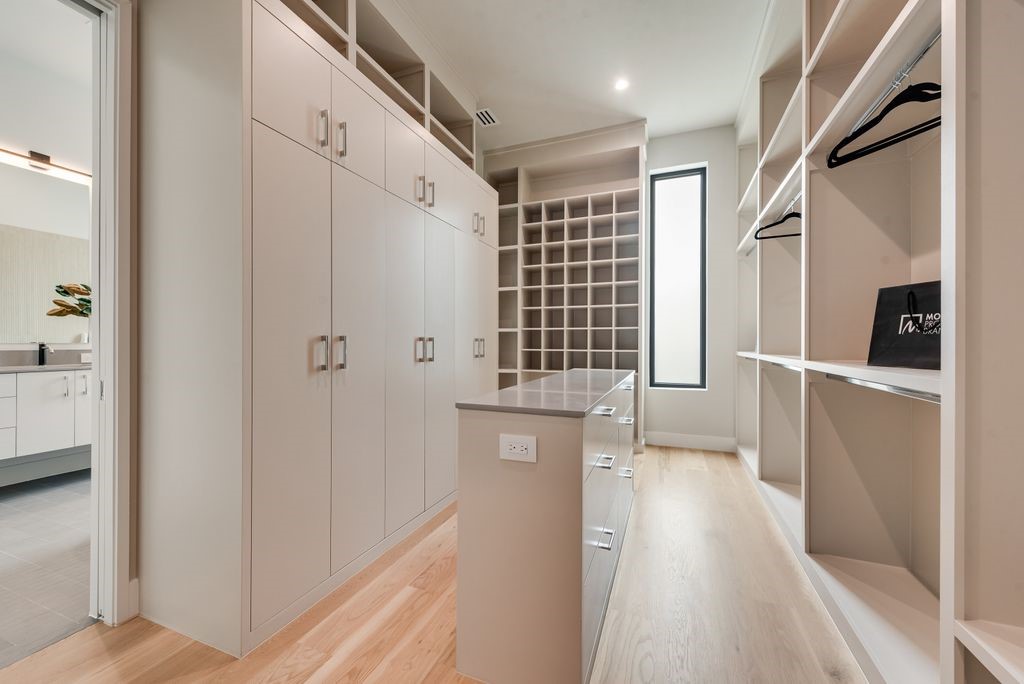
Walk-in closet with white built-in cabinets, a central drawer island, and open shelving.
Modern sitting area with a vaulted ceiling, pale wood floors, and tall windows overlooking the yard.
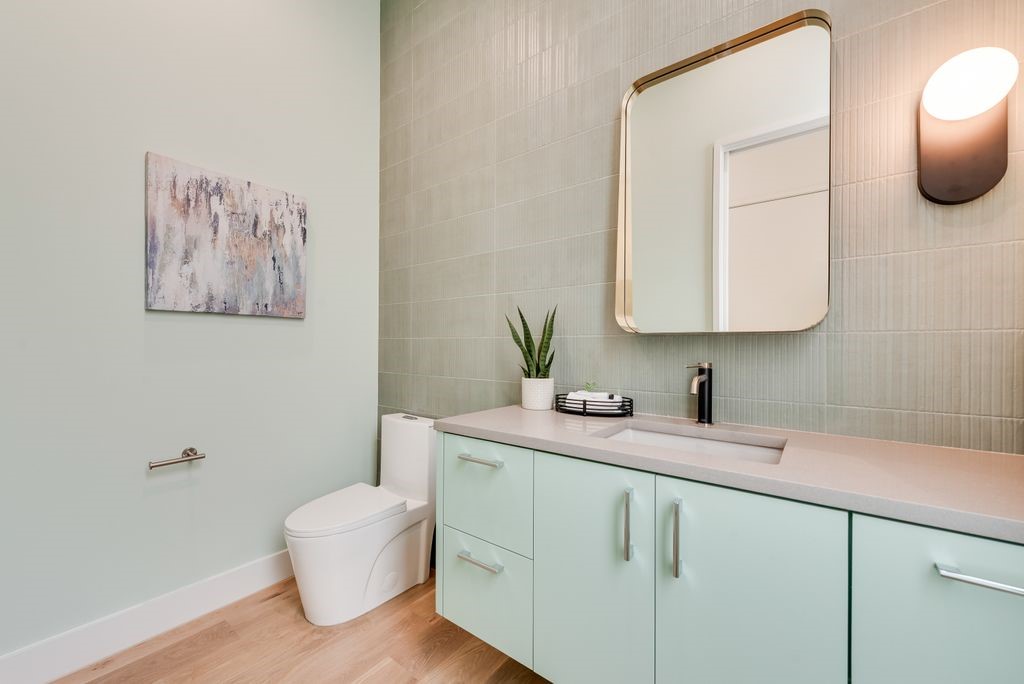
Modern bathroom with mint-green vanity, rounded mirror, black faucet, and light wood flooring.
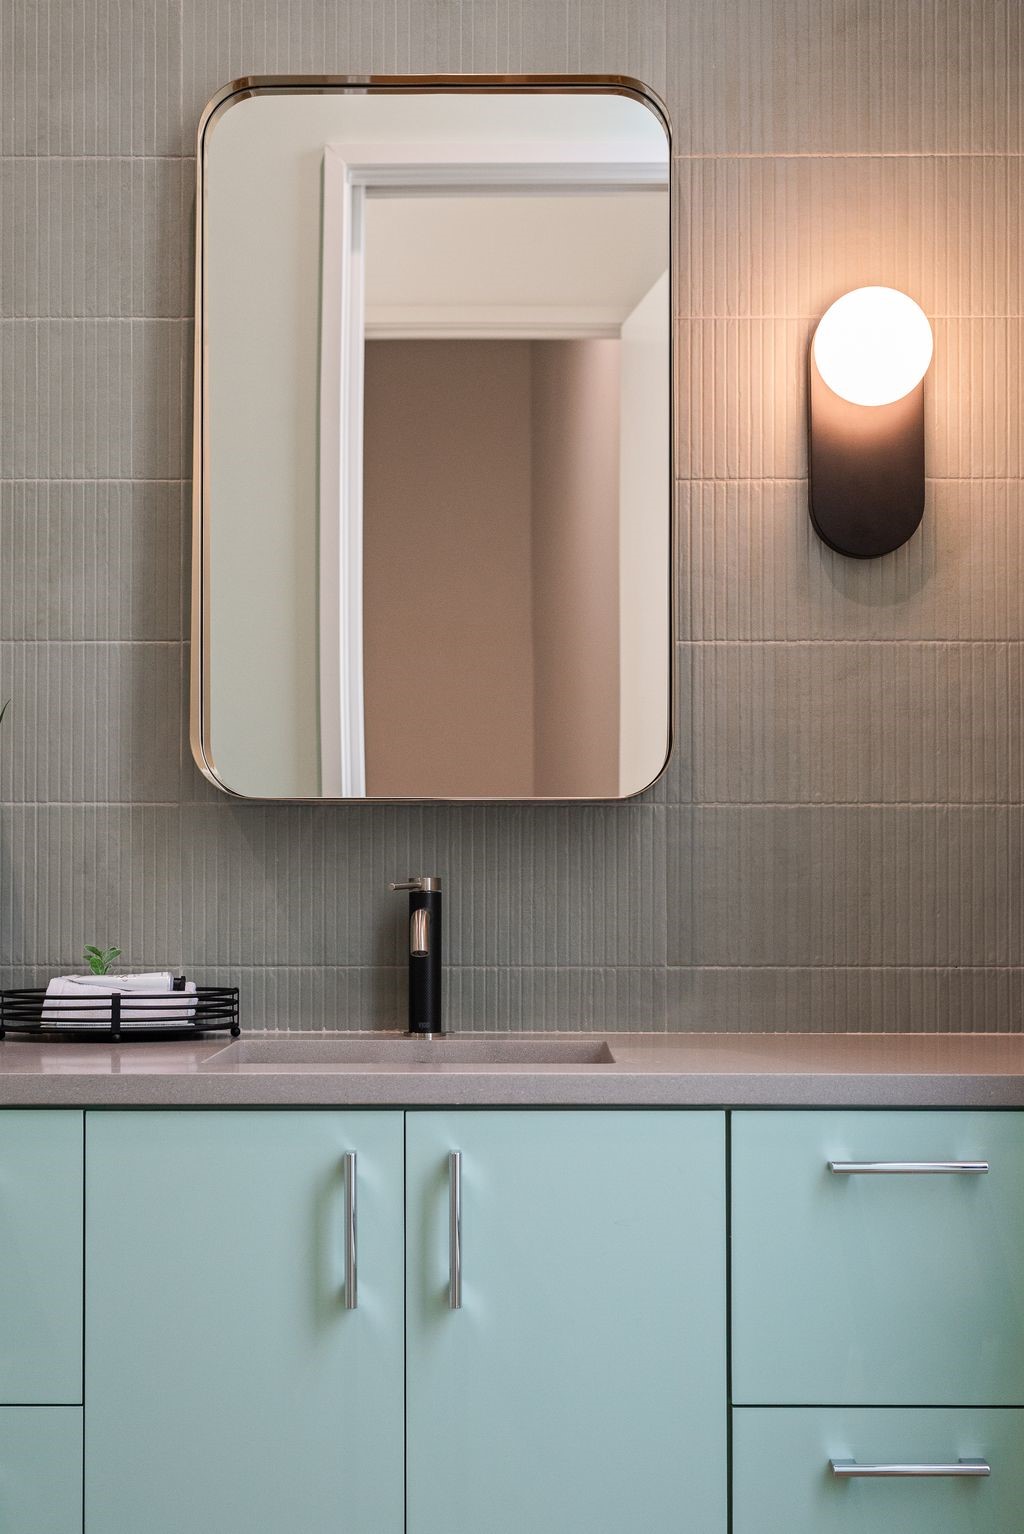
Modern bathroom vanity with pale aqua cabinets, ribbed tile, rounded mirror, and globe sconce.
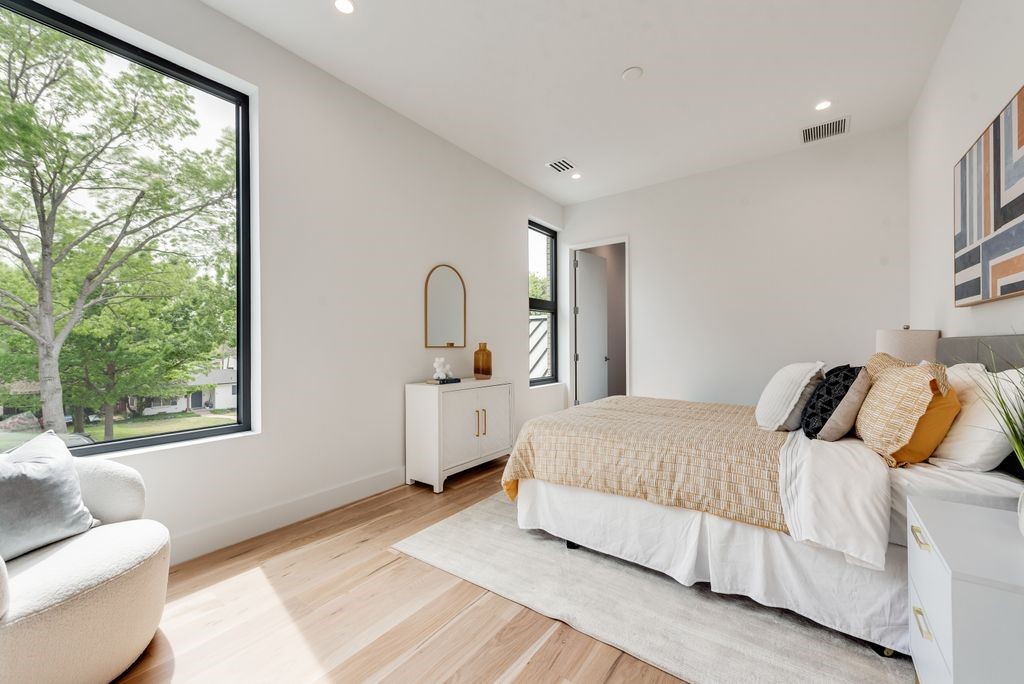
Modern bedroom with a king-size bed and large windows overlooking leafy trees.
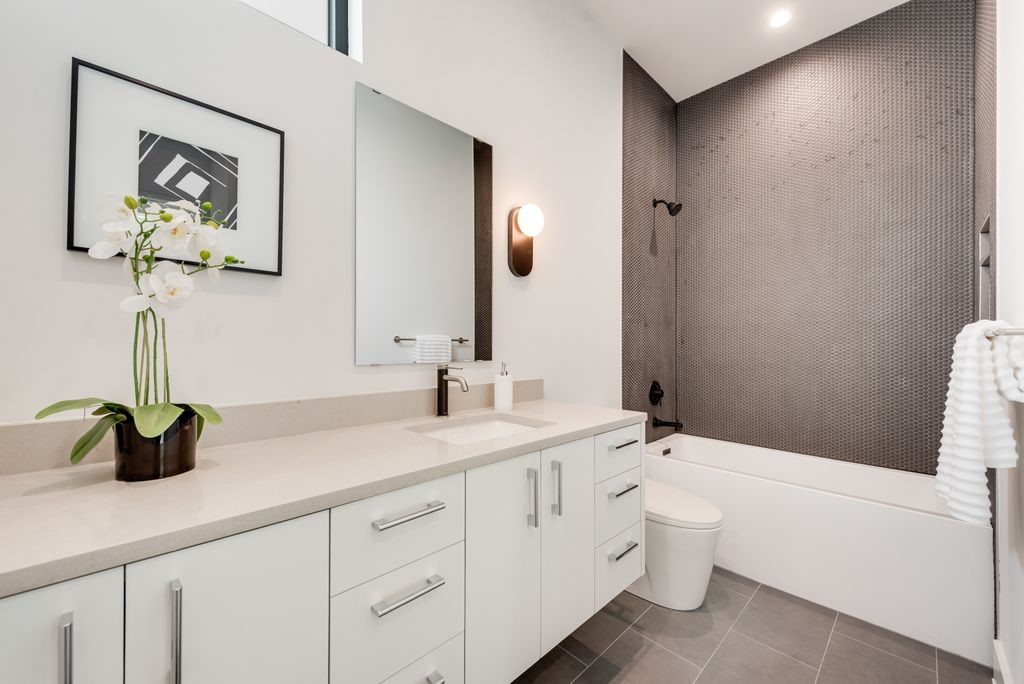
Modern bathroom with a white vanity, white orchids, and a bathtub backed by dark textured tile.
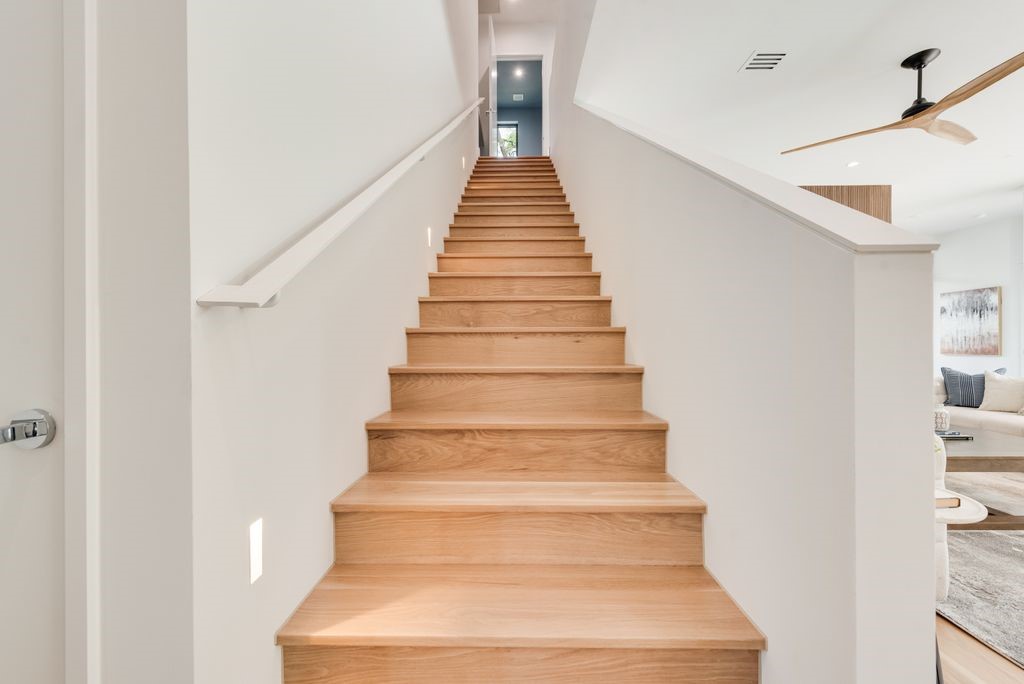
Wooden staircase rising between white walls, with recessed step lights and a view into the living room.
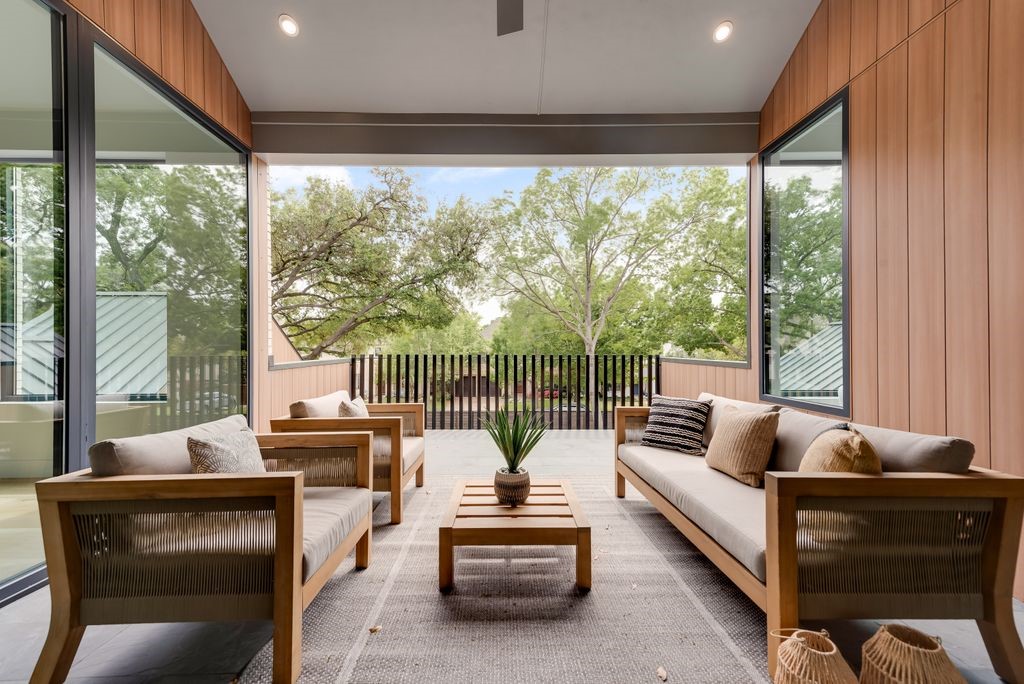
Covered living area with wood-paneled walls, lounge seating, and leafy trees visible through large windows.
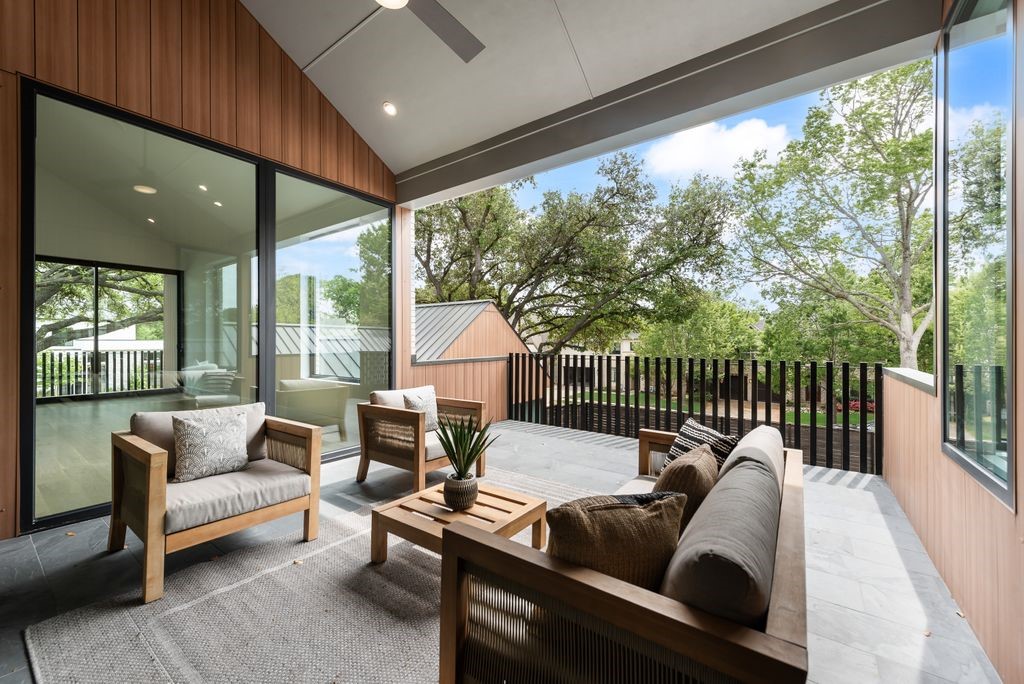
Covered patio with wood-framed seating overlooking leafy trees and a small metal-roofed outbuilding.
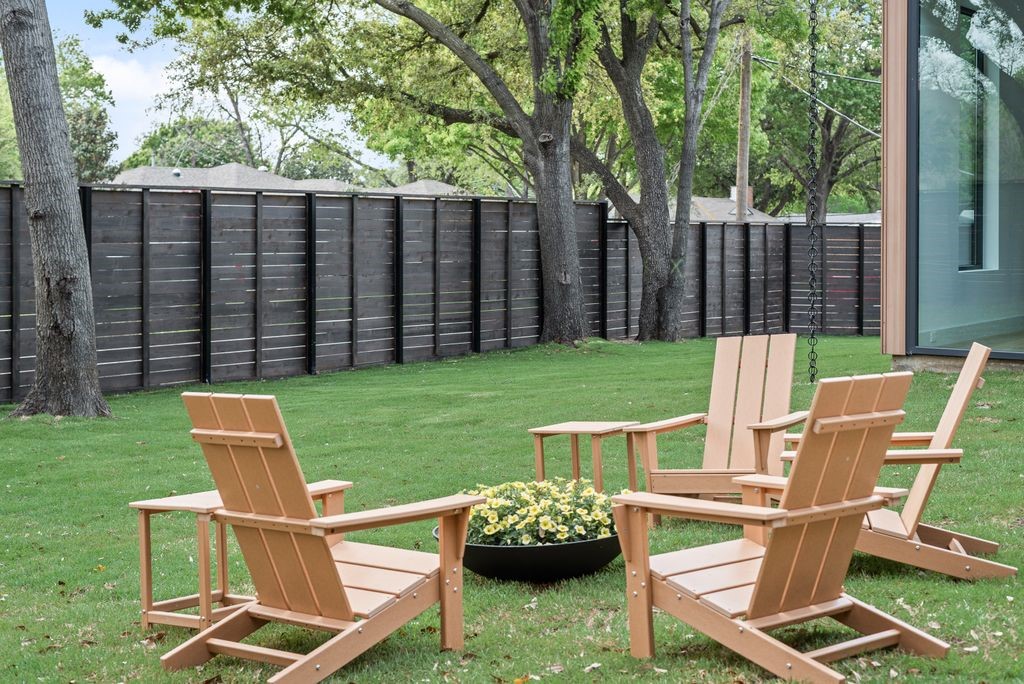
Backyard lawn with wooden lounge chairs, a flower planter, mature trees, and a dark privacy fence.
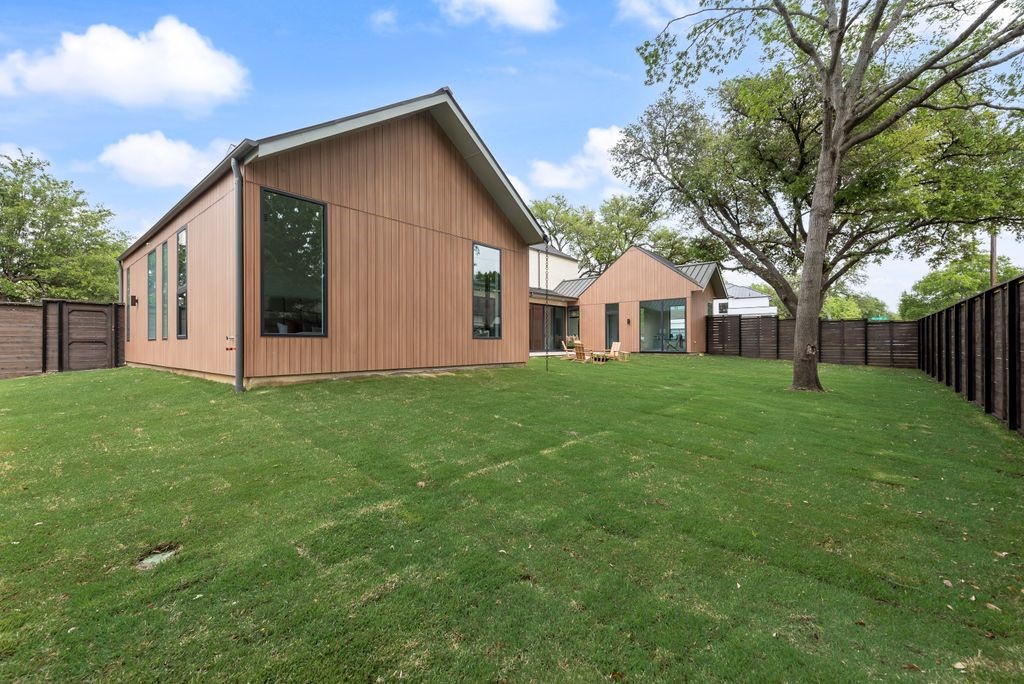
Modern home with wood siding and large windows overlooking a fenced lawn and mature trees.
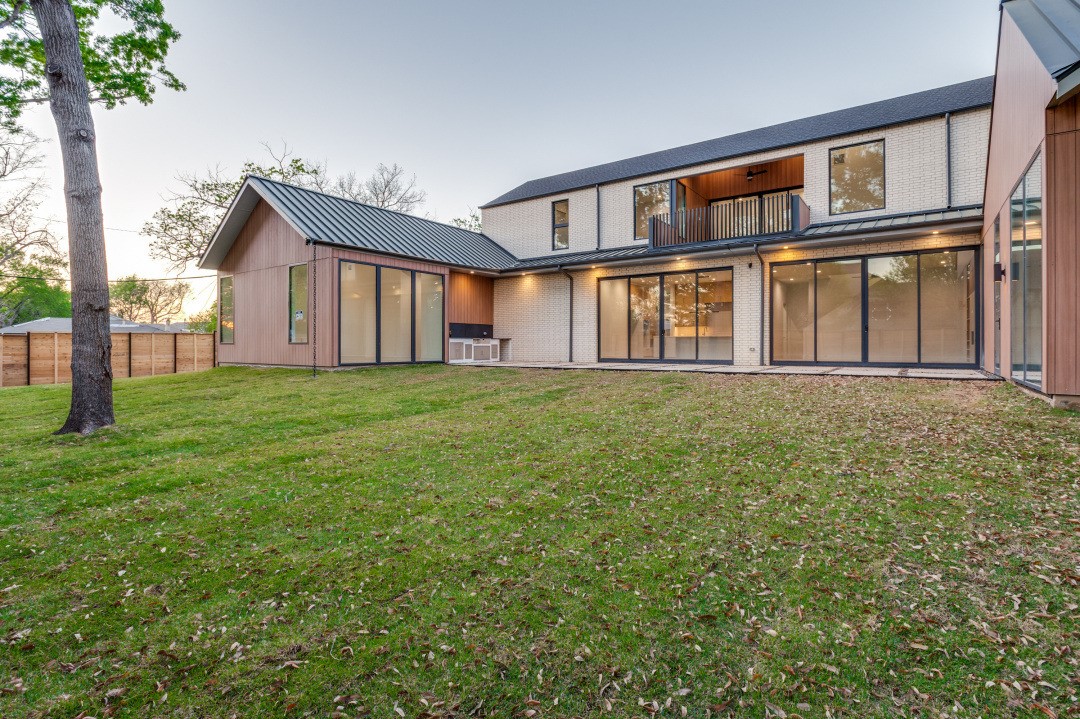
Modern two-story home with a broad grassy backyard, large glass doors, and an upper balcony.
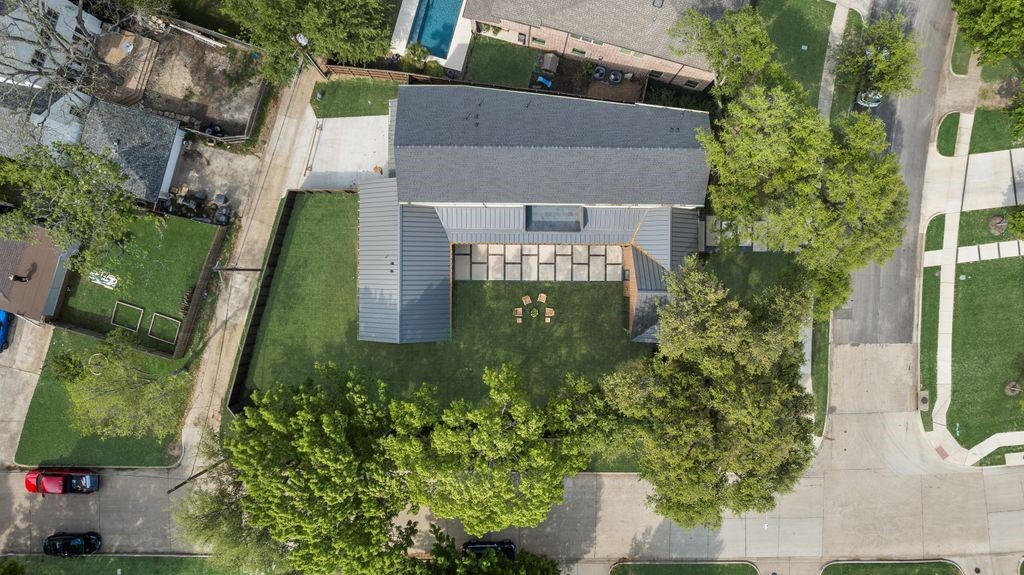
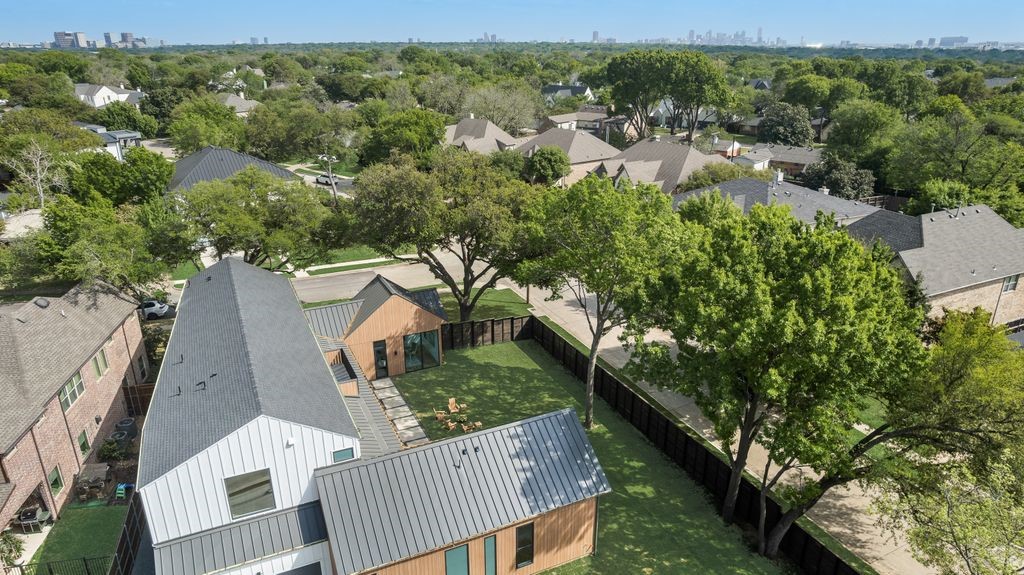
Aerial view of a modern home with a fenced lawn and patio.
Aerial view of a modern Dallas home with a fenced backyard and distant city skyline.
SEE ALL PHOTOS
Modern brick and wood home with dark metal roofs, framed by a large oak tree.
Open-plan living room with two pale sofas, a wood coffee table, and large glass doors overlooking the backyard.
Modern kitchen with pale wood cabinets and a large white island lined with bar stools.
Modern two-story home with pale brick, wood siding, and a wide front walkway.
Modern two-story home with pale brick, wood siding, an upper balcony, and mature trees framing the front walkway.
Modern two-story home with brick and wood siding, an upper balcony, and a walkway beneath mature trees.
Modern brick and wood home with an upper balcony, framed by a large oak tree.
Modern two-story home with wood siding, pale brick, a balcony, and a tree-shaded lawn.
Modern two-story home with wood and brick siding, framed by mature oak trees and a broad lawn.
Modern two-story home with white brick, wood siding, and a large mature tree in the front lawn.
Modern home with wood siding, white brick, metal roofs, and an upper-level balcony.
Modern home with wood siding, dark gabled roofs, and patio chairs on a lawn beneath mature trees.
Modern home entrance with a glass front door beneath a metal canopy and wood siding.
Modern entry foyer with gray stone flooring and black-framed glass doors overlooking the front walkway.
Modern living room with pale sofas, a fireplace, wood accents, and floor-to-ceiling glass doors.
Modern living room with cream sofas, a wood-slat fireplace wall, and tall windows.
Modern dining room with a long wooden table beside floor-to-ceiling windows.
Modern kitchen with a large white island and wood cabinetry beside glass doors opening to a leafy patio.
Modern kitchen with warm wood cabinets, stainless appliances, and a white island lined with bar stools.
Modern kitchen with white cabinetry, a small sink, and open shelving.
Modern bedroom with a king bed and large windows overlooking a landscaped courtyard.
Modern bedroom with vaulted ceiling, light wood floors, and tall windows overlooking trees.
Sitting area with two beige armchairs facing large windows and a landscaped backyard.
Modern living area with two armchairs facing a floor-to-ceiling window overlooking a furnished courtyard.
Modern bathroom with a white double vanity, ribbed-tile walk-in shower, and black freestanding tub.
Modern bathroom with a black freestanding tub beside a pale wood-slat wall and long double vanity.
Walk-in shower with a built-in bench, textured beige tile, and brushed metal fixtures.
Walk-in closet with white built-in cabinets, a central drawer island, and open shelving.
Modern sitting area with a vaulted ceiling, pale wood floors, and tall windows overlooking the yard.
Modern bathroom with mint-green vanity, rounded mirror, black faucet, and light wood flooring.
Modern bathroom vanity with pale aqua cabinets, ribbed tile, rounded mirror, and globe sconce.
Modern bedroom with a king-size bed and large windows overlooking leafy trees.
Modern bathroom with a white vanity, white orchids, and a bathtub backed by dark textured tile.
Wooden staircase rising between white walls, with recessed step lights and a view into the living room.
Covered living area with wood-paneled walls, lounge seating, and leafy trees visible through large windows.
Covered patio with wood-framed seating overlooking leafy trees and a small metal-roofed outbuilding.
Backyard lawn with wooden lounge chairs, a flower planter, mature trees, and a dark privacy fence.
Modern home with wood siding and large windows overlooking a fenced lawn and mature trees.
Modern two-story home with a broad grassy backyard, large glass doors, and an upper balcony.
Aerial view of a modern home with a fenced lawn and patio.
Aerial view of a modern Dallas home with a fenced backyard and distant city skyline.
Available

4103 Saranac Drive

4103 Saranac Drive, Dallas, TX 75220

$3,000,000

A collaboration between Lardner Group Development and FAR + DANG, 4103 Saranac Drive was designed with a sense of calm at its center. Set beneath mature oak trees on an oversized lot in Midway Hollow, the home pairs clean modern architecture with warm, natural materials to create spaces that feel refined without feeling formal.

From the moment you enter, natural light and views of the outdoors become part of the experience. Expansive windows and sliding glass doors draw your eye beyond the interior, while warm wood, custom millwork and thoughtfully selected finishes soften the home's modern lines. The main living spaces flow easily together, creating a home that feels equally suited to a quiet evening at home or a house full of guests.

The kitchen sits naturally at the center of everyday life, open to the living and dining spaces with an oversized island that invites people to gather. Beyond the main living areas, the home offers room to shift with the rhythms of the day, from a dedicated office and fitness room to a game room and private spaces for family and guests.

The primary suite feels intentionally removed from the activity of the home, with abundant natural light, a spa-inspired bath and a custom closet. Throughout the residence, indoor spaces maintain a visual connection to the mature trees and outdoor living areas that give the property much of its character.

Outside, covered balconies, a patio and thoughtfully designed landscaping extend the living space beyond the walls of the home. The existing trees frame the architecture and create a sense of privacy that is difficult to replicate in new construction.

Behind the design is equally thoughtful construction, with an engineered foundation, 2x6 framing, full foam encapsulation and high-efficiency systems selected for long-term performance and comfort.

Featured by Candy's Dirt as an Inwood Home of the Week, 4103 Saranac reflects what Lardner Group Development and FAR + DANG describe as “calm, textured modern”: a home where contemporary architecture, natural materials and everyday livability come together.

10/3/2026 1:00PM - 3:00PM CDT

4
beds

5
baths

4,957 Sq.Ft. LIVING AREA

0.32 Acres lot

Colin Lardner

Colin Lardner

Features & Amenities

Interior

  • total bedrooms4
  • Total bathrooms5
  • full bathrooms4
  • half bathroom1
  • KITCHEN Custom Cabinetry, Oversized Kitchen Island, Butler's Pantry, GE Profile Appliances, Walk-In Pantry, Gas Cooktop
  • Laundry room Two Laundry Rooms
  • Flooring Ceramic Tile, Engineered Hardwood
  • Fireplace Gas, Glass Doors, Living Room
  • APPLIANCES Dishwasher, Gas Cooktop, Microwave, Refrigerator, Vented Exhaust Fan, GE Profile Appliances
  • other interior Features Built-in Features, Decorative/Designer Lighting Fixtures, Open Floorplan, Smart Home, Vaulted Ceilings, Walk-In Closets, Wired for Sound, Dedicated Office, Fitness Room, Game Room, Multiple Living Areas, Custom Millwork, Walnut Wood Accents

Area & Lot

  • Status Available
  • OPEN HOUSE

    10/3/2026 1:00PM - 3:00PM CDT

  • Living Area4,957 Sq.Ft.
  • Lot Area0.32 Acres
  • TypeResidential
  • YEAR BUILT2026
  • NeighborhoodMidway Hollow
  • Architecture StylesContemporary/Modern, New Construction, Custom Home
  • Elementary SchoolWalnuthill
  • Middle SchoolMedrano
  • High SchoolJefferson
  • School DistrictDallas ISD

Exterior

  • STORIES2
  • Garage Space2.0
  • water SourcePublic
  • utilitiesNatural Gas, Public Sewer
  • roofStanding Seam Metal Roof, Composition Roof
  • lot featuresOversized Lot, Mature Trees, Professionally Landscaped, Drought-Tolerant Landscaping
  • parking2-Car Garage, Alley Access, Rear-Entry Garage, Kitchen-Level Entry, Garage Door Opener
  • HEAT TYPEHigh-Efficiency Heat Pumps, Zoned HVAC
  • AIR CONDITIONING4 High-Efficiency HVAC Systems, Variable Air Flow, Zoned Climate Control
  • sewerPublic Sewer
  • SubstructureEngineered Slab on Piers
  • security FeaturesSecurity System, Prewired for Security
  • Green featuresFull Foam Encapsulation, High-Efficiency HVAC, Tankless Water Heaters
  • other exterior FeaturesTwo Covered Balconies, Covered Patio, Custom Outdoor Grill, Custom Fencing, Acid-Washed Walkways, Rain Gutters

Financial

  • Sales Price$3,000,000
Modern brick and wood home with dark metal roofs, framed by a large oak tree.
Open-plan living room with two pale sofas, a wood coffee table, and large glass doors overlooking the backyard.

“The interior steals the show with classic modern functionalism and an elegant contemporary feel.”

– Candy's Dirt, Inwood Home of the Week
Modern kitchen with pale wood cabinets and a large white island lined with bar stools.

Download Property Information

Open-plan living room with two pale sofas, a wood coffee table, and large glass doors overlooking the backyard.

Schedule a Showing

We would love to show you our beautiful property. Please select your preferred date and time below. An agent will be in touch shortly to confirm your appointment.

Schedule a Showing

We would love to show you our beautiful property. Please select your preferred date and time below. An agent will be in touch shortly to confirm your appointment.

Thank you for your interest in 4103 Saranac Drive, Dallas, TX 75220. We are reviewing your request and will be in touch shortly!

Mortgage Calculator

Estimate your monthly mortgage payment, including the principal and interest, property taxes, and HOA. Adjust the values to generate a more accurate rate.

All estimates are provided for informational purposes only. Actual amounts may vary.
$0,000 Your Payment 20 15 65
$0,000 Your Payment

Experience the Difference

Your home is more than an address—it’s a reflection of your lifestyle. Partner with an expert who truly understands what luxury means.

Follow Me on Instagram