Leave a Message

Thank you for your message. We will be in touch with you shortly.

Home Search
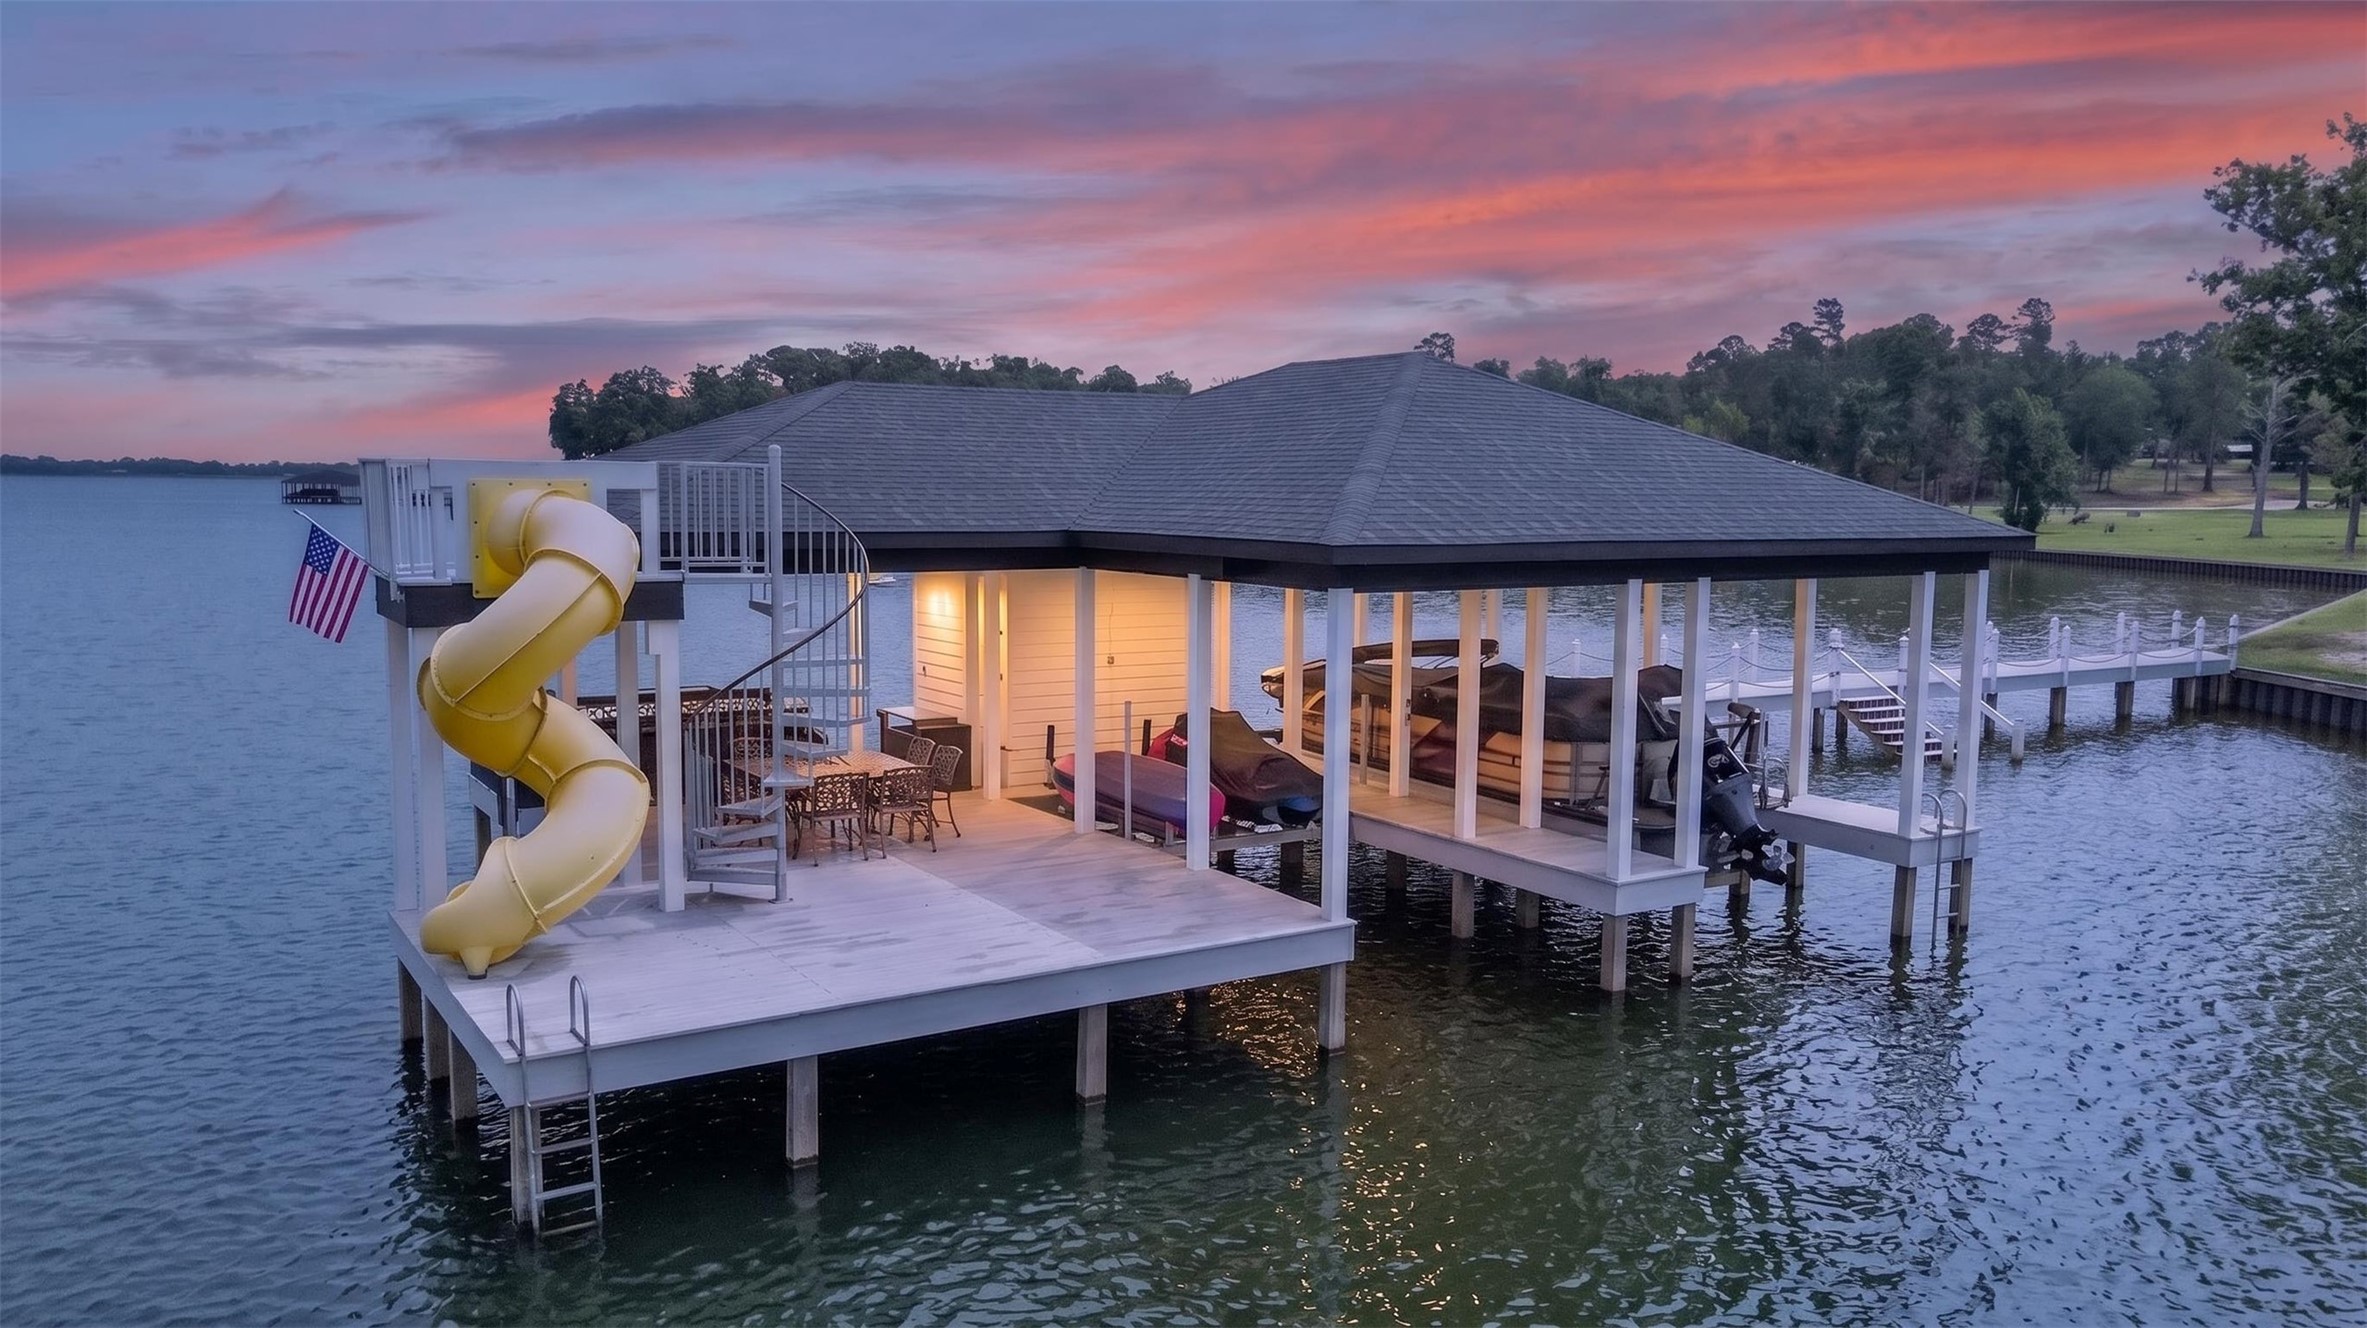
Covered lakeside boat dock with boats, a yellow spiral slide, and a dining area at dusk.
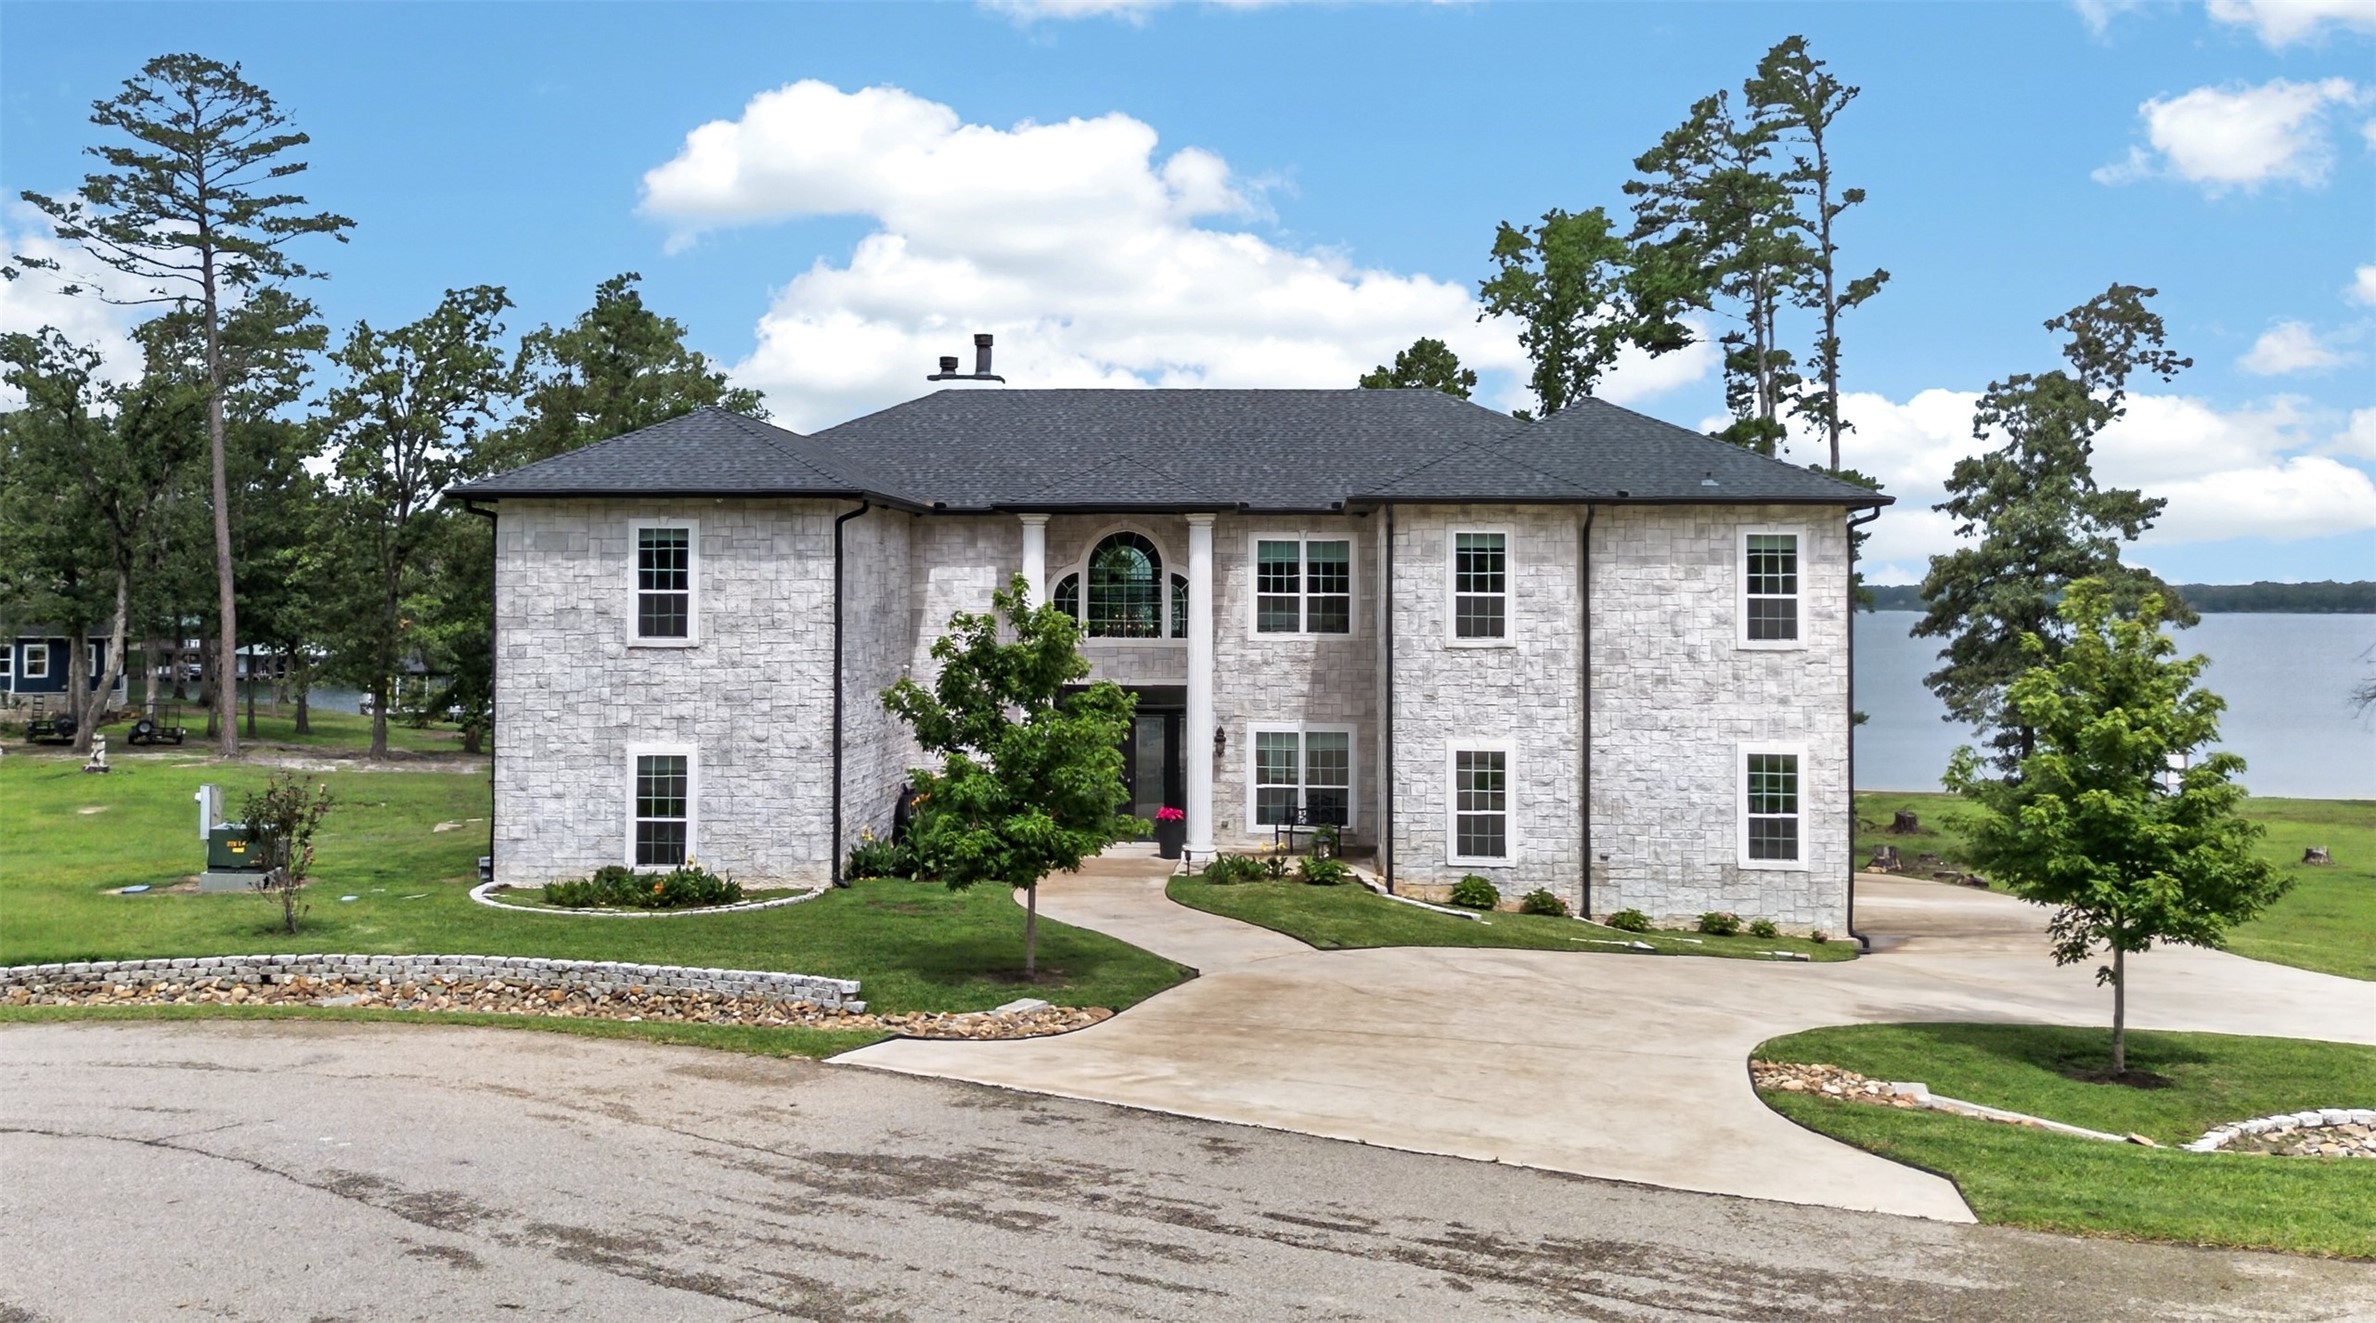
Two-story stone house with an arched entry and curved driveway beside a lake.
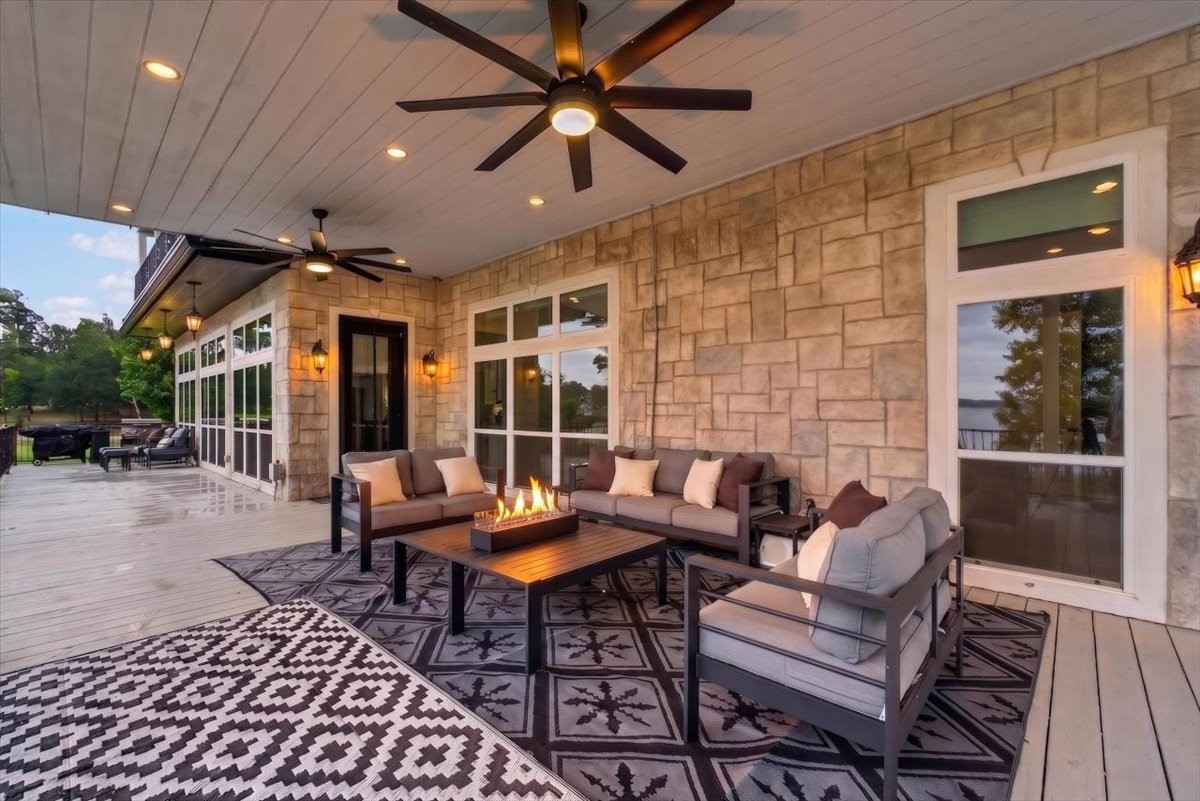
Covered stone patio with cushioned seating, a linear fire table, ceiling fans, and patterned rugs.
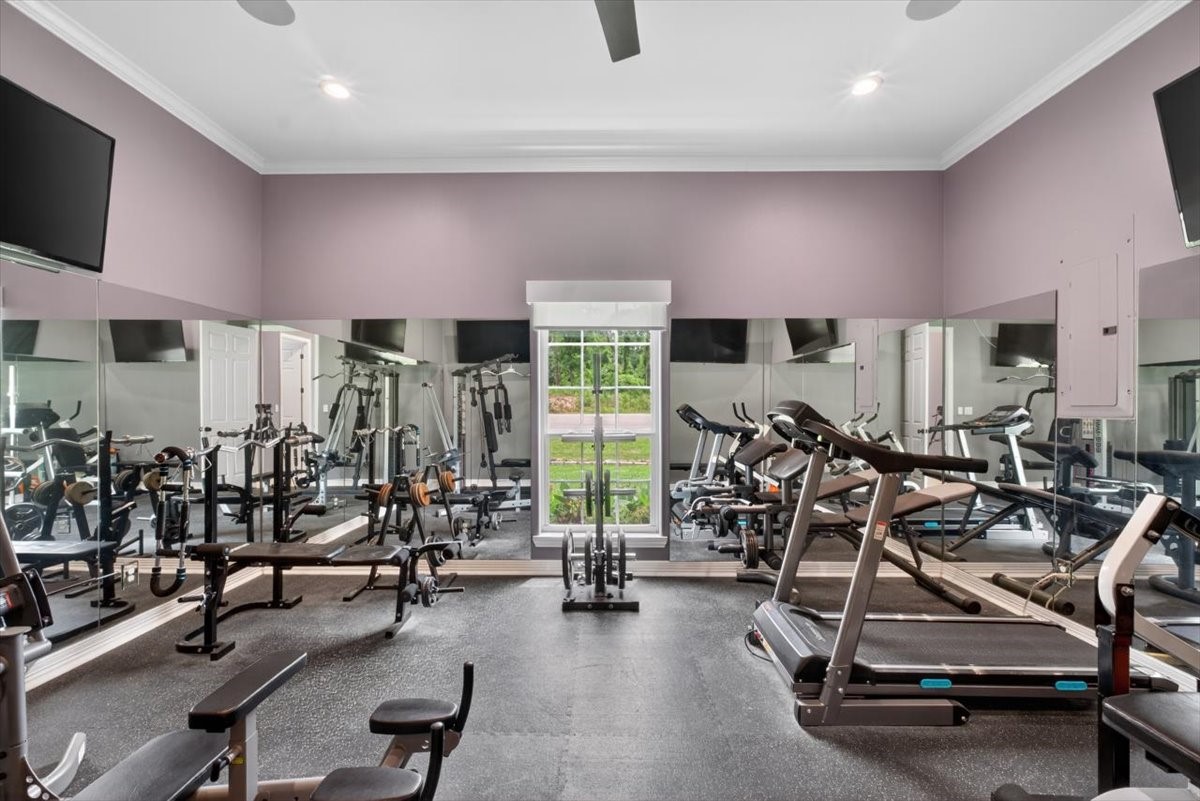
Home gym with mirrored walls, strength-training equipment, and treadmills.
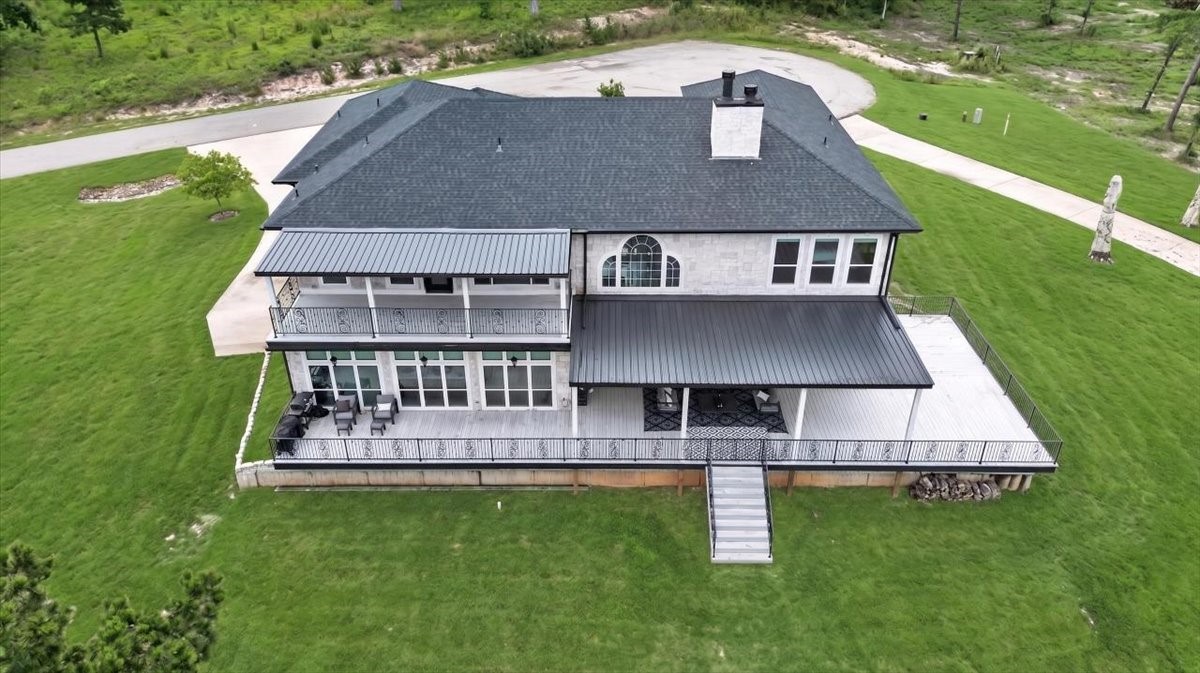
Aerial view of a two-story house with covered decks, black railings, and a broad patio.
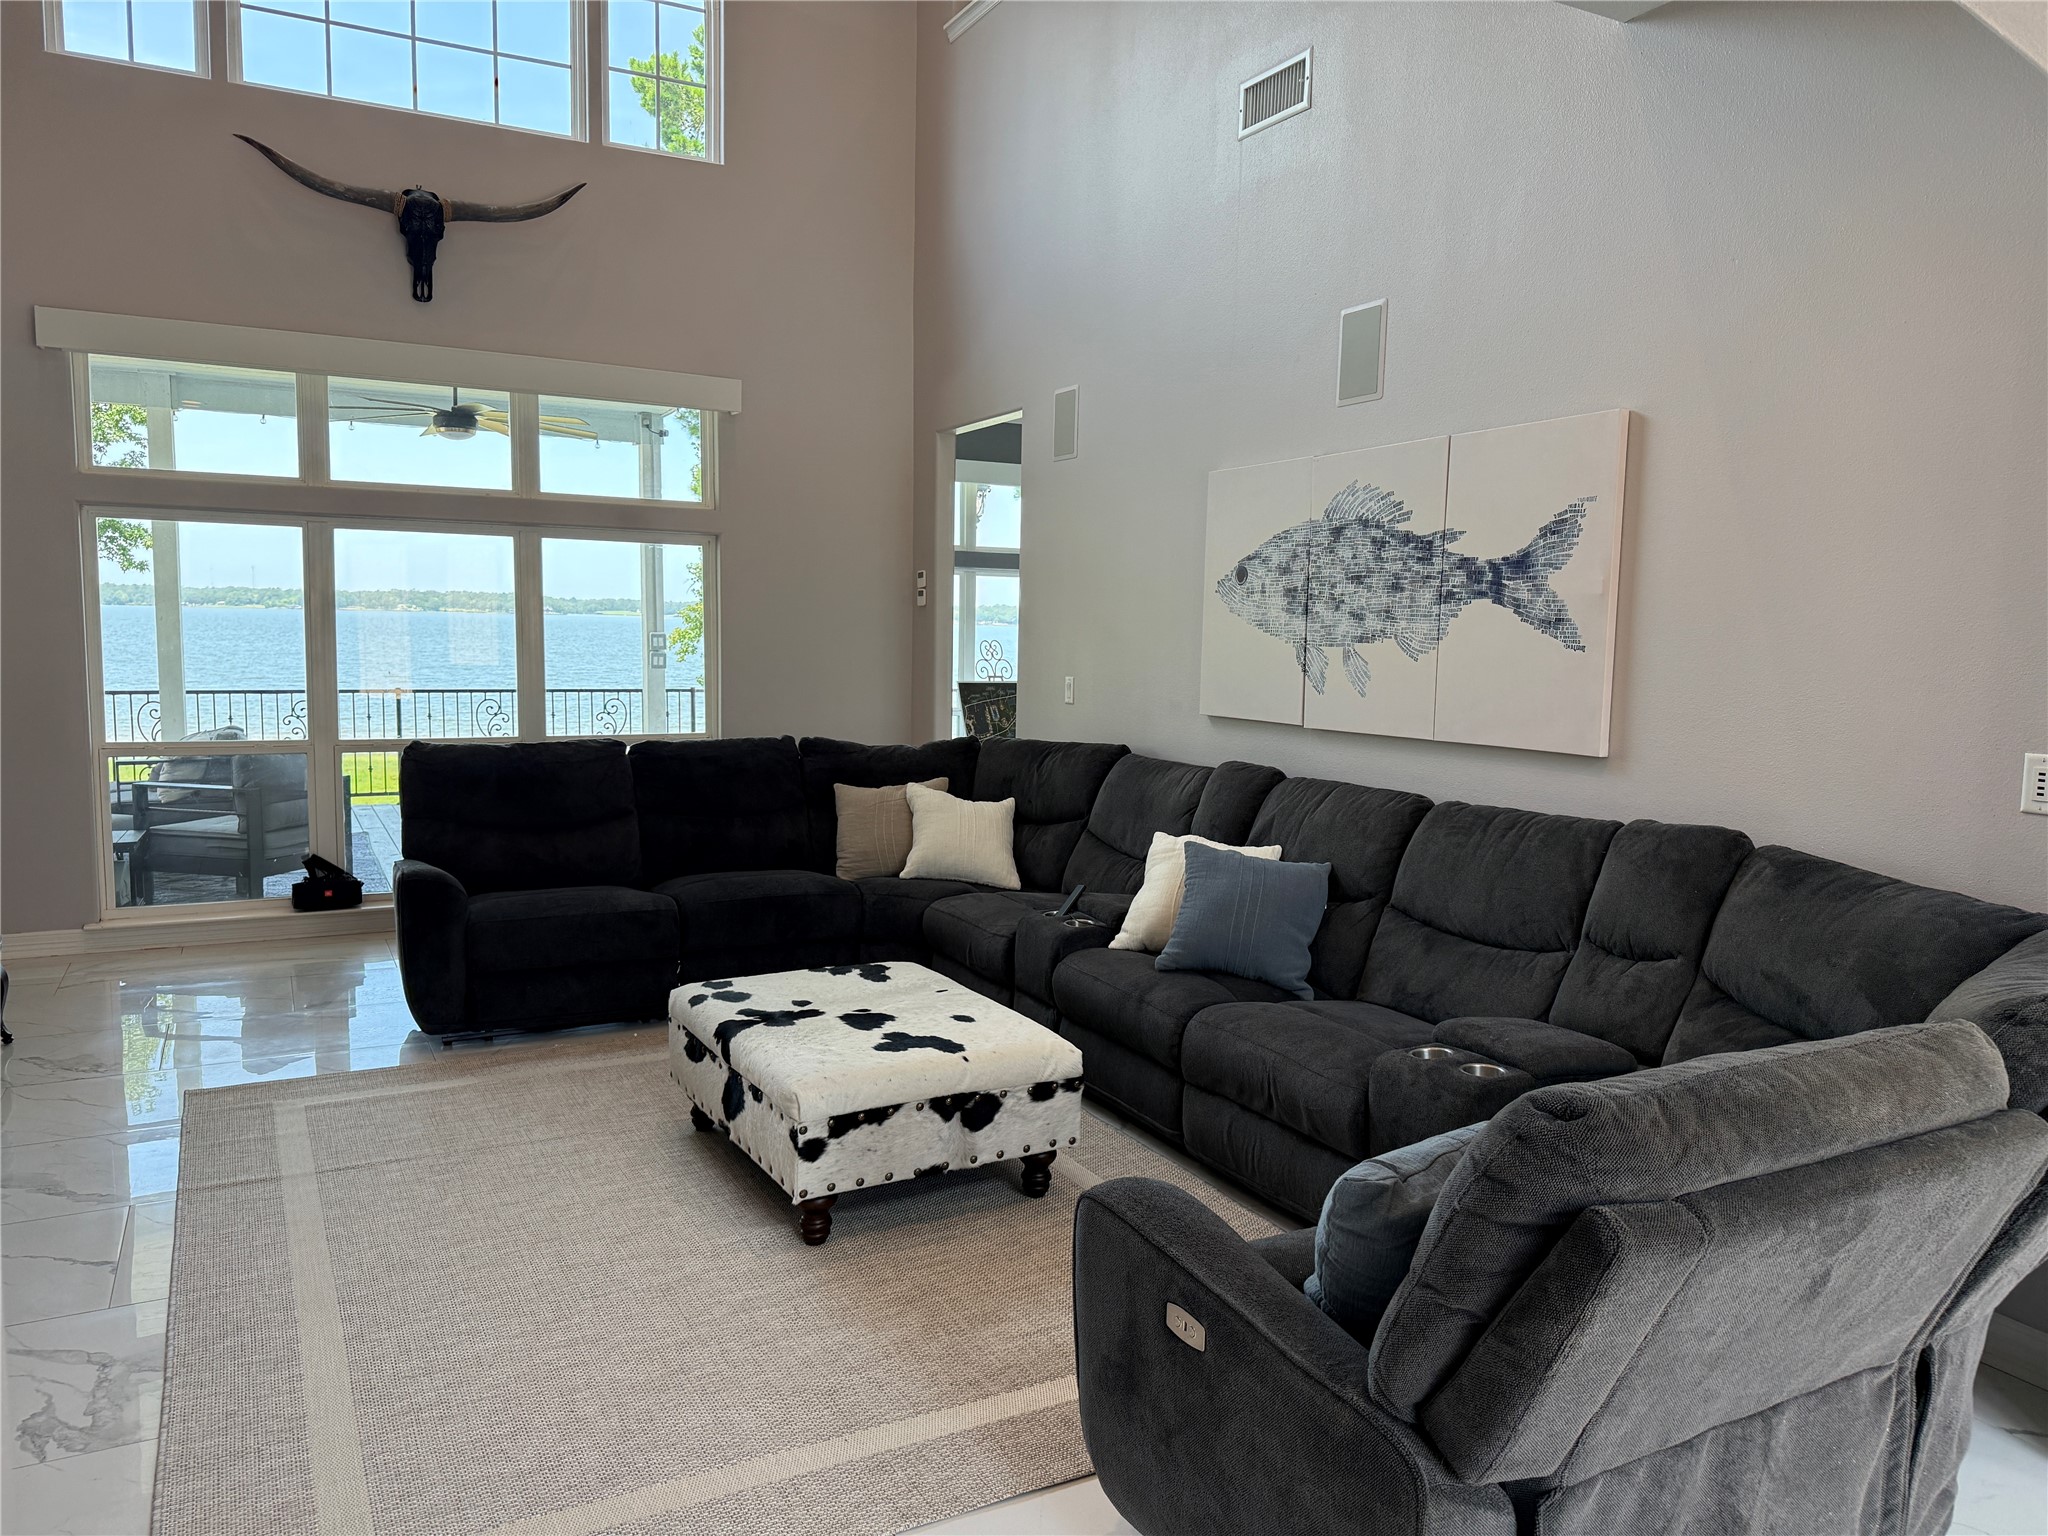
Furnished living room with a dark sectional and tall windows overlooking the lake.
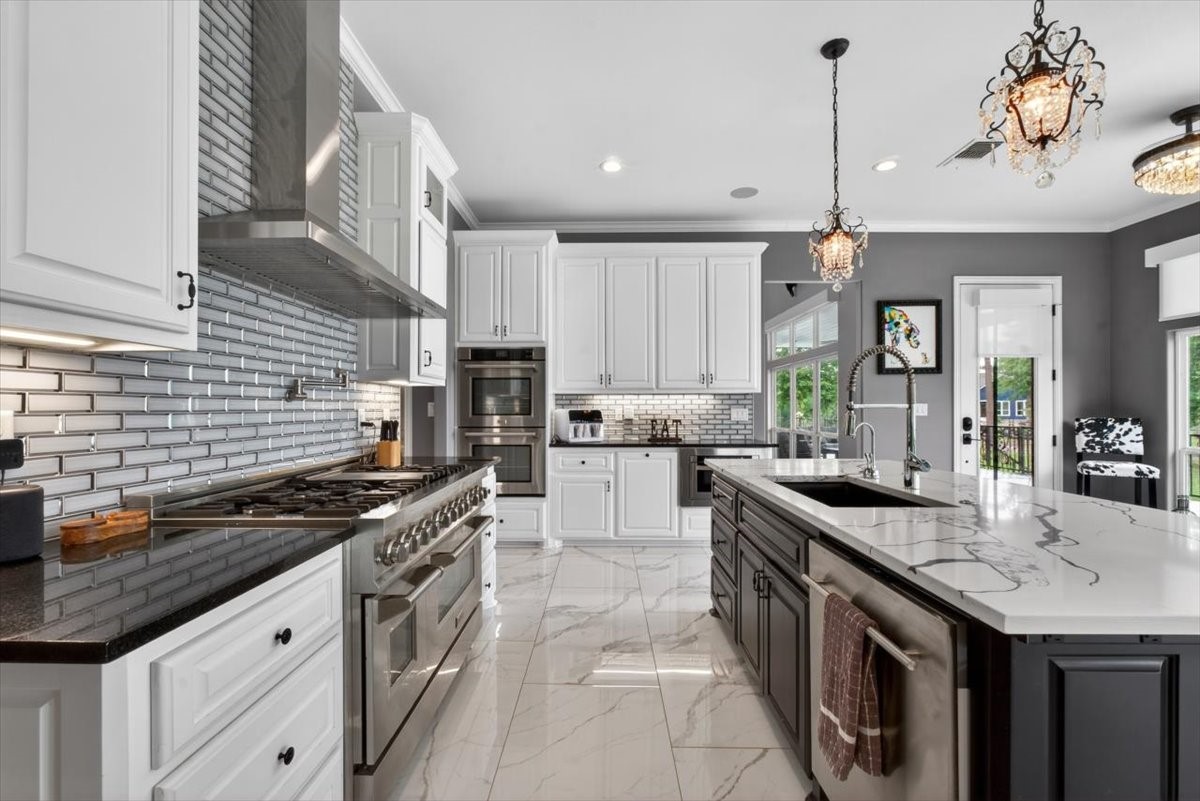
Kitchen with white cabinets, a large veined-stone island, and stainless-steel range.
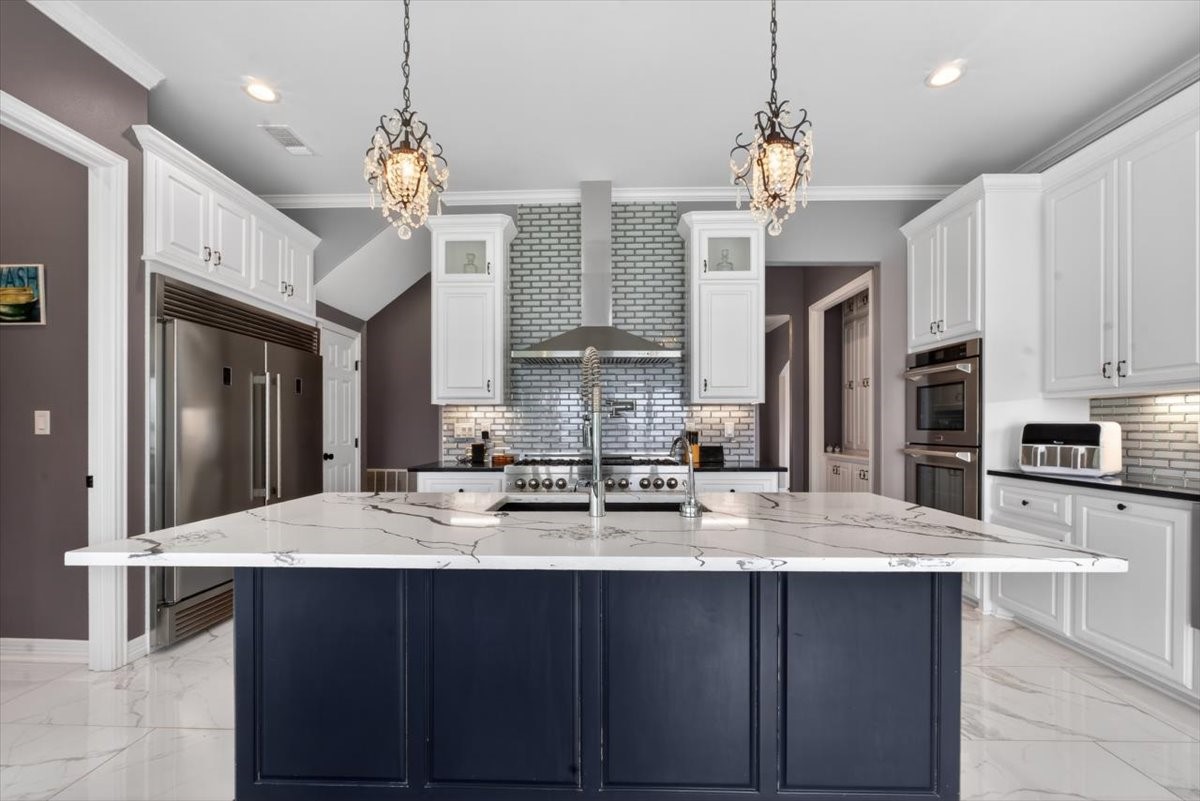
Kitchen with a dark blue island, veined stone countertop, and gray brick backsplash.
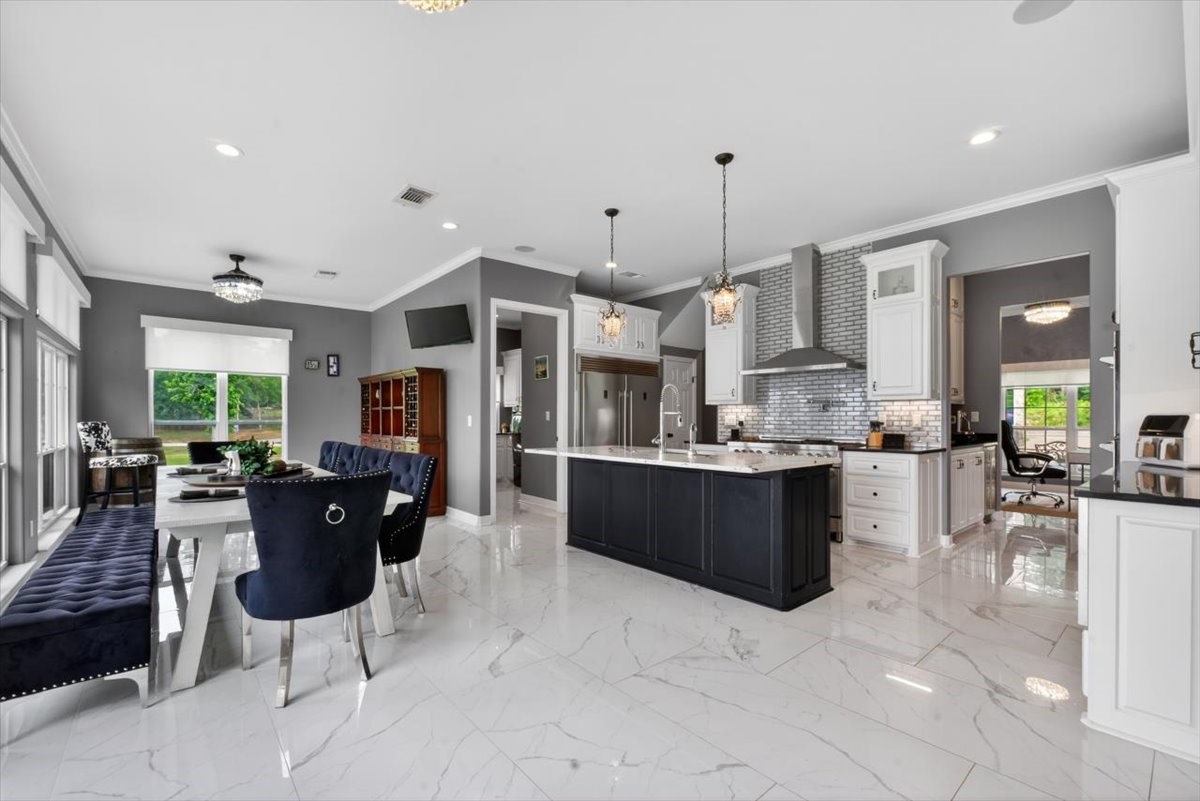
Open-plan kitchen with a dark island, white cabinetry, brick backsplash, and adjoining dining area.
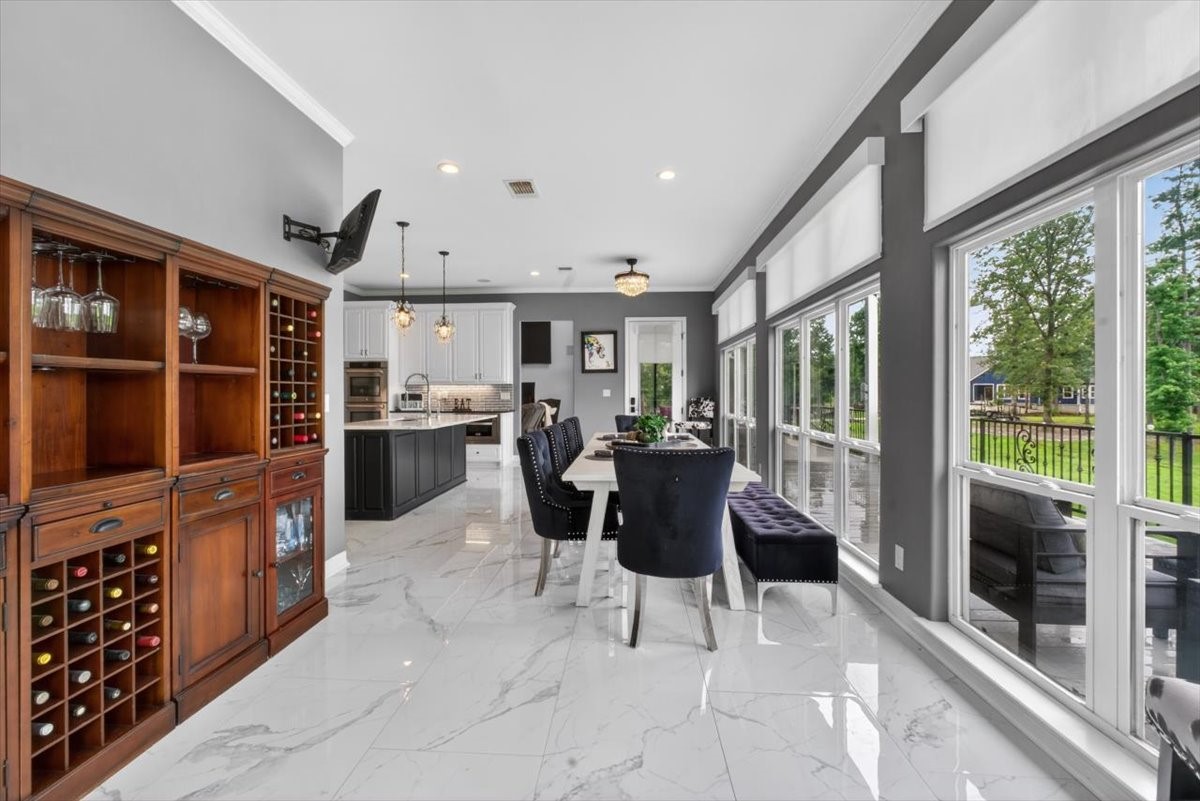
Dining room with a wooden wine cabinet, white table, and large windows overlooking the lawn.
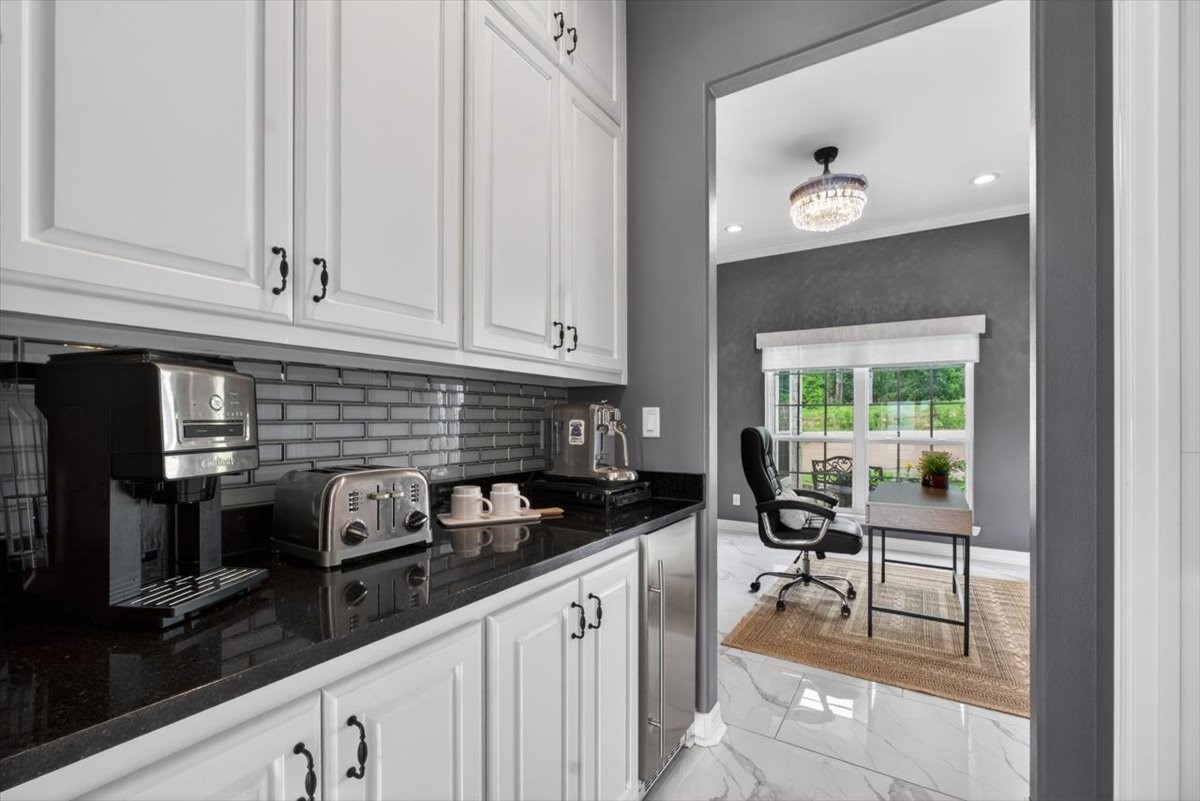
Kitchen with white cabinets and black counters opening into a bright home office.
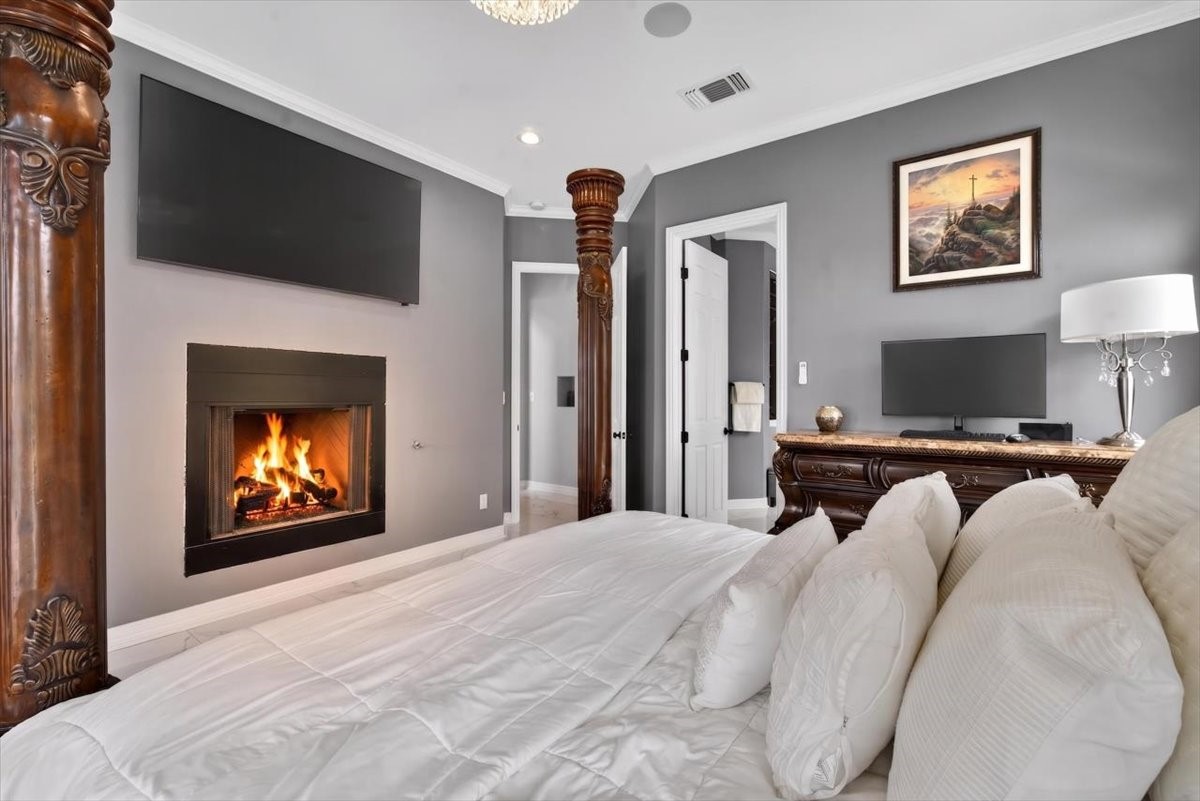
Bedroom with a white bed, ornate carved columns, and a lit fireplace.
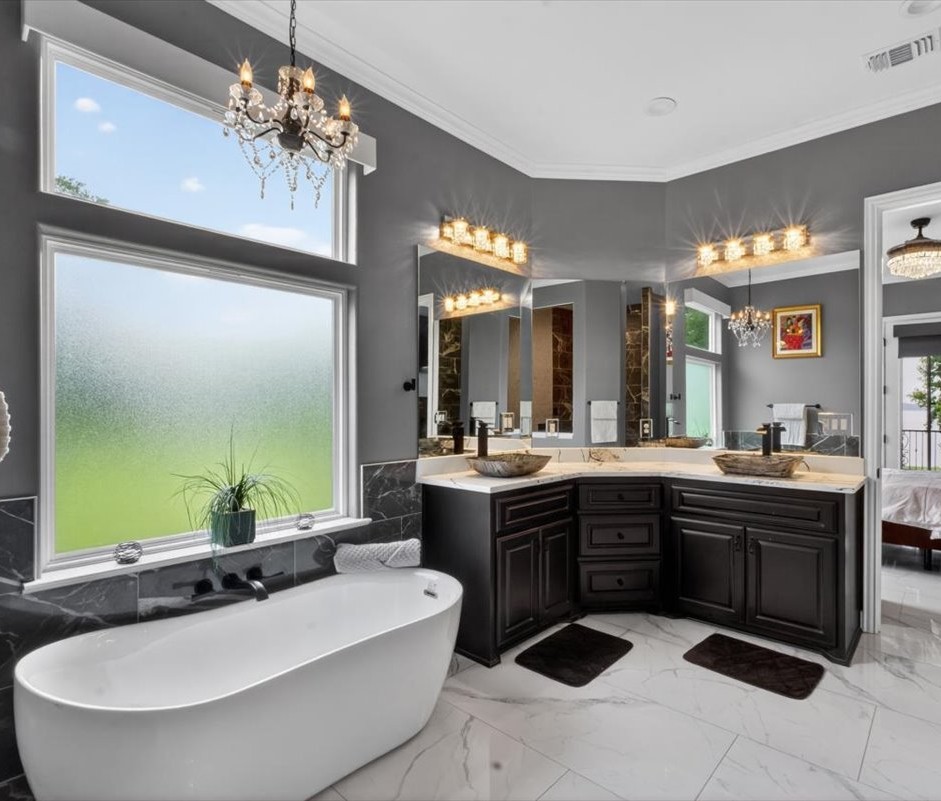
Bathroom with a freestanding tub, frosted window, and dark double vanity.
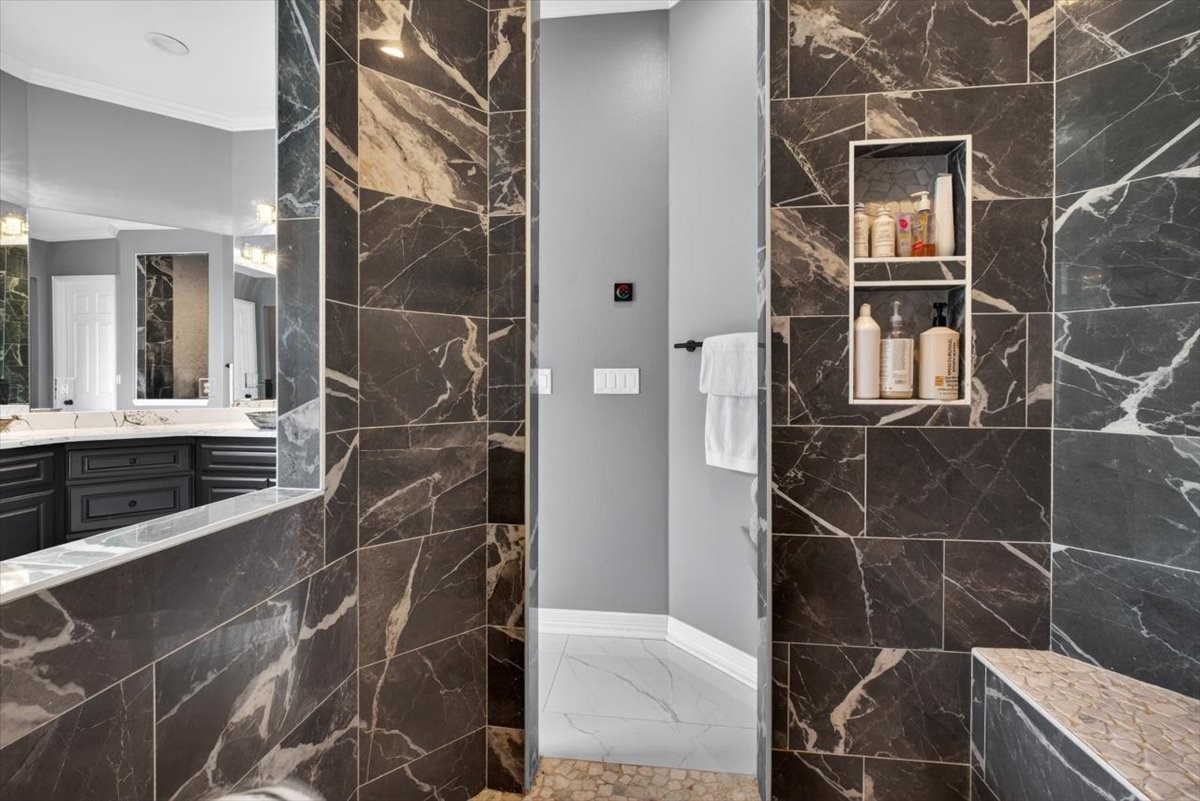
Bathroom with a dark veined-tile walk-in shower, built-in niches, and a dark vanity.
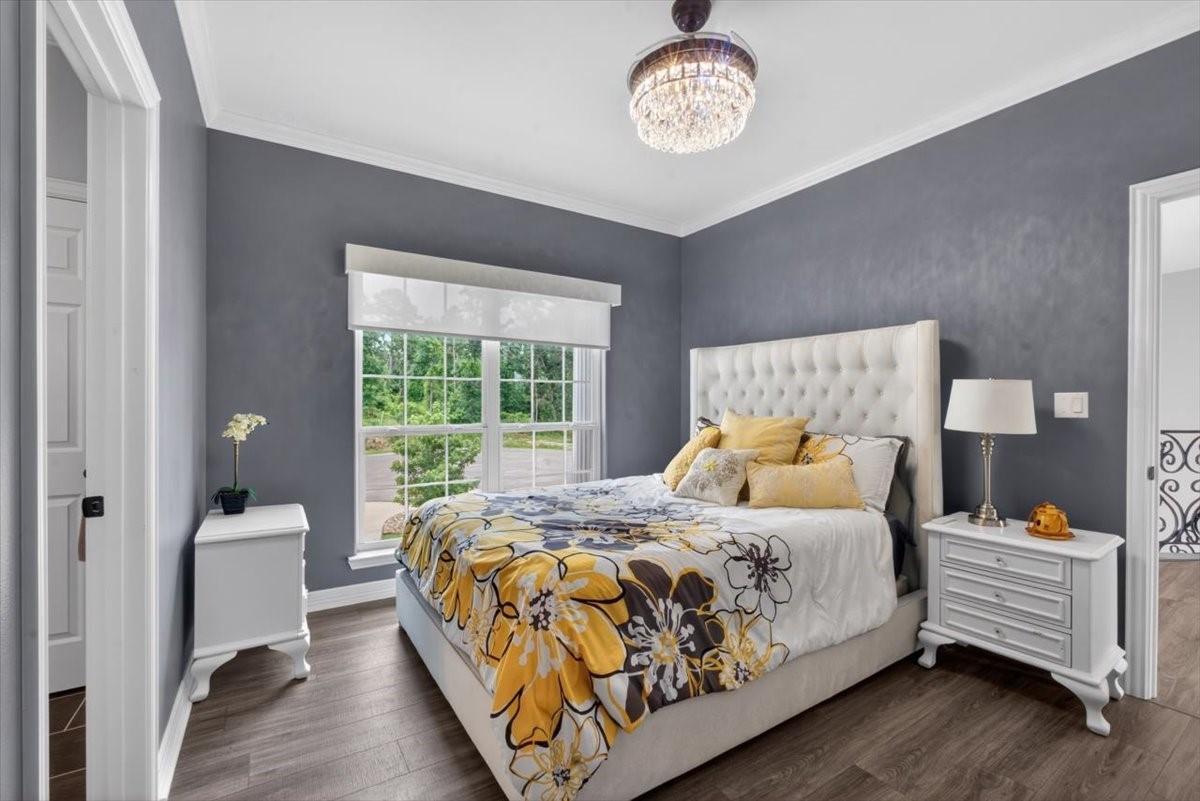
Bedroom with a tufted white bed, floral bedding, and a large window overlooking trees.
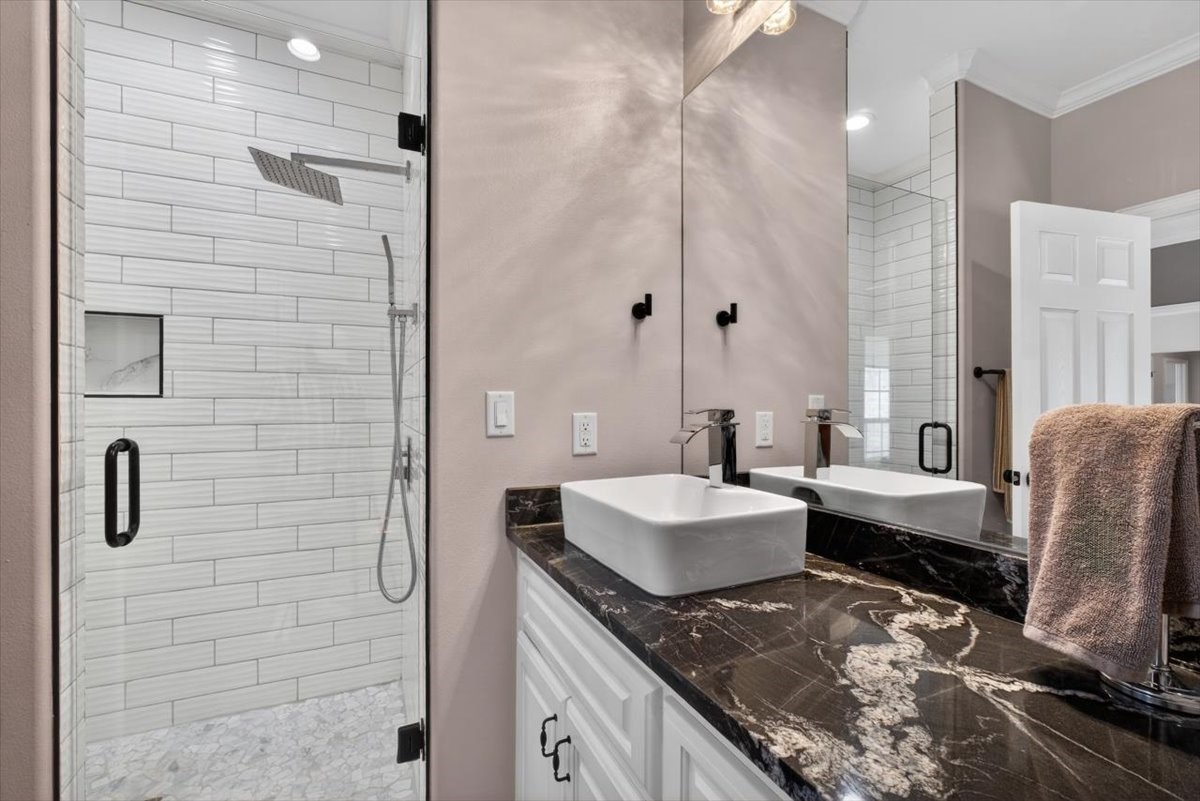
Modern bathroom with a white vessel sink, dark stone vanity, and glass-enclosed tiled shower.
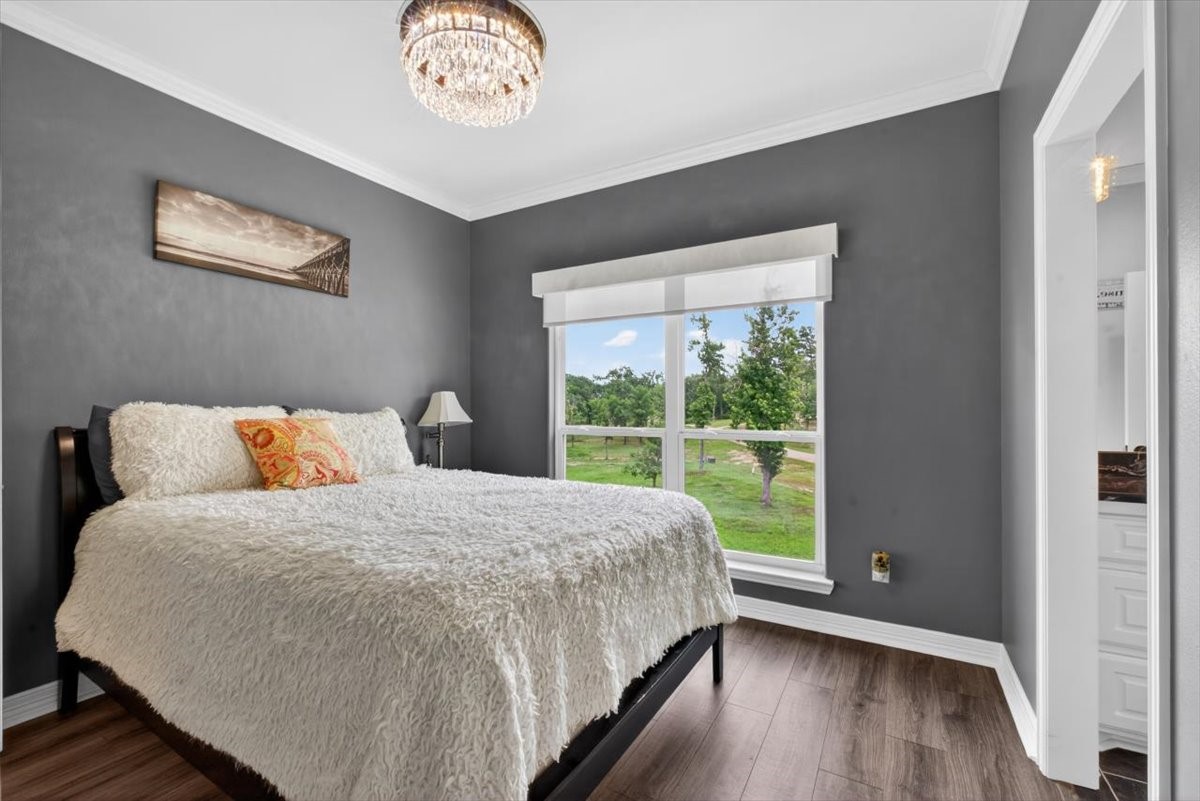
Bedroom with a white textured bedspread, gray walls, and a large window overlooking a green yard.
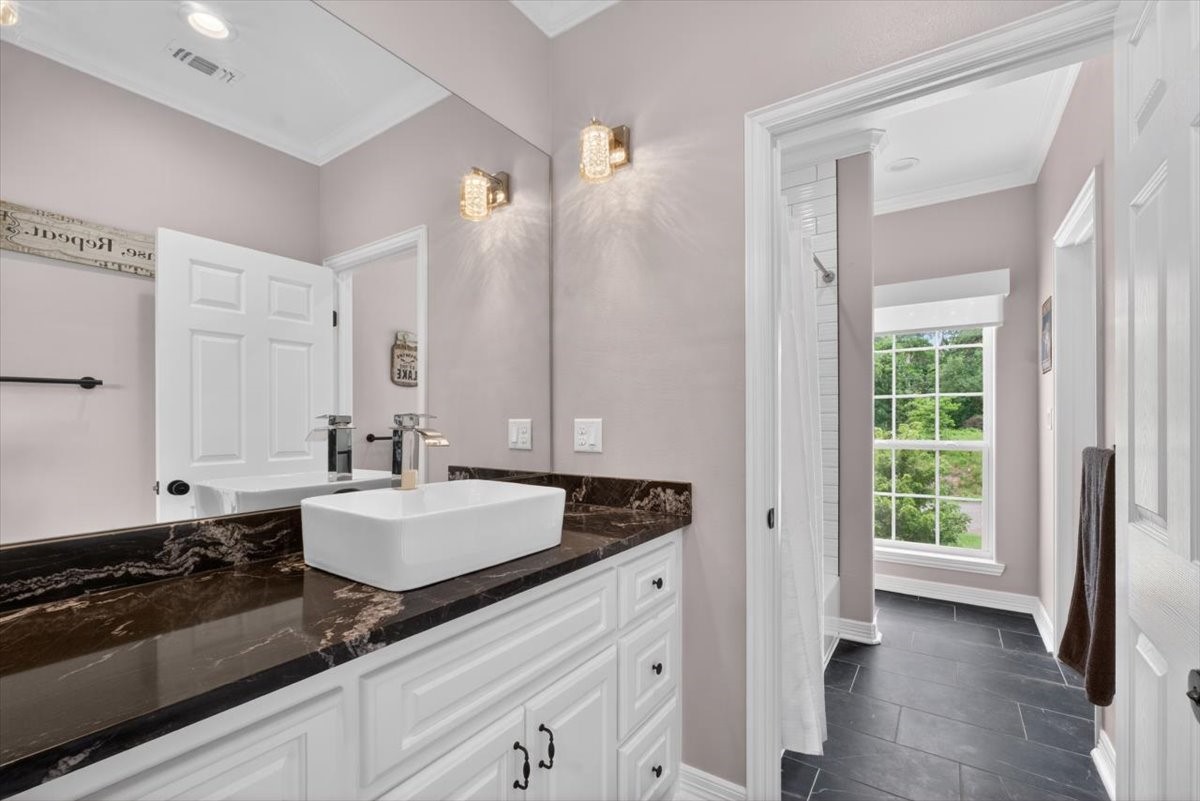
Bathroom vanity with dark veined stone counter and a doorway to a window-lit shower.
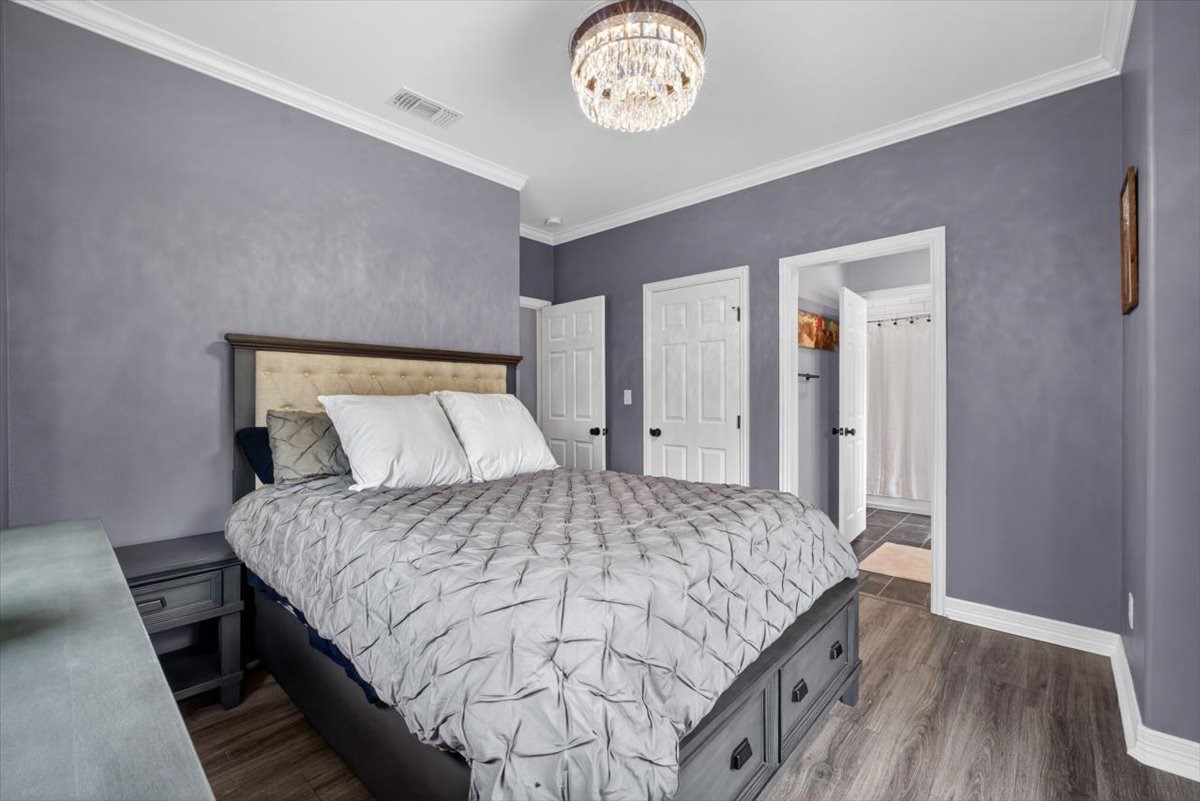
Bedroom with a gray tufted bed, crystal chandelier, and doorway to an adjoining bathroom.
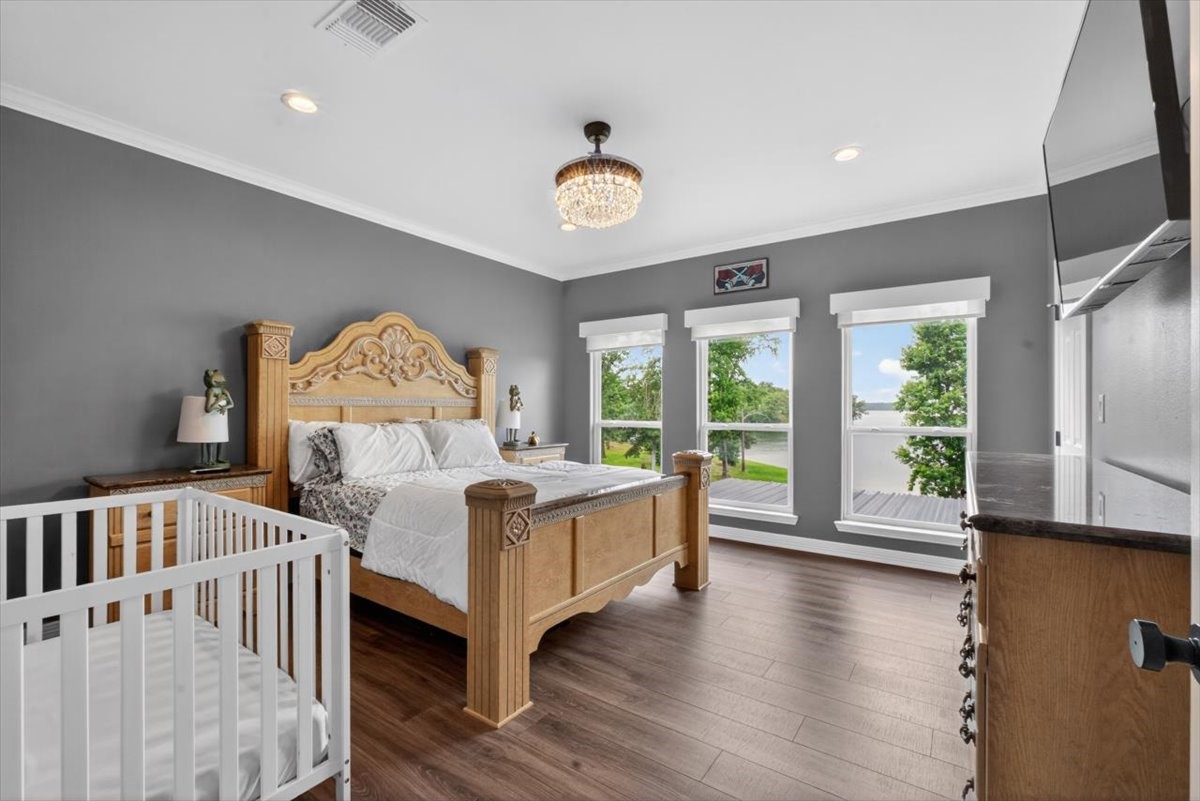
Bedroom with an ornate wooden bed and white crib, looking out toward trees and water.
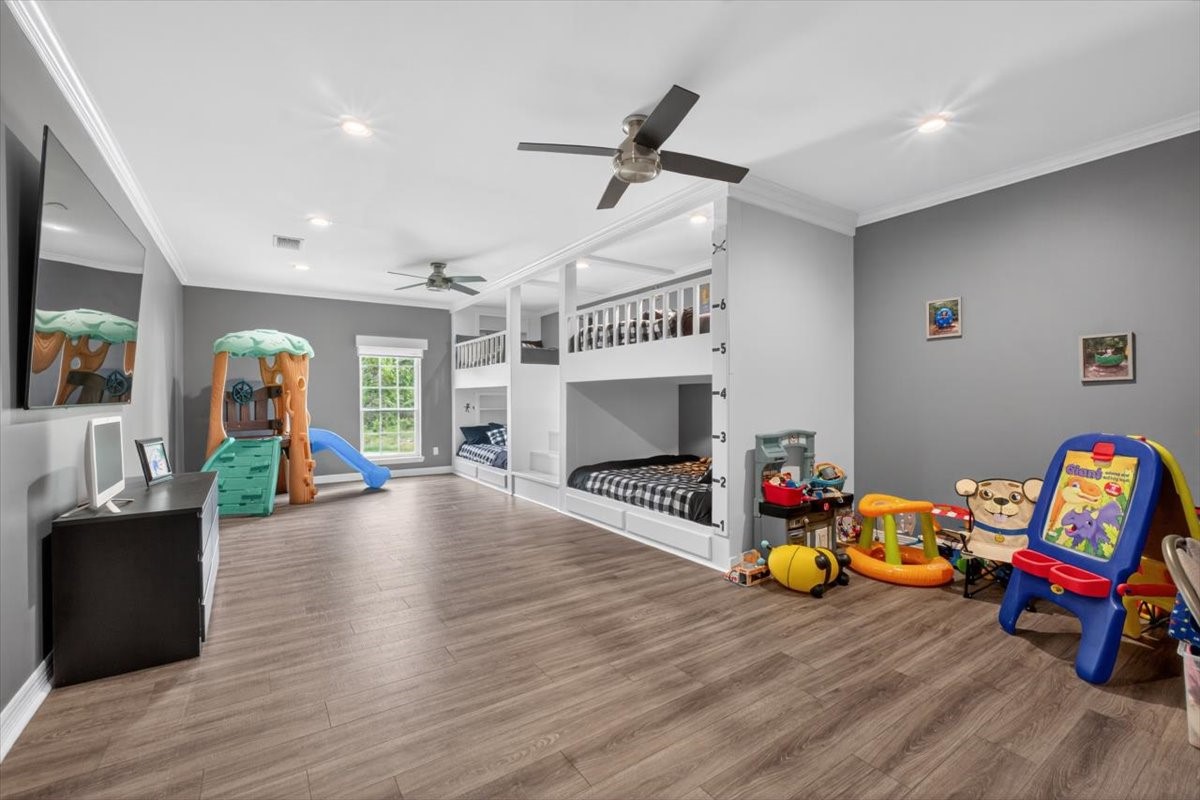
Children’s bedroom and playroom with built-in bunk beds, a climbing slide, and toys.
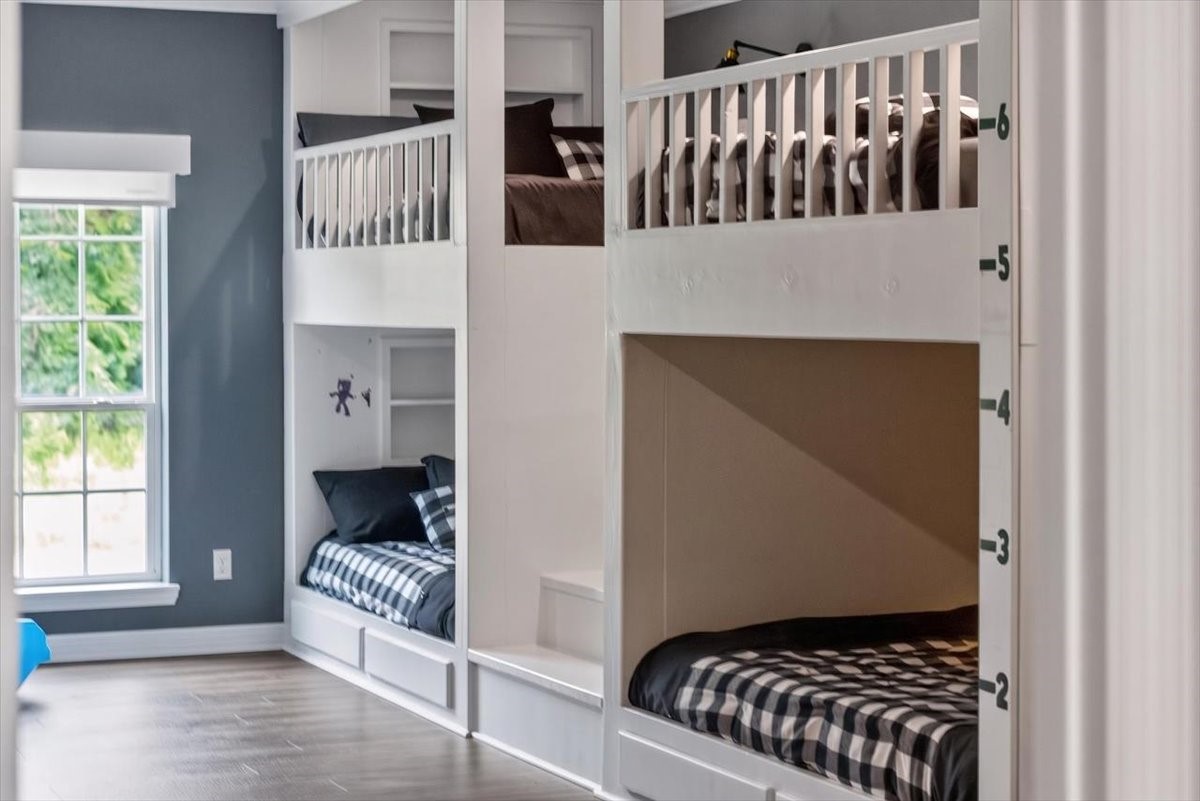
Bedroom with white built-in bunk beds, plaid bedding, and numbered markings along the frame.
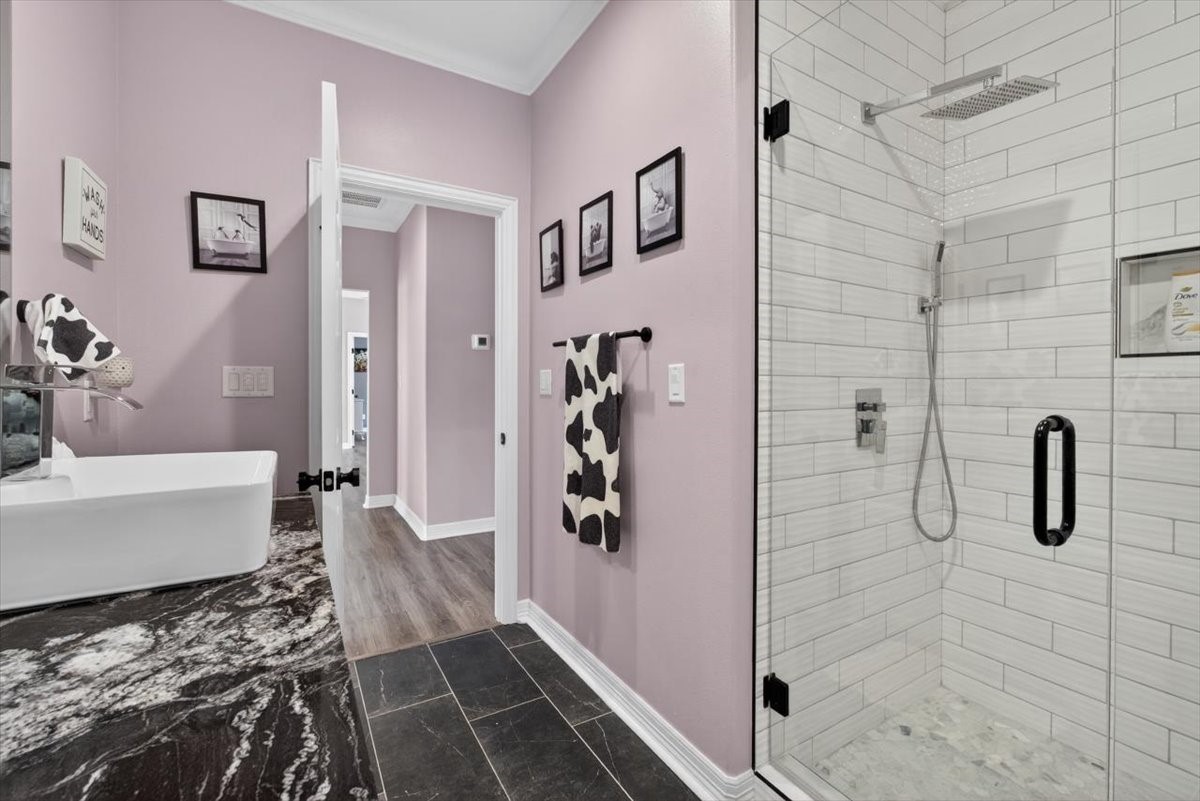
Bathroom with a white-tiled glass shower, freestanding tub, and pale pink walls.
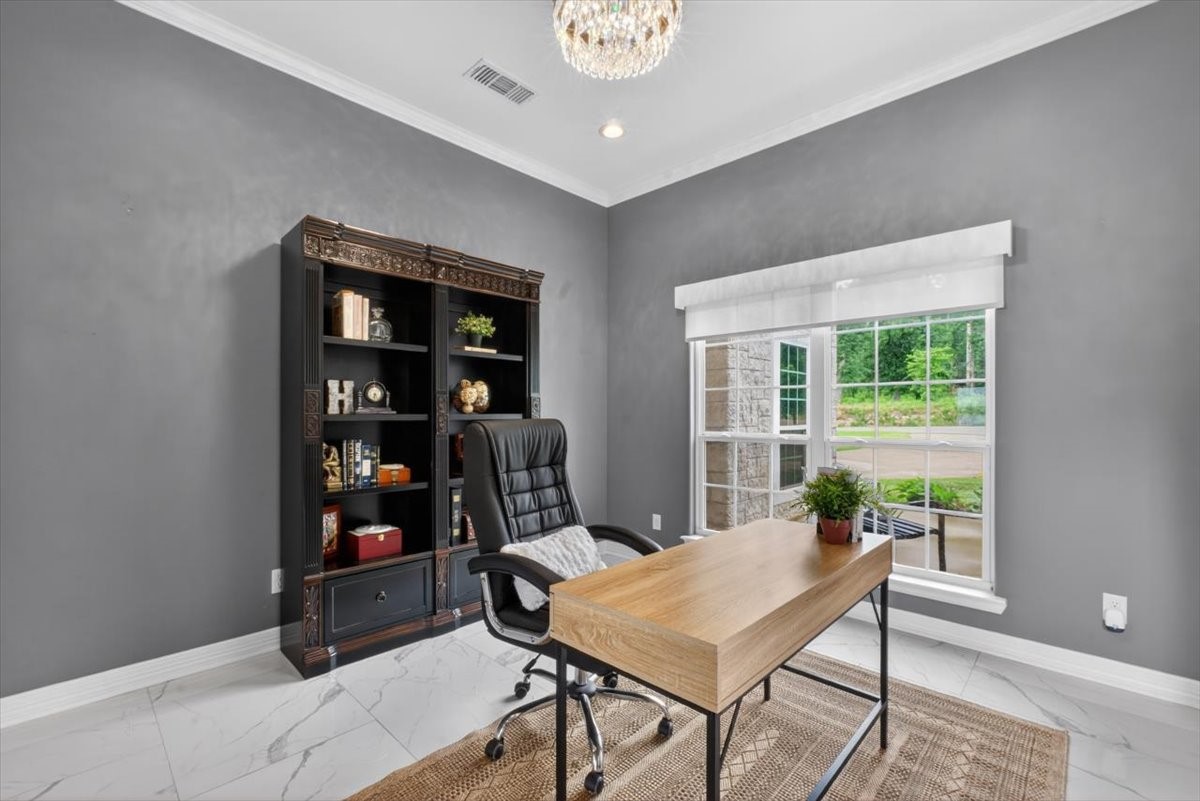
Home office with a wooden desk, built-in bookshelves, and a large window overlooking greenery.
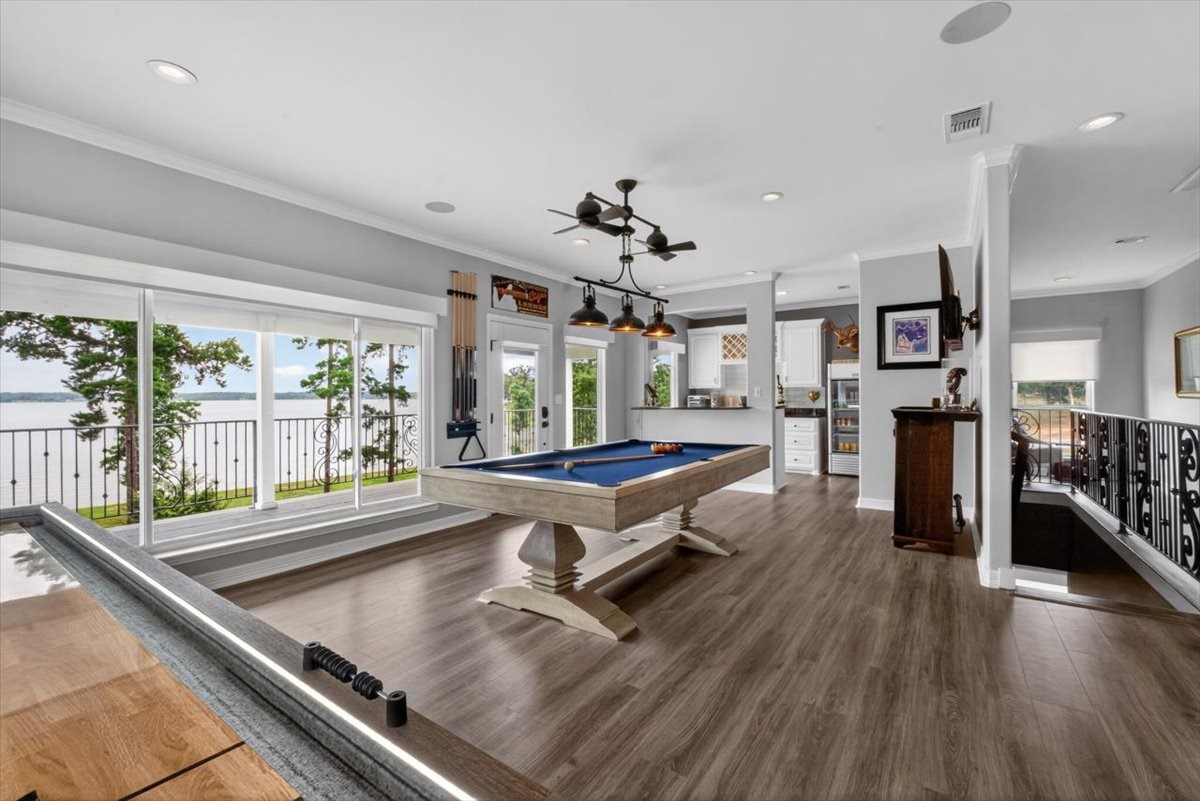
Game room with a blue pool table and shuffleboard table overlooking a lake through sliding glass doors.
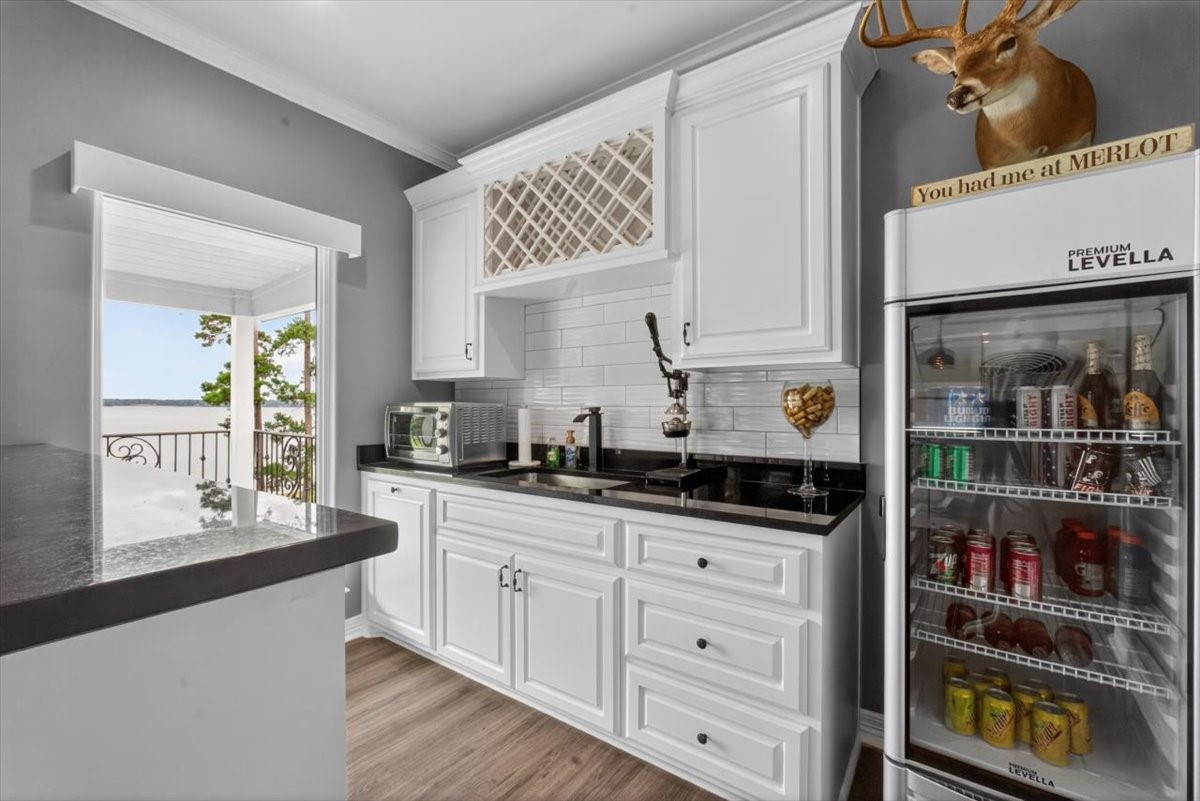
Kitchenette with white cabinetry, black countertops, and a beverage refrigerator beside a water view.
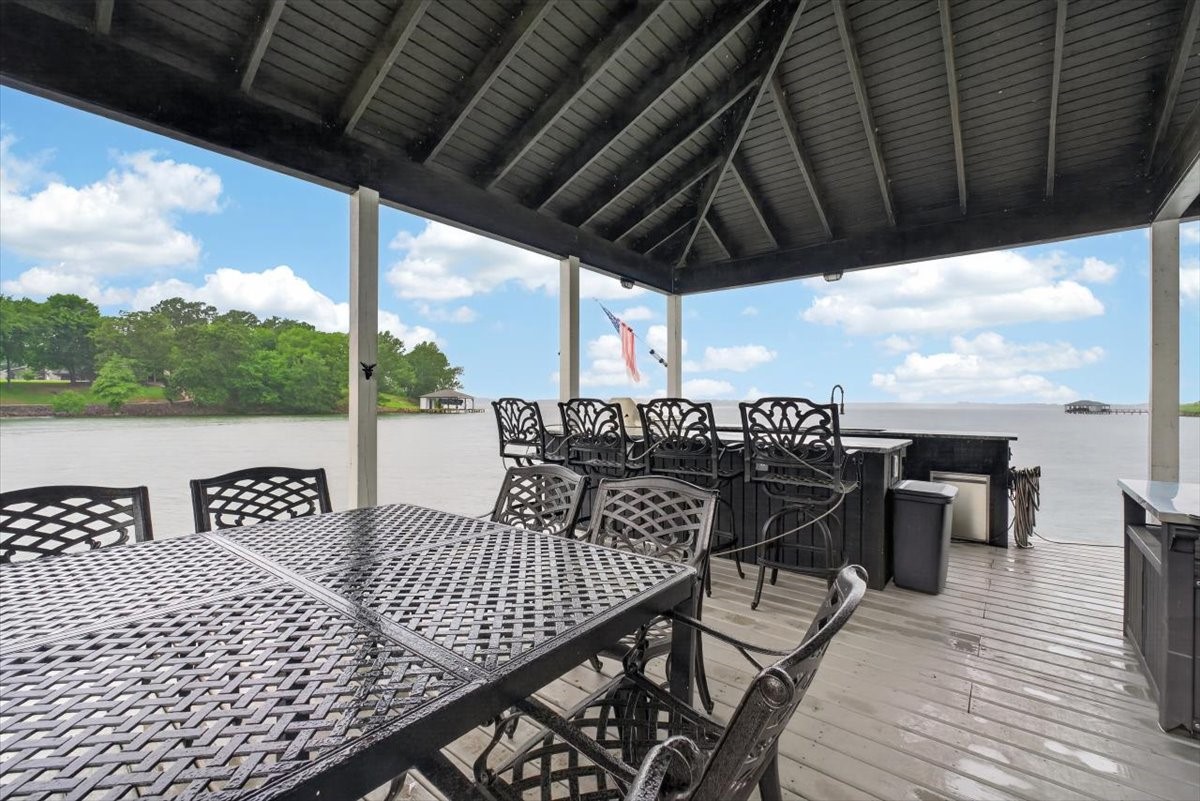
Covered waterfront deck with black metal dining set and bar overlooking the water.
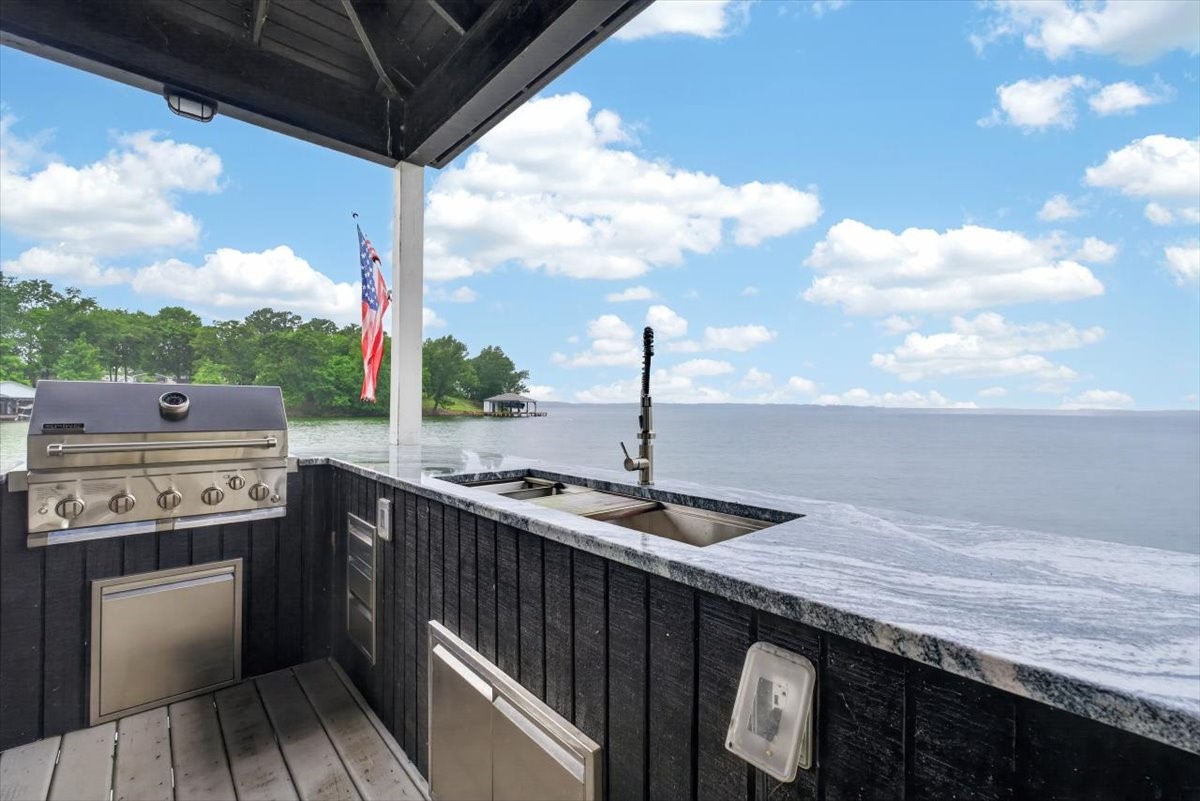
Covered lakeside outdoor kitchen with a stainless steel grill and sink overlooking the water.
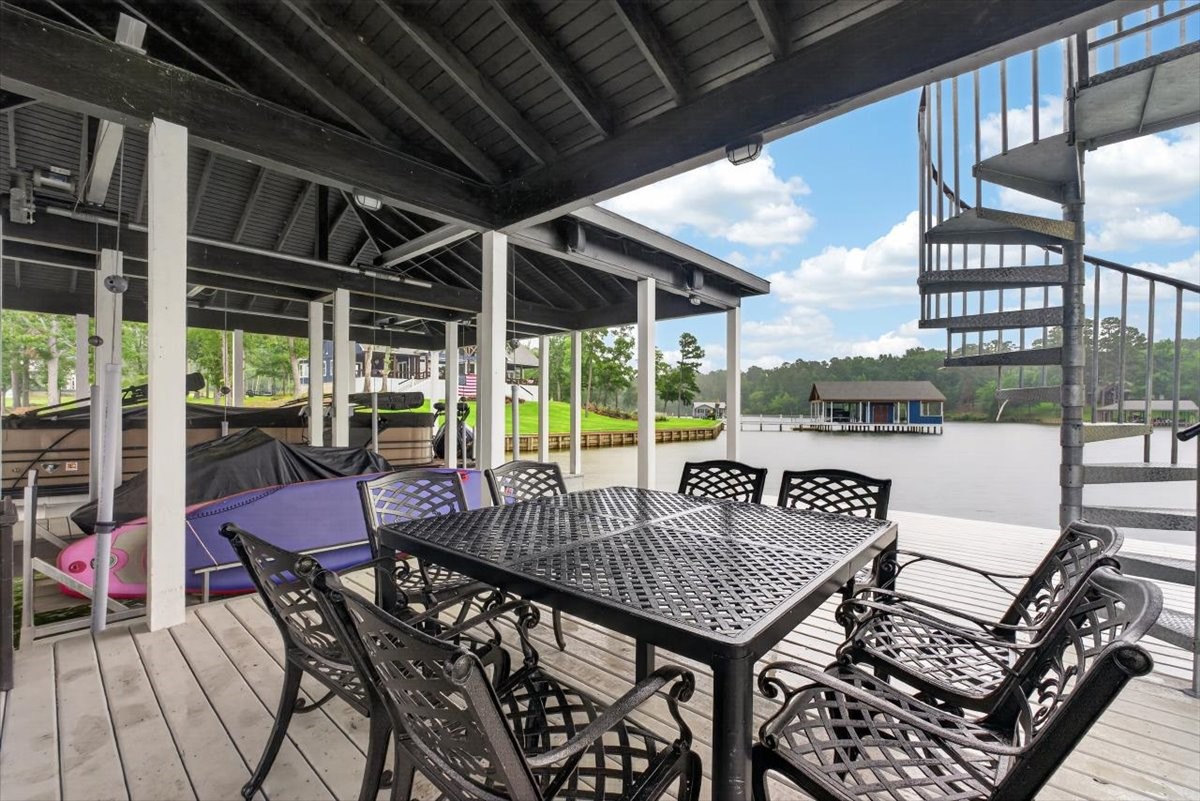
Covered lakeside dock deck with metal dining set and spiral staircase overlooking the water.
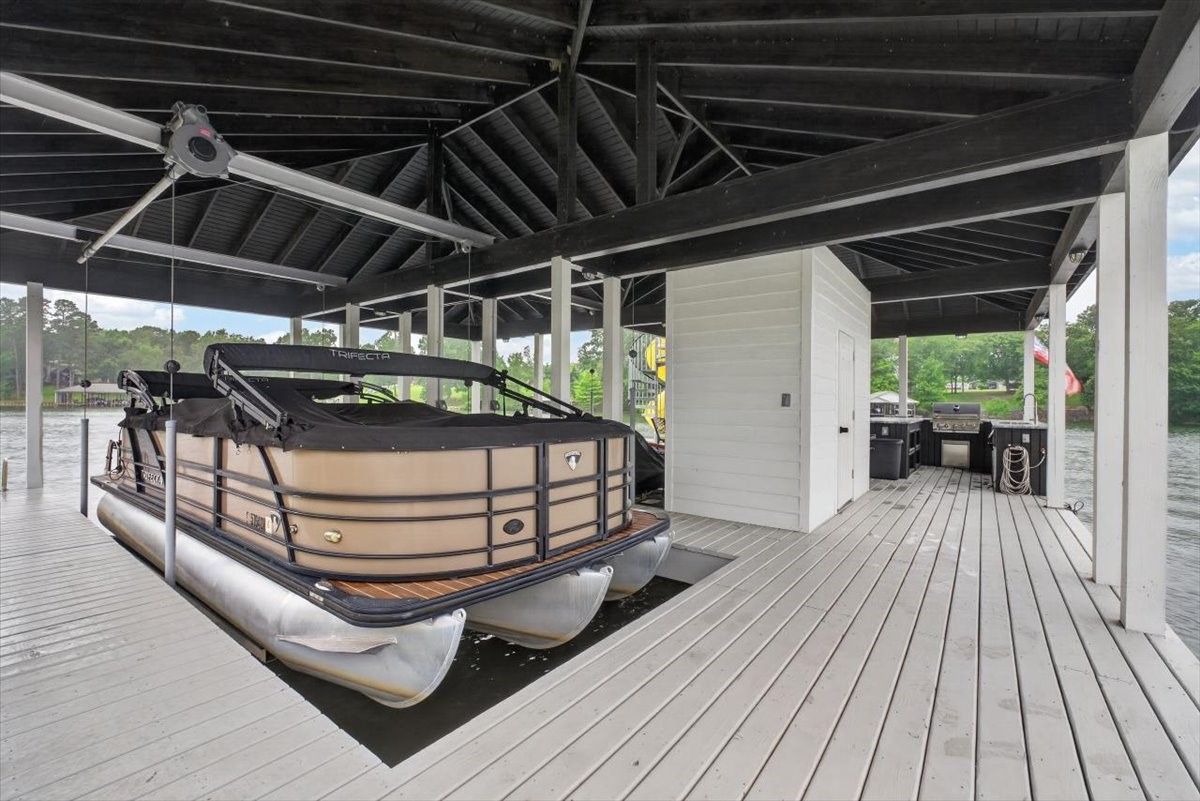
Covered lakeside dock with a tan pontoon boat, storage room, and outdoor grill station.
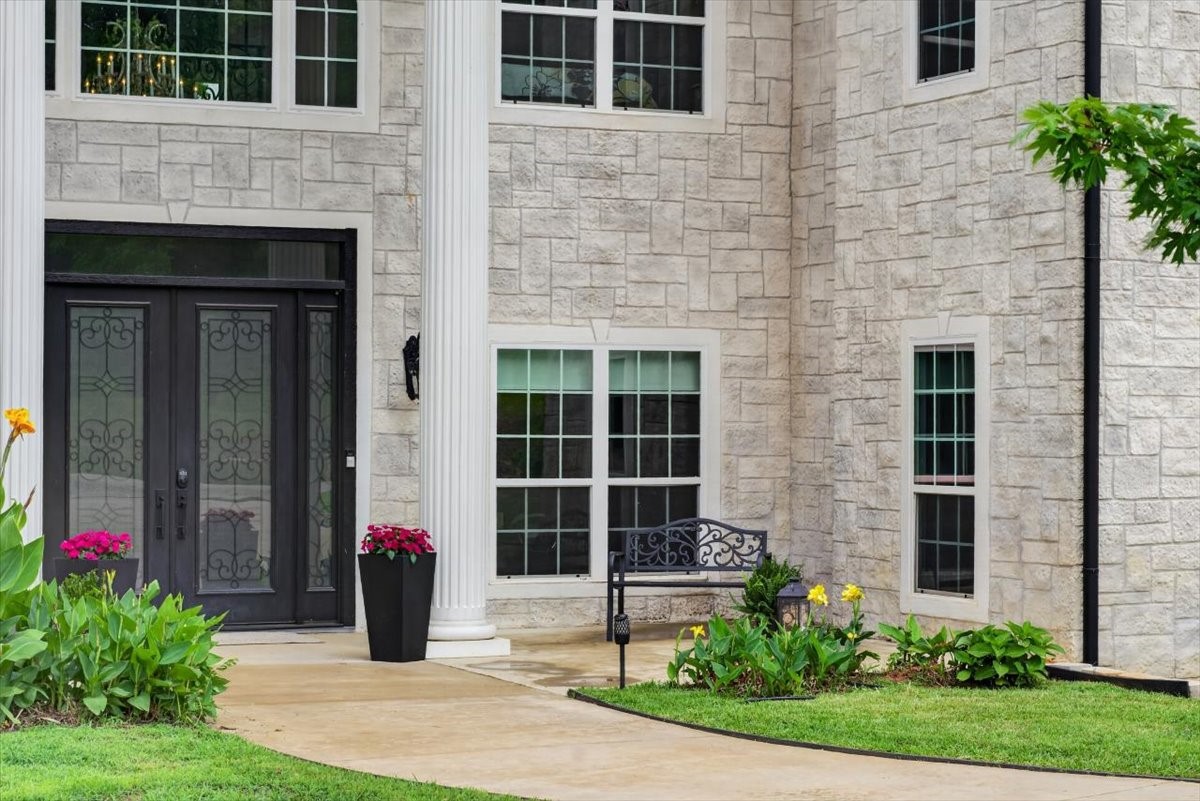
Stone home entrance with decorative double doors, white columns, and landscaped garden beds.
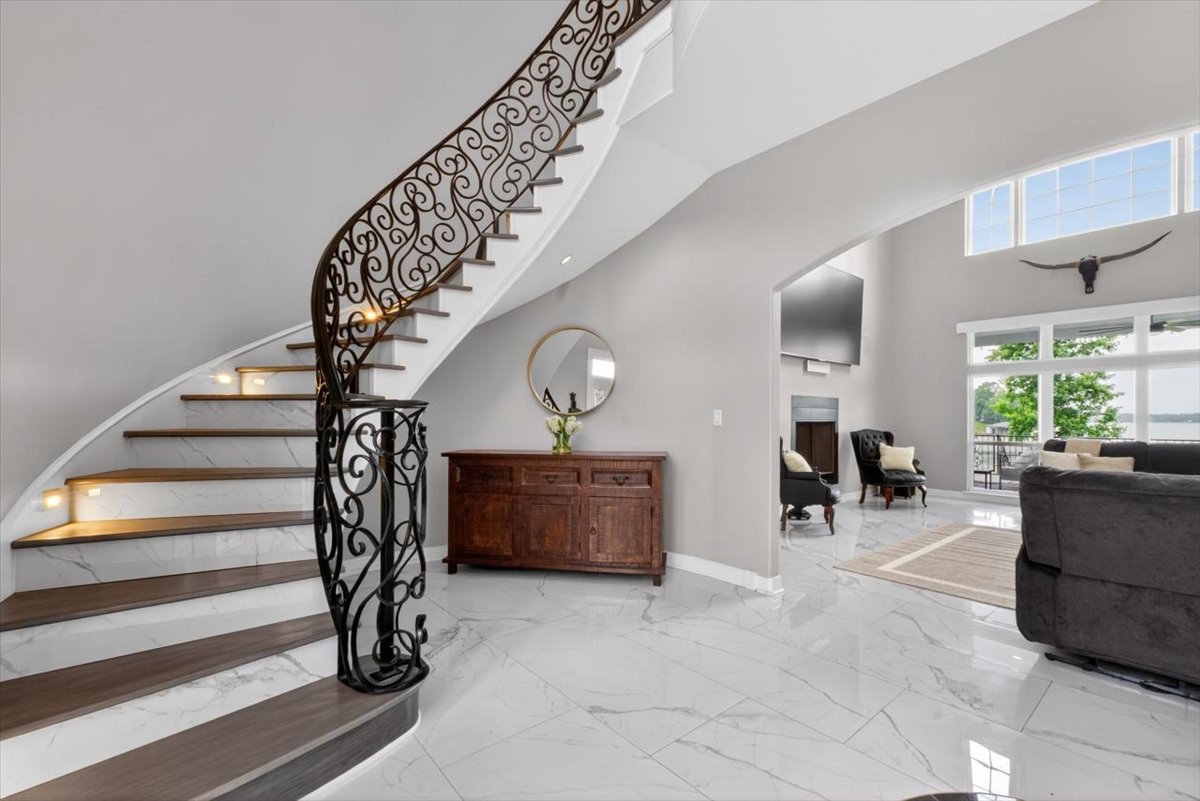
Foyer with a curved iron-railed staircase, marble-look tile, and lake views through the living room windows.
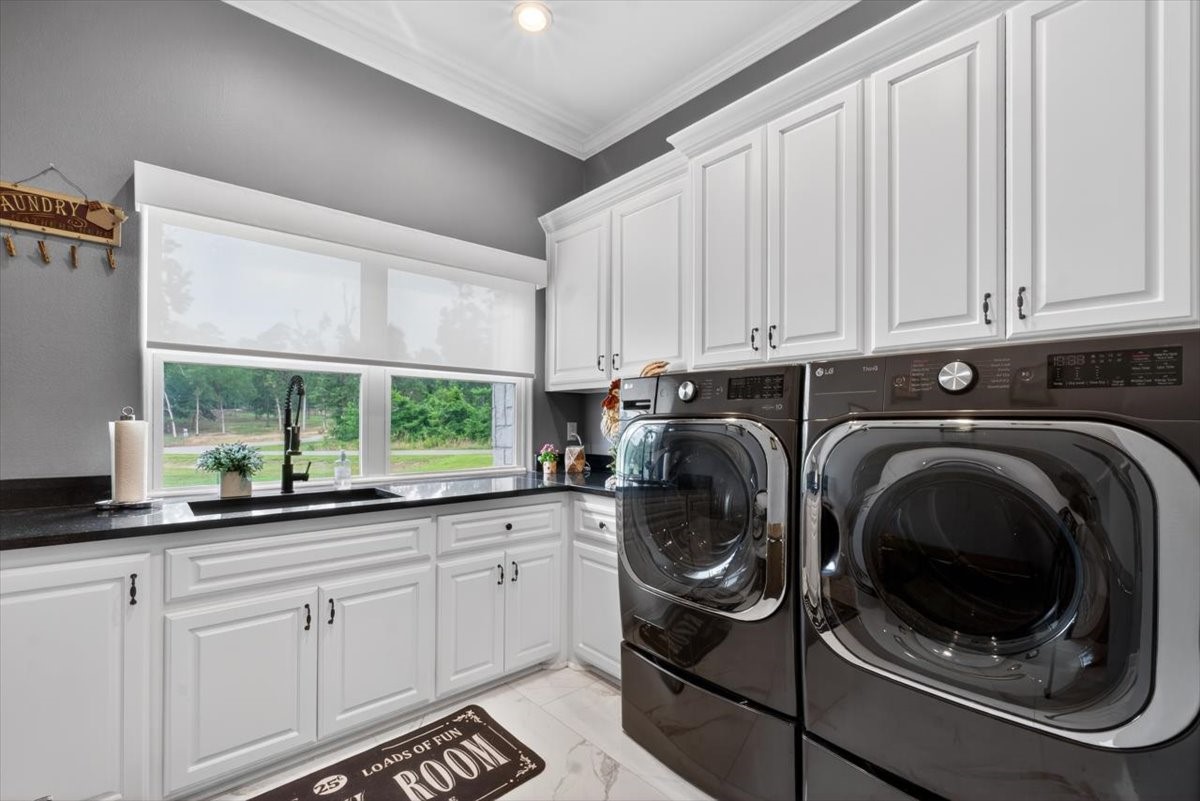
Laundry room with white cabinetry, black countertops, front-loading appliances, and a wide window.
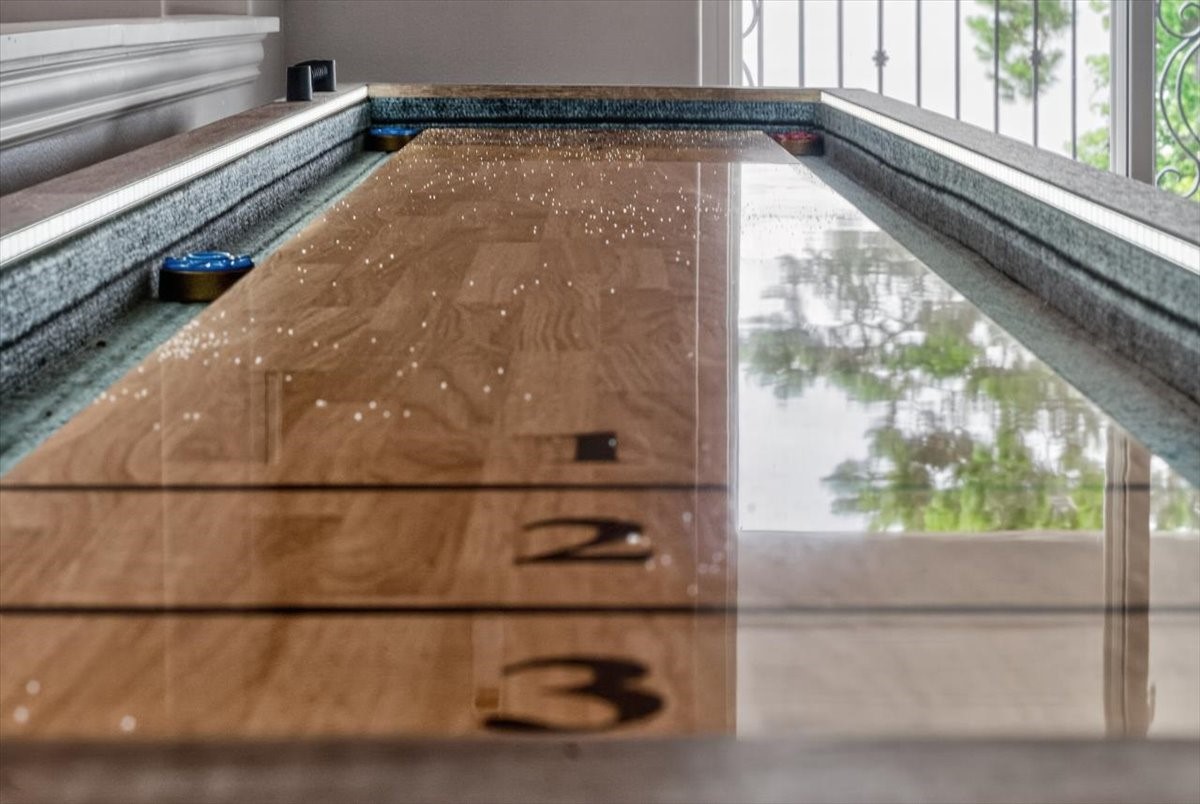
Indoor shuffleboard table with numbered markings and pucks beside large windows.
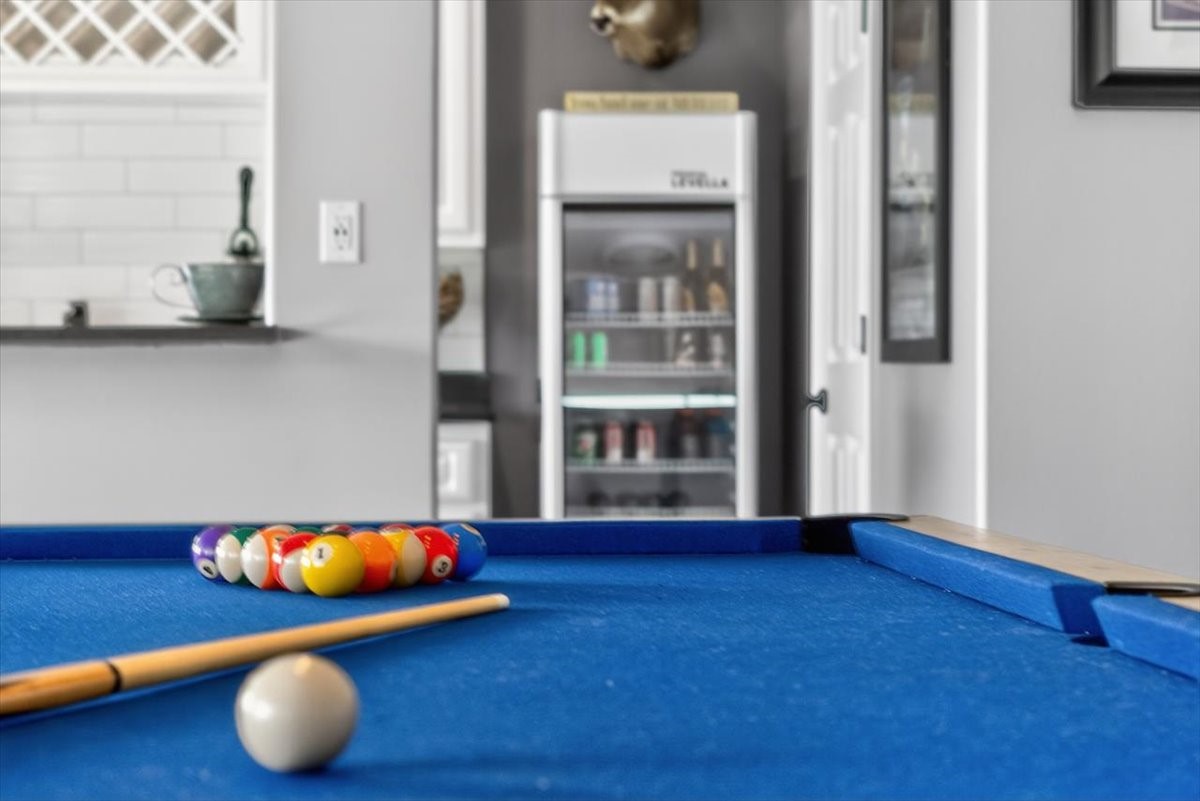
Blue pool table with billiard balls and cue, beside a glass-front beverage refrigerator.
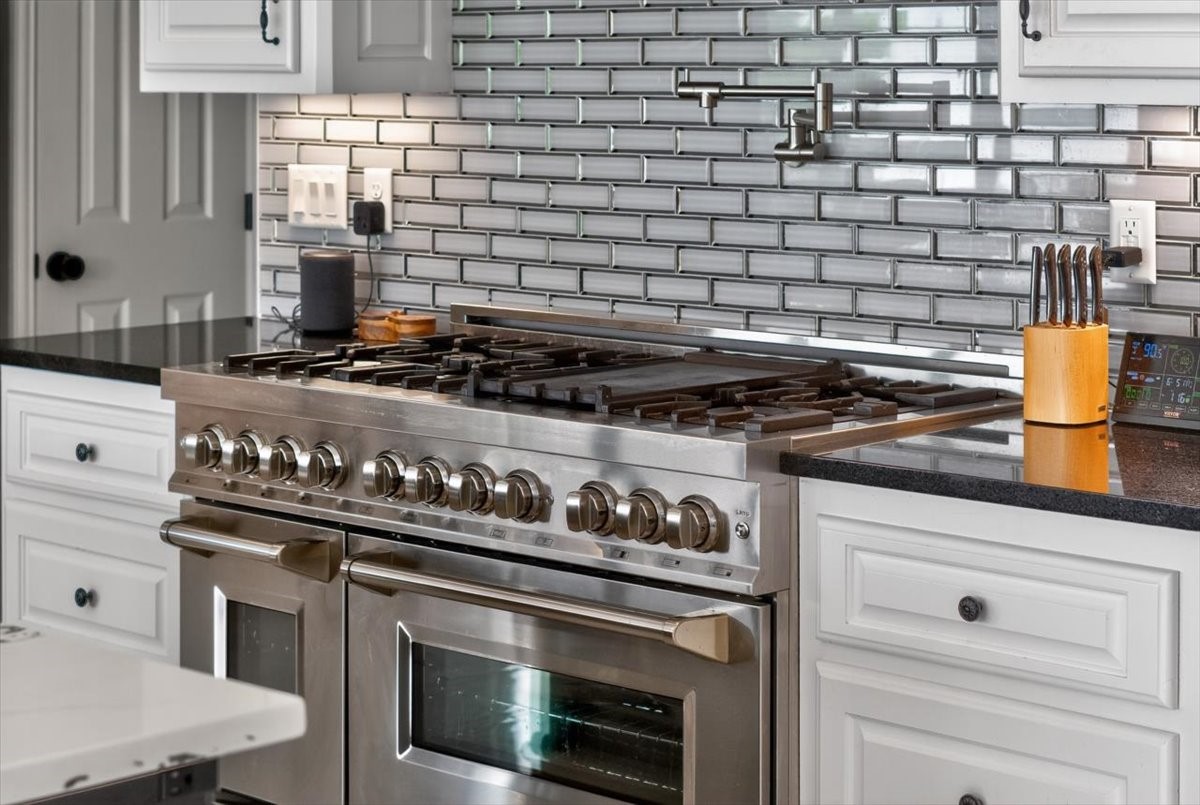
Kitchen with a large stainless steel gas range, reflective tile backsplash, and white cabinets.
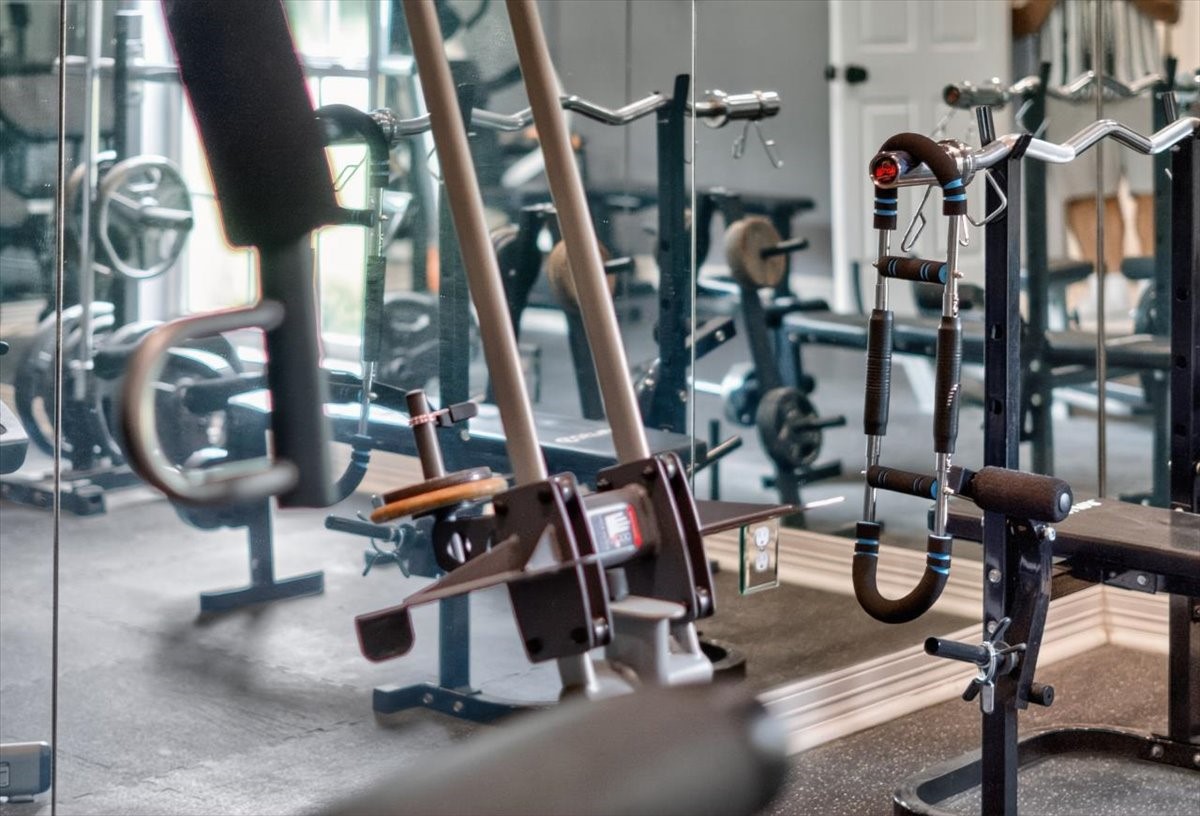
Home gym with weight machines and barbells in front of mirrored walls.
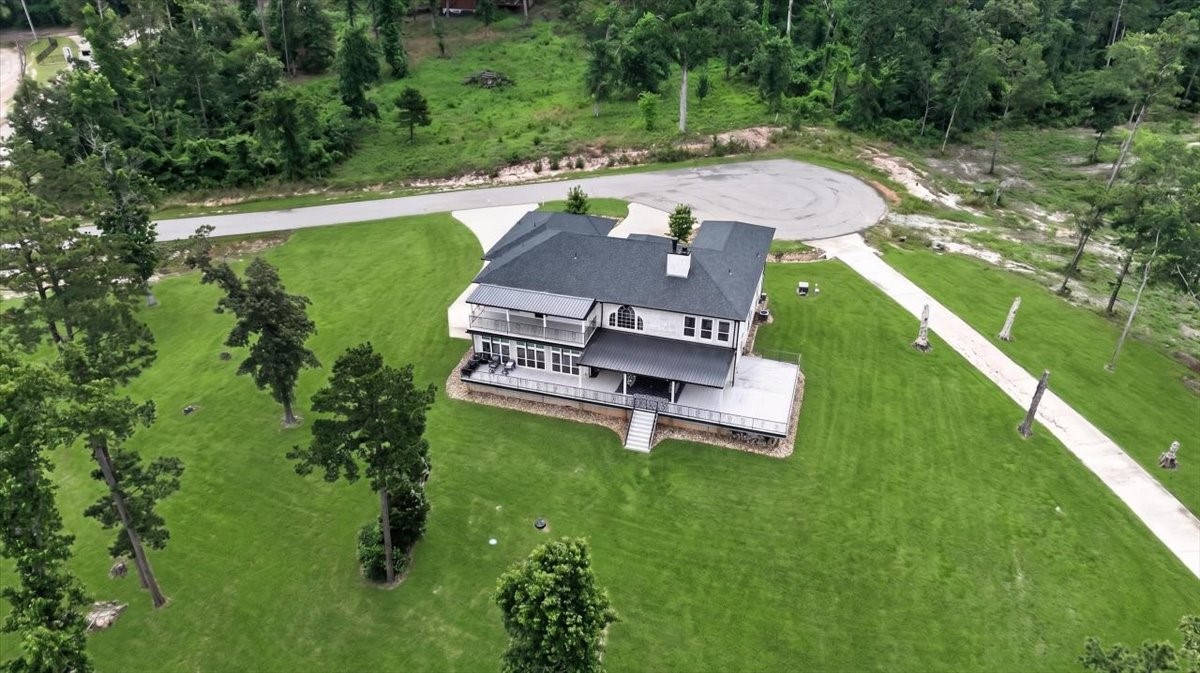
Aerial view of a gray-roofed home with wraparound decks, broad lawn, mature trees, and circular driveway.
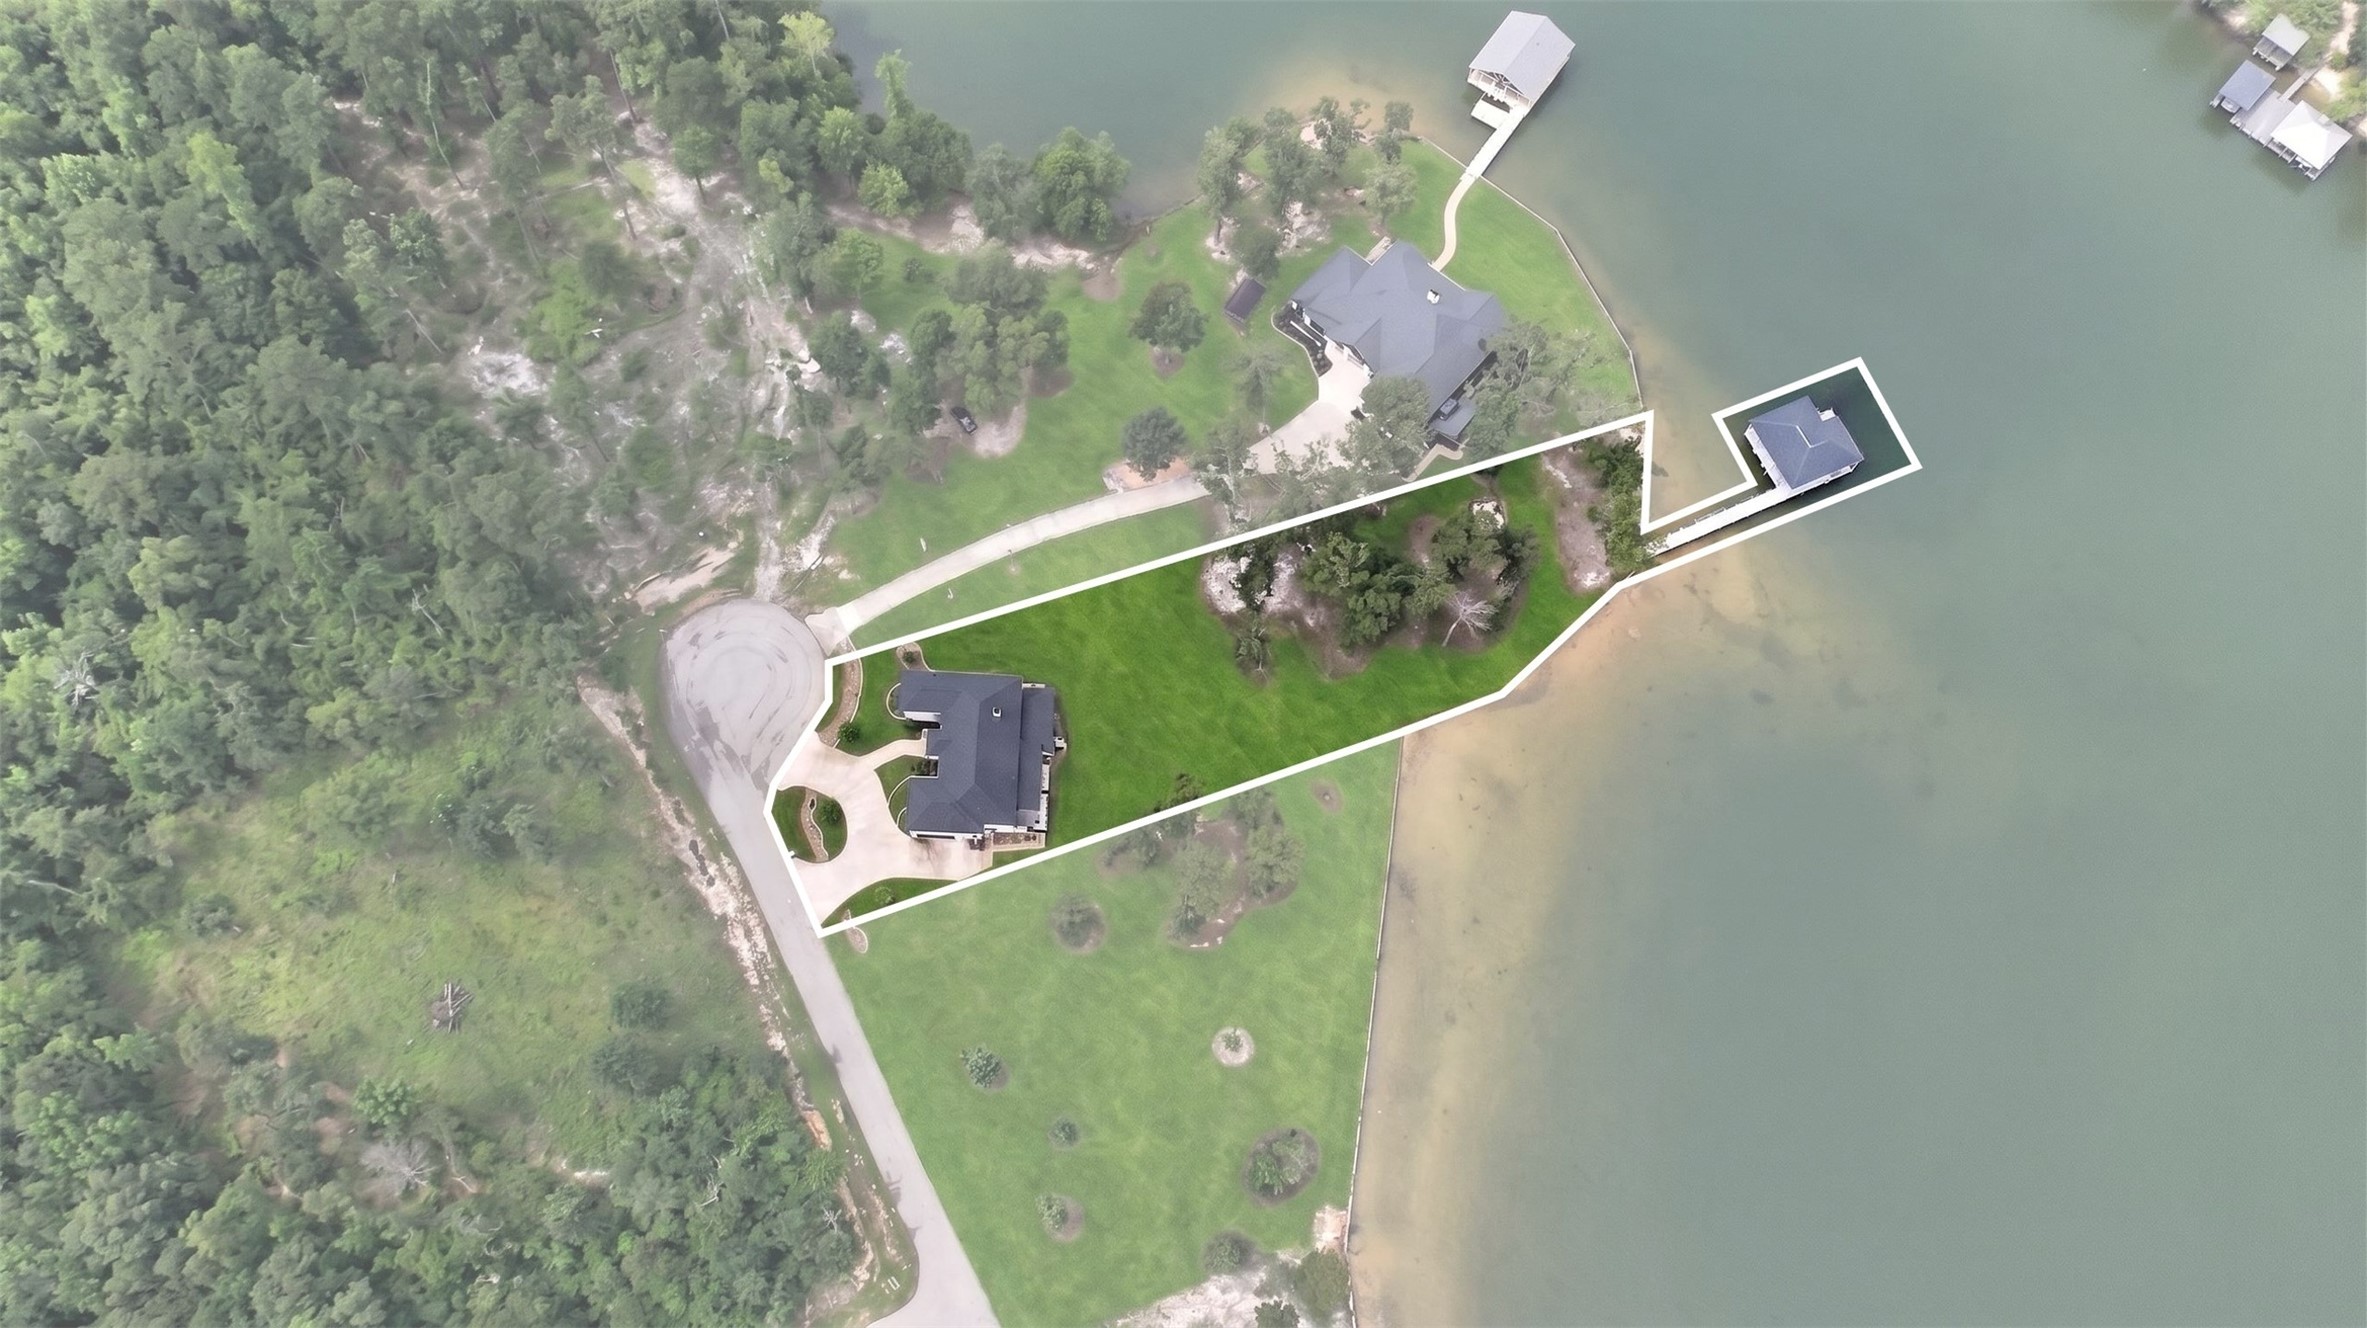
Aerial view of a lakefront property outlined in white, with a home, landscaped grounds, and dockside structure.
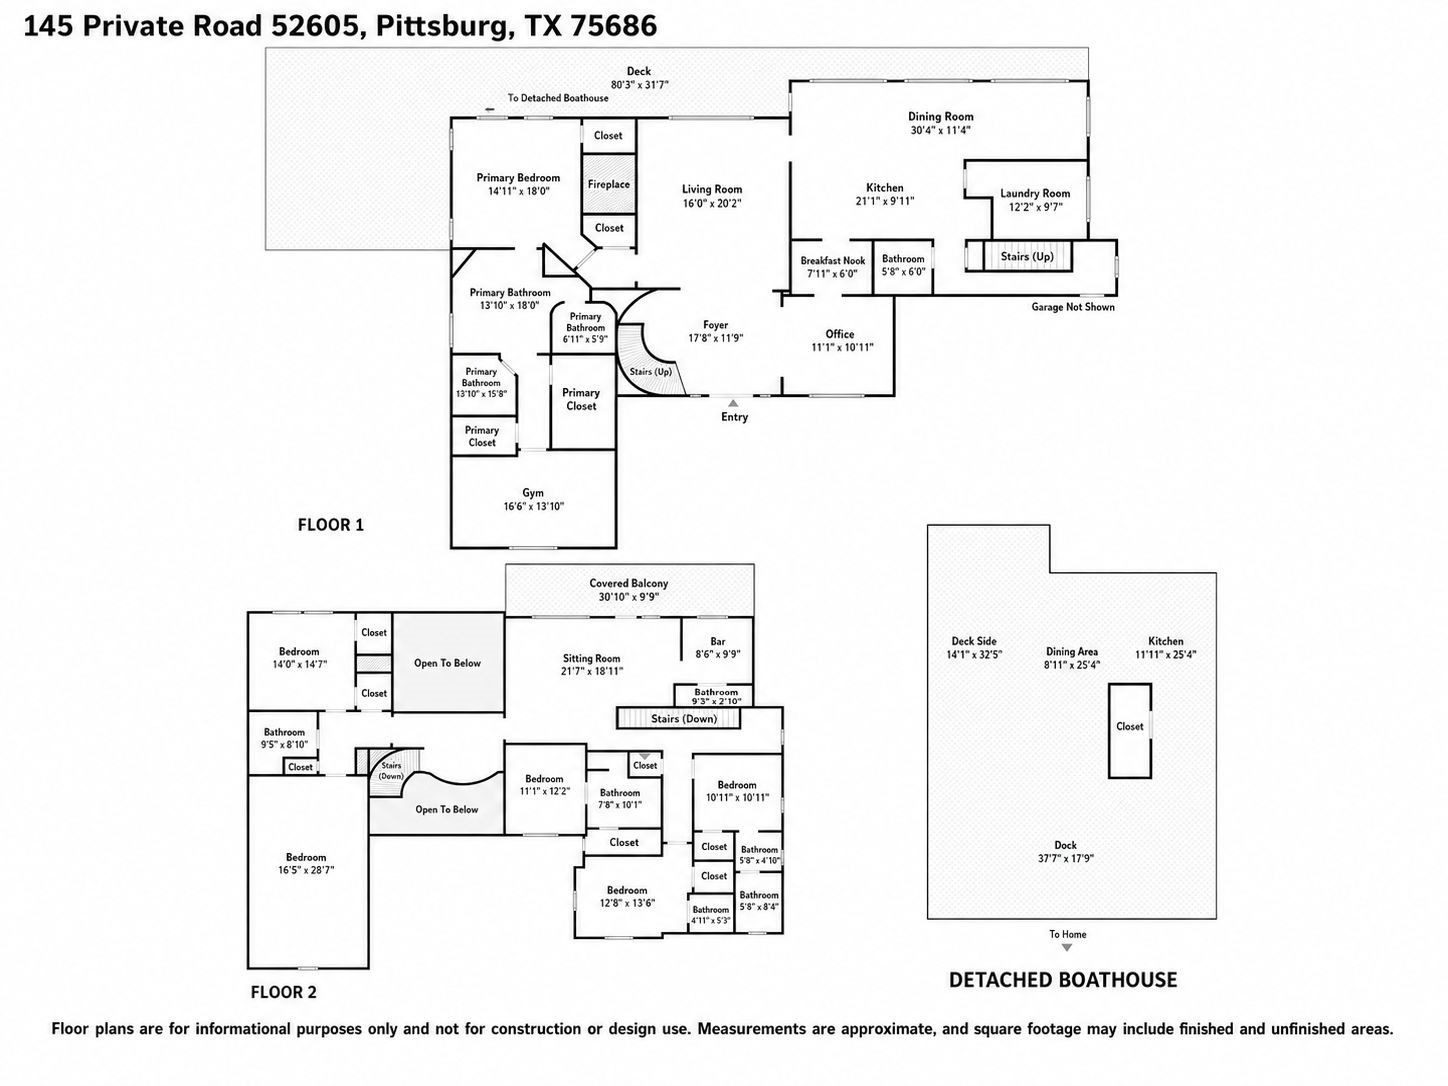
Floor plan showing two home levels and a detached boathouse with a dock.
SEE ALL PHOTOS
Covered lakeside boat dock with boats, a yellow spiral slide, and a dining area at dusk.
Two-story stone house with an arched entry and curved driveway beside a lake.
Covered stone patio with cushioned seating, a linear fire table, ceiling fans, and patterned rugs.
Home gym with mirrored walls, strength-training equipment, and treadmills.
Aerial view of a two-story house with covered decks, black railings, and a broad patio.
Furnished living room with a dark sectional and tall windows overlooking the lake.
Kitchen with white cabinets, a large veined-stone island, and stainless-steel range.
Kitchen with a dark blue island, veined stone countertop, and gray brick backsplash.
Open-plan kitchen with a dark island, white cabinetry, brick backsplash, and adjoining dining area.
Dining room with a wooden wine cabinet, white table, and large windows overlooking the lawn.
Kitchen with white cabinets and black counters opening into a bright home office.
Bedroom with a white bed, ornate carved columns, and a lit fireplace.
Bathroom with a freestanding tub, frosted window, and dark double vanity.
Bathroom with a dark veined-tile walk-in shower, built-in niches, and a dark vanity.
Bedroom with a tufted white bed, floral bedding, and a large window overlooking trees.
Modern bathroom with a white vessel sink, dark stone vanity, and glass-enclosed tiled shower.
Bedroom with a white textured bedspread, gray walls, and a large window overlooking a green yard.
Bathroom vanity with dark veined stone counter and a doorway to a window-lit shower.
Bedroom with a gray tufted bed, crystal chandelier, and doorway to an adjoining bathroom.
Bedroom with an ornate wooden bed and white crib, looking out toward trees and water.
Children’s bedroom and playroom with built-in bunk beds, a climbing slide, and toys.
Bedroom with white built-in bunk beds, plaid bedding, and numbered markings along the frame.
Bathroom with a white-tiled glass shower, freestanding tub, and pale pink walls.
Home office with a wooden desk, built-in bookshelves, and a large window overlooking greenery.
Game room with a blue pool table and shuffleboard table overlooking a lake through sliding glass doors.
Kitchenette with white cabinetry, black countertops, and a beverage refrigerator beside a water view.
Covered waterfront deck with black metal dining set and bar overlooking the water.
Covered lakeside outdoor kitchen with a stainless steel grill and sink overlooking the water.
Covered lakeside dock deck with metal dining set and spiral staircase overlooking the water.
Covered lakeside dock with a tan pontoon boat, storage room, and outdoor grill station.
Stone home entrance with decorative double doors, white columns, and landscaped garden beds.
Foyer with a curved iron-railed staircase, marble-look tile, and lake views through the living room windows.
Laundry room with white cabinetry, black countertops, front-loading appliances, and a wide window.
Indoor shuffleboard table with numbered markings and pucks beside large windows.
Blue pool table with billiard balls and cue, beside a glass-front beverage refrigerator.
Kitchen with a large stainless steel gas range, reflective tile backsplash, and white cabinets.
Home gym with weight machines and barbells in front of mirrored walls.
Aerial view of a gray-roofed home with wraparound decks, broad lawn, mature trees, and circular driveway.
Aerial view of a lakefront property outlined in white, with a home, landscaped grounds, and dockside structure.
Floor plan showing two home levels and a detached boathouse with a dock.
For Sale

145 Private Road 52605

145 Private Road 52605, Pittsburg, TX 75686

$1,839,000
FURNISHED LUXURY WATERFRONT ESTATE - GOLF CART INCLUDED!

PRICE IMPROVED! Custom designed in 2022, this stunning waterfront estate sits in a gated community on 1.14 acres of land overlooking the main lake. Located in the centermost portion of Lake Bob Sandlin, this luxury estate offers 6 bedrooms, 6 baths (4 full, 2 half), and 5,201 sq ft of thoughtfully designed space where multigenerational living truly reaches its full potential. An in-home private fitness studio and dedicated home office make the retreat equally suited for full-time living or just weekends. The chef's kitchen is a dream featuring a 6-burner gas stovetop, a griddle, 4 ovens, 56-inch built-in refrigerator, pot filler, dedicated icemaker, butler's pantry, and instant hot-cold filtered water -- everything you need to cook for a crowd and all the luxuries you enjoy at home. Step outside to an expansive covered porch with sweeping lake views, enclosed by a wrought iron fence for kids and pets. When you're ready, the private boathouse will await you with two electric lifts, built-in slide, kitchen island with BBQ grill, freshwater sink, and full refrigerator. The whole-home water filtration extends all the way to the dock. A natural swim cove with pier steps puts the lake at your feet. At the end of the day, gather around the 100-inch TV with surround sound downstairs or head up to the game room -- pool table, shuffleboard, mini kitchen with wet bar, and a waterfront covered balcony all in one space. Custom fandeliers incorporated throughout. An extra-large bunkroom with 4 built-in queen beds, 90-inch TV, and play-work area steals the show. Ample parking for owners and guests in a cul-de-sac setting, with circular drive, side driveway, and 2-car garage. This is lake living at its fullest -- built for gathering, built for memories, built to be enjoyed every single day.

6
beds

6
baths

5,201 Sq.Ft. LIVING AREA

1.14 Acres lot

Features & Amenities

Interior

  • total bedrooms6
  • Total bathrooms6
  • full bathrooms4
  • half bathrooms2
  • Flooring Luxury Vinyl Plank, Marble
  • Fireplace Family Room, Gas, Primary Bedroom, Wood Burning
  • APPLIANCES Built-In Gas Range, Built-In Refrigerator, Double Oven, Dishwasher, Disposal, Ice Maker, Microwave, Refrigerator, Vented Exhaust Fan, Warming Drawer, Water Purifier
  • other interior Features Chandelier, Decorative/Designer Lighting Fixtures, Double Vanity, High Speed Internet, Kitchen Island, Multiple Staircases, Walk-In Closet(s), Wired for Sound

Area & Lot

  • Status For Sale
  • Living Area5,201 Sq.Ft.
  • Lot Area1.14 Acres
  • MLS® ID21282679
  • TypeResidential
  • YEAR BUILT2022
  • Architecture StylesDetached
  • Water FrontageLake Front, Waterfront
  • View DescriptionWater
  • Elementary SchoolPittsburg
  • Middle SchoolPittsburg
  • High SchoolPittsburg
  • School DistrictPittsburg ISD

Exterior

  • STORIES2
  • Garage Space2.0
  • water SourcePublic
  • utilitiesPropane, Sewer Available, Septic Available, Water Available
  • PoolNone
  • roofComposition
  • lot featuresAcreage, Cul-De-Sac, Subdivision, Sprinkler System, Waterfront
  • parkingCircular Driveway, Concrete, Driveway, Private, Garage Faces Side
  • HEAT TYPEHeat Pump
  • AIR CONDITIONINGCentral Air, Electric
  • sewerAerobic Septic, Public Sewer, Septic Tank
  • SubstructureSlab
  • security FeaturesGated Community
  • other exterior FeaturesBuilt-in Barbecue, Balcony, Barbecue, Boat Slip, Deck, Dock, Outdoor Grill

Financial

  • Sales Price$1,839,000
  • Real Estate Tax $12,990/yr
  • HOA $600/yr
View Virtual Tour
Two-story stone house with an arched entry and curved driveway beside a lake.

Schedule a Showing

We would love to show you our beautiful property. Please select your preferred date and time below. An agent will be in touch shortly to confirm your appointment.

Schedule a Showing

We would love to show you our beautiful property. Please select your preferred date and time below. An agent will be in touch shortly to confirm your appointment.

Thank you for your interest in 145 Private Road 52605, Pittsburg, TX 75686. We are reviewing your request and will be in touch shortly!

Mortgage Calculator

Estimate your monthly mortgage payment, including the principal and interest, property taxes, and HOA. Adjust the values to generate a more accurate rate.

All estimates are provided for informational purposes only. Actual amounts may vary.
$0,000 Your Payment 20 15 65
$0,000 Your Payment

Experience the Difference

Your home is more than an address—it’s a reflection of your lifestyle. Partner with an expert who truly understands what luxury means.

Follow Me on Instagram